

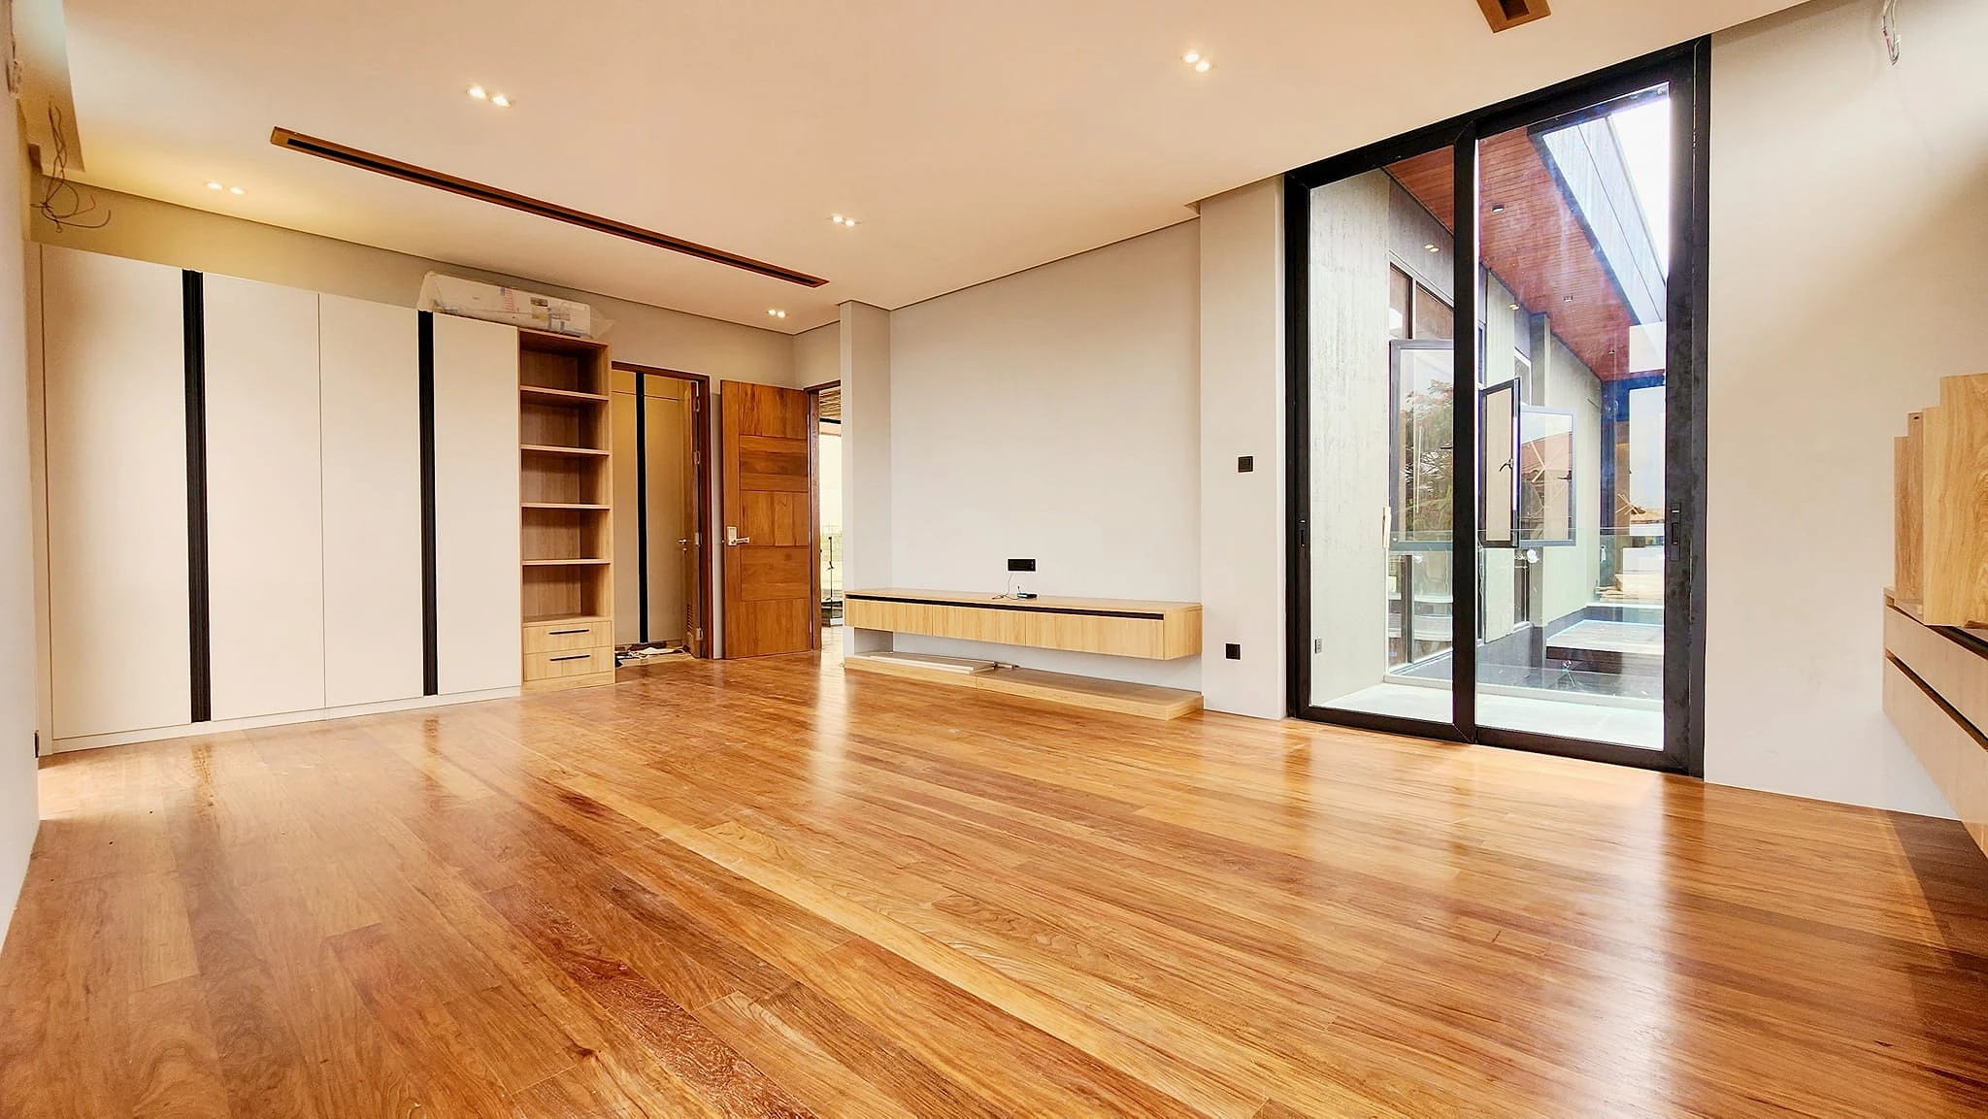
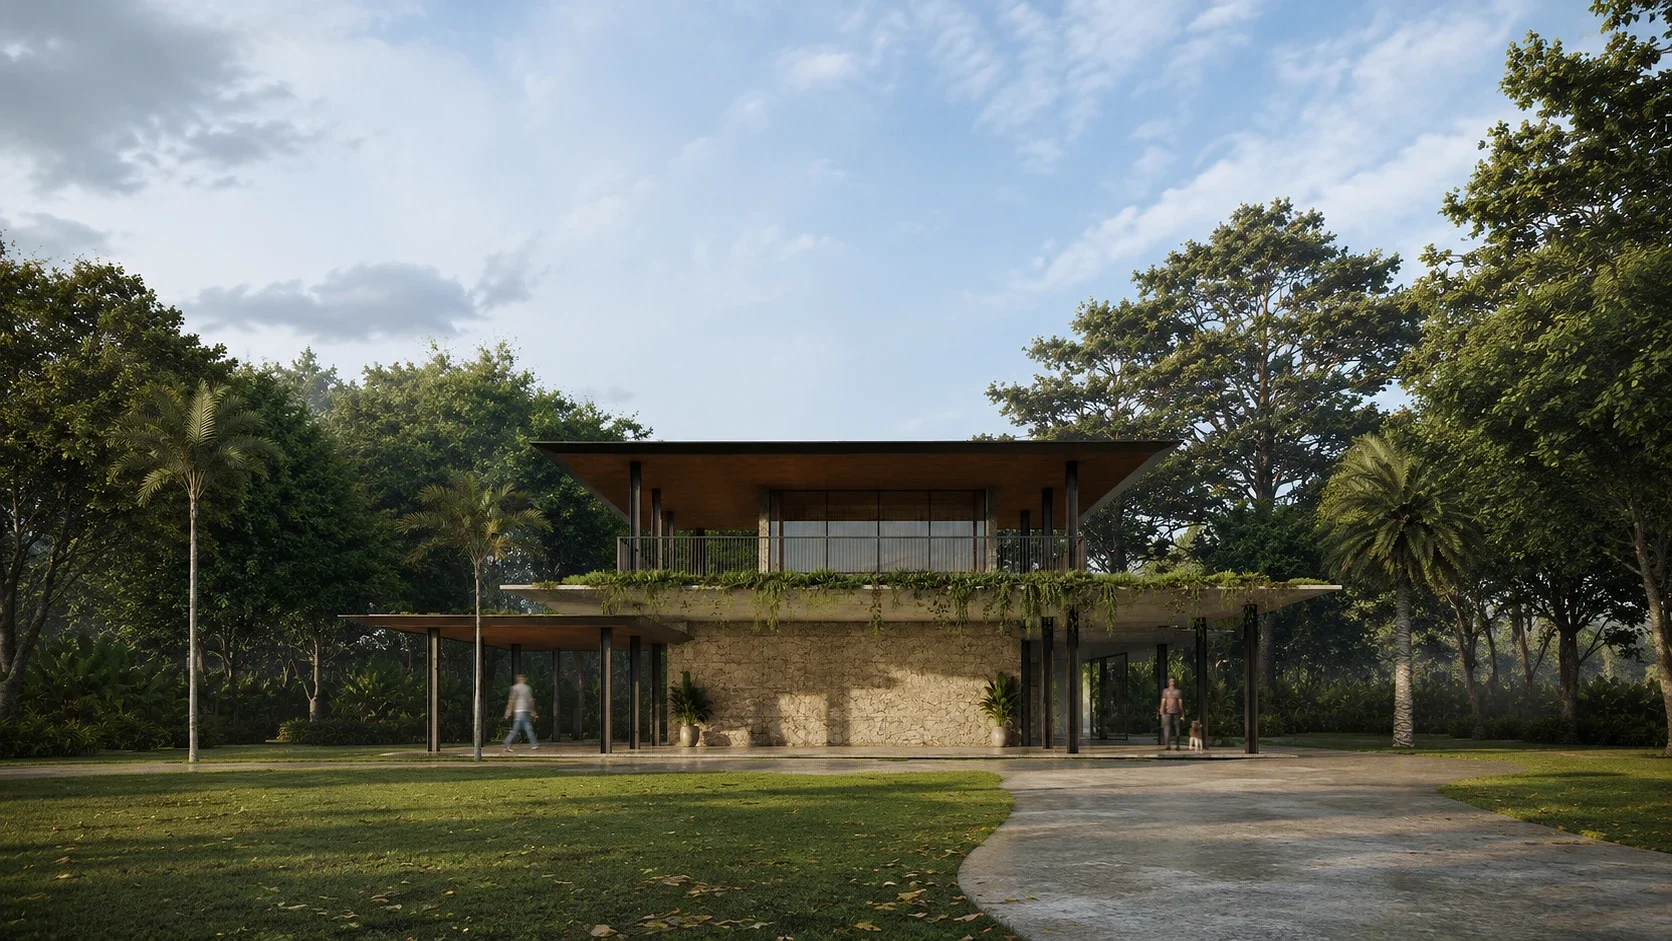
Residential
Browse our residential architecture portfolio. Custom homes and multi-family projects crafted around lifestyle, site context, and enduring architectural quality.
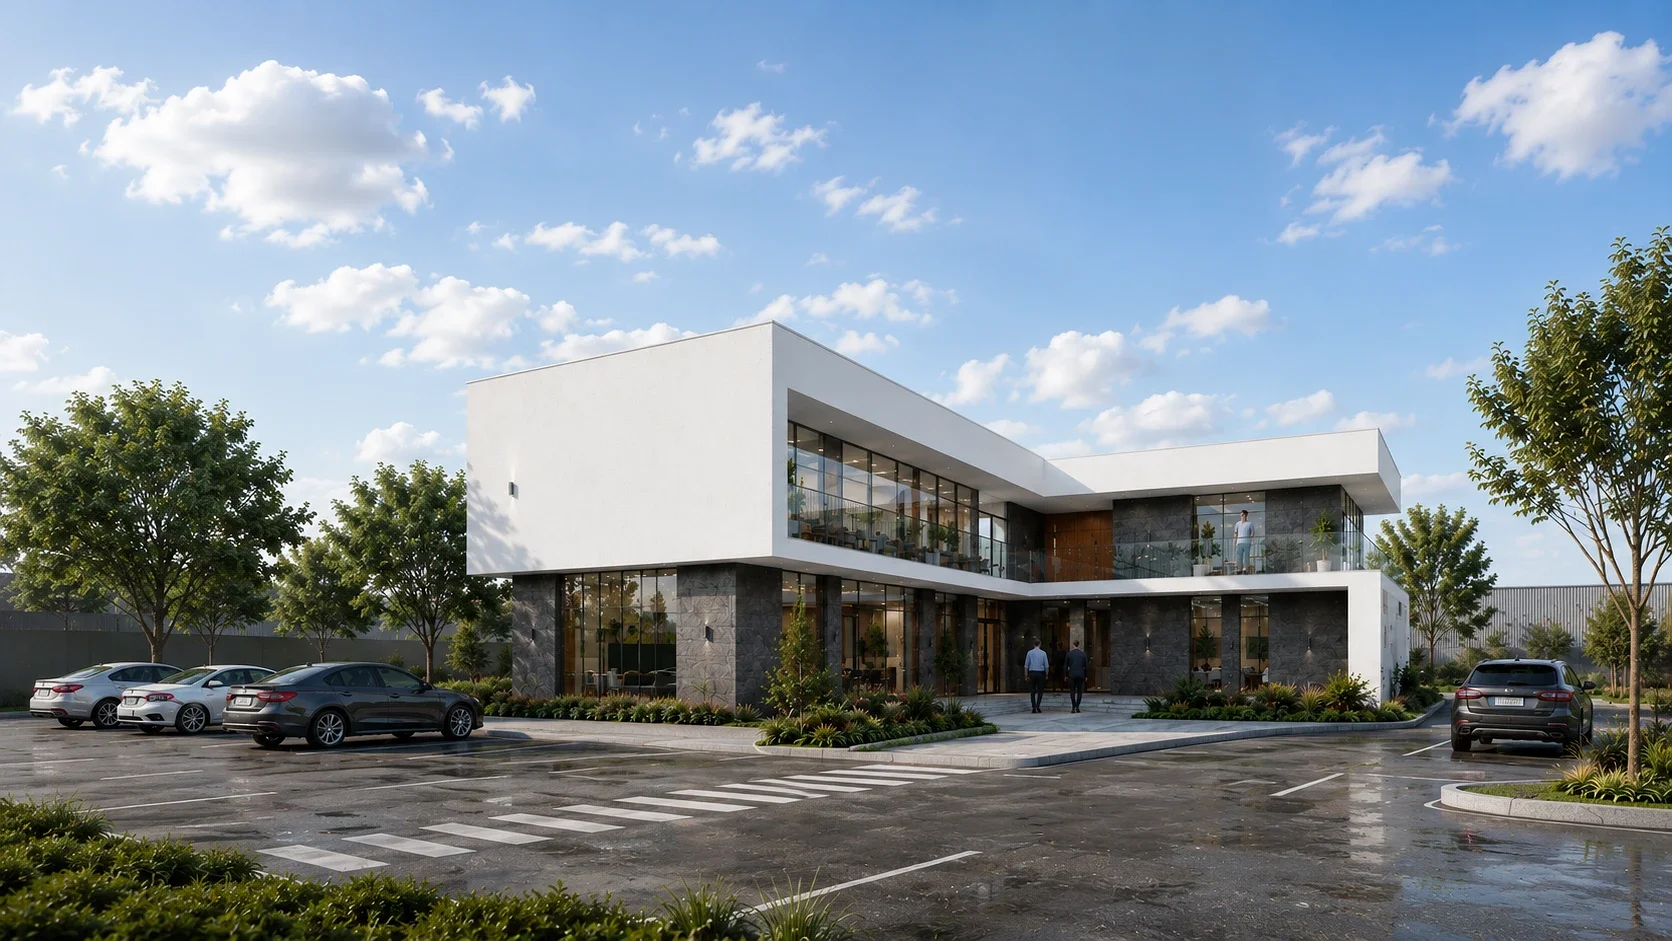
Commercial
Explore our commercial architecture portfolio. Office buildings, retail spaces, and mixed-use developments designed for performance, brand identity, and occupant experience.
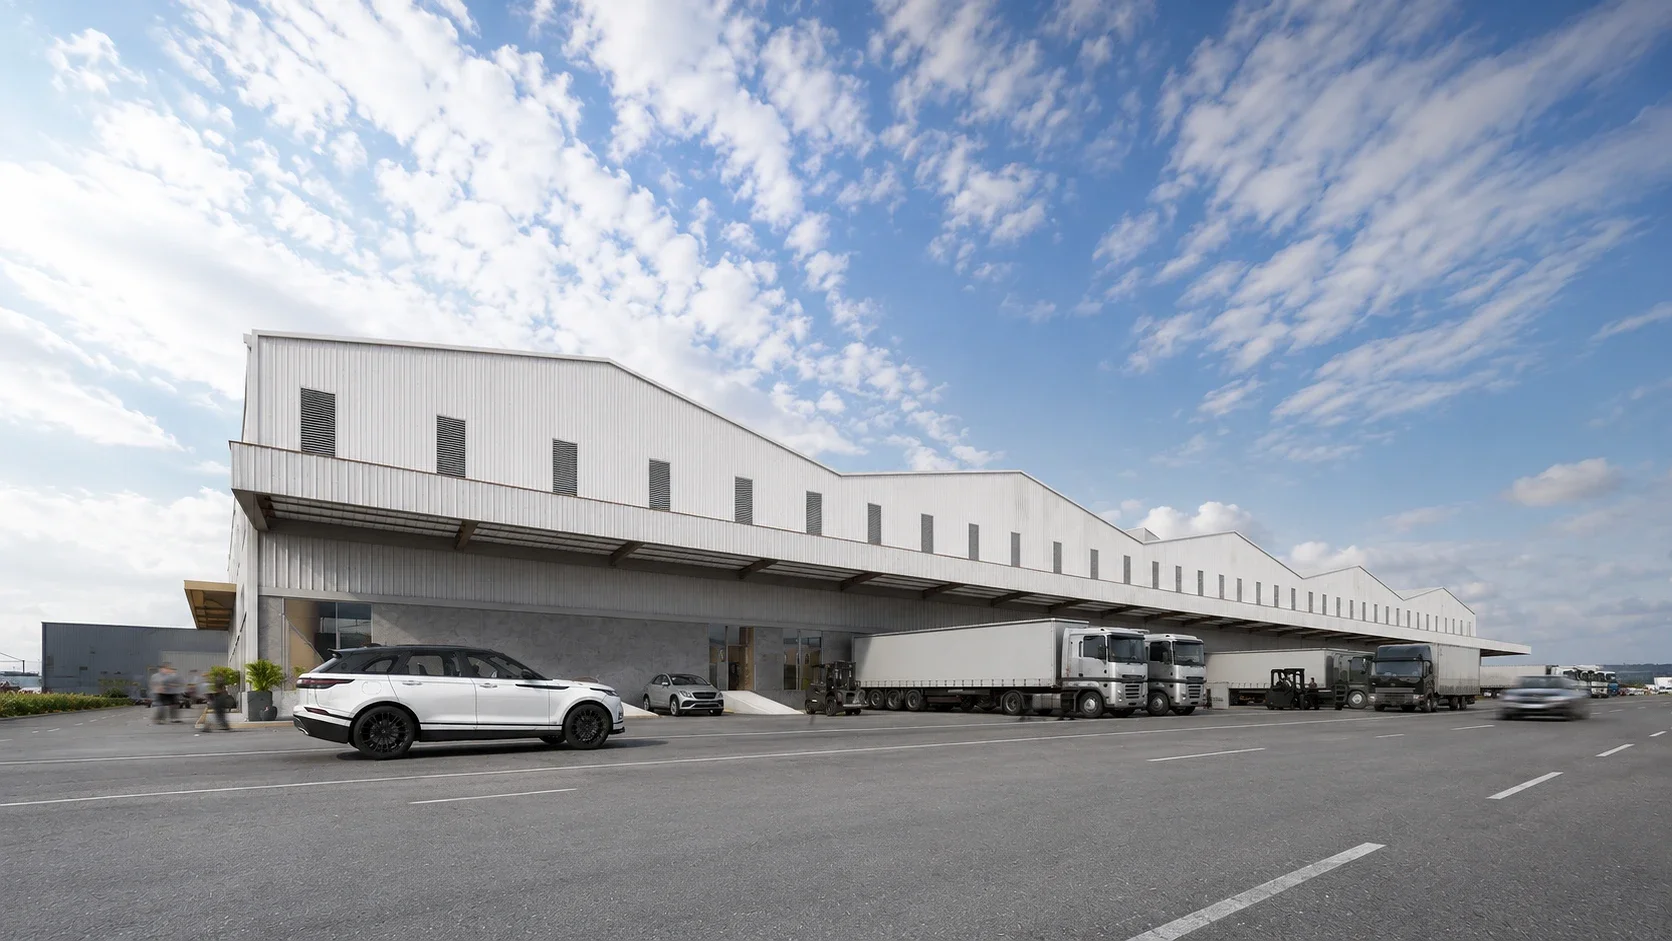
Industrial
Browse our industrial architecture projects. Precision-engineered warehouses, manufacturing facilities, and logistics centers optimized for workflow efficiency and long-term durability.
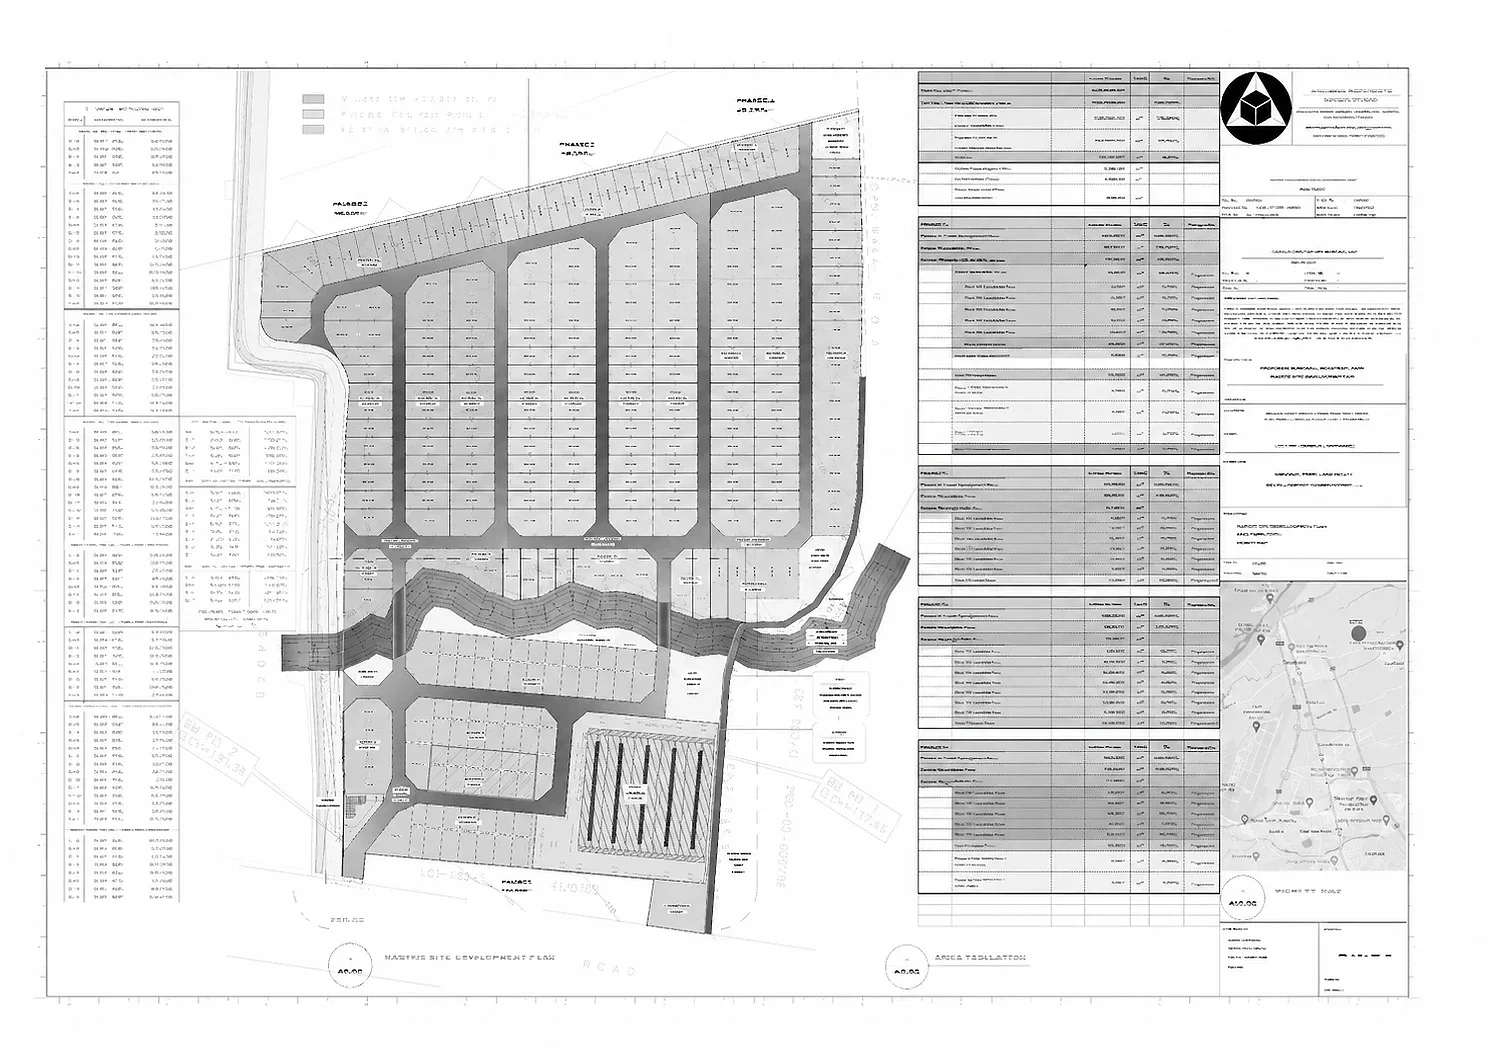
Master Planning
Explore our master planning portfolio. Large-scale site strategies, and urban frameworks that balance community needs, infrastructure, and sustainable long-term growth.
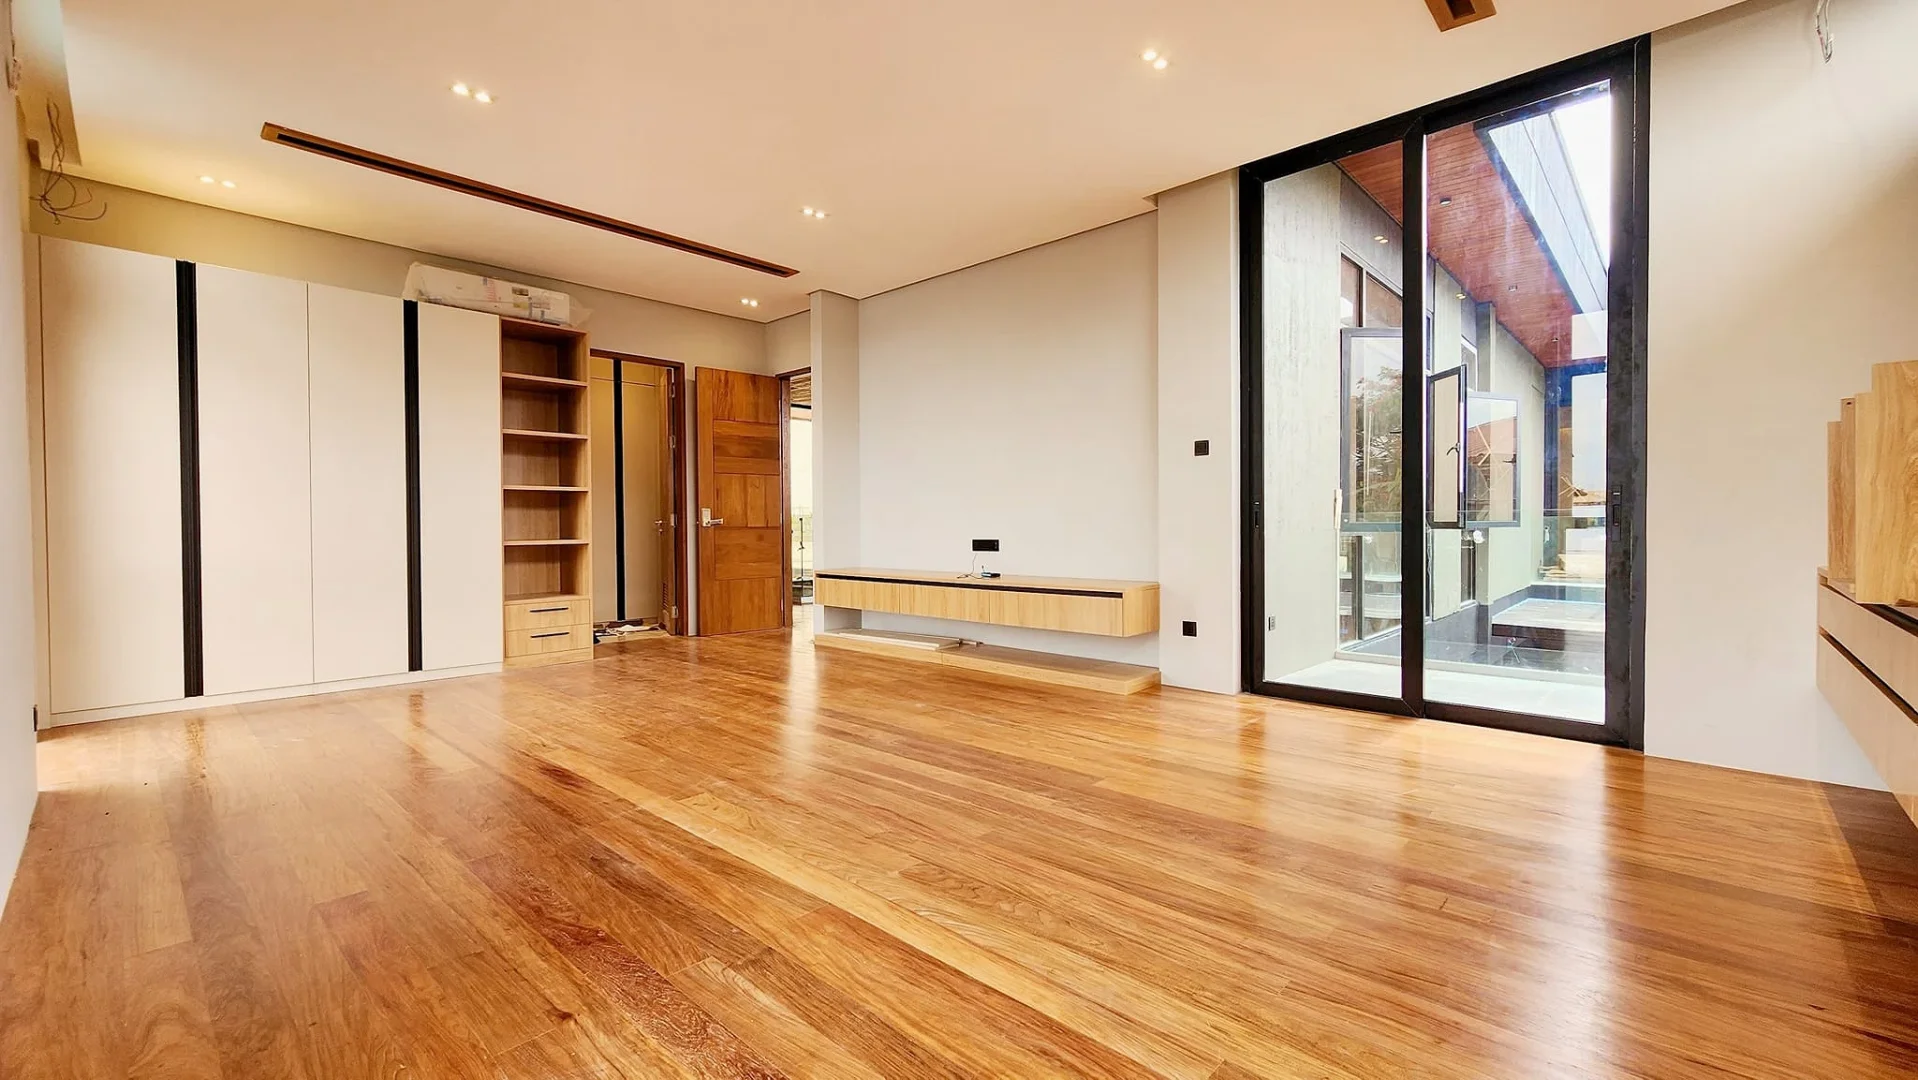
Interiors
Discover our architectural interiors portfolio. Curated spaces where material selection, spatial planning, and design intent converge to create cohesive, functional environments.
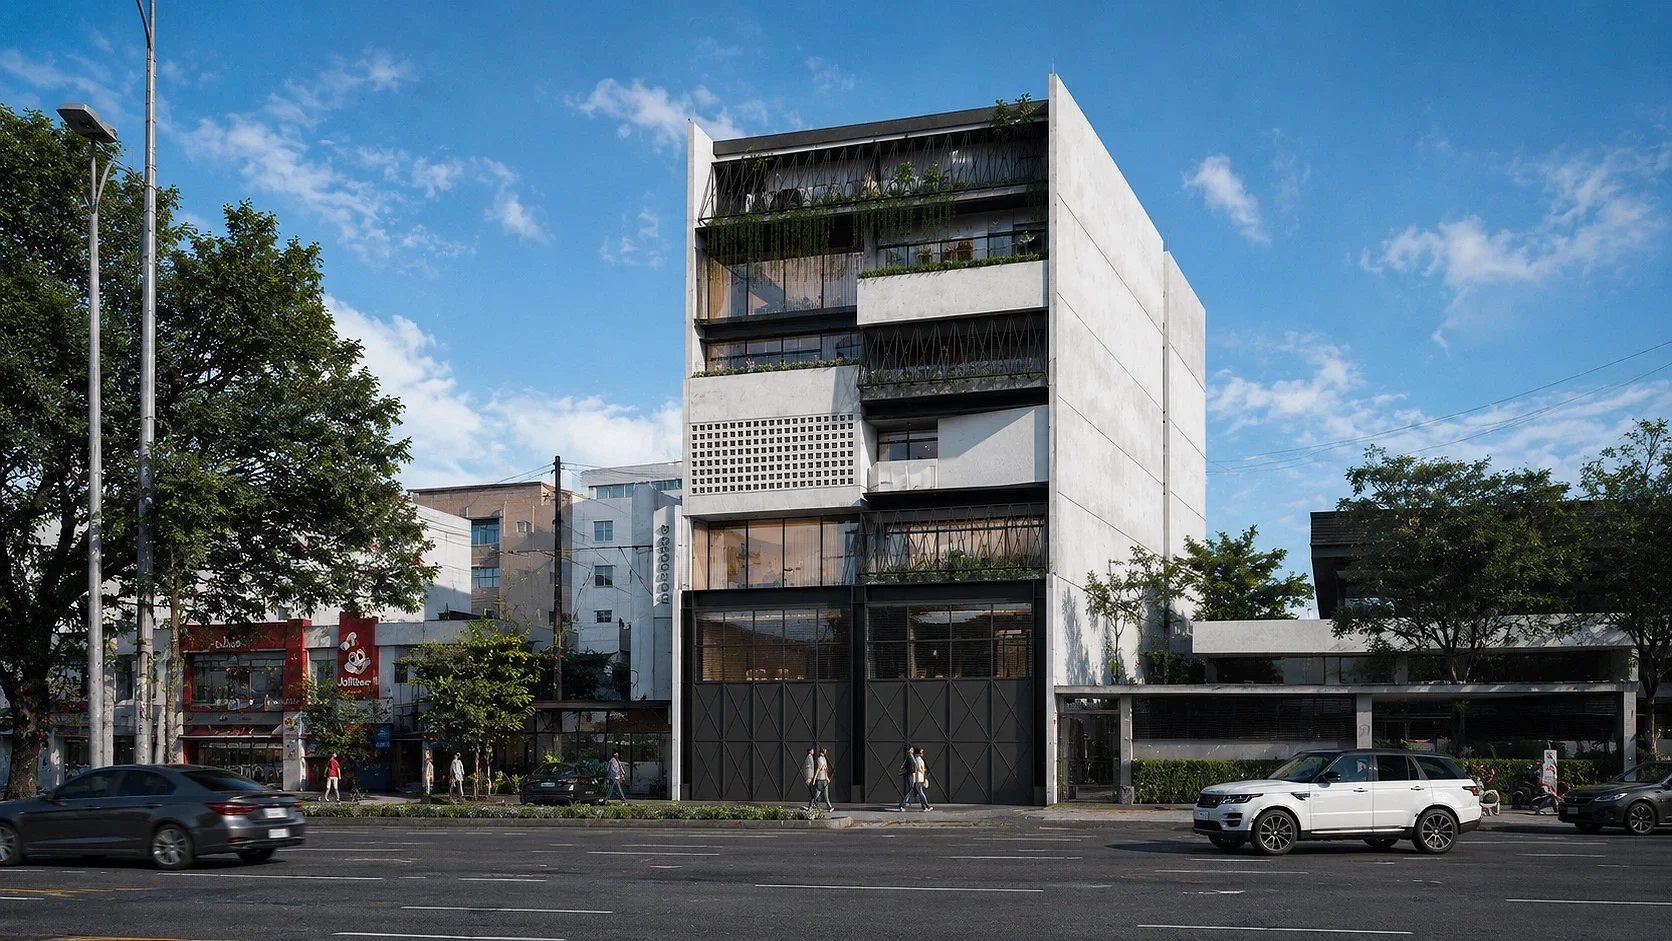
Mixed-Use Development
Explore our mixed-use development portfolio. Integrated residential, commercial, office, and hospitality projects thoughtfully designed to maximize land value, enhance user experience, and create vibrant, sustainable communities where people can live, work, shop, and connect.
Our Approach
Together, we co-create spaces that reflect your vision, your values, and your unique individuality.
ABcubed Architects is a multi-disciplinary design studio focused on residential, commercial, and civic architecture. Our work is defined by material honesty, structural clarity, and a commitment to spaces that serve people over time.
Every project begins with a conversation — and ends only when the building has found its place in the world.
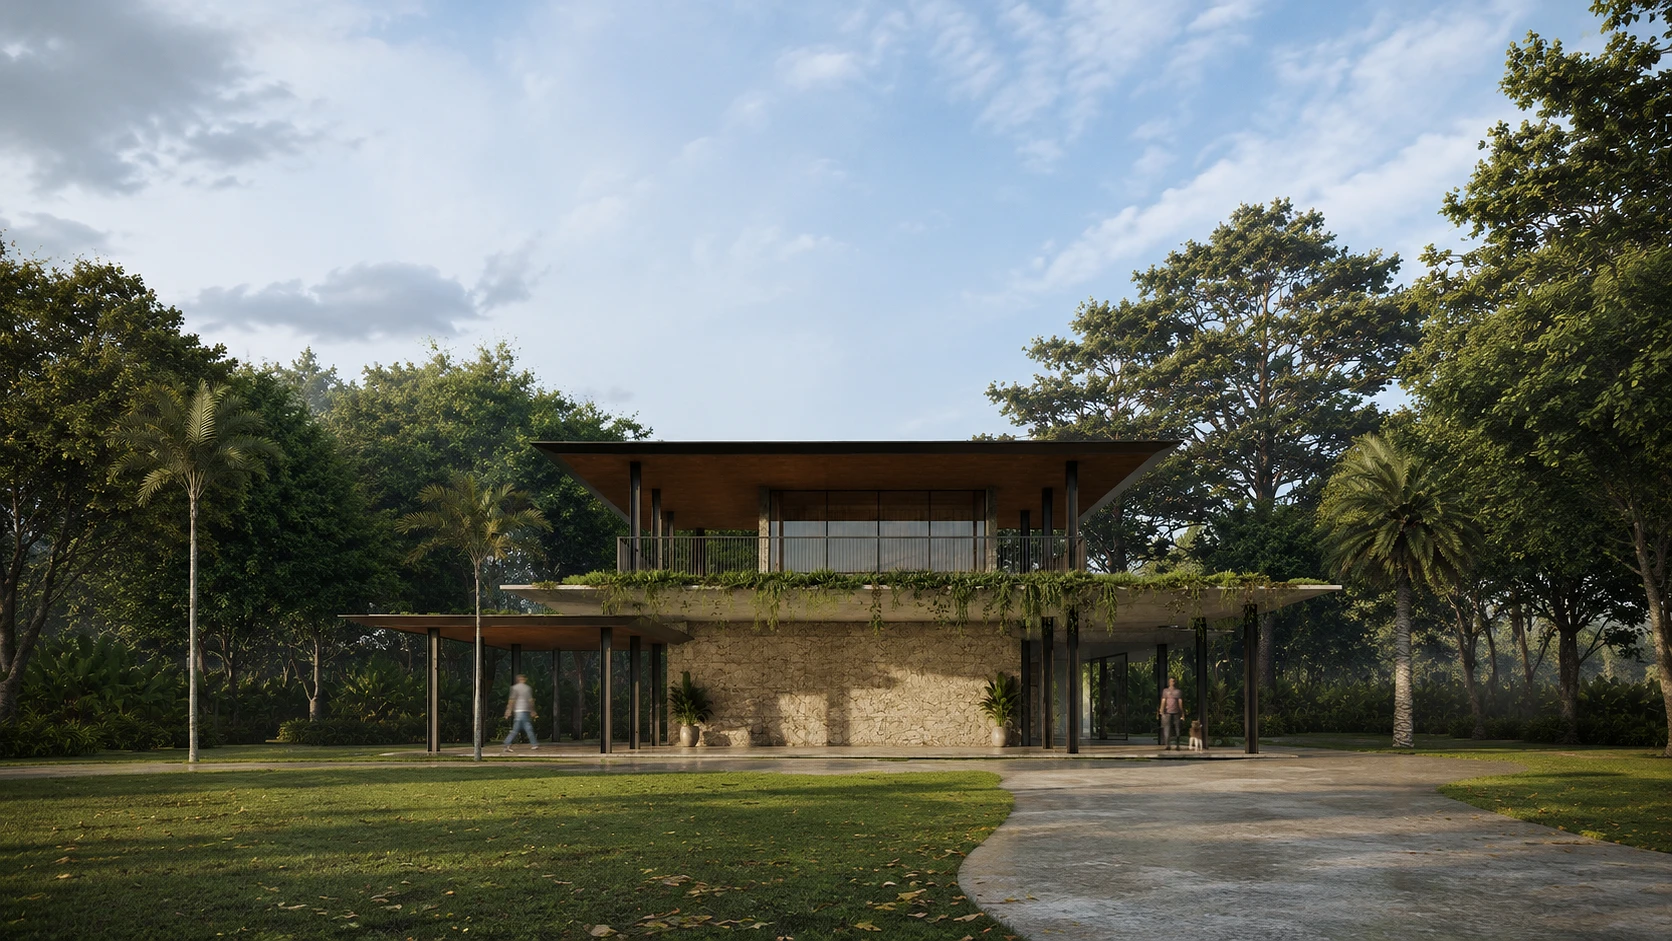
Residential
Residential
ABcubed Architects
—
Disciplines
—
We pay attention
to every detail
Selected Works
Recent Projects
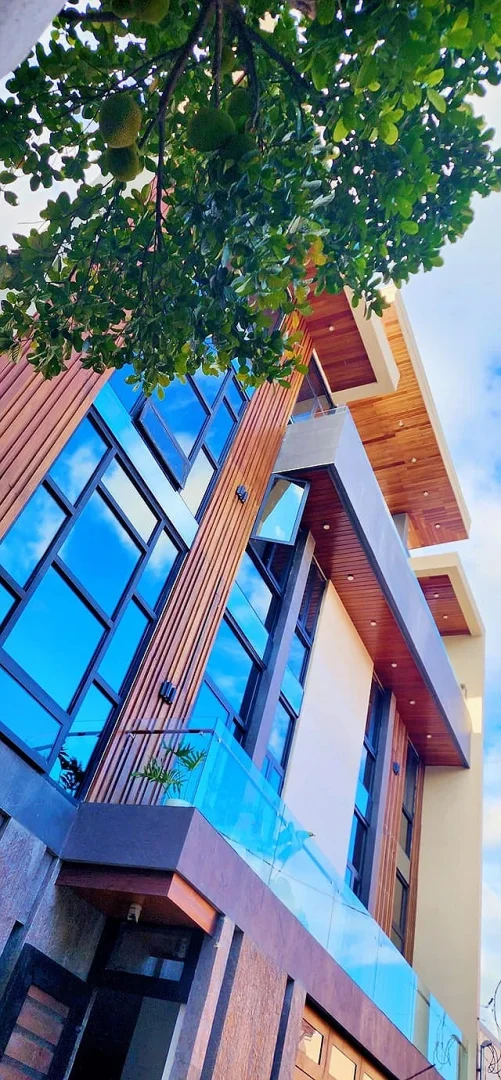
Residential
Vertical Kinship: Multi-Generational Home
9 Bedroom, 4-Storey Building in Mandaluyong City
M.A. Residence
Master Planning
Flexible Network, Future-Proof Phasing
Industrial Park & Warehouse Estate
Mabalacat, Pampanga
ABcubed Architects
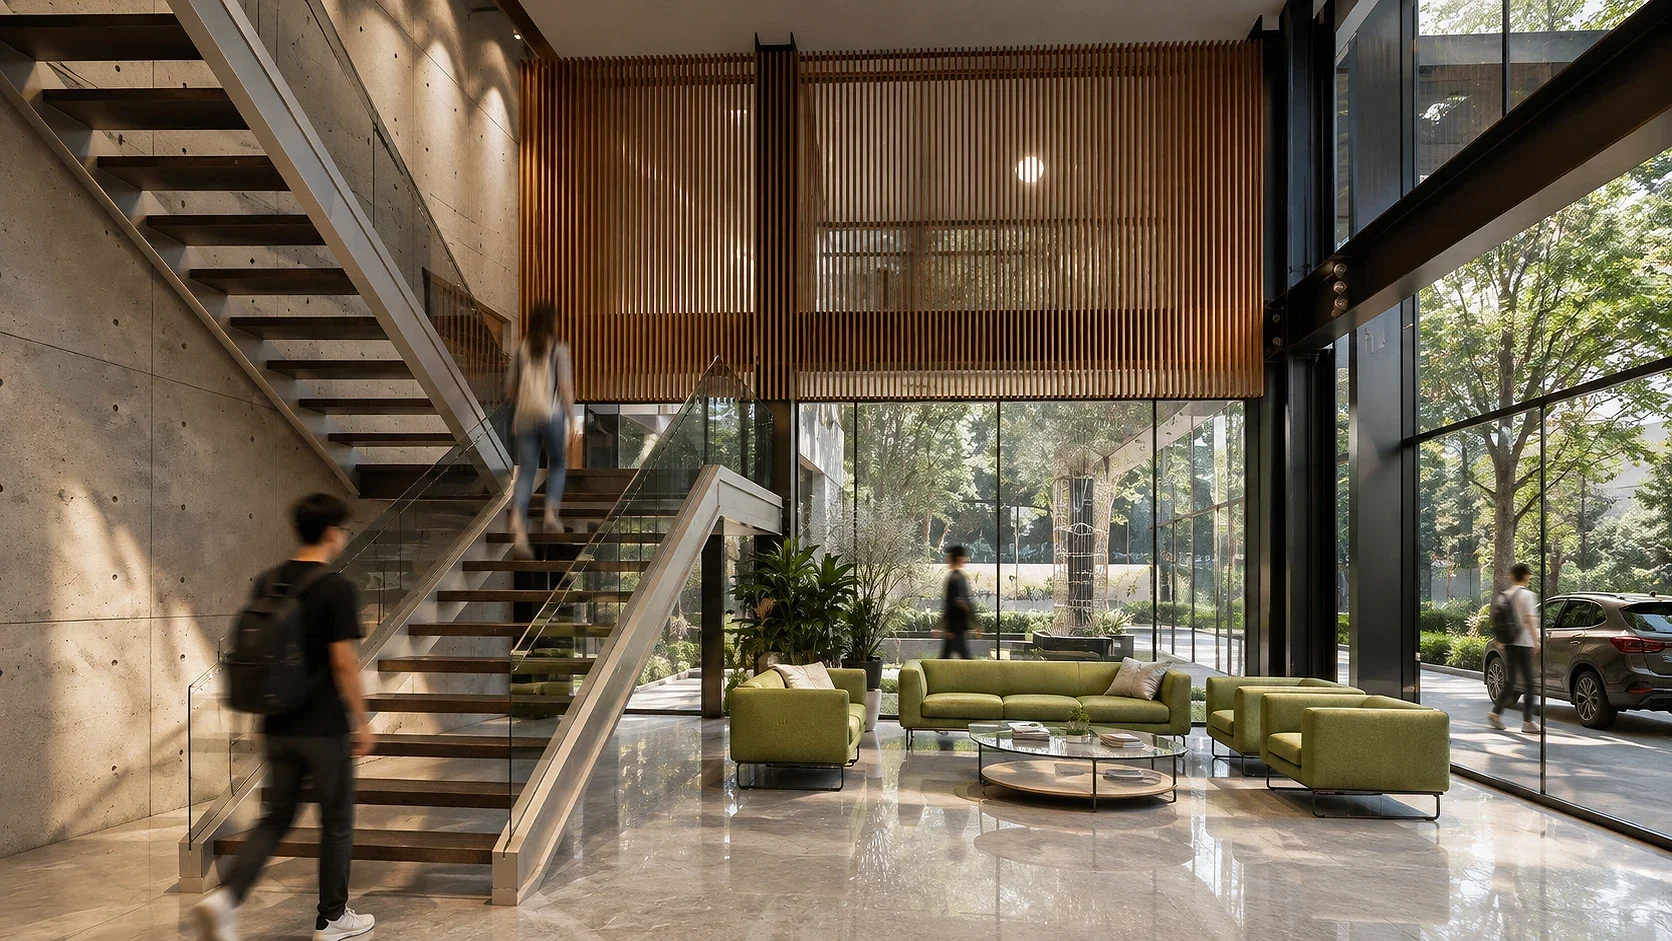
Commercial
Floating Steel Stair, Glass Atrium
Cadet Dormitory Reception Lobby
Bohol, Philippines
How We Work
Careful thinking. Lasting form.
Discovery & Brief
We begin by listening. Understanding not just what you want built, but why — and what the site, the program, and the moment require.
Concept & Vision
A singular idea that guides every decision. Not a style or a mood board, but a structural thought that holds the whole project together.
Design Development
Working through material, light, and construction detail. The design is made precise through drawing, model, and on-site investigation.
Construction & Delivery
We remain present through the build. Architecture is made twice — once on paper, once in reality. Both require equal attention.
—
The Architects
—
The Architects,
Designers & Visionaries

Architect Nis
Property Development & Master Planning

Architect Jona
Residential & Interior
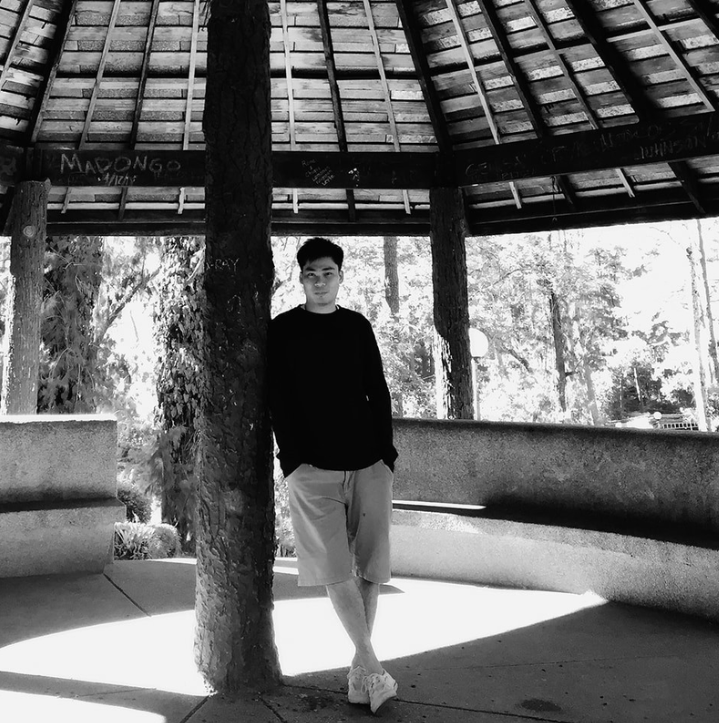
Architect Ged
Residential & Industrial

Architect Robert
Commercial & Construction