
A 450 sqm split-level family home in Batasan, Quezon City with a double-height living room and pool deck, designed by ABcubed Architects.
01. Project Details
J.B. Residence
Two-storey split-level single-detached residence
400
450
Batasan, Quezon City, Metro Manila
5
4
For Construction
4
Contemporary Modern
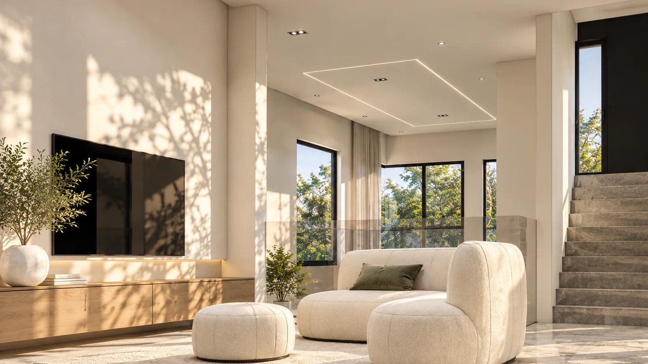
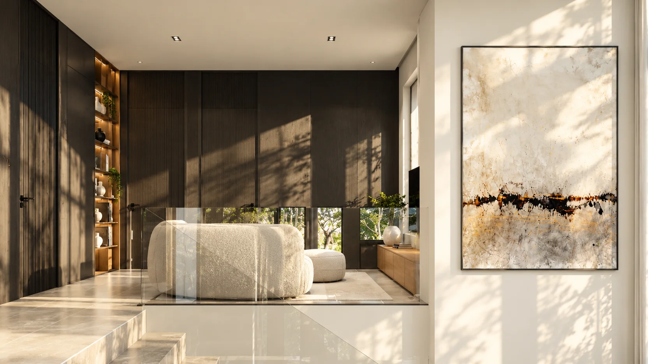
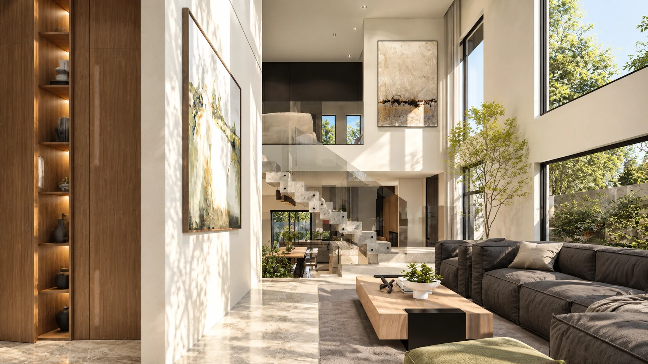
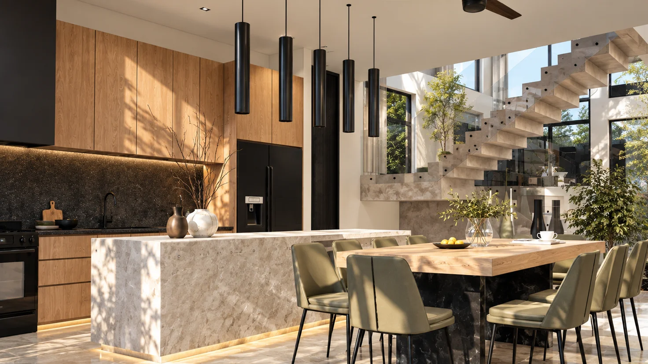
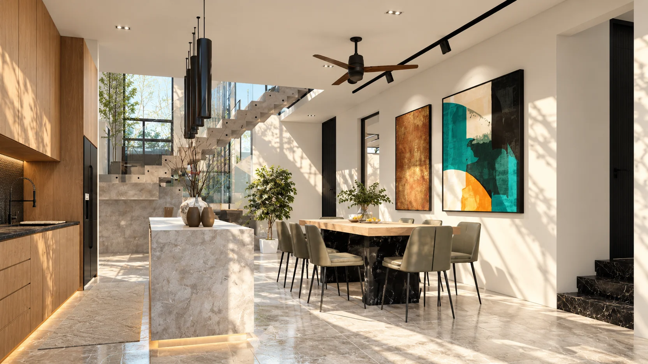
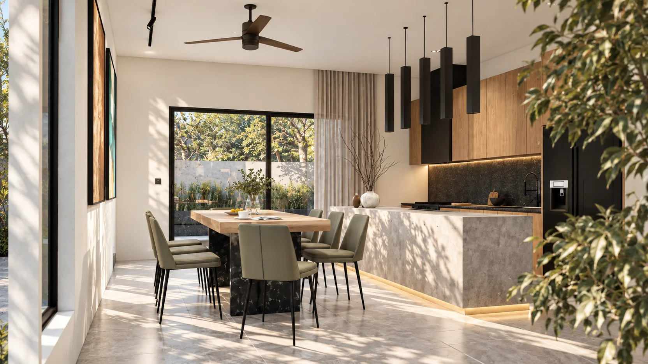
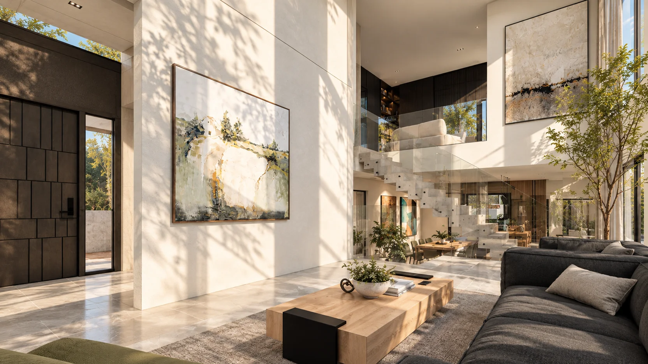
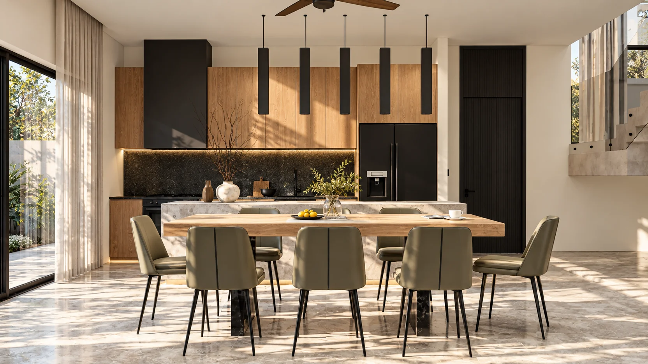
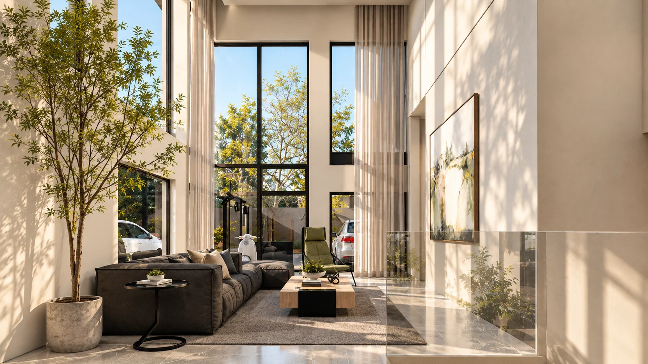
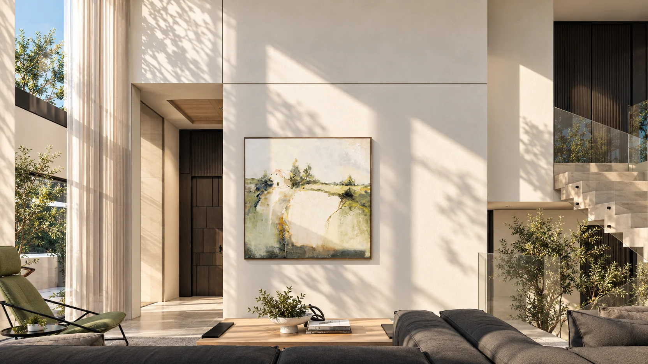
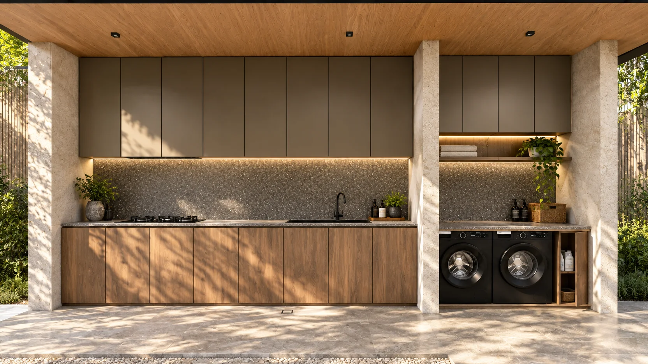
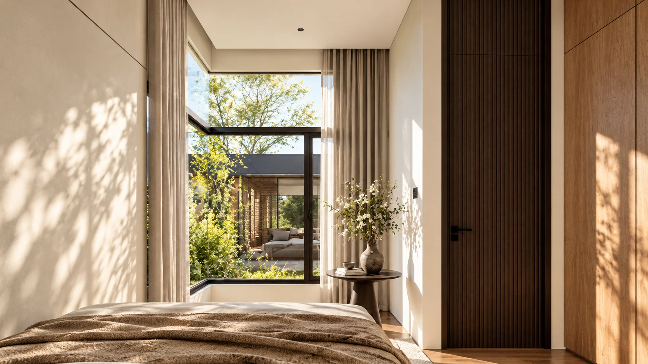
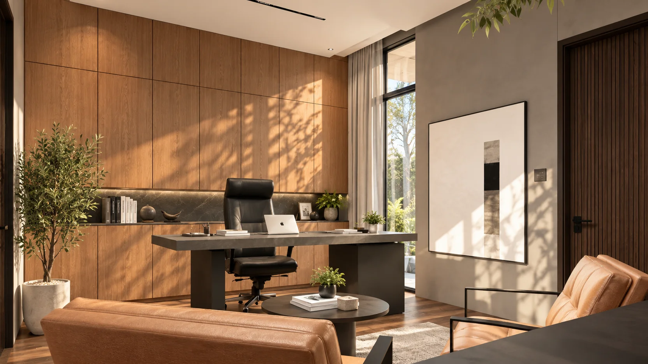
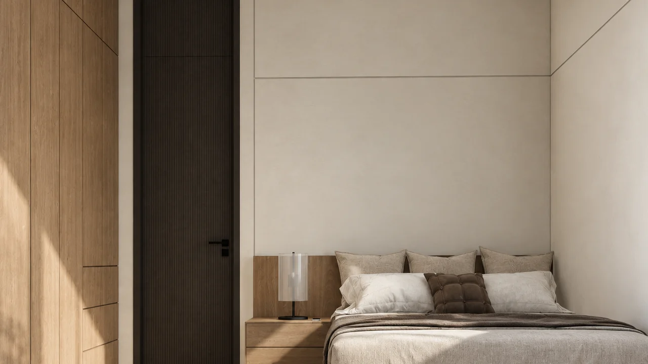
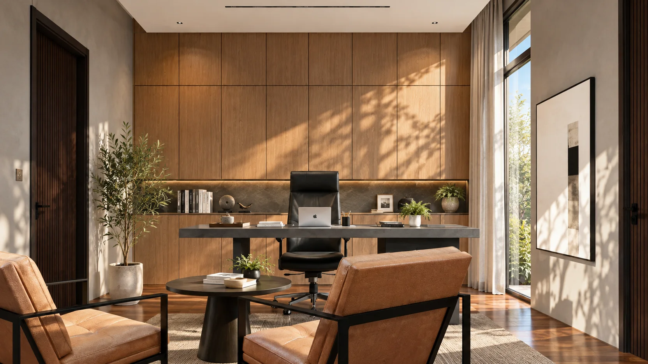
Double-height living room, floating stair with glass balustrade, home office, deck and pool, daily kitchen and laundry, second-floor family area, master bedroom with his and her closets, balcony
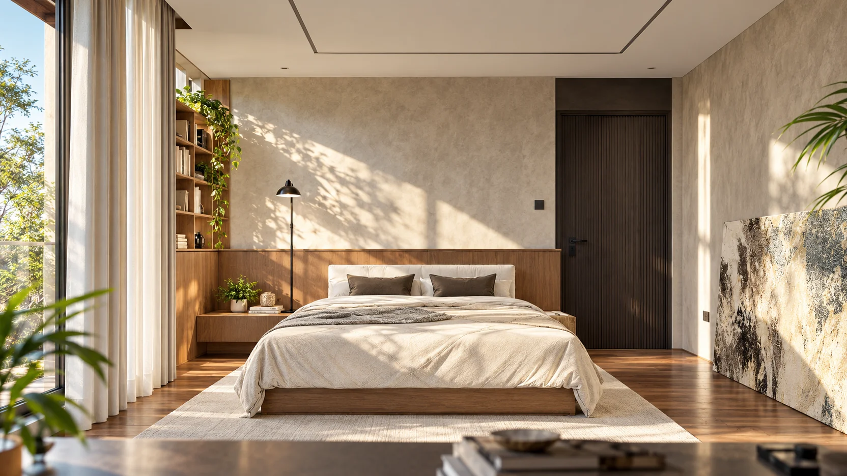
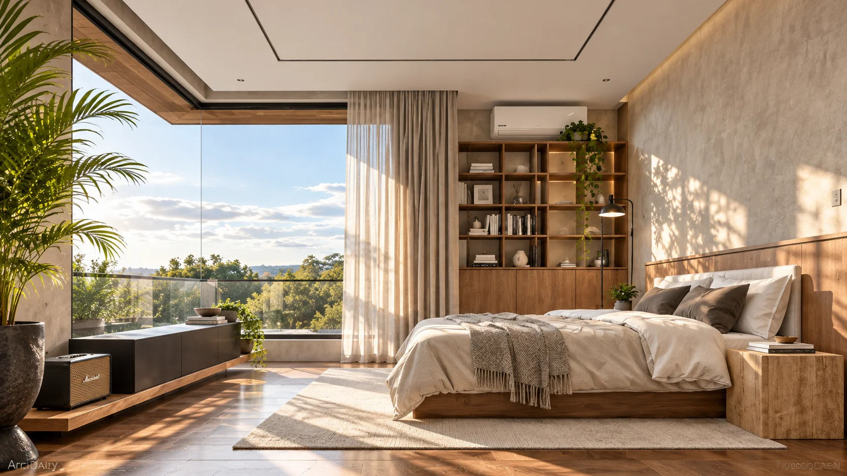
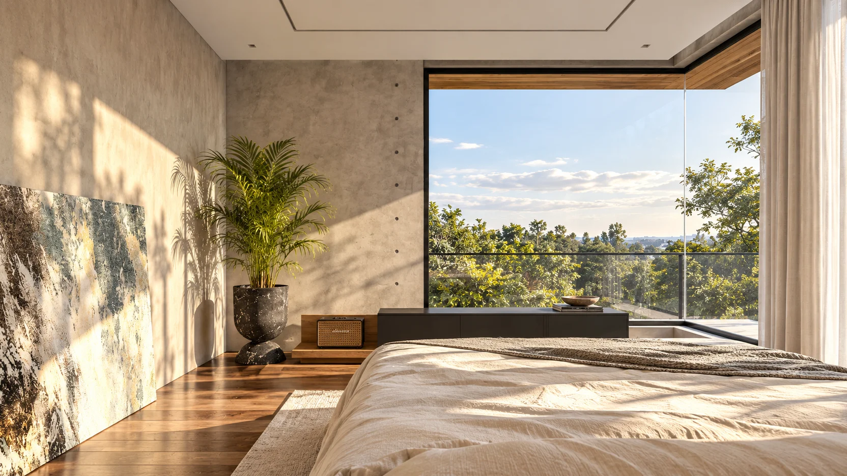
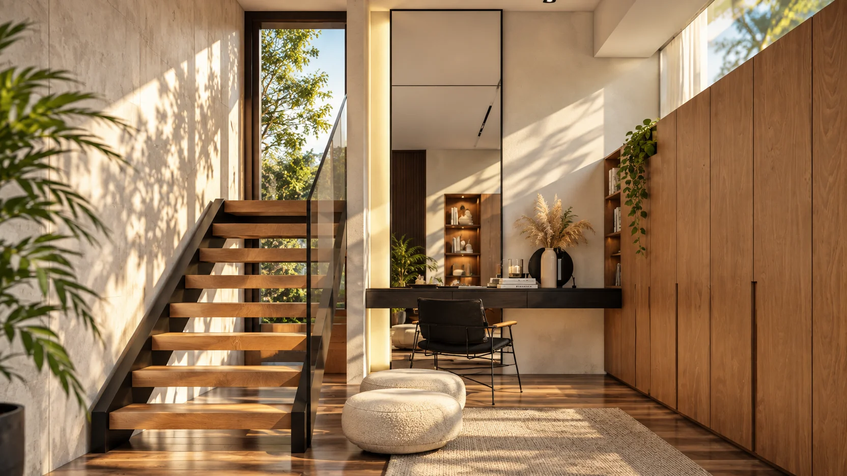
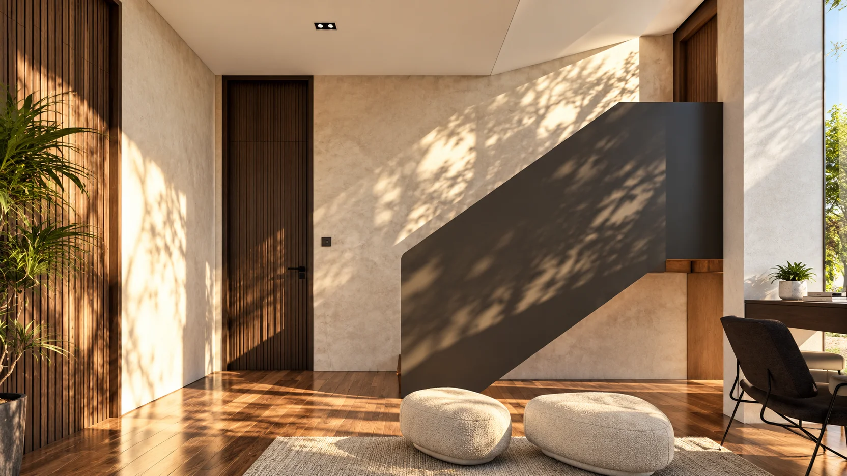
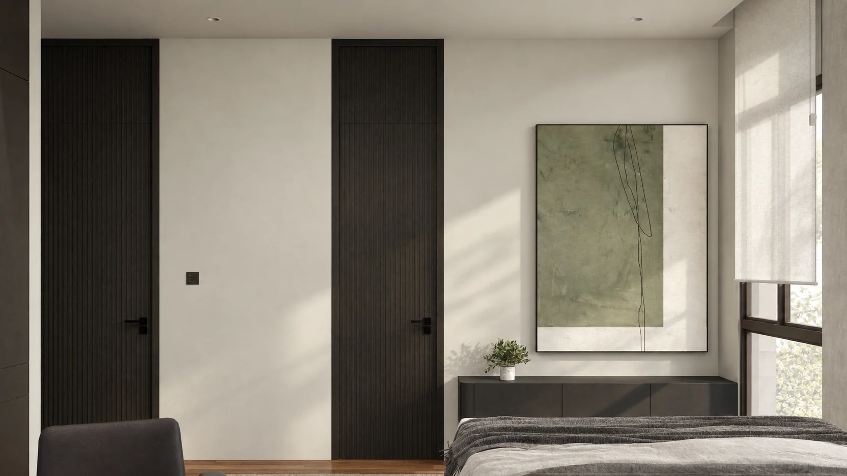
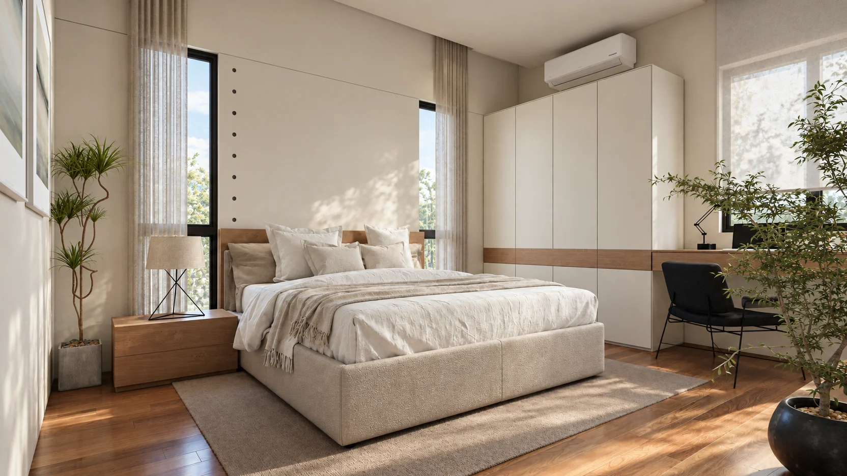
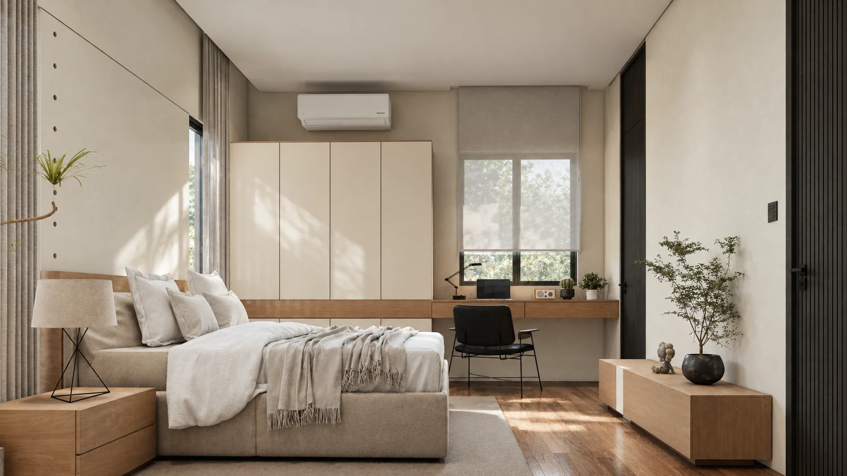
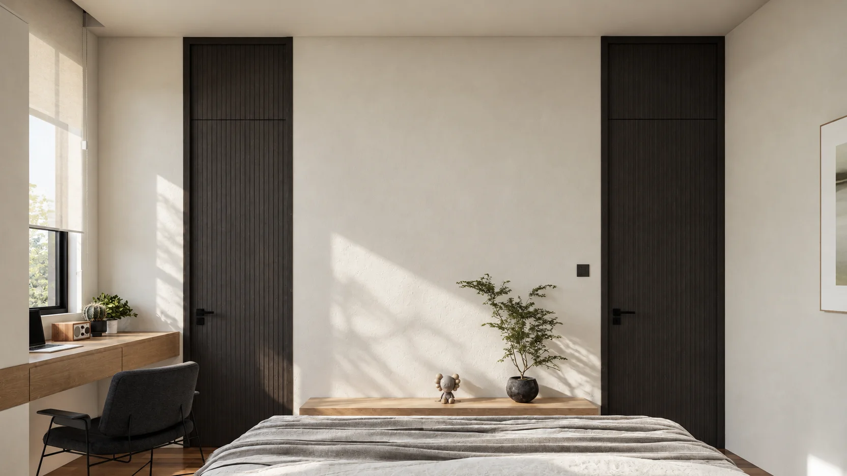
02. Project Discovery Brief
The family came to ABcubed with a clear picture of how they wanted to live: together, in a home full of light, with room for parents and children under one roof, and a place to gather on weekends without ever leaving home. ABcubed shaped a home that answers that vision, from a double-height living room that fills with daylight to a second-floor family area that looks down on the everyday life of the house.
The site is a 450 sqm residential lot in Batasan, Quezon City, on a public street with close neighbors on either side. That set the central question of the brief: how do you give a family generous light, air and garden views while keeping the home private and secure? The program asked for a ground-floor parents' room for easy access, a home office, a proper dining and kitchen setup with a separate daily kitchen and laundry, a pool and deck, and upstairs bedrooms for the master suite and the children, connected by a shared family space.
03. Concept & Vision
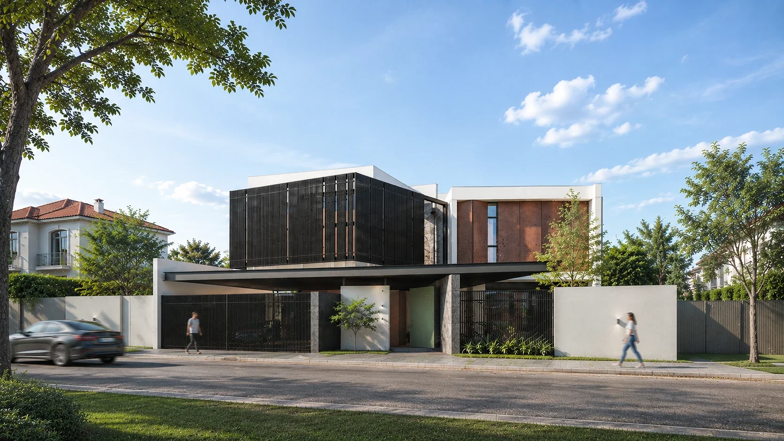
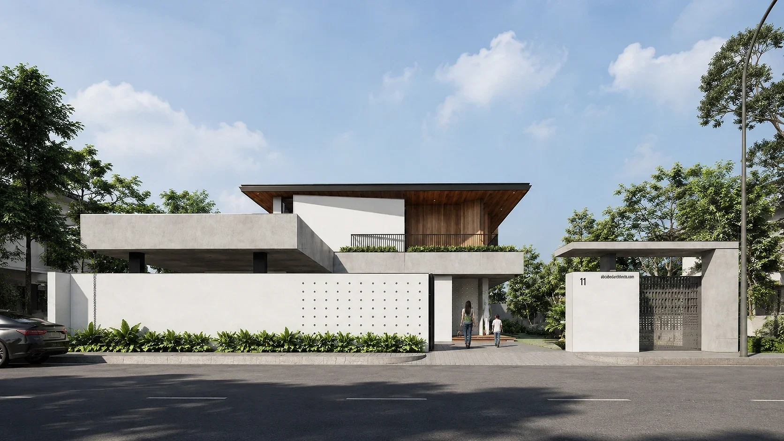
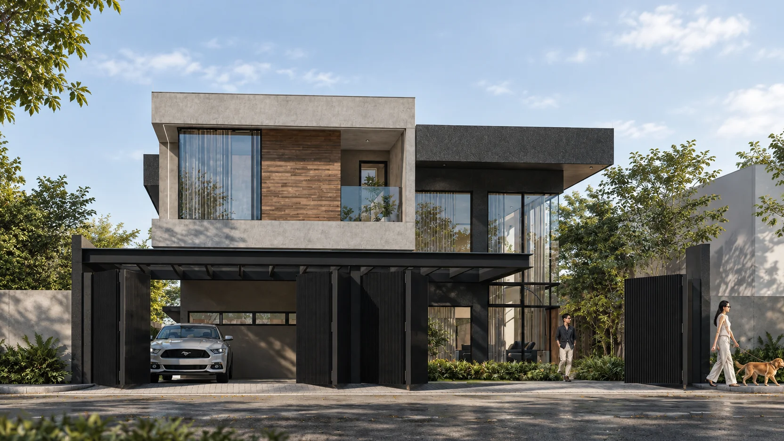
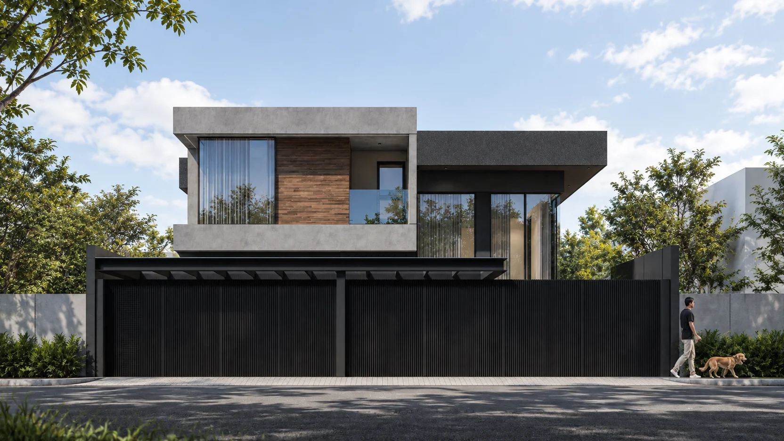
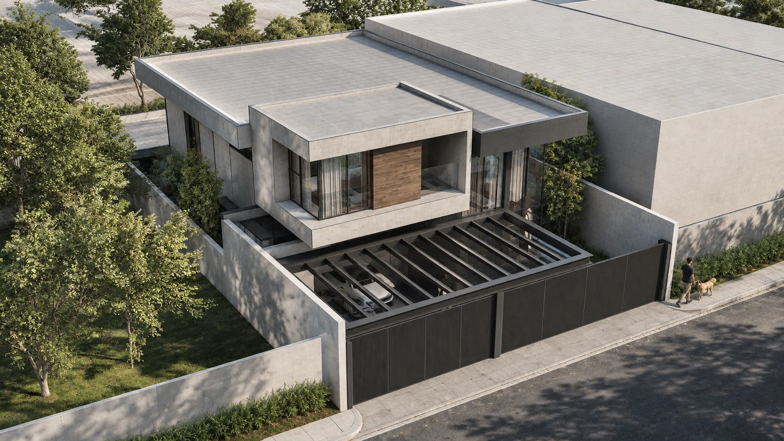
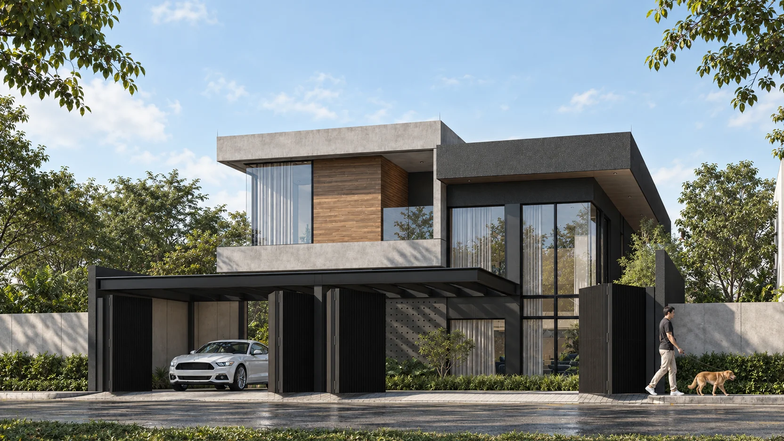
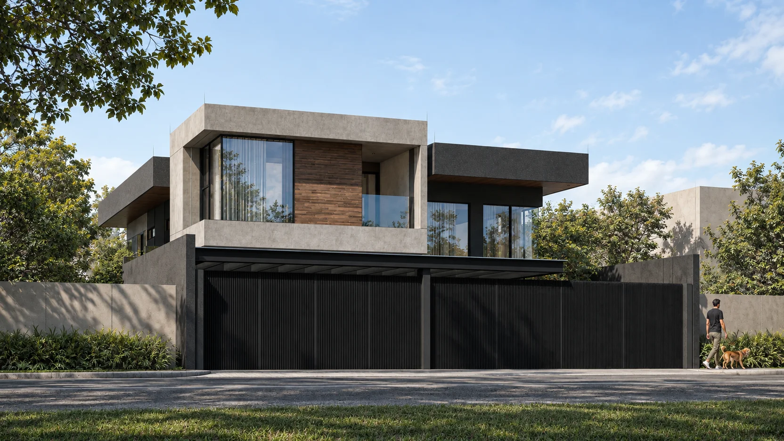
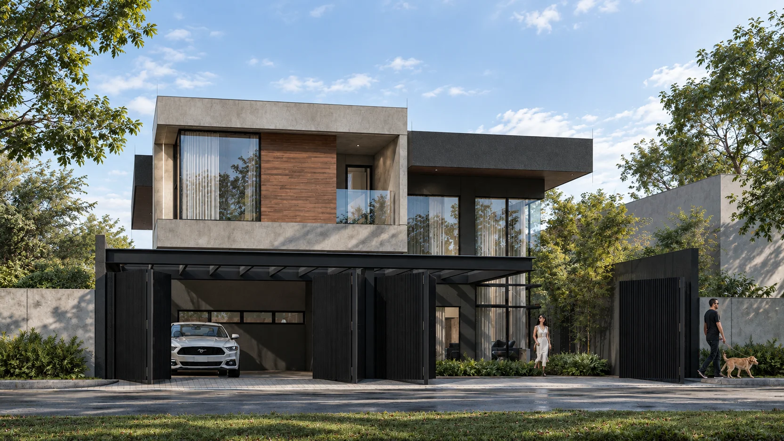
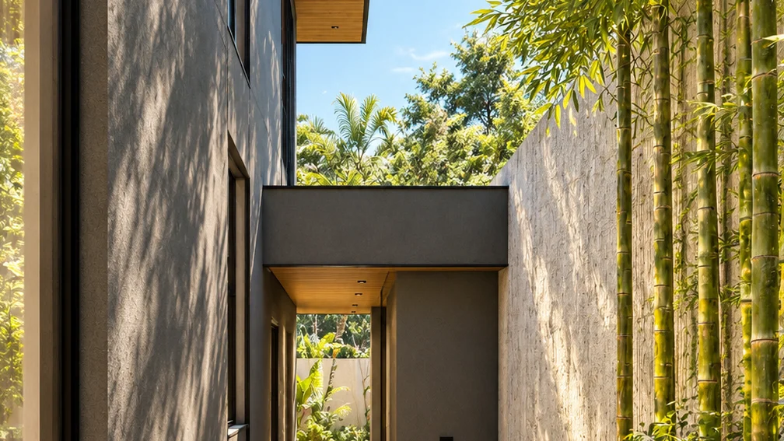
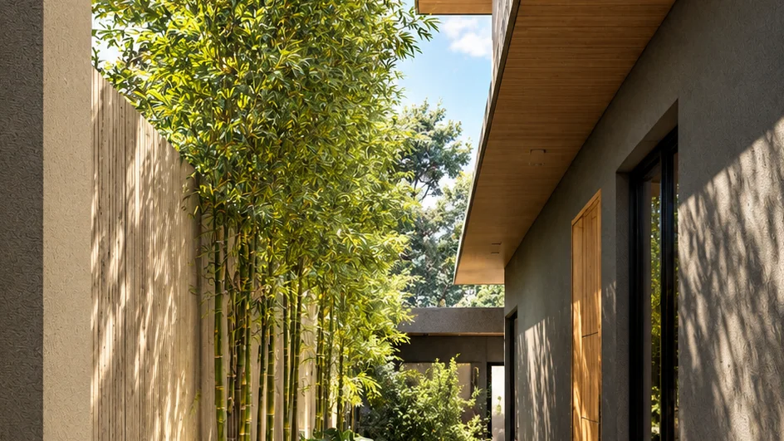
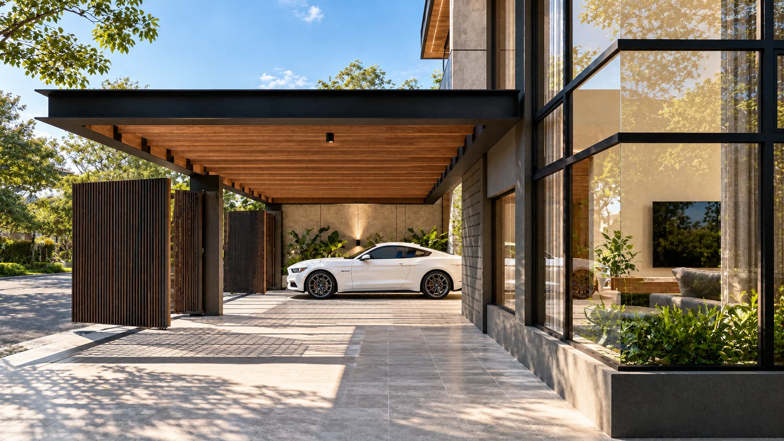
The concept is a calm, composed face to the street and an open, luminous heart inside. From the road, the house reads as two quiet volumes: a lighter concrete-toned box with a warm timber panel, and a darker cantilevered mass above the glazed living areas. A tall fluted black gate and steel carport canopy give the frontage security and rhythm.
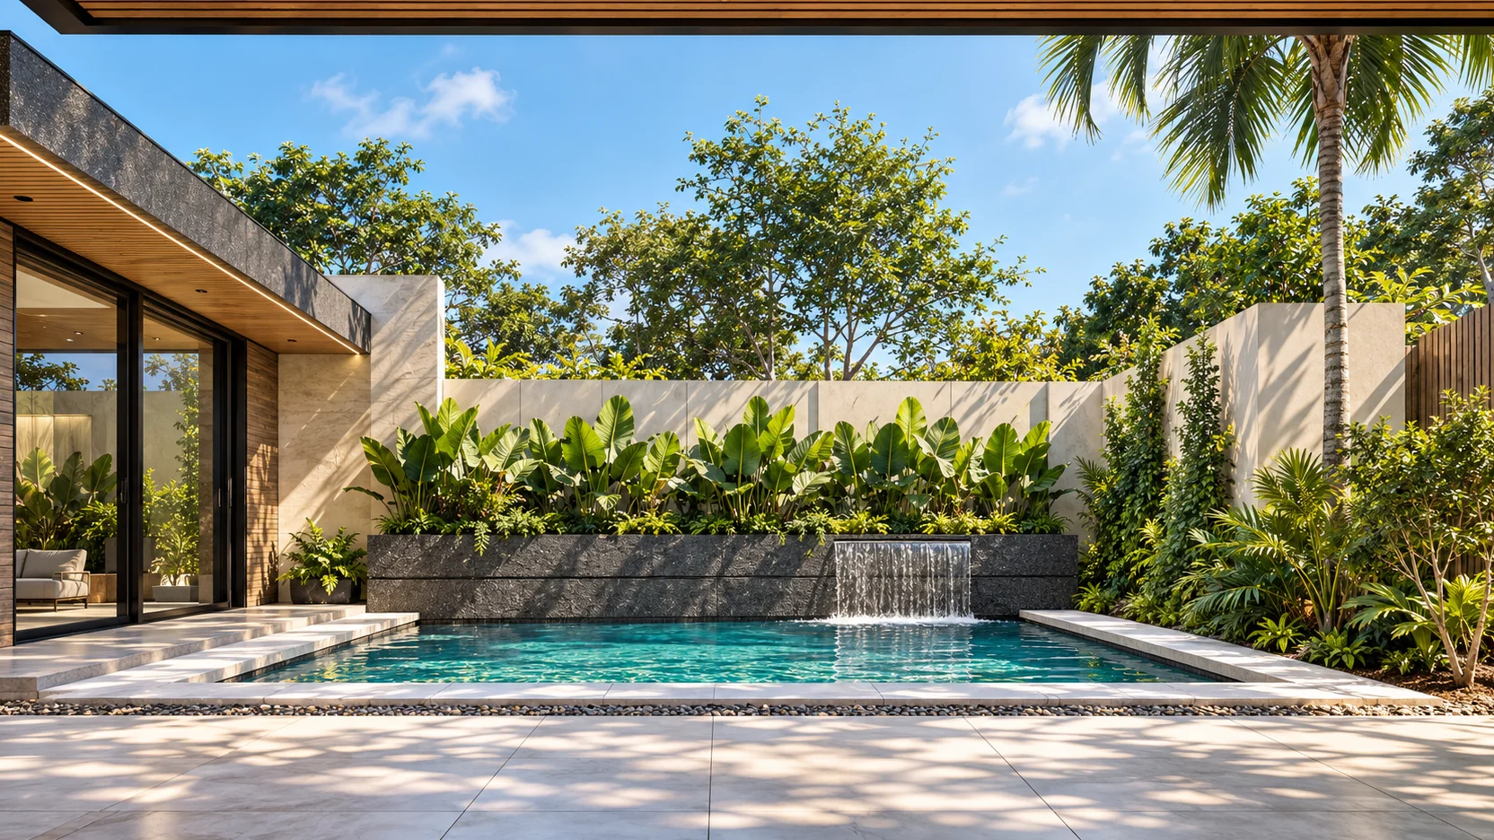
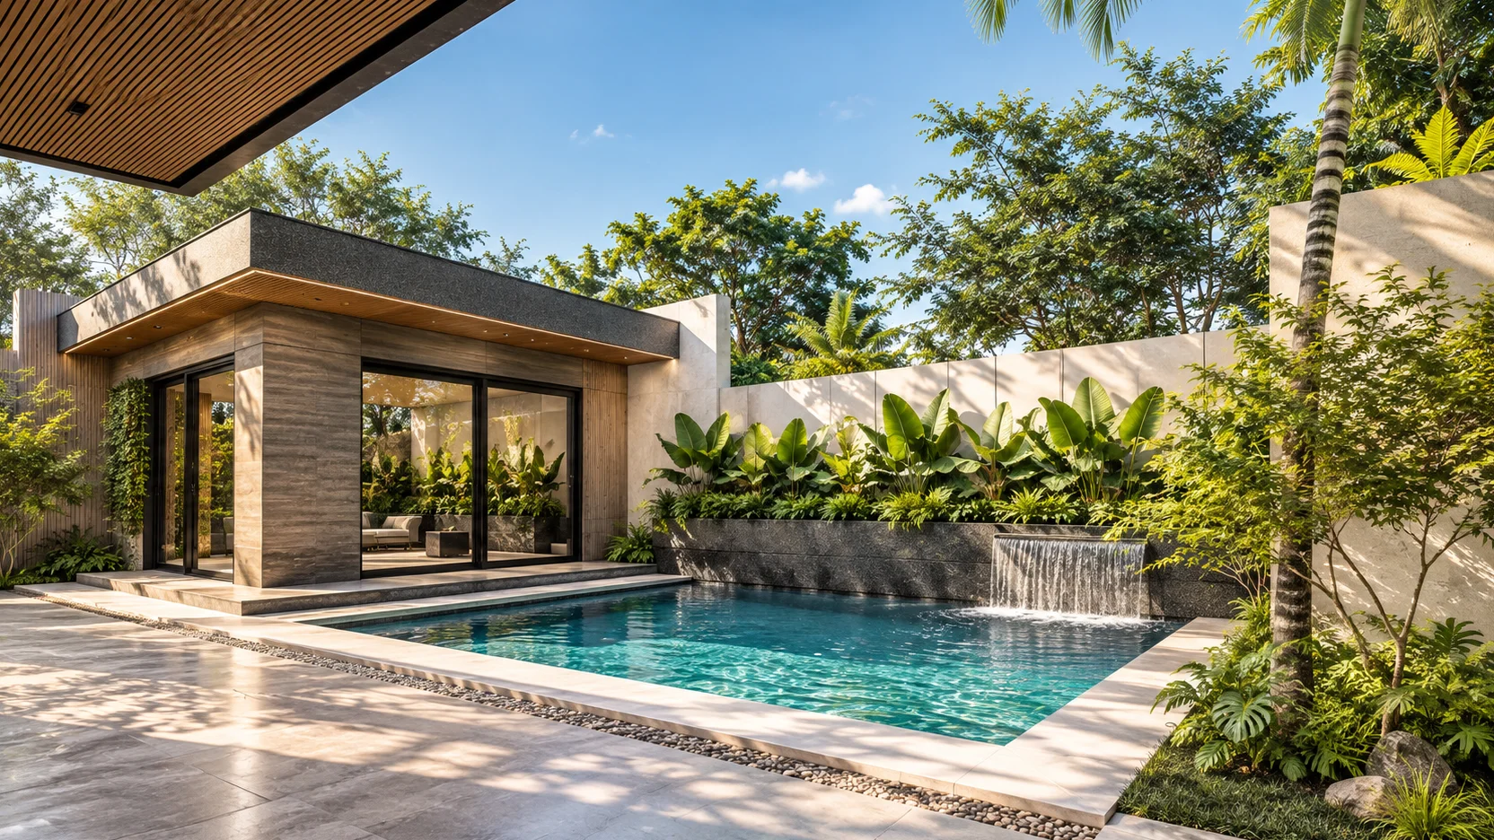
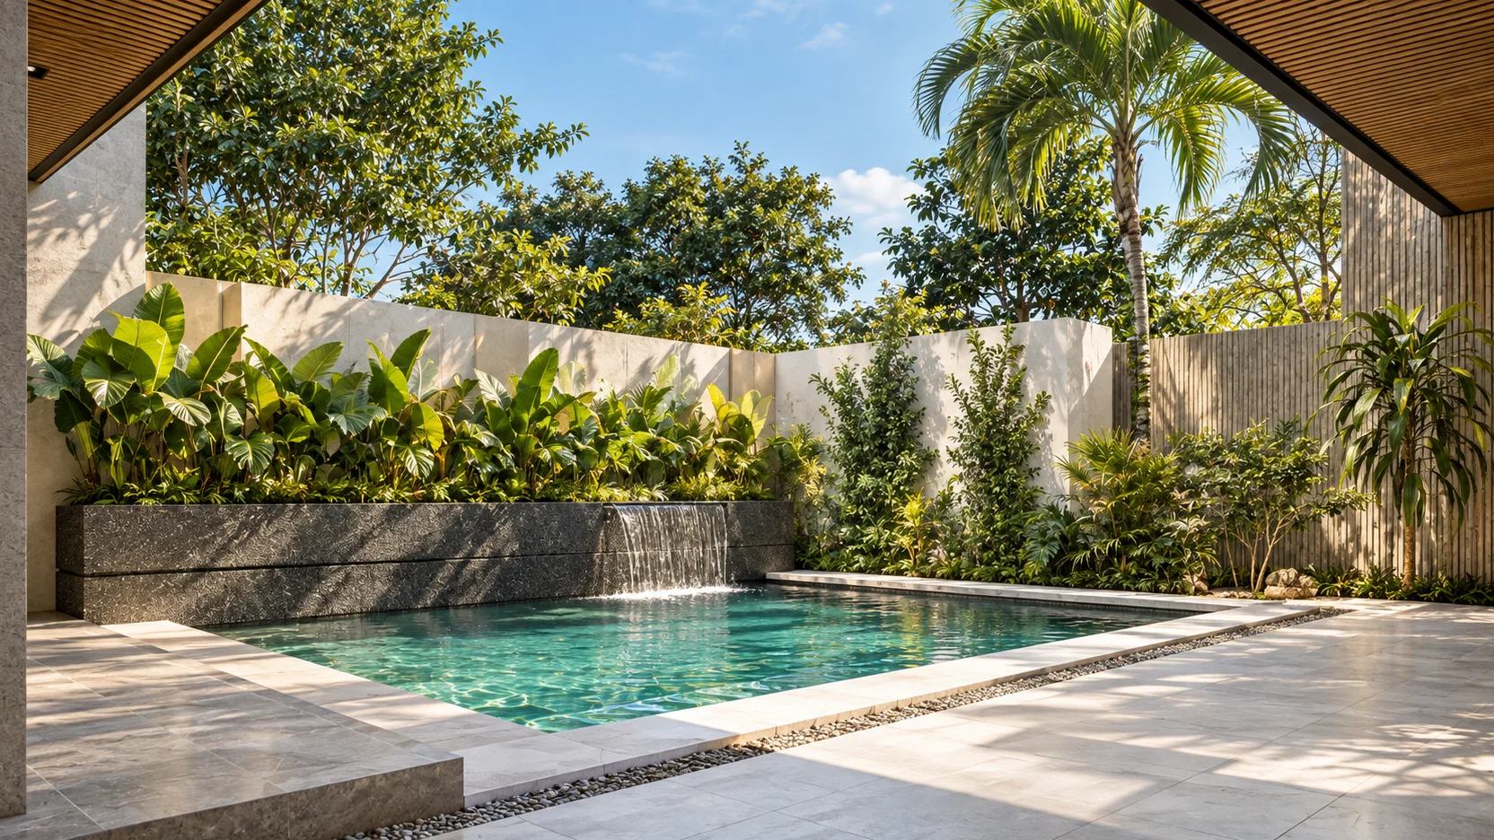
Behind that frontage, the house opens up around a double-height living room. Tall glazing, sheer curtains and a floating stair pull daylight deep into the plan and connect the family across both floors. The pool deck at the rear gives the kitchen, dining and living areas a green outlook, so the family is always looking at trees and water rather than at the neighbors.
We imagined a day in the life of this household. Mornings begin in the kitchen, where timber cabinets and a long dining table catch the low sun. The living room is where everyone lands after school and work, with the double-height volume keeping the space airy even when the house is full. Upstairs, the children can study or watch TV in the family area while still feeling part of what is happening below. Weekends move outdoors to the deck and pool.
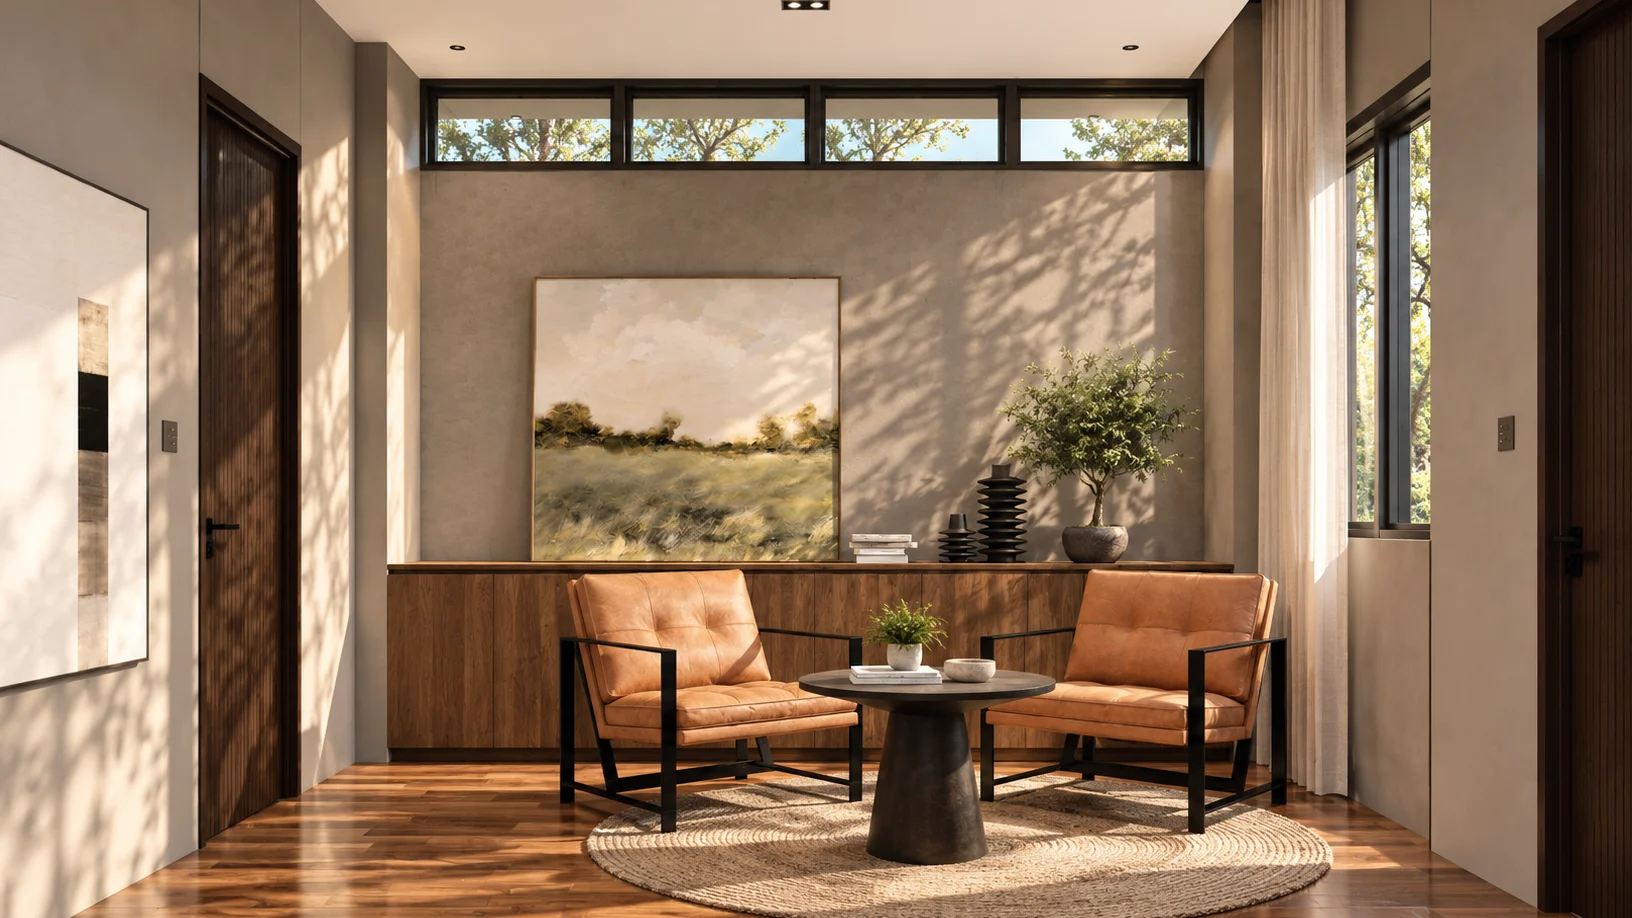
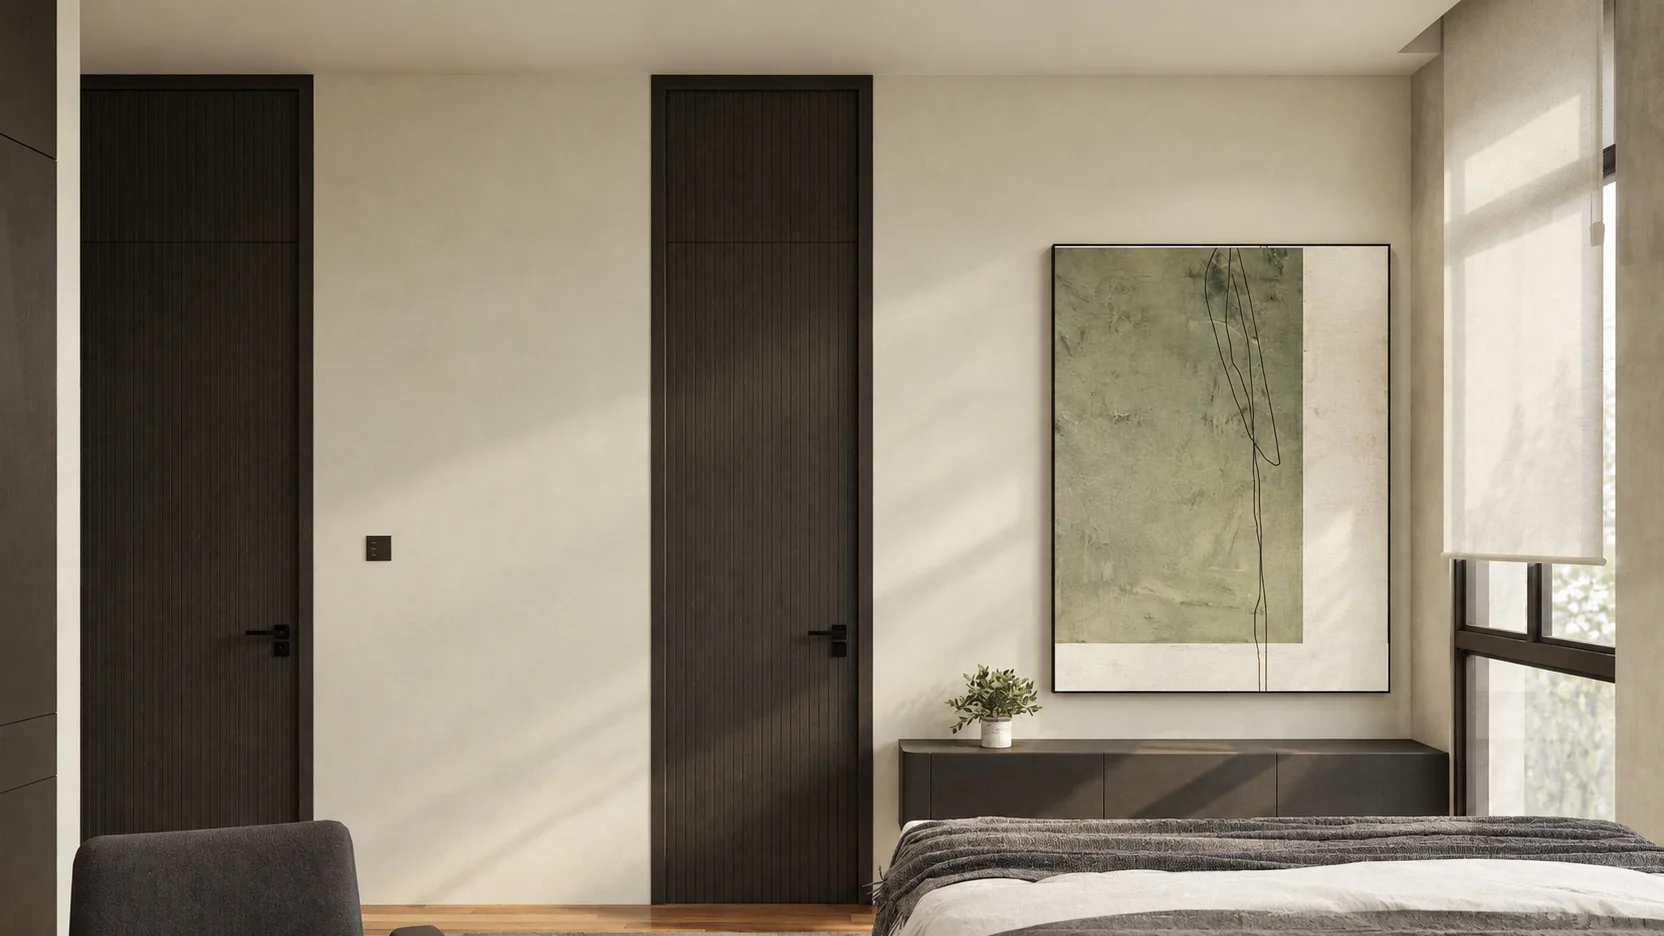
The palette is grounded and natural: warm timber, stone-look floors, dark fluted panels, and olive green in the chairs, planting and artwork. The goal was a home that feels like a retreat, restful in the evening and bright and alive in the day.
04. Design Development
Massing and privacy. The street elevation stacks two volumes with a deliberate offset. The lighter box holds the master bedroom, with a timber accent panel and a glass balcony. The darker cantilevered volume shelters the glazed living areas below and casts useful shade on the glass. A steel carport canopy ties the frontage together, and the folding fluted gates let the carport open fully to the street or close to a solid, private wall.
Ground floor planning. The plan flows from porch and foyer into the living, dining and kitchen in one connected sequence. A separate daily kitchen and laundry keep everyday cooking and household tasks out of sight of guests. The home office and powder room sit near the entry so visitors and work never need to enter the private parts of the house. The parents' room is on this level to avoid stairs, and the deck and pool sit beyond the dining area, with the pump room tucked out of view.
Split-level planning. With 400 sqm of floor area on a 450 sqm lot, the house uses changes in level to separate zones without walls. Stepped landings and a raised lounge with a glass edge sit between the main floors, so the family can share sightlines and daylight while each area keeps its own character.
Vertical connection. The double-height living room is the heart of the house. A floating stair with stone-look treads and a glass balustrade works as both circulation and sculpture, and keeps sightlines open between the two floors. On the second floor, the family area opens to the void, so upstairs and downstairs feel like one shared home.
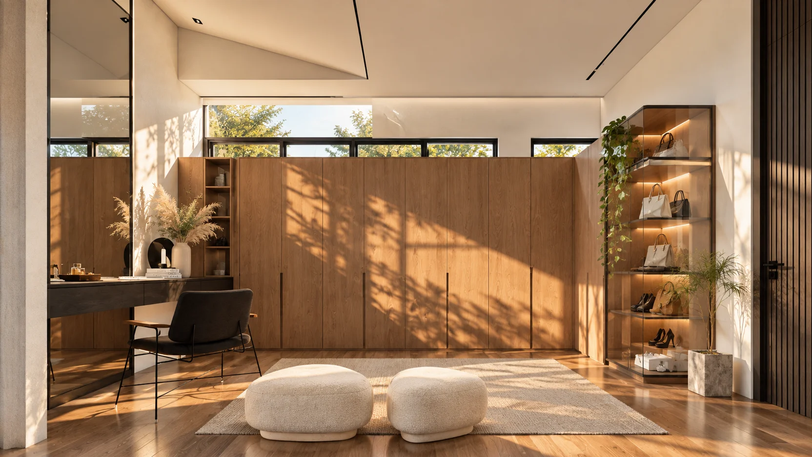
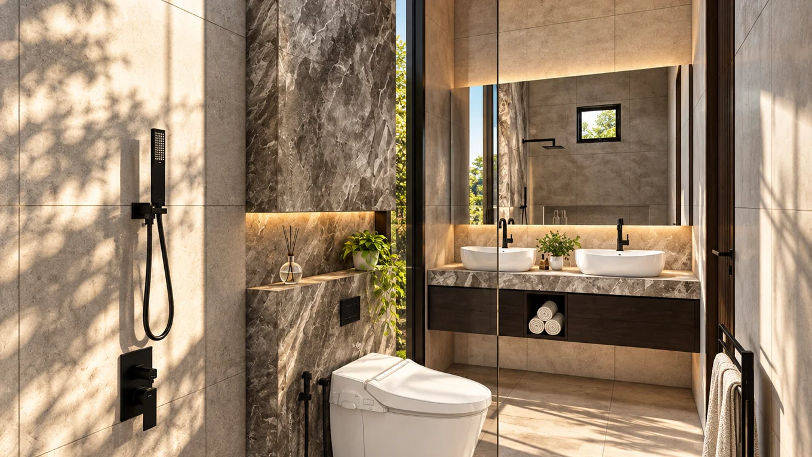
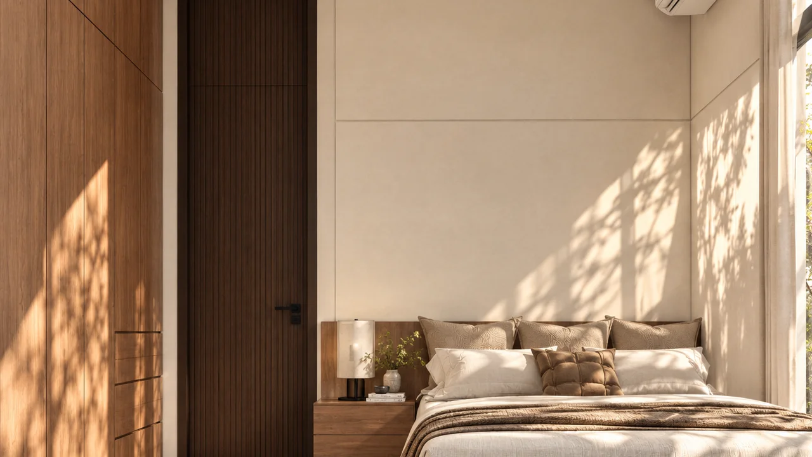
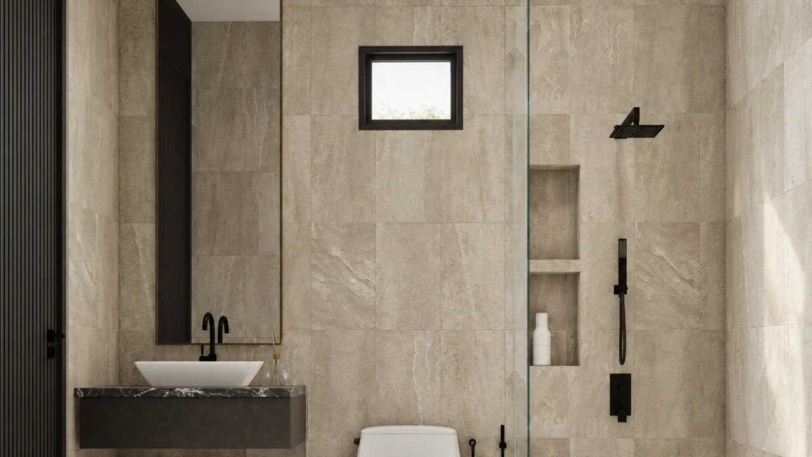
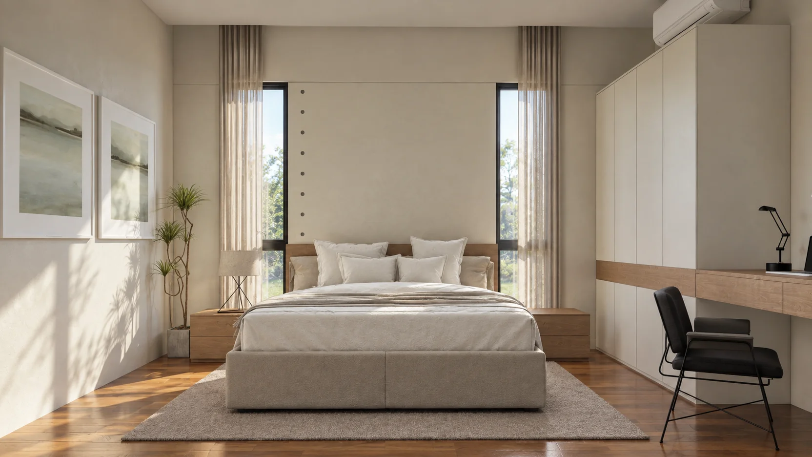
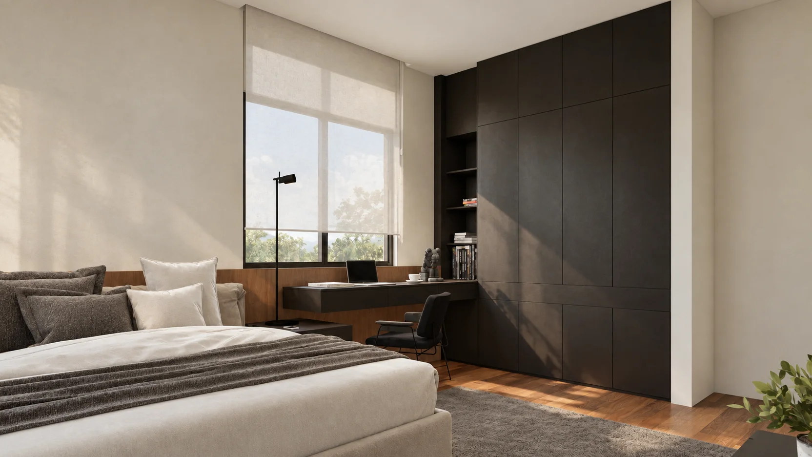
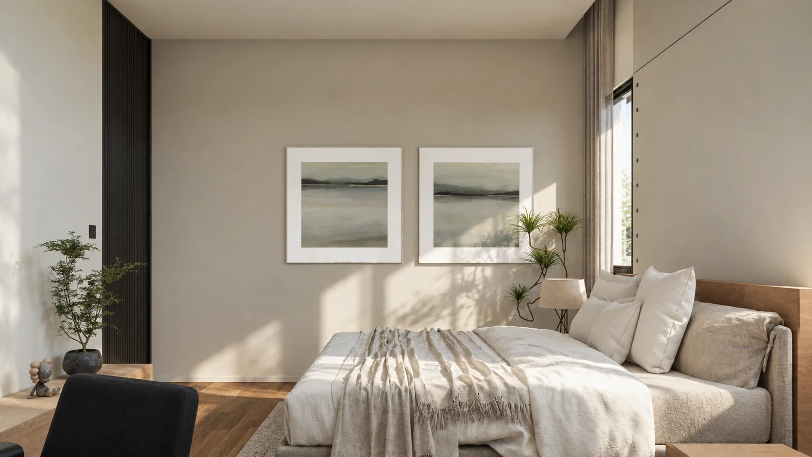
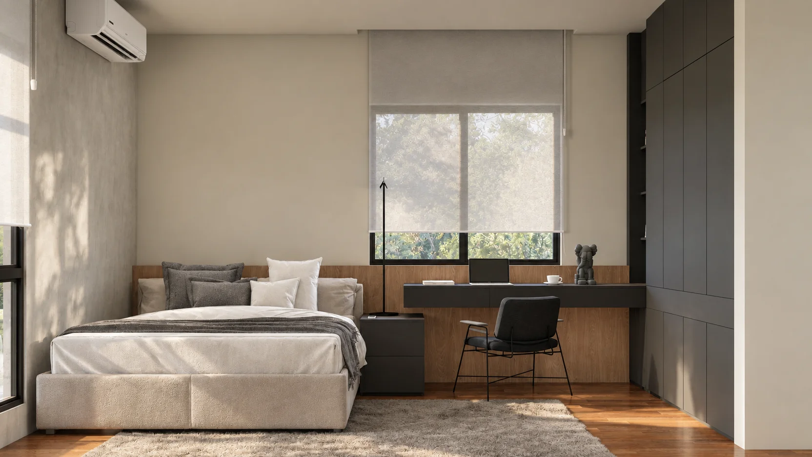
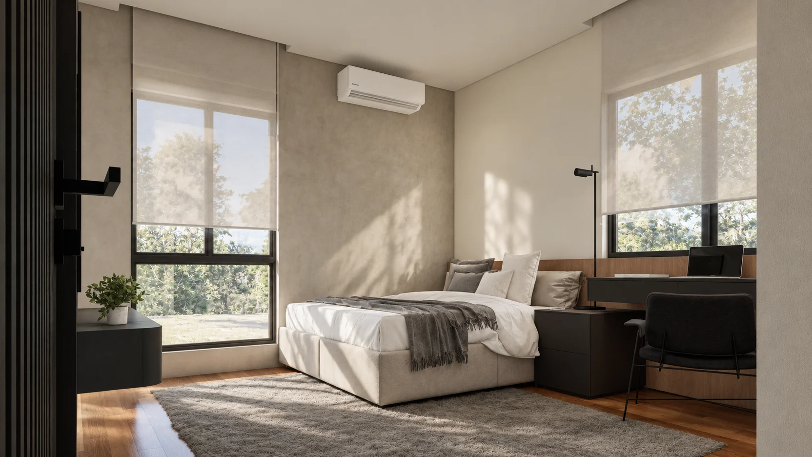
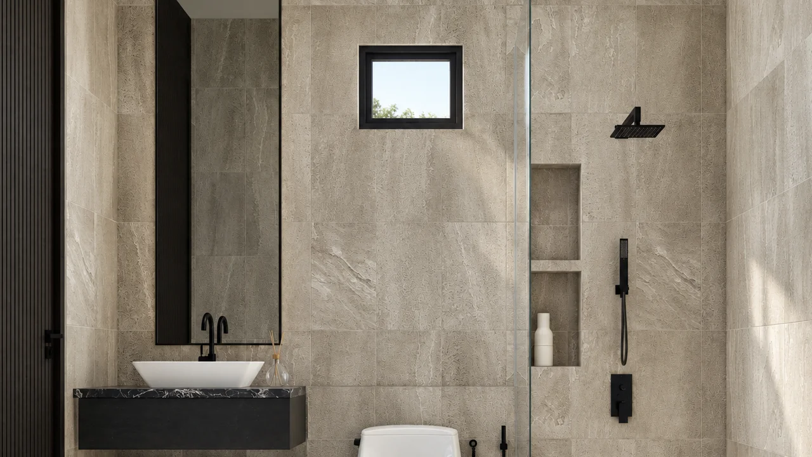
Second floor. The master bedroom has his and her closets and a vanity, with a balcony on the street side. Two children's bedrooms share a common toilet and bath, with the family area between them and a high-ceiling void keeping the level connected to the living room.
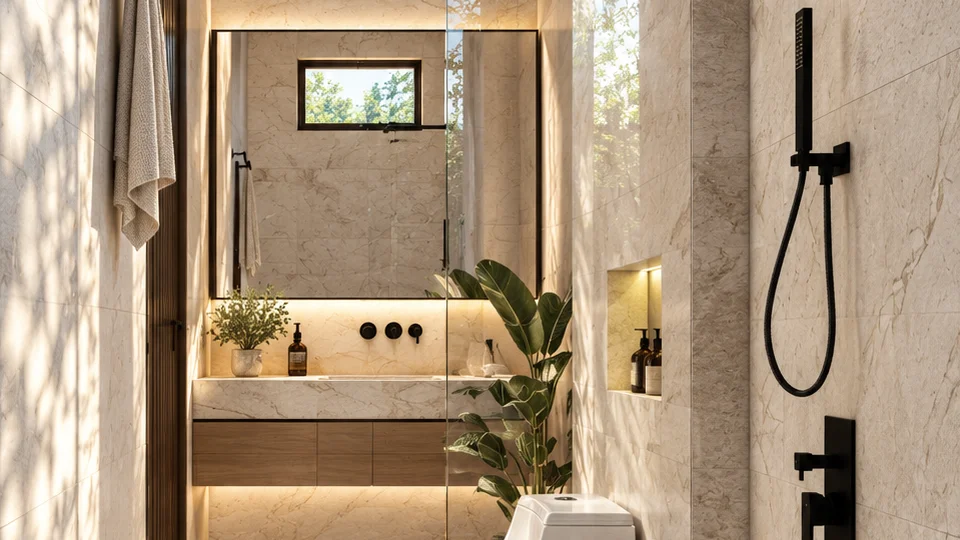
Materials and light. The palette was kept restrained so the light does the work. Warm wood veneer and lit shelving bring in evening warmth. Dark fluted panels give depth and echo the gate. Large glazed openings and sheer curtains bring in daylight and cross-ventilation, which suits the Philippine climate. Structural bays of roughly 3 to 5 meters keep the frame efficient and the spans practical.
05. Construction & Delivery
The house is built as a reinforced concrete frame on a regular grid, which keeps the structure straightforward while allowing the larger openings and cantilevered upper volume that define the design. Construction moves from foundation and structural frame to envelope, then to the fit-out of timber, stone-look finishes and the pool deck. The most technically demanding elements are the cantilevered dark volume, the floating stair, the double-height glazing and the large folding gates, so these are coordinated closely between the architectural, structural and MEPF drawings before they reach the site.
In the end, the goal was simple: a home where the family can walk in from the street and feel the day slow down.
06. Involvement
ABcubed Architects walked alongside the family from the first conversation about how they live to the drawings that would make it real. Services include architectural design and interior direction, coordination of structural and MEP consultants, and preparation of the plans for permitting & project management.
ABcubed Architects designs contemporary homes across Metro Manila and nearby provinces, shaped around how each family actually lives.
A calm face to the street, and an open, sunlit home inside. Our Batasan Residence in Quezon City wraps a double-height living room, a floating stair and a pool deck around one family's everyday life. Where does your home need more light?