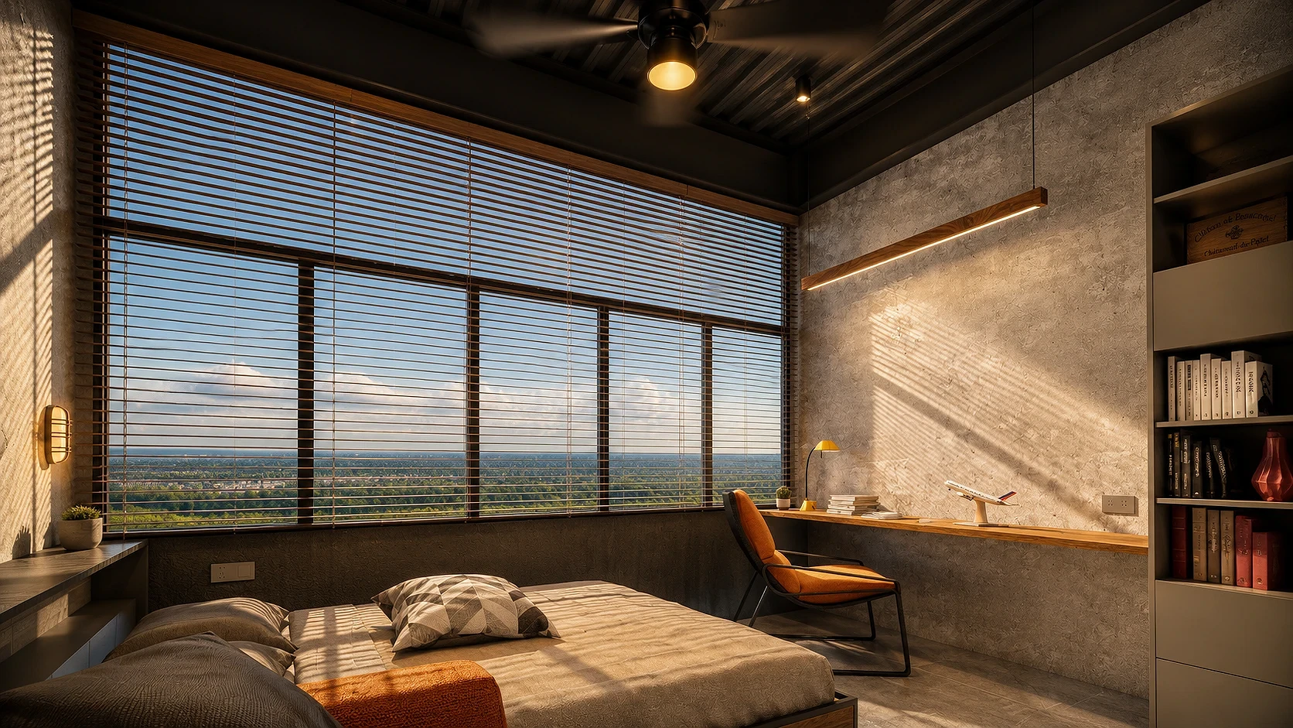
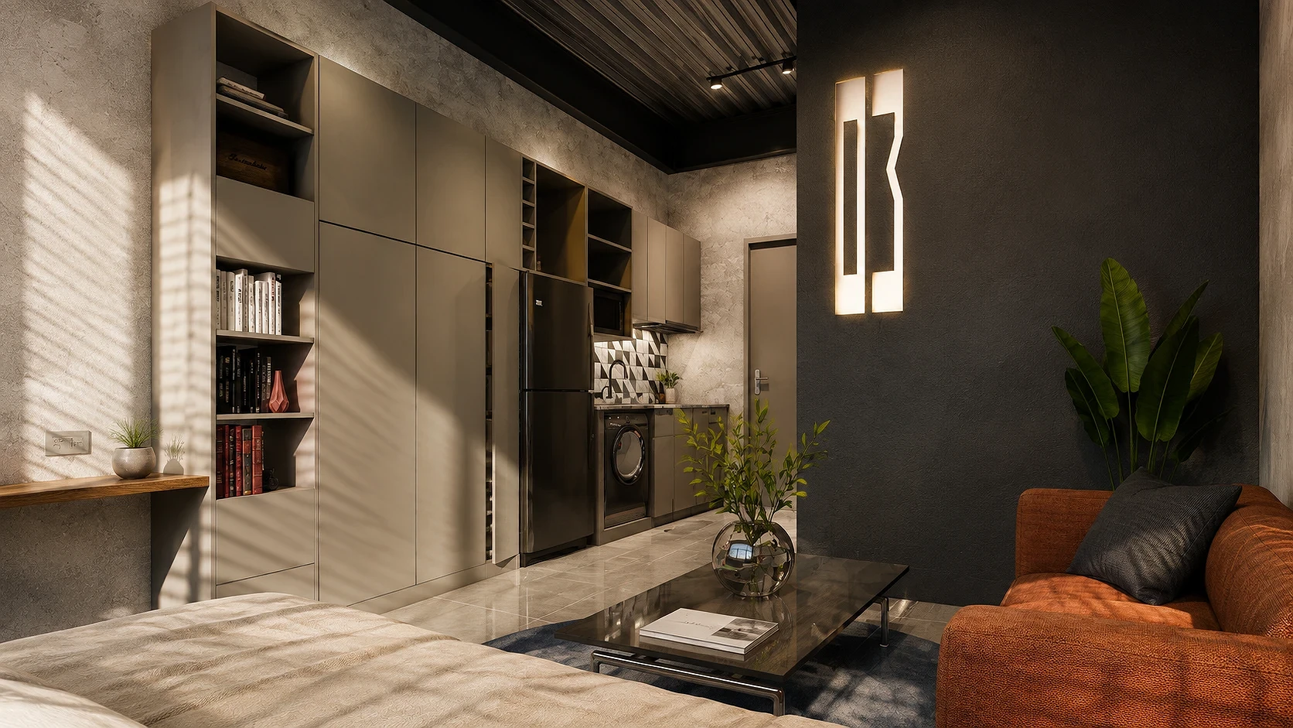
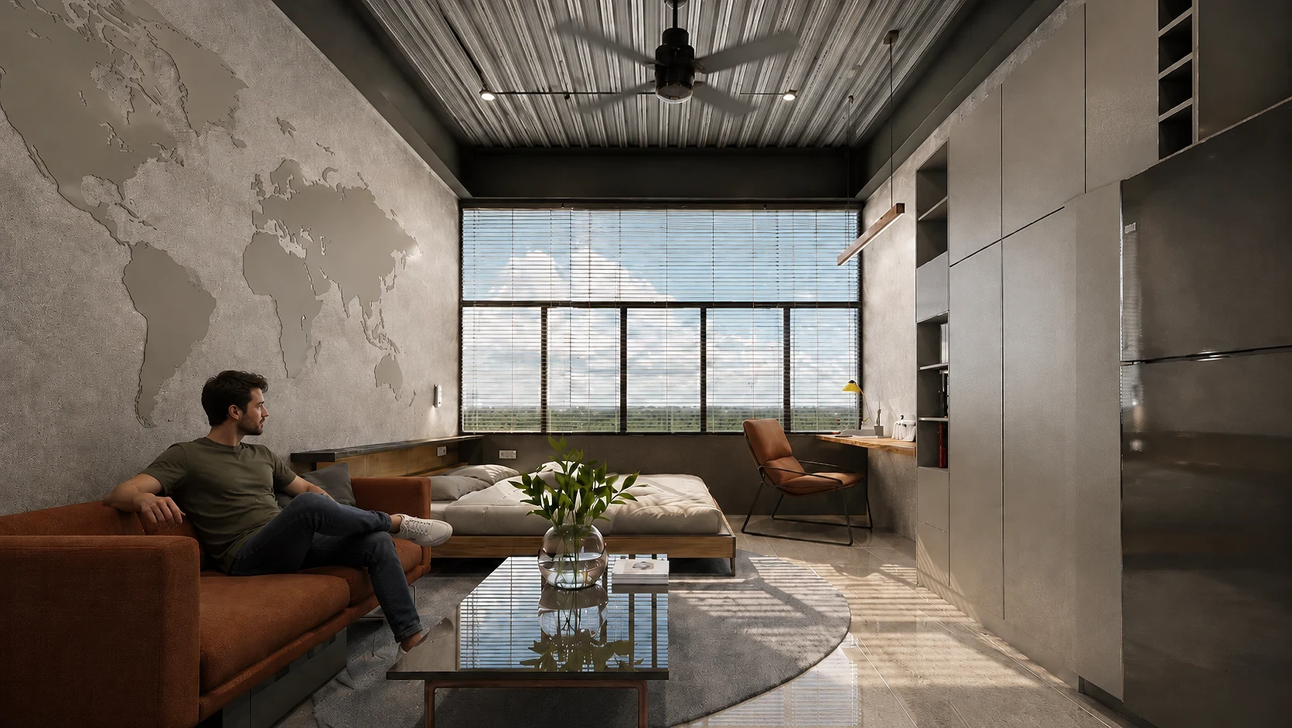
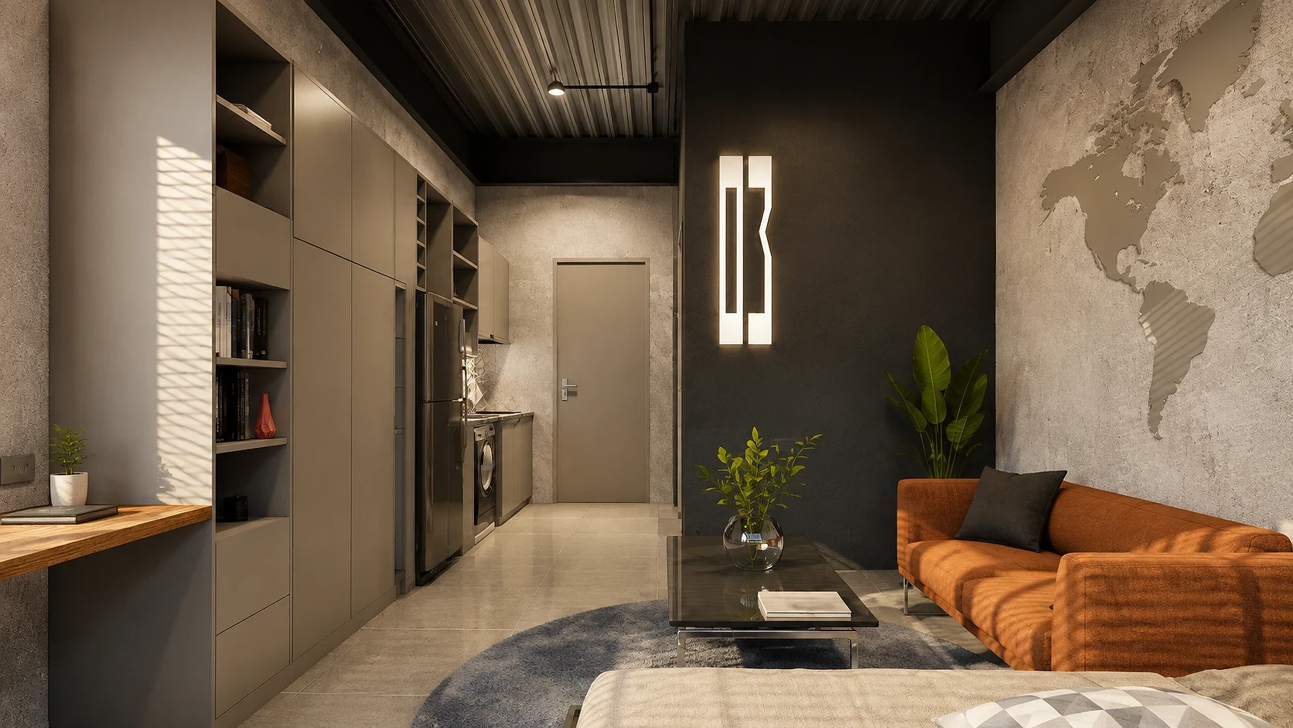
ABcubed Architects designed a compact, industrial-loft dormitory suite inside a mixed-use flight school building in Bohol, Philippines, pairing exposed concrete and corrugated steel with a full kitchenette and built-in study nook.
01. Project Details
Aerodrome Flight Academy Cadet Dormitory Module
Mixed-use flight school and student dormitory
Floor-to-ceiling steel-frame windows with runway-facing views, laser-etched concrete world map accent wall, backlit vertical signage panel at entry, built-in study desk
02. Project Discovery Brief
Aerodrome Flight Academy needed a dormitory unit for the upper residential floors of its mixed-use training campus that could hold up to consecutive cadet cohorts moving through flight training cycles, without reading as a standard barracks room. Cadets live on-site for extended stretches between simulator sessions and ground school, so the unit had to double as a place to study, cook a simple meal, and unwind, not just sleep.
The floor plate the academy could offer was narrow, shaped by the training program occupying the levels below, which put real constraints on how much the unit could spread out. ABcubed Architects was asked to develop a single dormitory unit type that could be repeated across the floor at consistent cost, while still giving each cadet a space that felt considered rather than institutional.
03. Concept & Vision
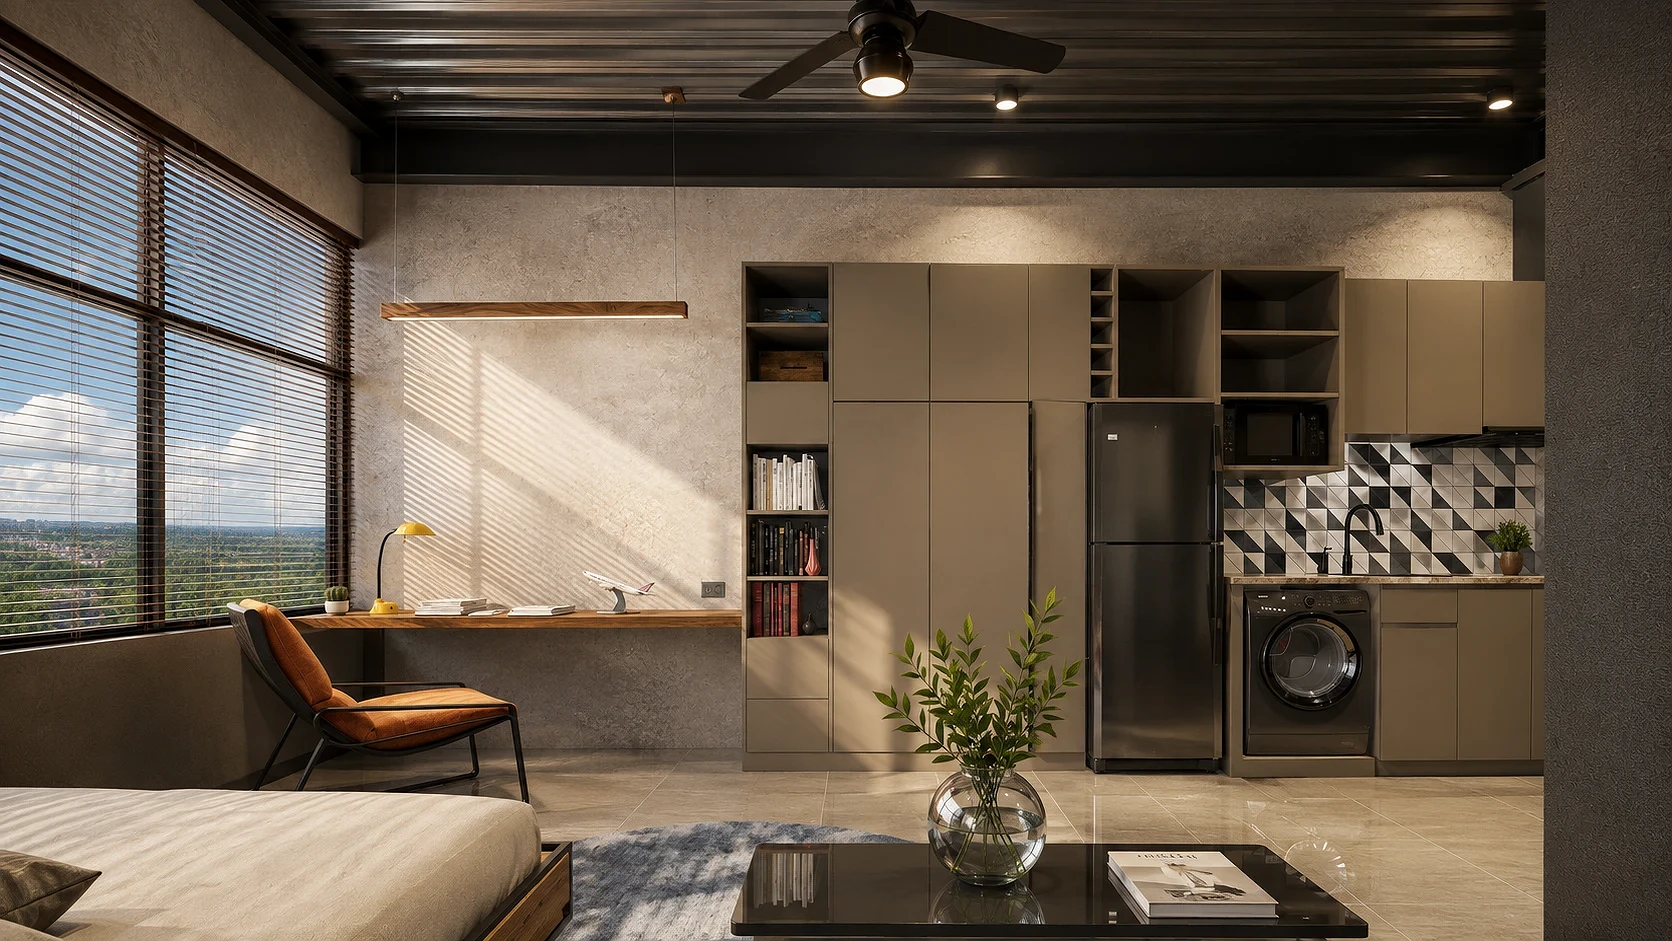
The concept treats the unit as one continuous loft volume instead of a subdivided room. A single run of matte taupe built-in cabinetry consolidates the kitchenette, refrigerator, stacked laundry, and open bookshelving along one wall, freeing the rest of the narrow floor plate for sleeping, seating, and a study desk. Exposed concrete and the corrugated steel ceiling deck are left unfinished, keeping the material palette raw enough to hold up to daily student use rather than dressing the unit in finishes that would only add maintenance cost.
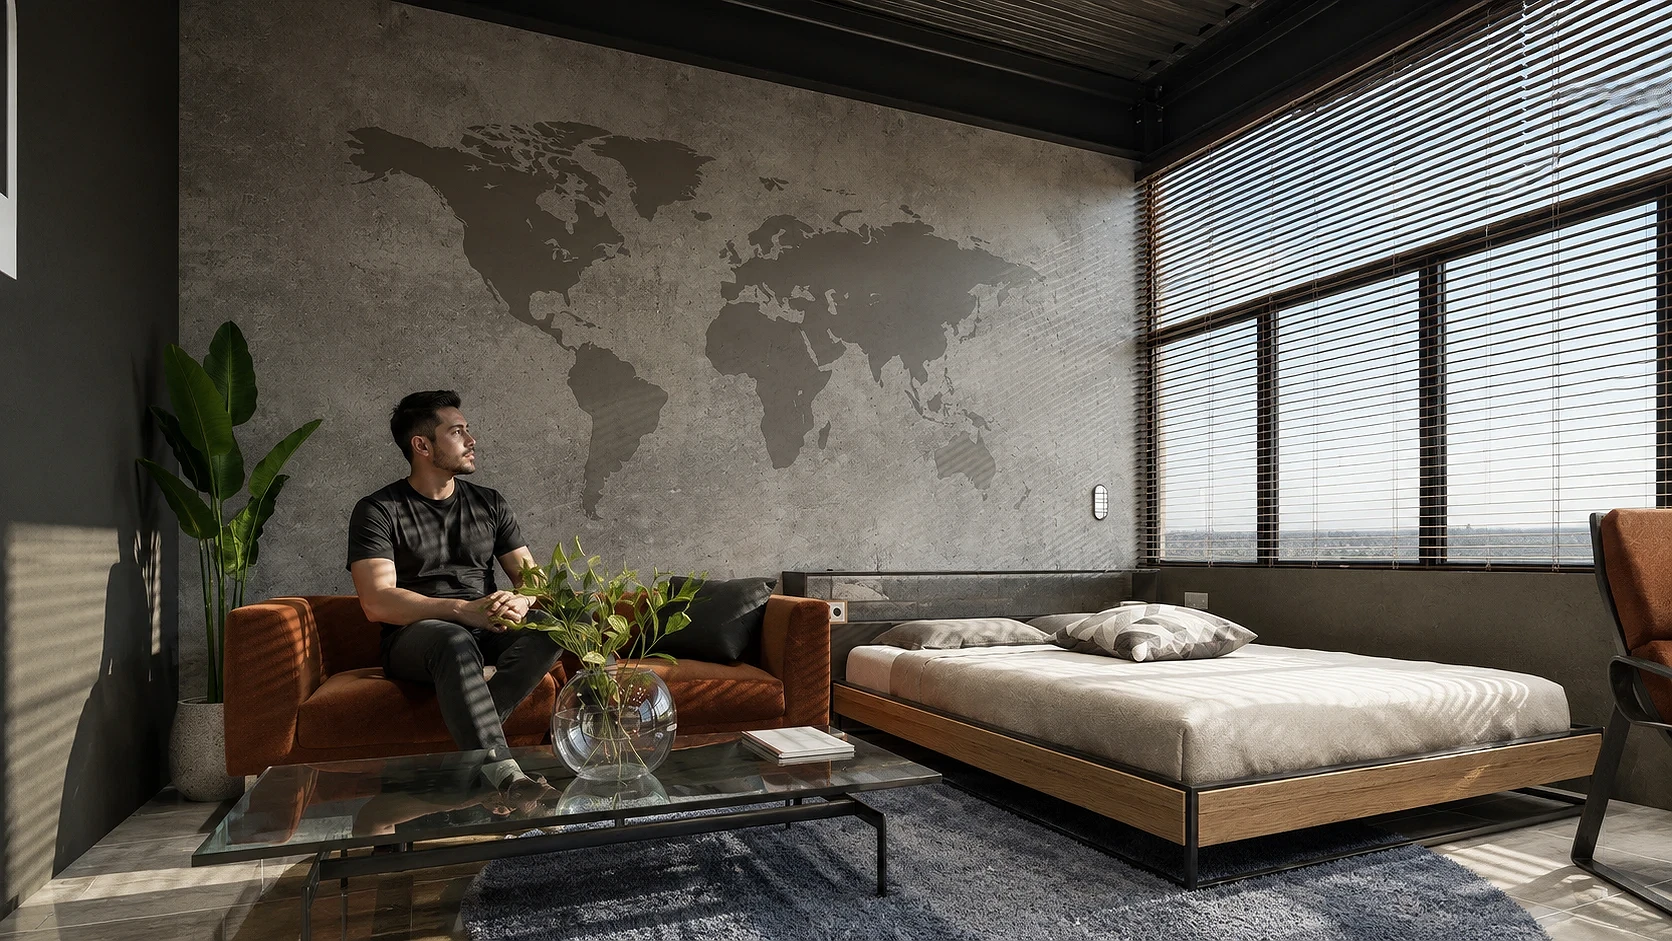
An aviation identity runs through the unit without becoming decorative overlay: a laser-etched world map is applied directly to the concrete wall behind the bed, and a scale model airplane sits on the built-in desk by the window, both tying the interior back to the training program one floor below.
The vision is dormitory housing that performs like a small apartment rather than a rented bunk. Full-height steel-frame windows with wood venetian blinds put the sleeping and desk area on axis with unobstructed views across the flatland surrounding the training field, giving the compact unit a sense of scale the floor area alone doesn't provide. A ceiling fan handles day-to-day air movement without added mechanical load per unit.
A rust-orange sofa and lounge chair, glass-and-steel coffee table, and a backlit signage panel at the entry give the unit a hospitality-grade finish level, signaling that the academy has invested as much in how cadets live as in how they train.
04. Design Development
Early massing tested a split-zone layout, with the kitchenette and wet areas on one side and the sleeping and study zone on the other, against a single-loaded linear layout with every storage and utility function held along one wall. The linear scheme was adopted because it kept the entire window wall clear, which mattered more once the site's open views were confirmed as a repeatable asset across every unit on the floor, not just a feature of one corner room.
Material selection was tested directly against the academy's turnover requirements, since each unit will see multiple cadet occupants across its service life. Matte laminate cabinetry was specified over painted millwork for scuff resistance, and porcelain tile flooring was chosen over engineered wood for the same reason, with wood tone held to the desk shelf and pendant fixture to keep some warmth without adding maintenance risk. The black-and-white tile backsplash and dark stainless appliances were kept to a tight, cool palette so the cabinetry's warmer taupe tone and the sofa's rust orange could carry the unit's character without competing finishes across a floor of repeated units.
The exposed corrugated steel ceiling and black structural beams were left raw rather than furred out, both to preserve ceiling height within a shallow structural bay and to hold the cost of the repeatable module down across the full unit count.
05. Construction & Delivery
Delivery required close coordination with the academy's existing structural grid, since the dormitory floor sits within a building shell shaped primarily around the training program below rather than a purpose-built residential plate. Built-in cabinetry runs were shop-fabricated to the exact bay width and installed as a single continuous unit per module, which kept both sightlines and installation time consistent as the unit type was repeated across the floor.
The laser-etched concrete world map was applied late in the fit-out sequence, after wall surfaces were fully cured and skim-coated, to keep the etching crisp against the exposed concrete texture. Window and blind installation followed the perimeter structural steel work, coordinated to protect the view corridor that anchored the unit's design from the start. The result answers the academy's original brief directly: a durable, repeatable dormitory unit that reads as considered housing rather than an institutional room, and holds up to consecutive cadet cohorts moving through it.
06. Involvement
ABcubed Architects provided interior design and design-build fit-out services for the cadet dormitory unit type, including FF&E specification and custom millwork fabrication for the continuous built-in cabinetry wall. The firm developed the unit as a repeatable module intended for rollout across the dormitory floor of the flight academy's mixed-use building, coordinating built-in cabinetry, kitchenette, and window wall detailing with the base building's existing structural shell.
ABcubed Architects designs institutional and staff housing interiors, from student and cadet dormitories to corporate staff quarters, where a repeatable unit still needs to hold up to daily use without feeling institutional.