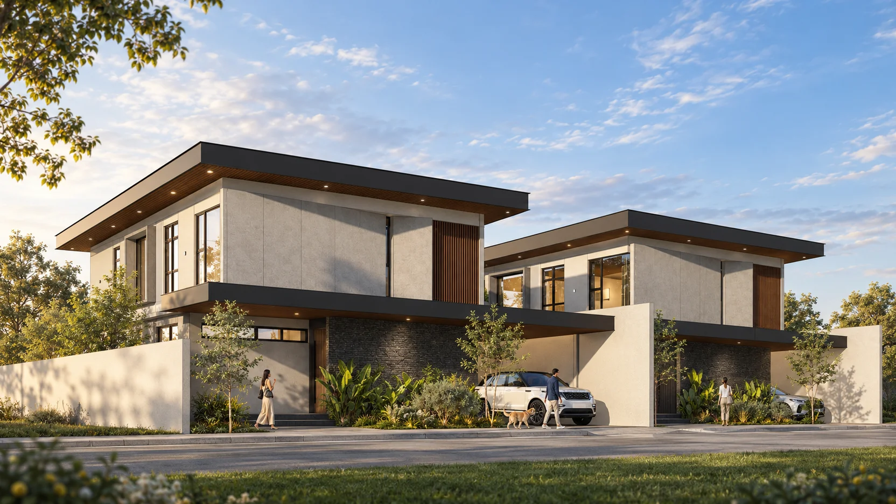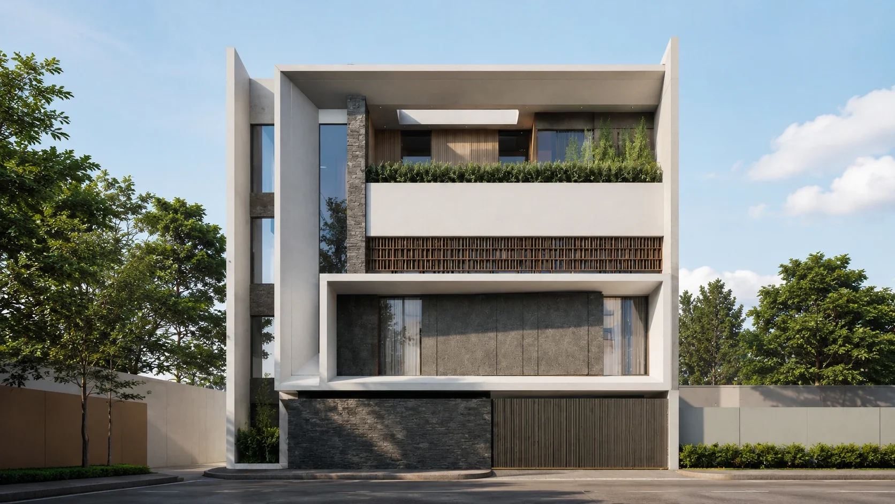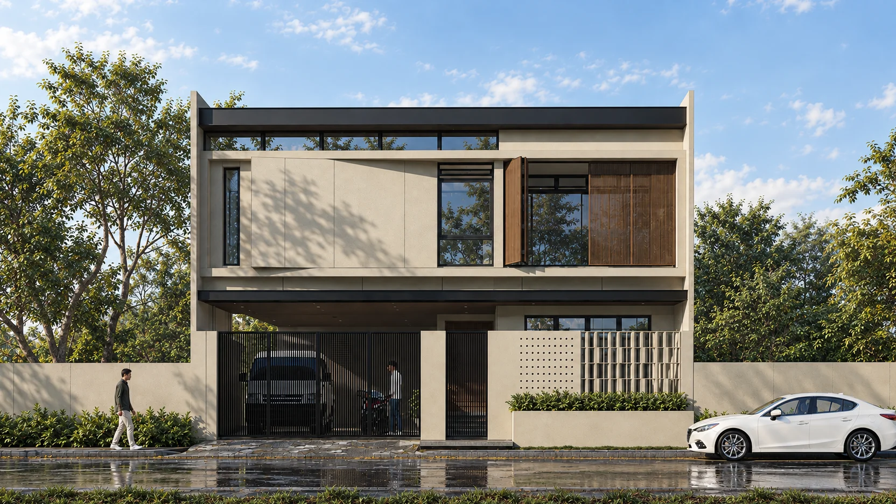
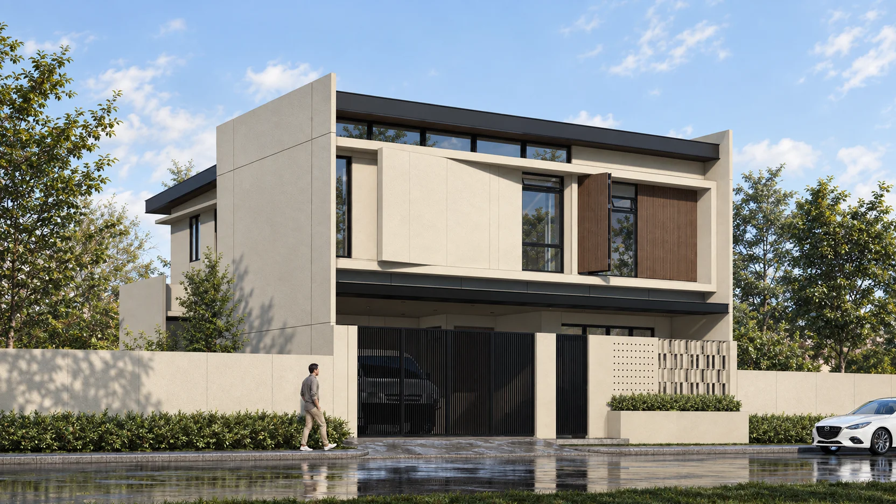
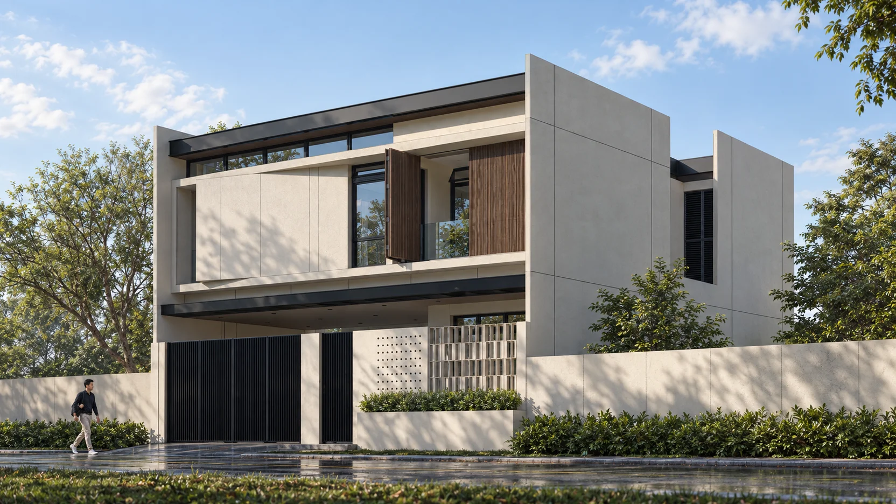
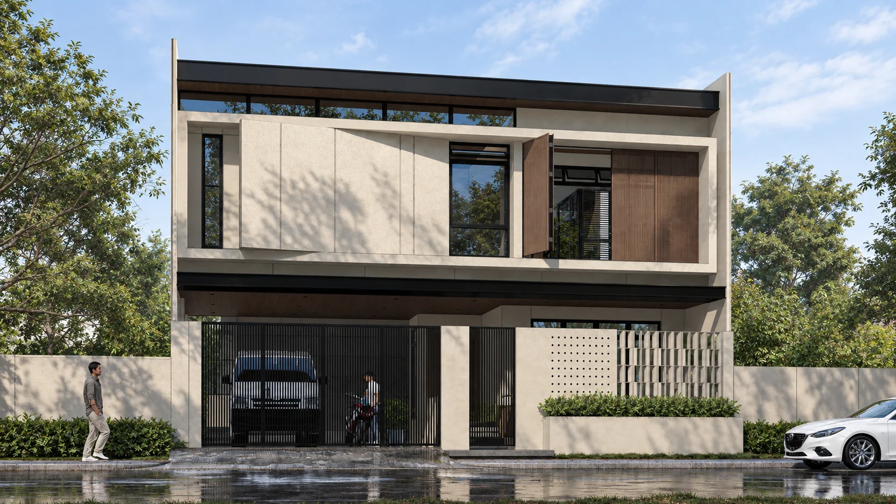
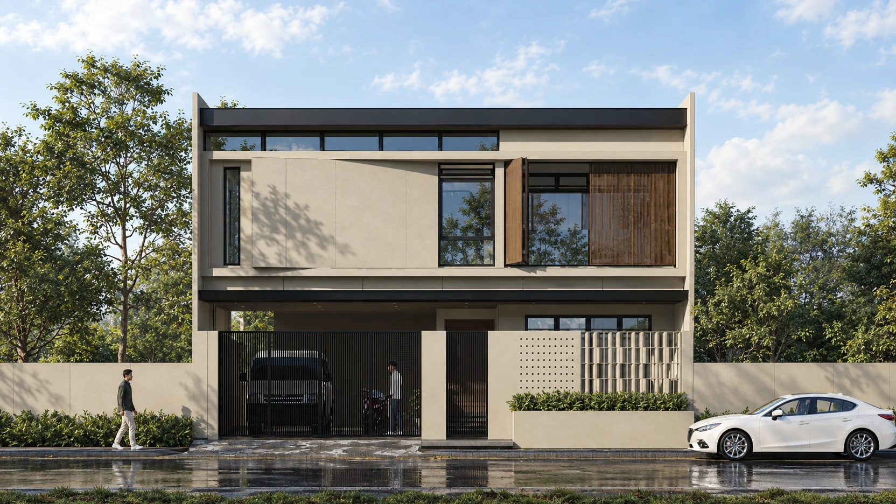
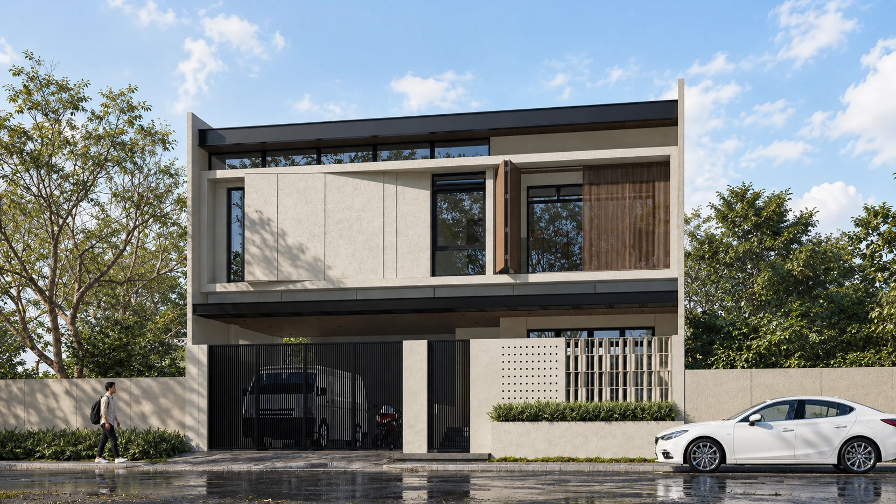
A 225-sqm contemporary family home in Meycauayan, Bulacan, with a genkan entry, indoor courtyard, and floating staircase, designed by ABcubed Architects.
01. Project Details
Jivana Residence
Two-storey extended-family residence
180
225
Meycauayan, Bulacan
4
4
Construction
2
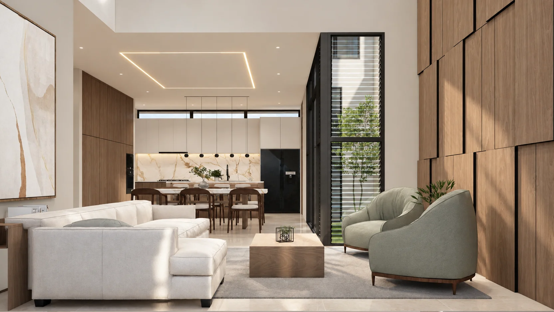
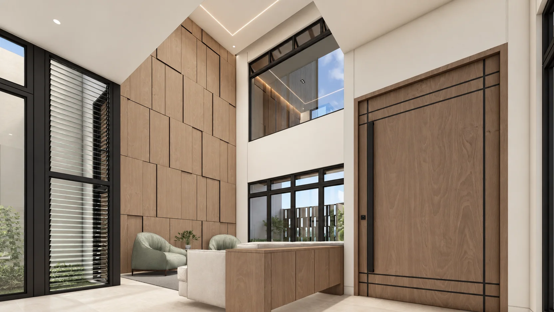
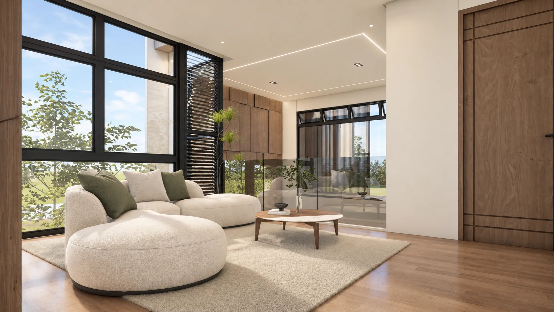
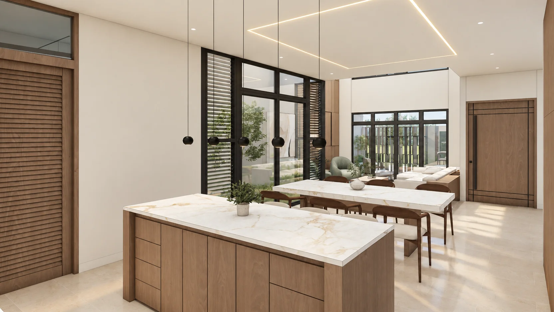
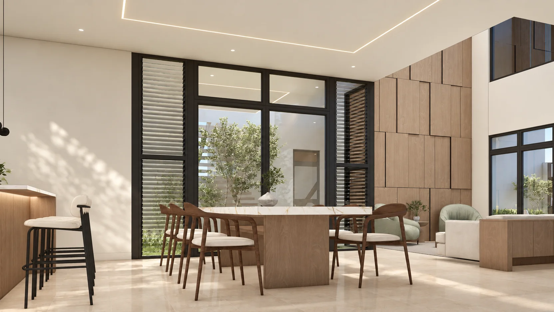
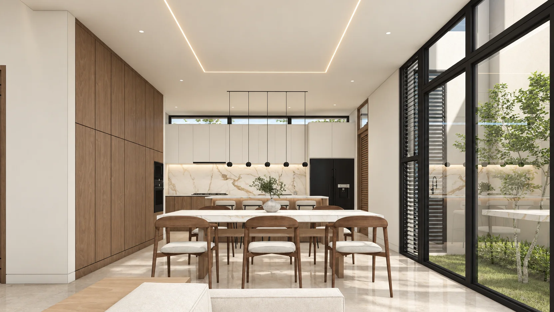
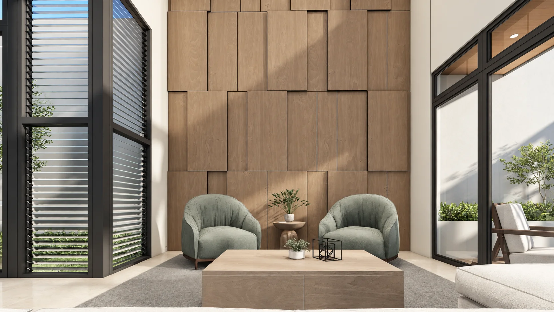
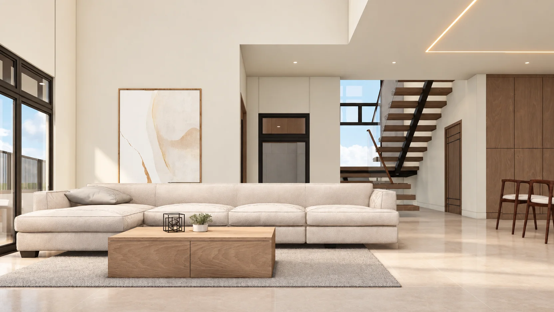
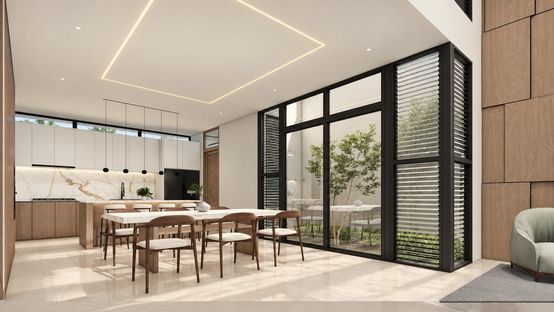
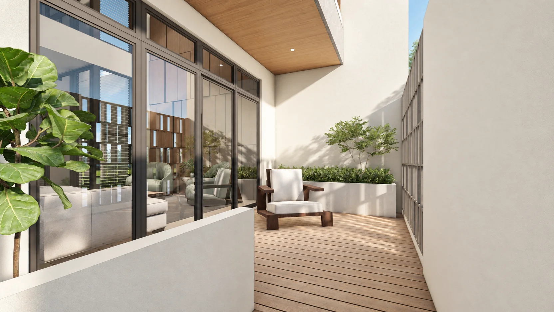
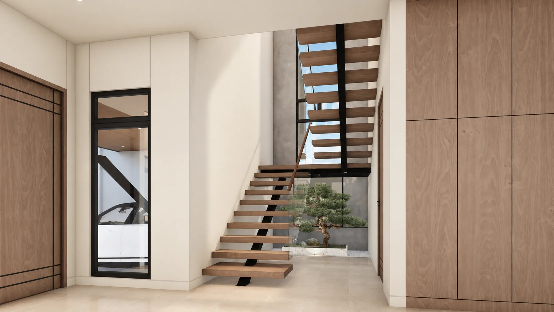
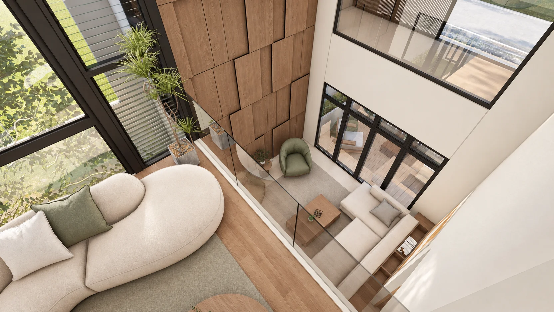
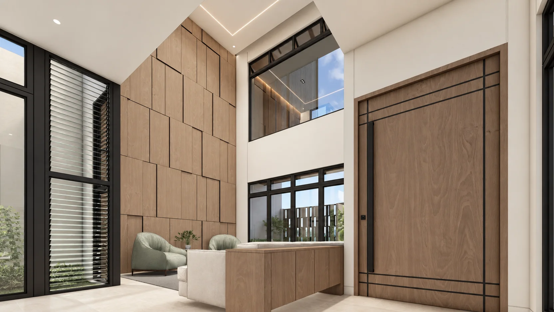
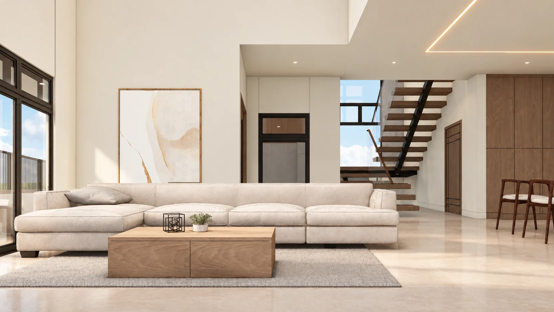
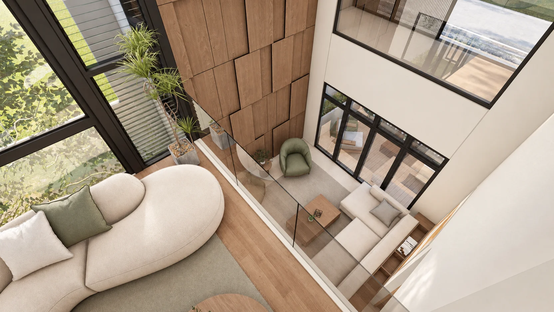
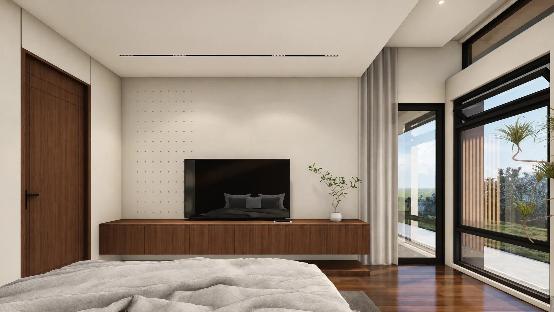
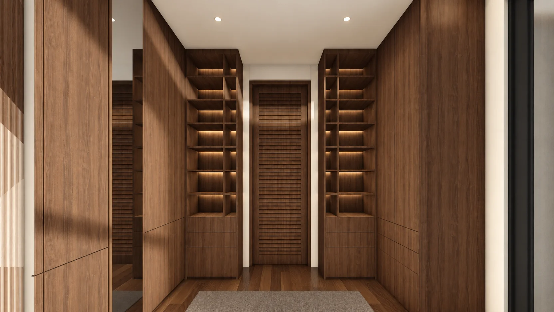
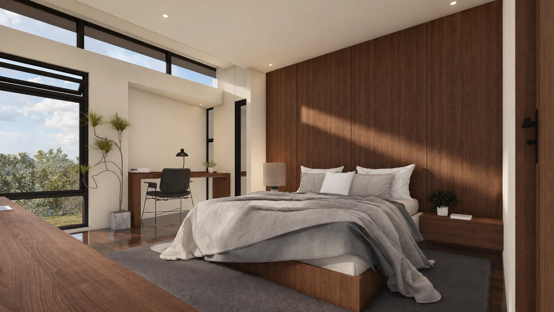
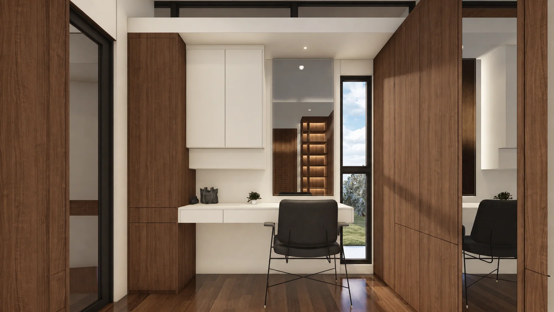
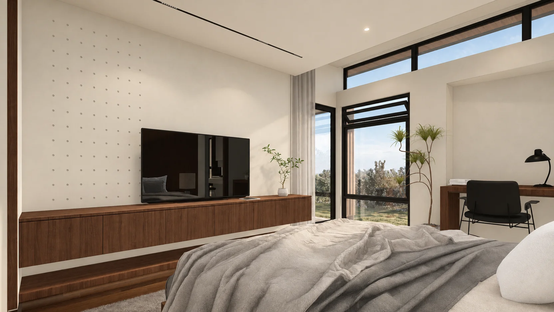
Genkan-style entry, indoor pocket garden/courtyard, second lightwell void above the stairwell, floating wood-and-steel staircase, double-height living room, walk-in closet and en-suite in the Master's Bedroom, ground floor Guest Room with T&B for visiting relatives, wood-slat privacy screens
02. Project Discovery Brief
JJ and EJ came to ABcubed Architects with a challenge many extended families in the Philippines know well: fitting a full household, parents, children, and visiting relatives, onto a modest 180-sqm lot without anyone feeling like they're living on top of each other. ABcubed shaped a home that answers that brief by treating every square meter as a decision, not a leftover, from the genkan at the front door to the courtyard that brings daylight into the deepest part of the plan.
With site development capped at just 66 sqm, roughly a third of the lot, the ground floor had to carry a two-car garage, a guest room with its own toilet and bath for family visiting from out of town, and a full living-dining-kitchen suite, all in 114 sqm. The response wasn't to shrink the rooms until they felt cramped. It was to let a genkan-style entry, an indoor pocket garden, and a second lightwell above the stairwell do double duty: threshold, ventilation, and daylight source all at once, so a compact footprint never reads as a tight one.
03. Concept & Vision
The concept is built on the idea that a small lot doesn't have to mean a small experience. The design is composed as a deliberate play of planes, volumes, and voids: projecting and recessed wall planes in textured plaster and wood give the facade depth without adding footprint, stacked volumes carve the massing into distinct living and sleeping zones, and voids, the genkan threshold, the courtyard, the stairwell lightwell, are cut into the plan wherever the family needs light, air, or a moment of pause rather than more enclosed square meterage. Each void is small in footprint but outsized in what it does for how the extended family actually moves through the house, every plane and volume earning its place by a function it serves.
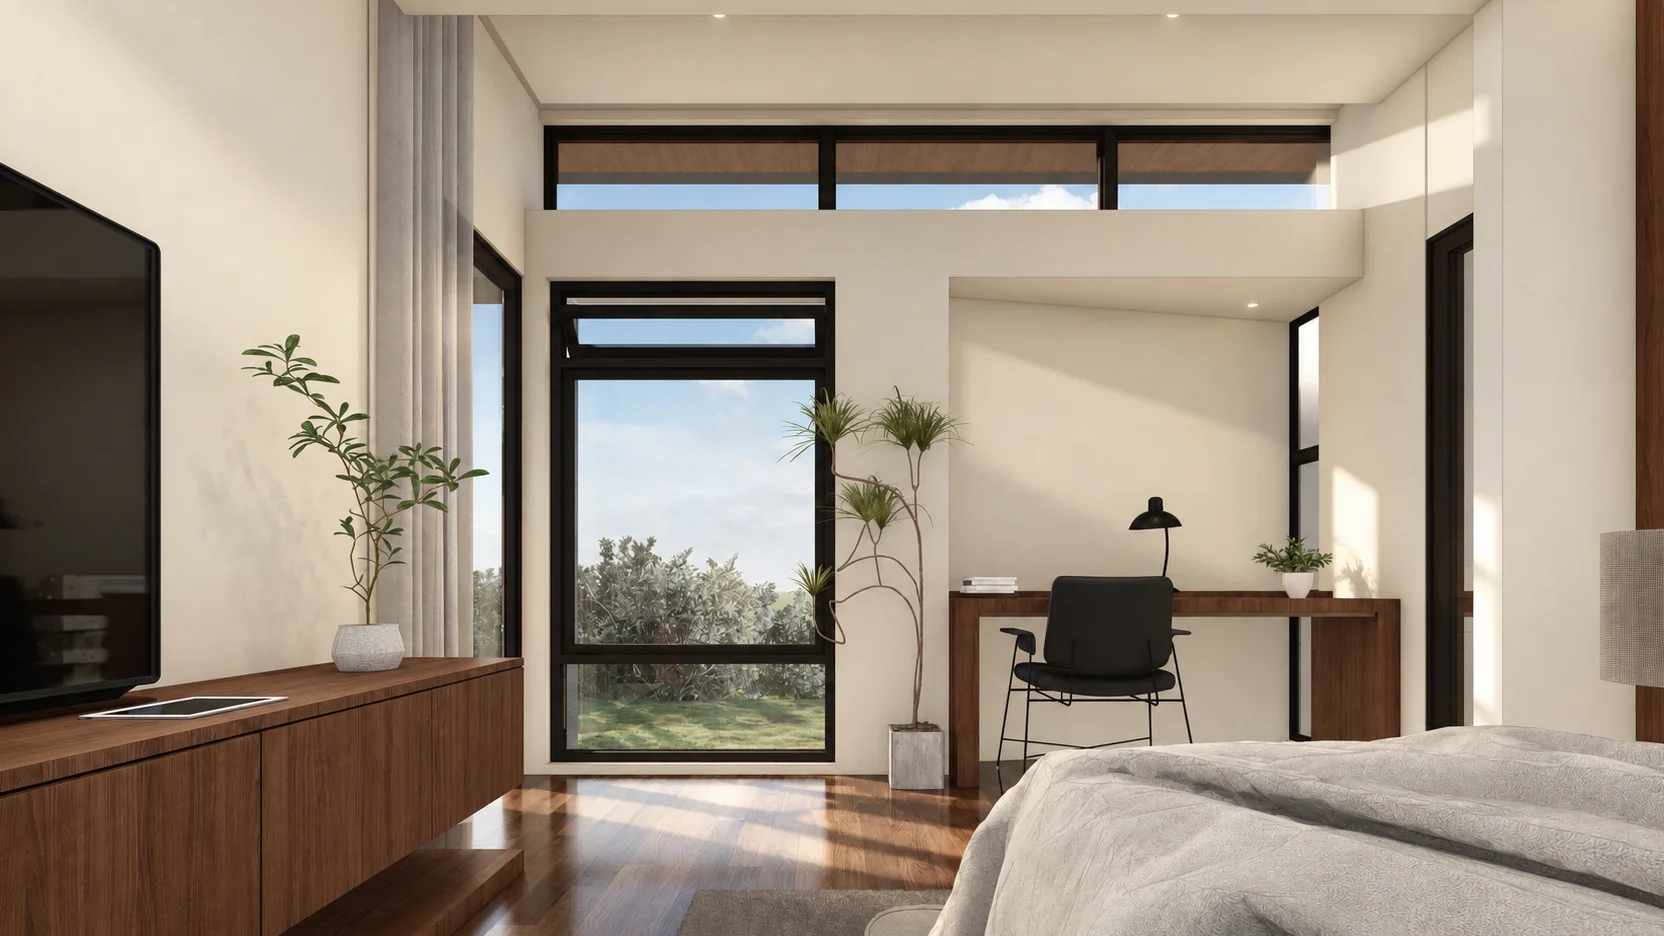
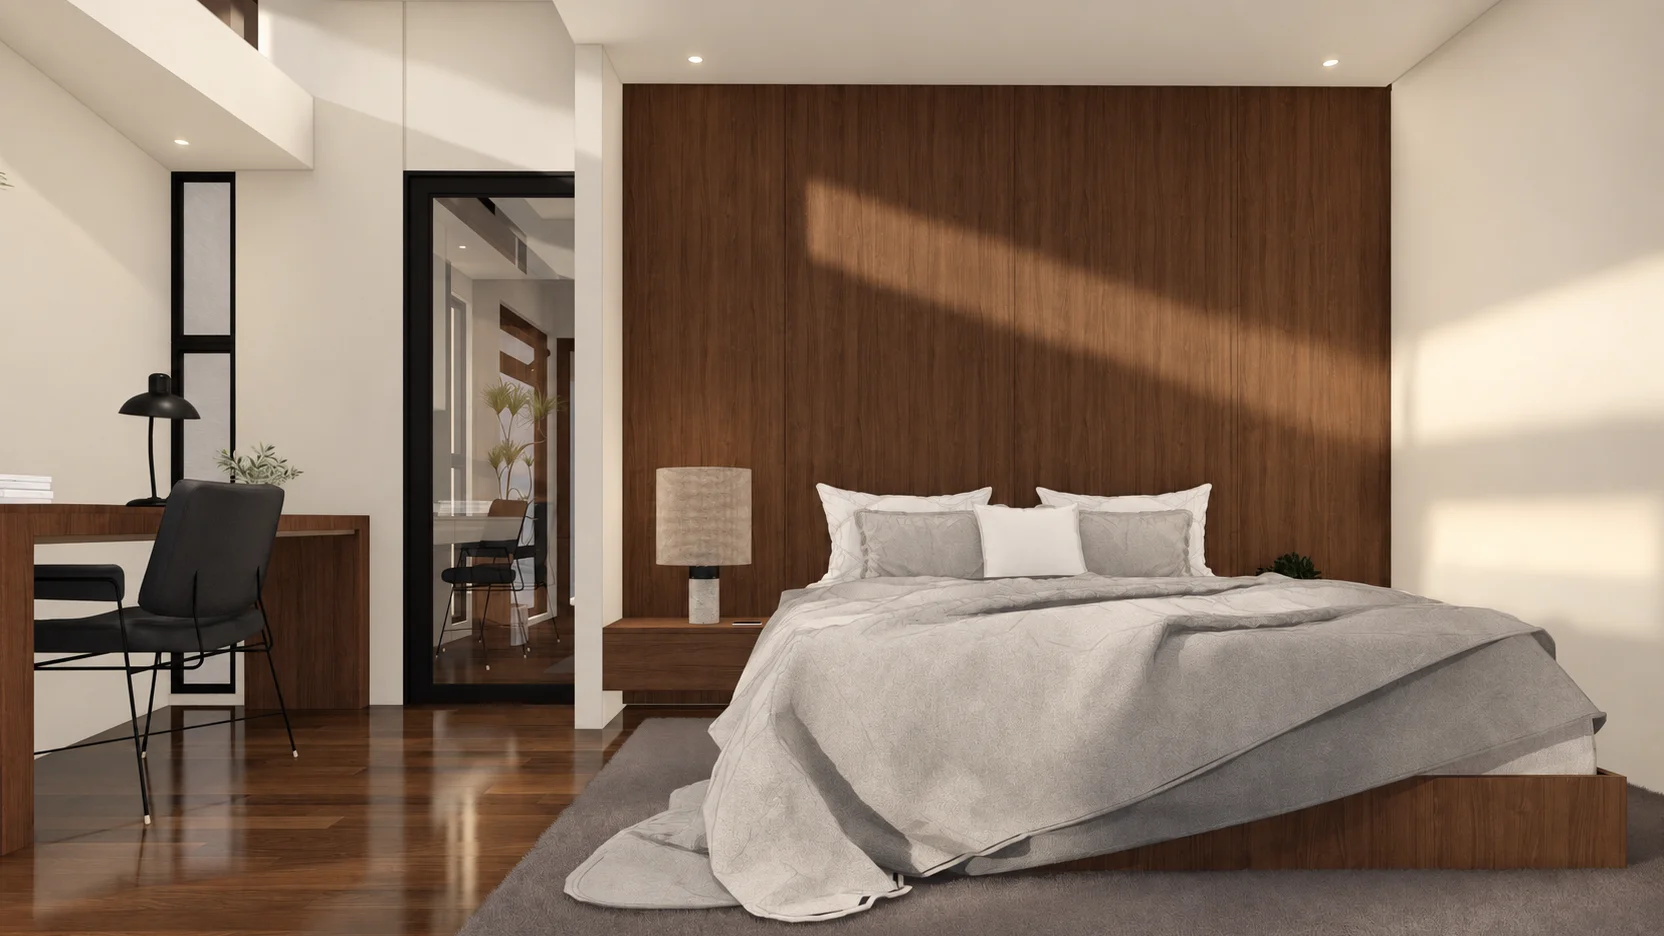
Upstairs, four bedrooms, boys', sister's, master's, and a guest room downstairs, are organized around a shared family room and a circulation core kept intentionally narrow, so no square meter is spent on hallway that doesn't also borrow light or air from one of the courtyards below.
The vision was a home where a large household could live under one roof without the house ever feeling stacked or dark. Every material and spatial choice, the genkan sequence, the courtyard sightlines, the layered voids that pull light two storeys down, was selected so the Jivana family's daily rhythm, arriving home, cooking together, retreating to their own rooms, unfolds naturally rather than being negotiated around a tight floor plan.
04. Design Development
The massing is a compact two-storey volume built from a deliberate play of planes and materials: flat, textured beige plaster panels sit against a projecting second-floor volume clad in a full-height vertical wood-slat screen, the shift in material and plane signaling the bedrooms behind it while filtering light into them. Dark bronze aluminum window planes are recessed against the cladding to read as shadow lines rather than punched holes, and a cantilevered black roofline caps the composition, giving the elevation depth and rhythm without adding a single square meter of footprint.
On a lot this size, the design team treated the courtyard and lightwell not as amenities but as functional voids cut directly into the volume for light and ventilation entry: the indoor pocket garden beside the dining area and the open stairwell void above it were positioned to pull daylight and cross-ventilation through the center of a plan that has no side setbacks to spare. Where the massing is solid, it's solid for a reason, structure, storage, privacy; where it opens into a void, that opening is doing the work of a window, a vent, or a threshold that a solid wall couldn't.
Every room on the ground floor, living, dining, kitchen, guest room, powder room, utility, and laundry, was tested against how the extended family would actually use it day to day: a guest room with its own bath so visiting relatives never have to share the family's private spaces, a genkan sized for a household that comes and goes in shifts, a pantry and storage sequence tucked behind the kitchen so the social areas stay uncluttered. Upstairs, the same discipline shaped the bedroom layout: four bedrooms and a shared family room fit around a stairwell void kept open rather than boxed in, so the corridor connecting them borrows light instead of consuming it.
The floating staircase, open wood treads on a black steel stringer against a glass balustrade, sits at the center of this daylighting strategy, visible from the entry, the living room, and the upstairs hallway alike, turning the house's most functional element into its brightest, most connective space.
05. Involvement
ABcubed Architects carried the Javate family from initial discovery through schematic design, developing the floor plans, area tabulations, and exterior perspectives shown in this case study. Throughout the process, the firm worked from the family's own program, allocating and naming each child's room individually and carving out a genuinely private guest suite, to make sure the finished plan reflected how this specific extended family intended to live, not a generic compact-lot layout.
ABcubed Architects designs compact, light-filled homes for extended Filipino families across Bulacan and Metro Manila, proving that a modest lot and a full household aren't mutually exclusive.
How do you fit an extended family onto a 180-sqm lot without anyone feeling boxed in? ABcubed Architects answered with a genkan entry, an indoor courtyard, and a stairwell lightwell that pulls daylight two storeys down. In this Meycauayan, Bulacan home, every inch works for the way this family actually lives.