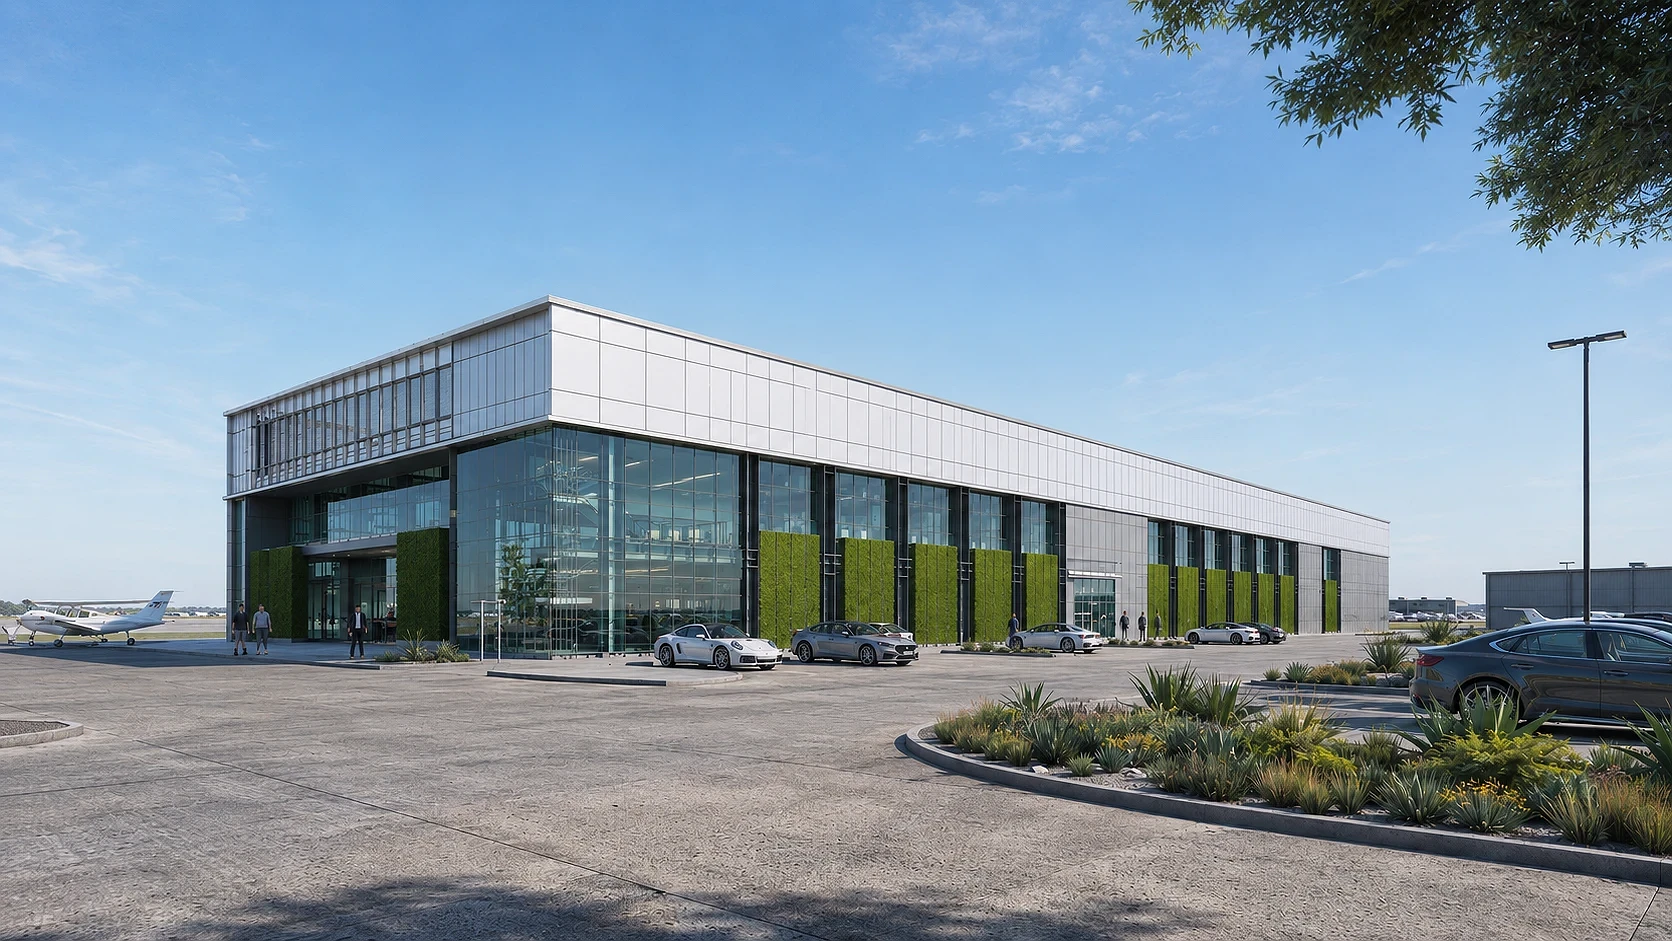
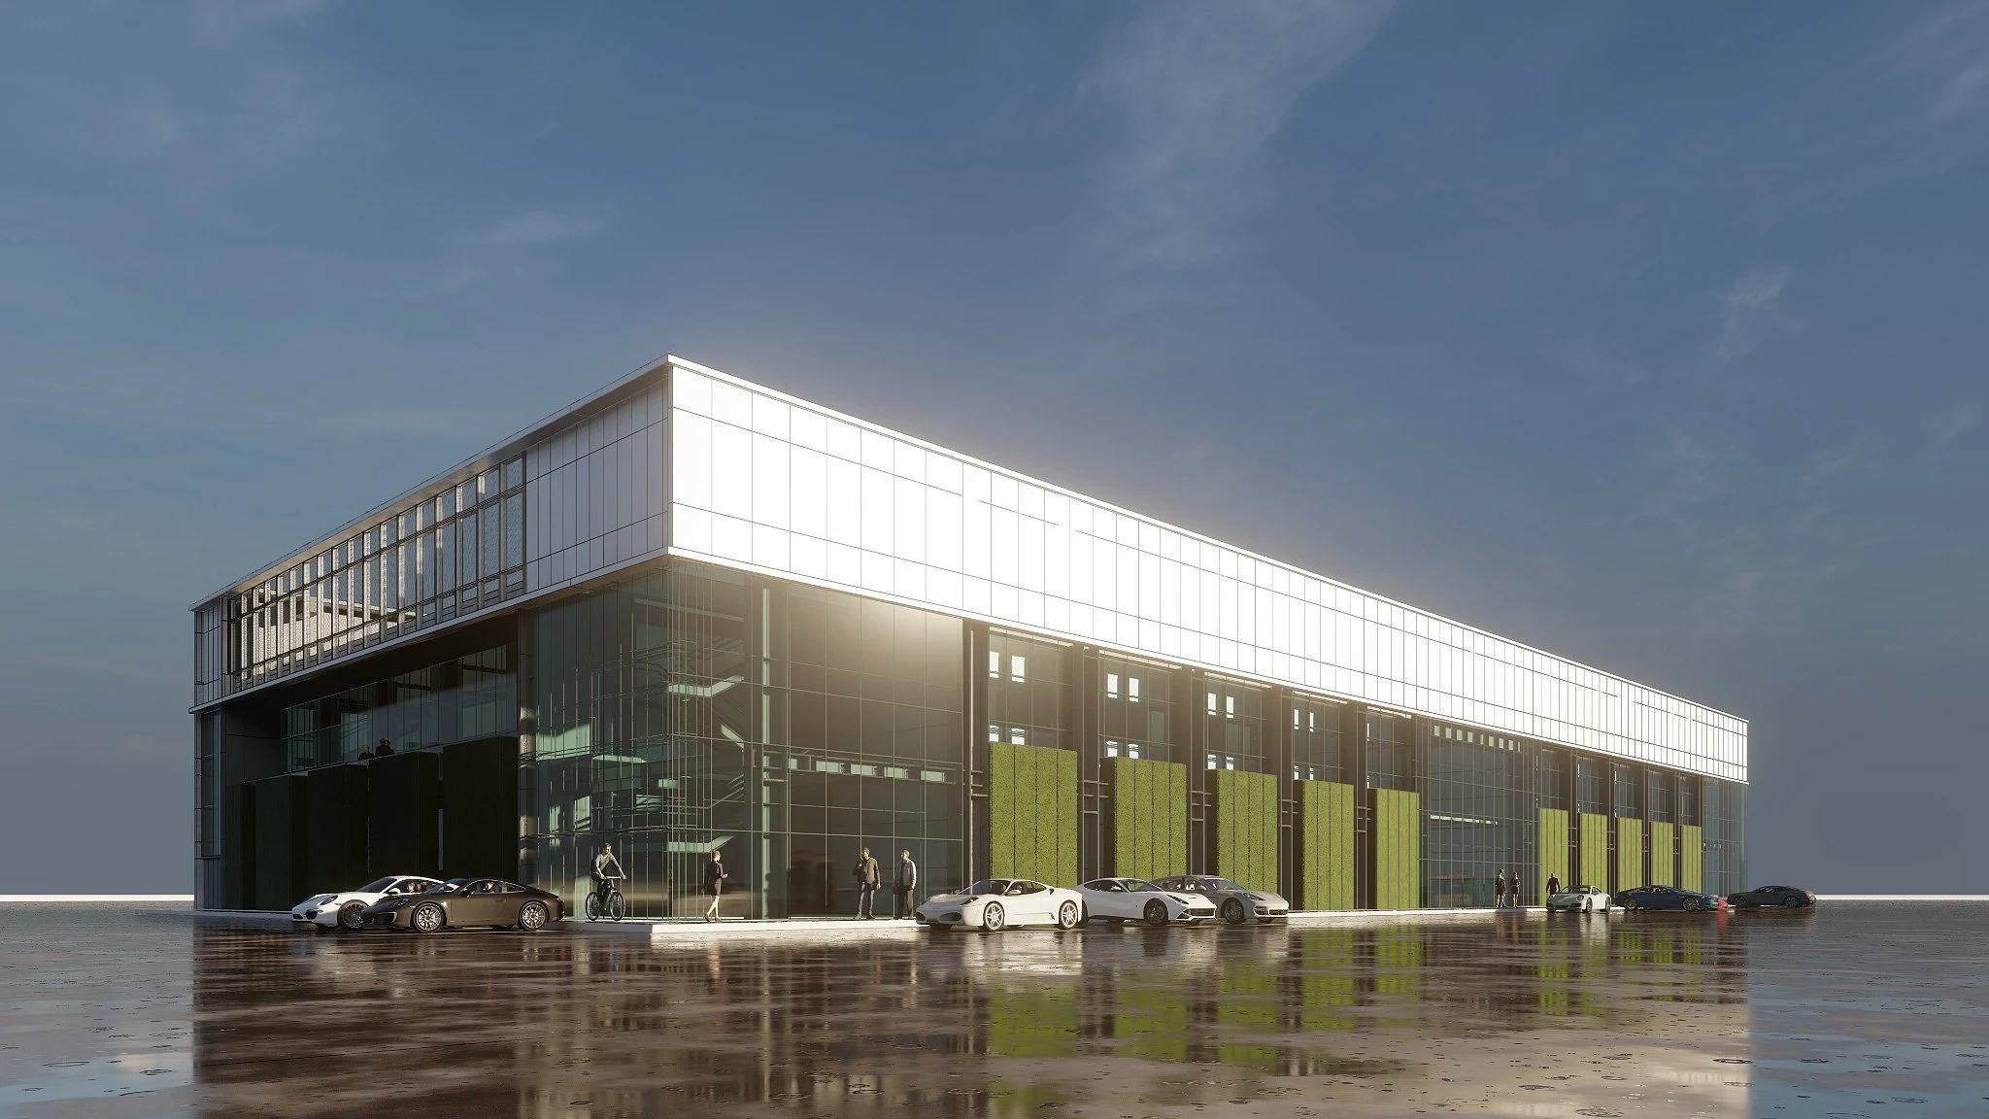
ABcubed Architects designed a 7,000 sqm aviation campus in Bohol: flight school, dormitory, office, and hangar unified under one pre-engineered steel roof.
01. Project Details
Bohol Flying School & Hangar Complex
Mixed-use aviation campus: flight school, dormitory, office, hangar
20000
7000
Bohol, Philippines
Design Development Completed 2026
Dormitory, office, flight school, aircraft hangar, reception, gym, VIP room, service deck, solar power system
02. Project Discovery Brief
The client needed to run pilot training, house students, manage daily flight-school operations, and shelter aircraft, all on one site, without the operational drag of separate buildings added on over time. ABcubed Architects was brought in to fold a dormitory, office, gym, VIP room, reception, and maintenance hangar into a single coordinated structure on a site governed by aviation-specific regulation, shaping not just the design but how the facility would run day to day.
That made the brief as much regulatory as architectural. Every clearance, setback, and fire strategy required coordination with the Civil Aviation Authority of the Philippines, the local government unit, and the Bureau of Fire Protection, agencies with jurisdiction over an active flight line. The design had to satisfy three overlapping users at once: students living on site, staff running daily operations, and aircraft requiring direct, unobstructed access to the apron, a compliance and logistics problem before it was ever a design one.
03. Concept & Vision
The concept organizes the program into three legible zones under one continuous steel-framed roofline: School, Office, and Dormitory in one cluster, Hangar and Maintenance in the other. Rather than scatter functions across separate volumes, each with its own permitting and structural logic, ABcubed Architects unified them behind a single pre-engineered steel frame, reducing the number of independent systems the client would need to certify, maintain, and eventually replicate.
A full-height glazed curtain wall marks the reception and office core, giving staff direct sightlines to the apron for operational awareness, while vertical green wall panels break up the metal-clad mass along the facade, an environmental response as much as an aesthetic one on a site with sustained heat load.
The vision was a campus that performs like an operational aviation facility while living like an institution: a place where a student can train, study, sleep, and eat without leaving the site, and where the building itself demonstrates the same discipline and efficiency it teaches. The green wall panels and generous glazing soften what could have been a purely industrial shed, giving the school a civic, welcoming face without compromising the hangar's functional requirements.
Solar power generation ties the vision to the building's own operating costs and to the client's ambition for a facility that runs efficiently on an island grid.
04. Design Development
The 5,000 sqm ground floor carries the heavier, wide-span functions, hangar bays, reception, and gym, while a 2,000 sqm mezzanine stacks the dormitory, office, and VIP room above, where lower floor-to-floor heights and enclosed rooms are appropriate. Pre-engineered steel framing was selected early specifically to give the hangar bays the clear spans aircraft require while keeping erection times and costs predictable on an island site, a decision that traded some architectural flexibility for faster, more certain delivery.
Massing was tested to keep the School, Office, and Dormitory zone visually and operationally distinct from Hangar and Maintenance, while still sharing structure and services, avoiding the cost of two separate buildings. The facade alternates solid metal panel bays with vertical green wall inserts and full-height glazing at the entrance, addressing Bohol's heat load while breaking up the scale of a building long enough to face a runway. A service deck was integrated for equipment and maintenance access without disrupting the primary circulation used by students and staff, keeping operations and logistics on separate paths.
05. Construction & Delivery
Delivery required continuous coordination with CAAP for airside clearances, the LGU for permitting, and the Bureau of Fire Protection for life-safety compliance across a building type that mixes institutional occupancy (dormitory, office) with industrial and aviation use (hangar, maintenance), a compliance profile few firms are set up to carry end to end. The pre-engineered steel structure allowed the hangar and mezzanine levels to be sequenced efficiently, and the solar power system was integrated into the roof design during the structural phase rather than retrofitted after completion, avoiding the rework and cost that a later addition would have carried.
The result is a single, code-compliant complex that meets the operational demands of a working flight line while giving the client a dormitory, office, and training environment built to the same standard as the hangar it sits beside, a model the same regulatory and design approach could be repeated for a second campus or site.
ABcubed Architects works with aviation and institutional clients from the business case forward, shaping how a facility runs, not just how it looks, before ground is broken.