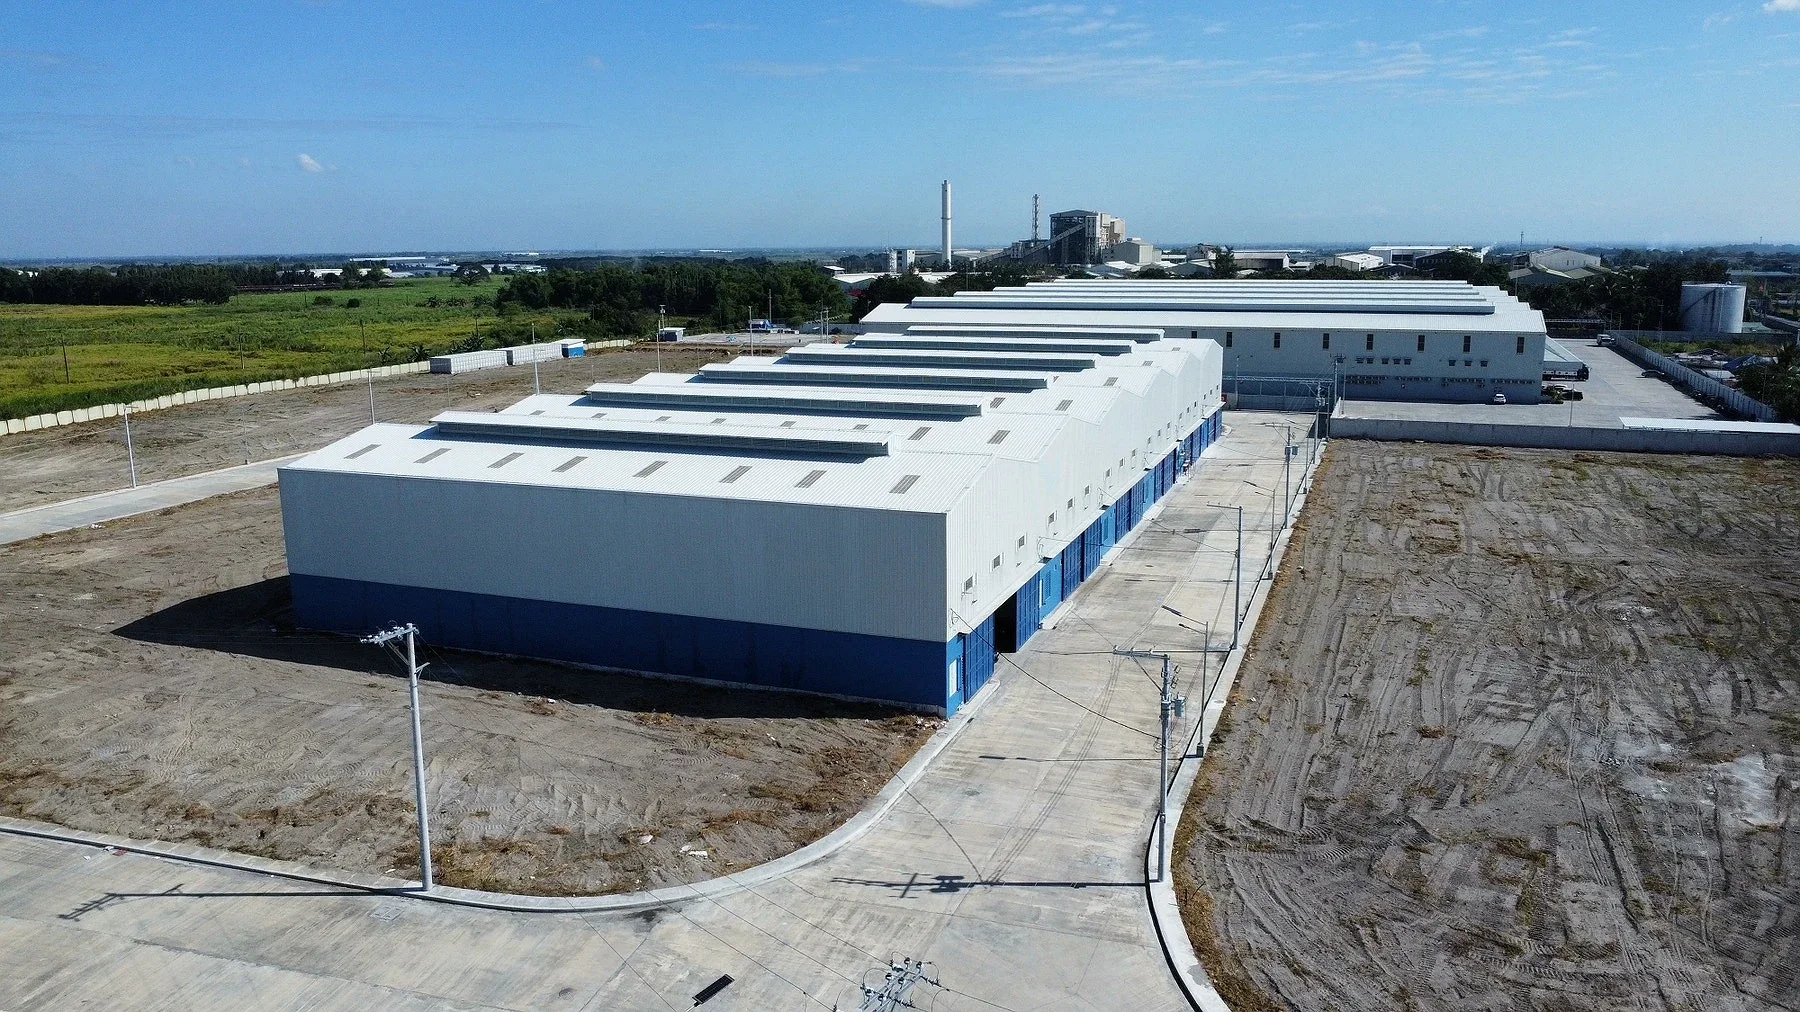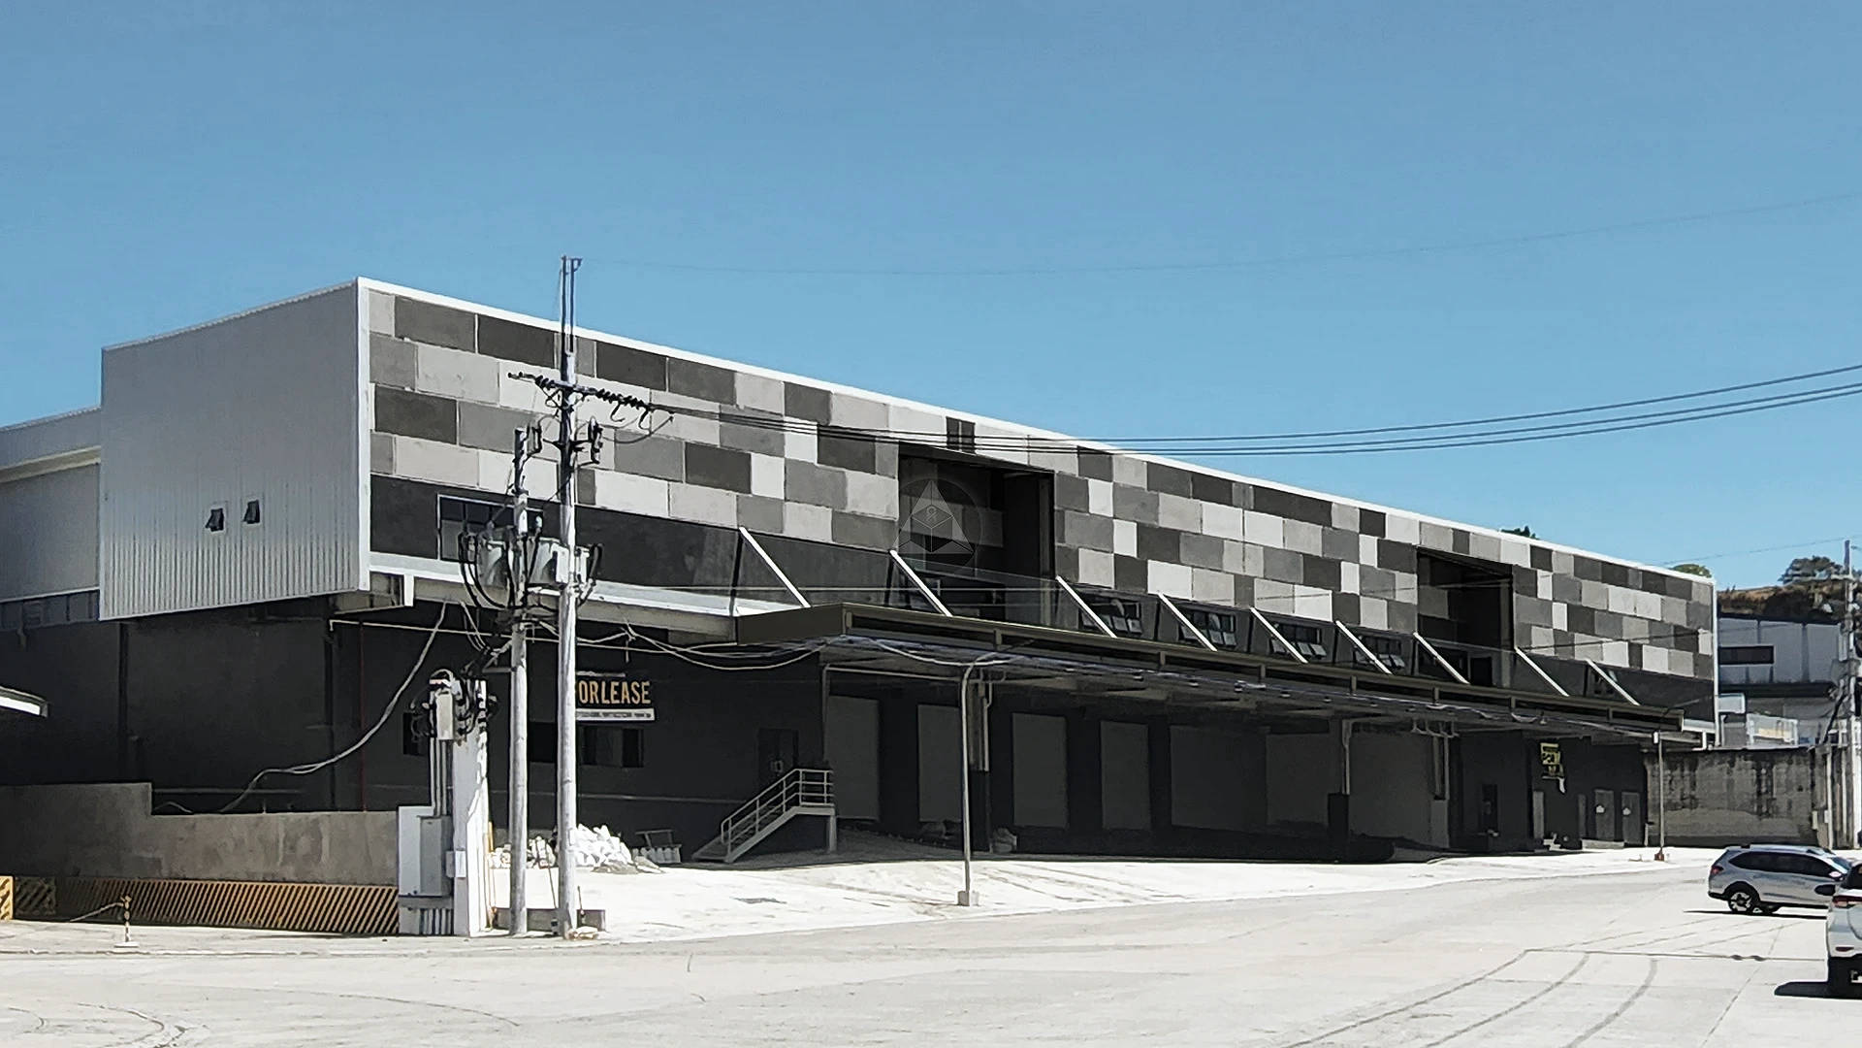
Greystone, Carmona: a multi-bay industrial warehouse designed to lease fast in a crowded logistics corridor, with dock-high bays under a full-length canopy and a facade built to stand out from the street. Designed by ABcubed Architects.
01. Project Details
Greystone Headquarters
Industrial Warehouse / Logistics Facility
5000
6000
Carmona, Cavite, Philippines
Completed 2023
Multiple dock-high roll-up loading bays, full-length steel canopy over the loading yard, wide concrete truck maneuvering apron, steel mezzanine access stair, positioned within an established industrial park corridor
02. Project Discovery Brief
The developer needed a warehouse that would lease quickly in a competitive Cavite industrial corridor, and one that would keep operating costs and turnaround predictable once a tenant moved in. That meant a building envelope and yard layout that could read as ready-to-operate logistics space to a broad range of tenants, not a single-use shell built around one occupant's guess at demand. ABcubed Architects designed the facility with that leasing and operational logic driving the plan from the outset, not layered on after the structure was fixed.
Carmona sits inside a dense cluster of industrial parks along the Cavite logistics belt, visible in the surrounding warehouse stock on the same street. That context set the brief: the facility had to compete on truck access, dock count, and turnaround efficiency as much as on appearance, since prospective tenants in this market are comparing multiple dock-ready buildings within the same few kilometers.
03. Concept & Vision
The plan is organized around a continuous run of dock-high bays served by a full-length steel canopy, so loading and unloading happen under cover regardless of weather, with no gaps in tenant operations. Each bay is designed to work independently, so the building can lease to a single large occupant across the full run or be subdivided among several smaller logistics tenants without reworking the shell. That flexibility was the core answer to the developer's need to lease fast into an uncertain tenant mix.
The goal was a facility that reads as a professional-grade logistics asset from the street, standing out in a corridor of visually similar warehouse stock, while keeping the internal planning generic enough to fit whichever tenant profile signs the lease. The checkerboard precast/fiber-cement facade panel treatment gives the building a distinct identity against neighboring warehouses without adding cost or complexity to the leasable floor plate behind it.
04. Design Development
The massing is a straightforward single-span, pre-engineered steel structure, which kept structural cost and lead time predictable and left the full width of the floor plate column-light for pallet racking and truck circulation. The dock wall below the canopy is finished in painted concrete block, chosen for durability against daily truck contact and yard wear rather than for its appearance, while the visual investment was concentrated on the upper facade band facing the street.
The checkerboard cladding pattern was tested against a plainer single-tone panel option; the mixed-grey composition was carried forward because it reads as higher-value from the road at the same panel cost, which matters directly to leasing pace in a corridor where most competing buildings use flat single-color cladding. The canopy's polycarbonate skylight strips were sized to bring daylight into the loading bays without adding artificial lighting load during daytime operations, an operating-cost detail that a tenant's facilities team would evaluate during lease negotiations.
The truck apron was planned at a width sized for simultaneous multi-bay loading and turning, avoiding the queuing bottlenecks that show up in narrower industrial developments once a tenant is running at volume.
05. Construction & Delivery
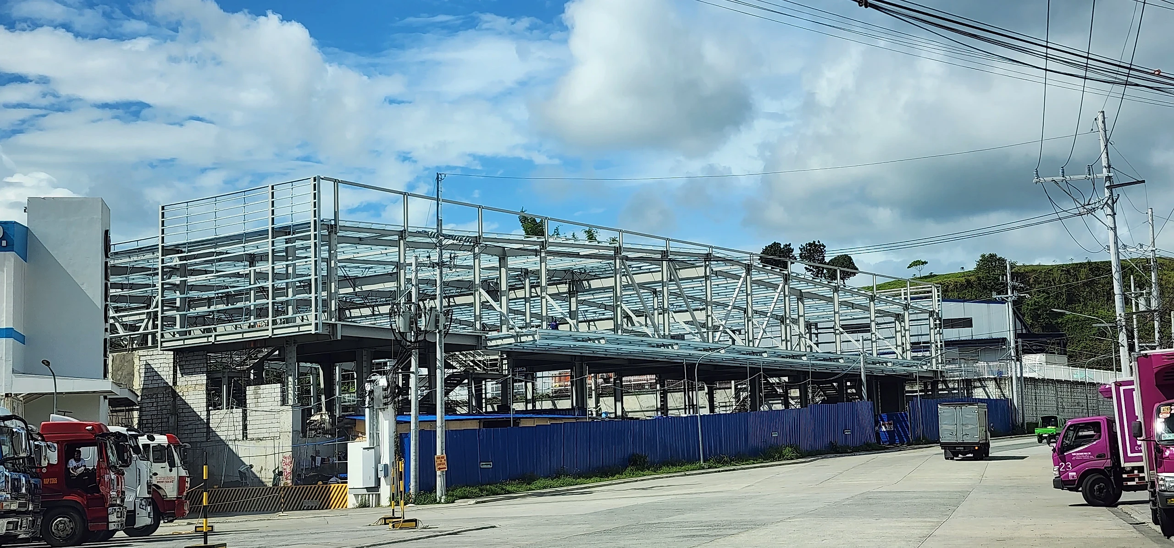
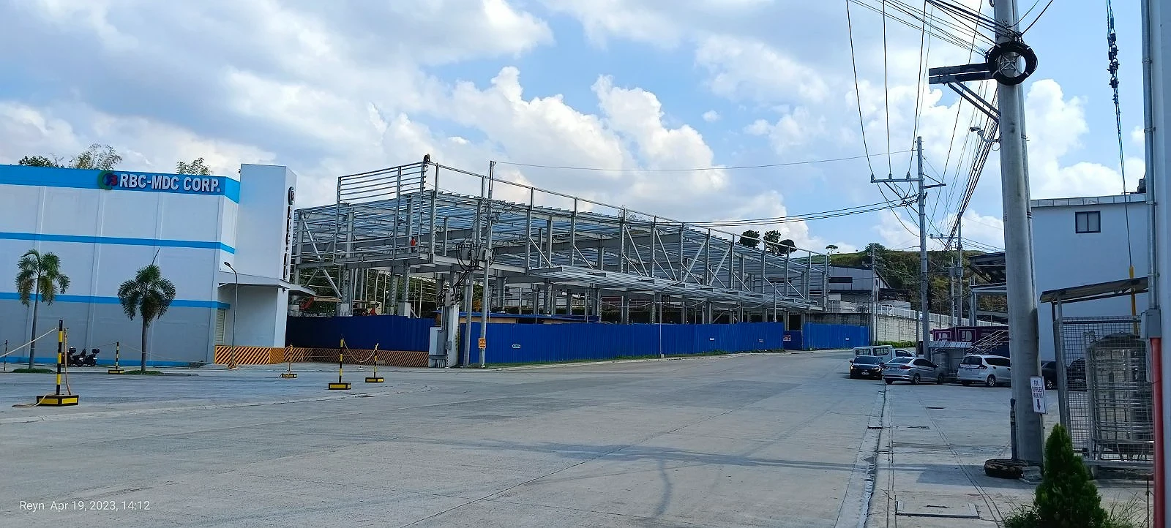
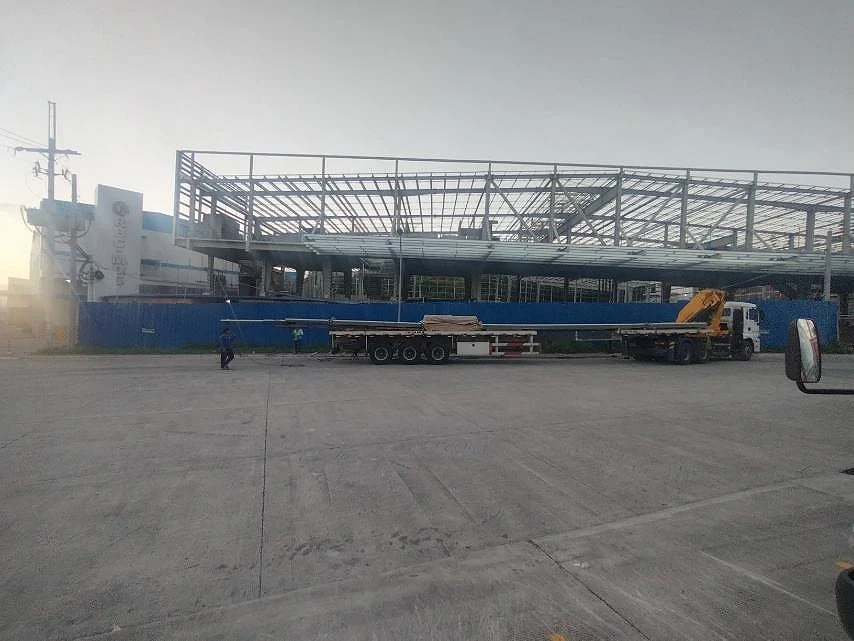
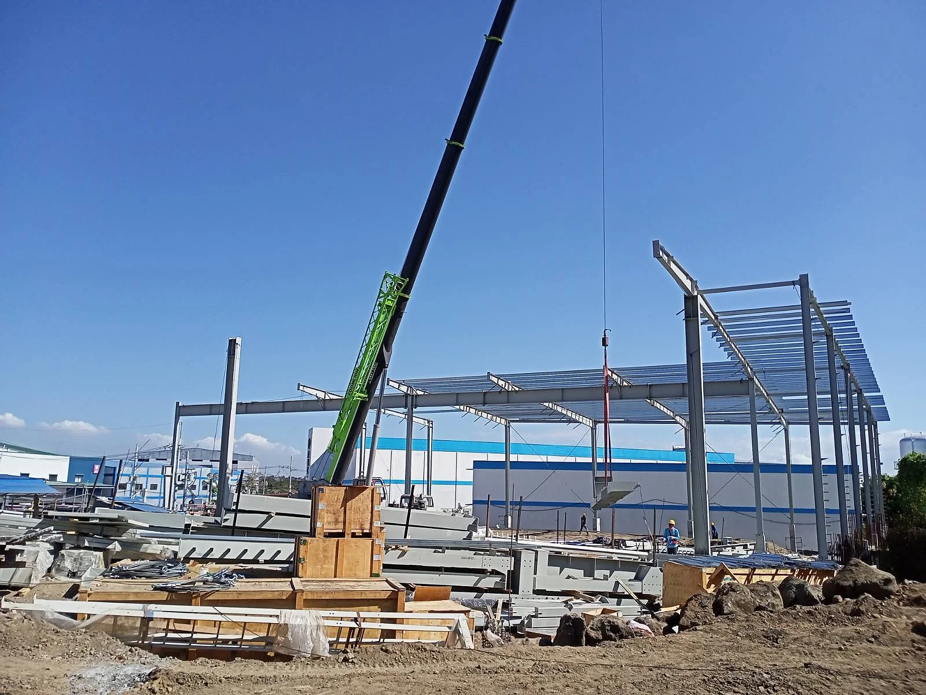
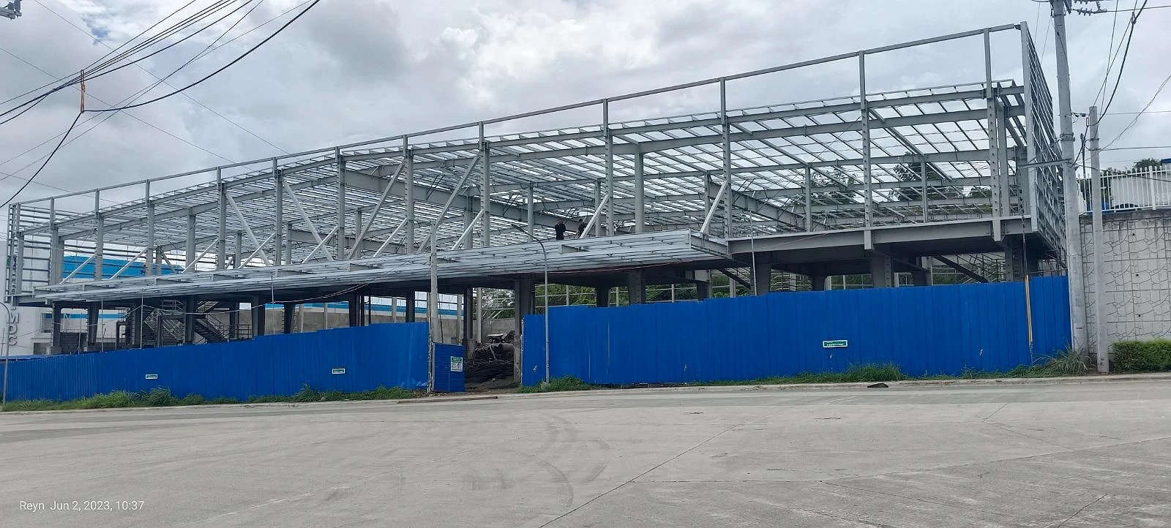
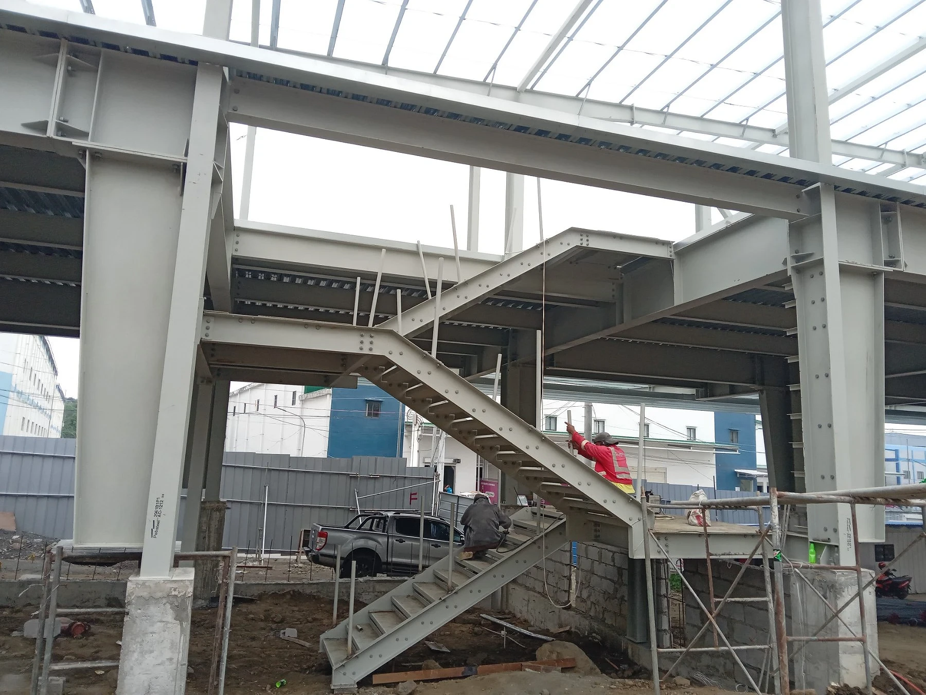
Construction followed a standard pre-engineered steel sequence: foundations and dock walls first, structural steel erection with mobile crane support, then facade panel and canopy installation from scaffolding once the frame was closed in. The bolted steel connections visible through construction kept the erection sequence fast and inspectable at each stage, reducing the field risk that typically extends timelines on structural steel projects.
The building was marketed as available "for lease" ahead of full facade completion, a sequencing choice that let the developer begin tenant conversations while finishing trades were still on site. That overlap between construction completion and leasing activity was only possible because the bay layout and dock configuration were locked early, tying construction delivery directly back to the original brief: a facility that leases fast because the building was never designed around a single guess of who the tenant would be.
06. Involvement
For industrial and logistics developers building speculative or multi-tenant facilities, ABcubed Architects works earliest where it matters most: shaping bay configuration, dock count, and yard geometry before the steel is ordered, so the building leases on its own terms rather than the market's.