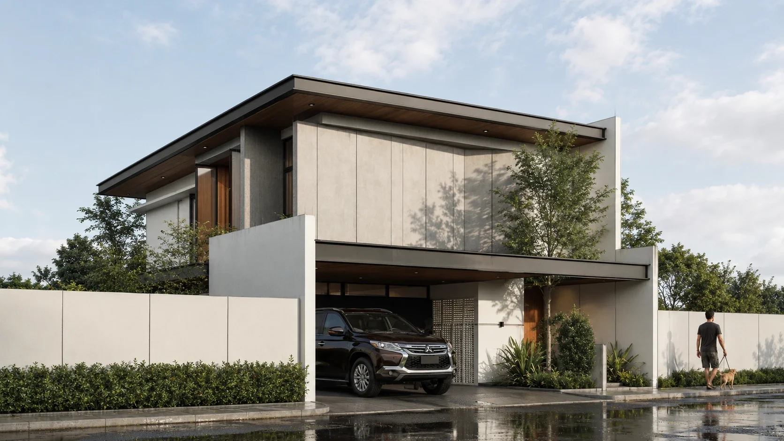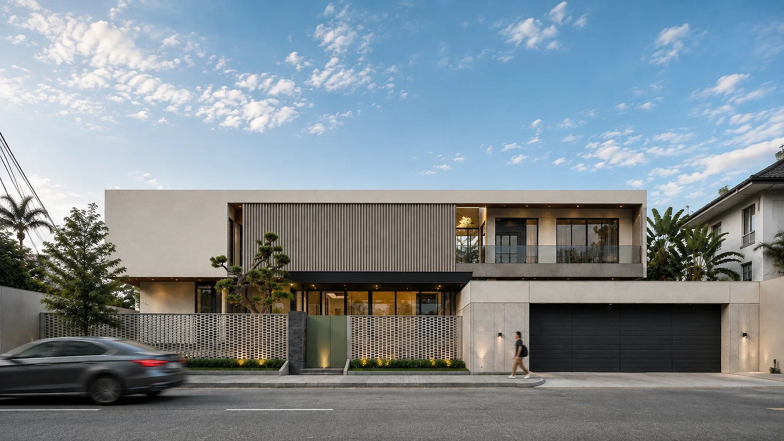

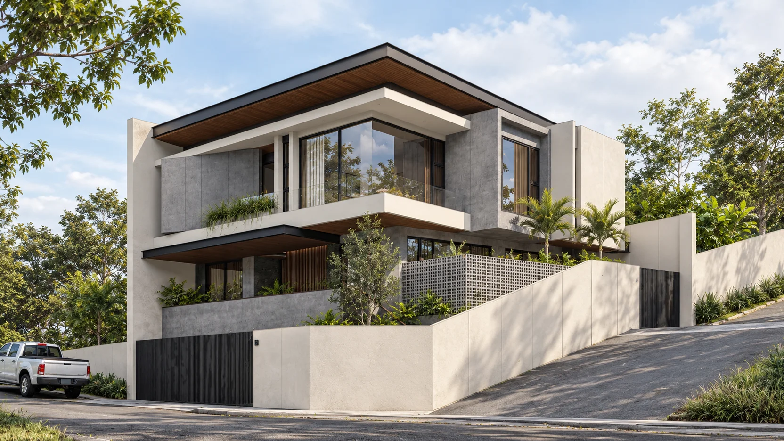
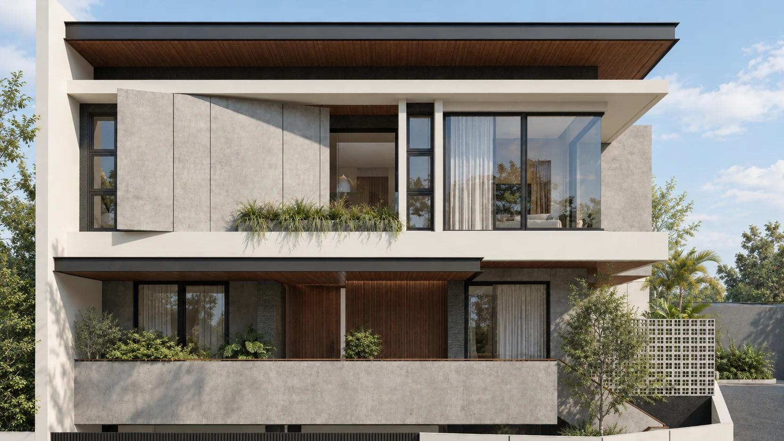
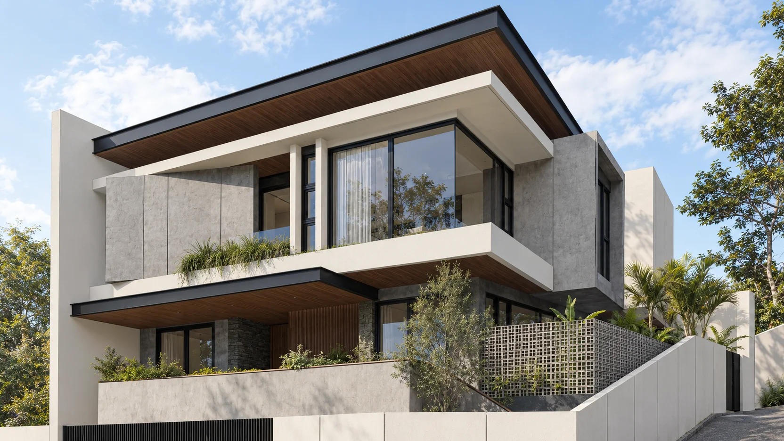
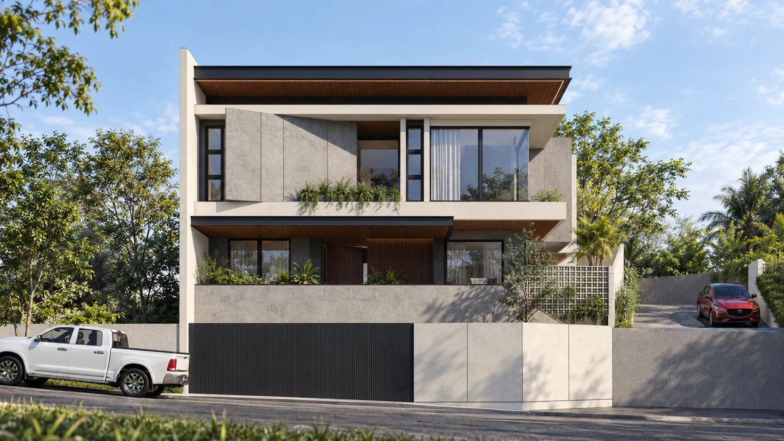
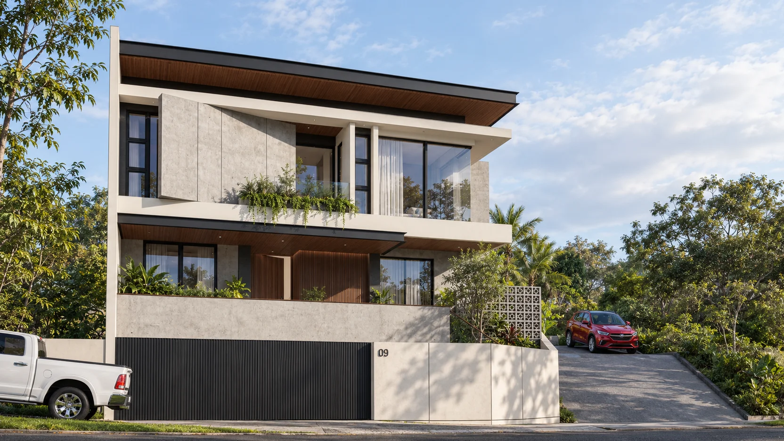
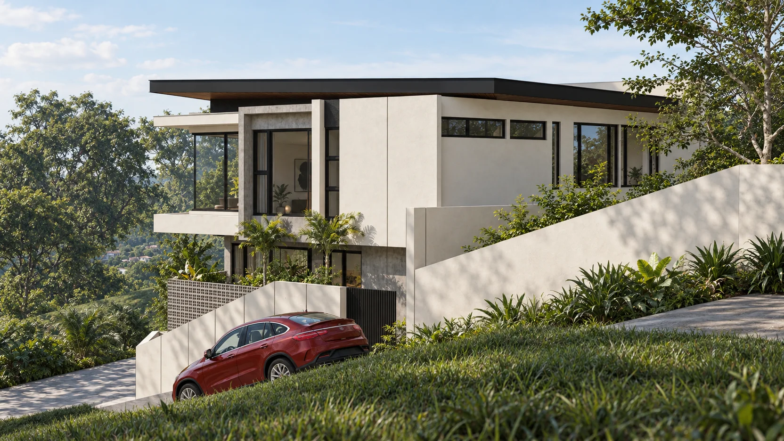
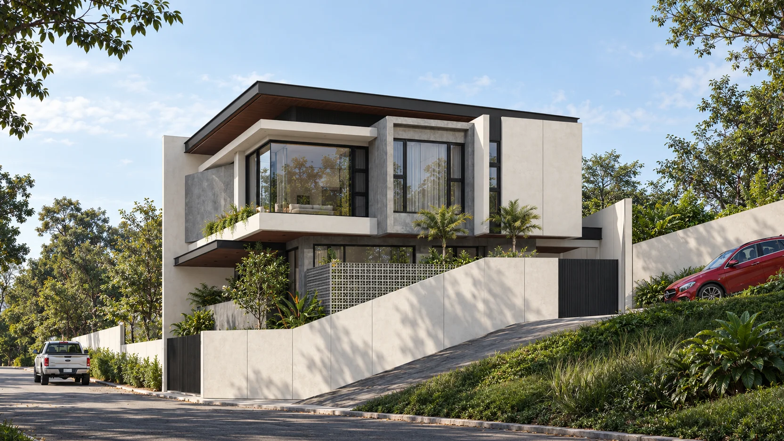
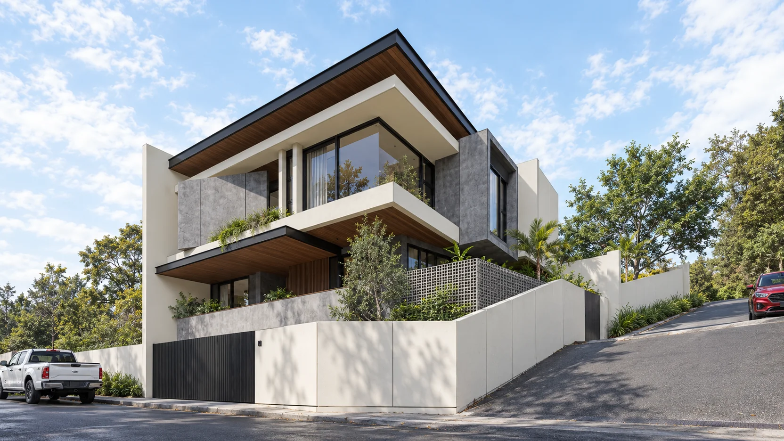
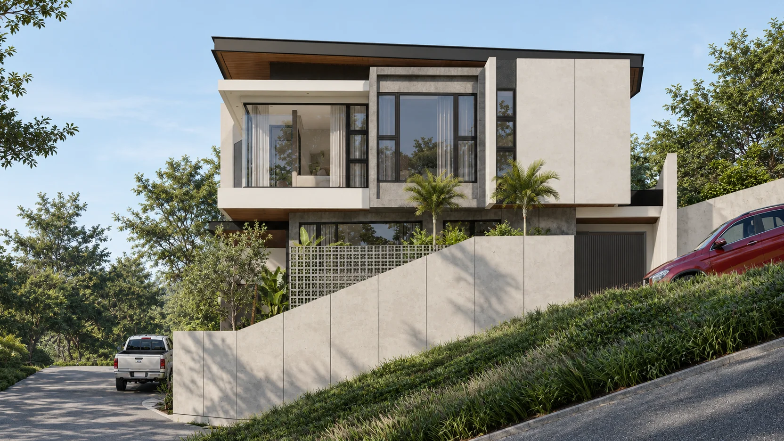
A three-level, six-bedroom family home on a sloped Silang, Cavite lot, designed by ABcubed Architects around light, greenery, and everyday togetherness.
01. Project Details
KG-MSC Residence
Single-family residence, three levels
300
350
Silang, Cavite, Philippines
6 (Master Bedroom, Bedroom 1, Bedroom 2, Girls' Bedroom, Guest Room, plus Maid's Room)
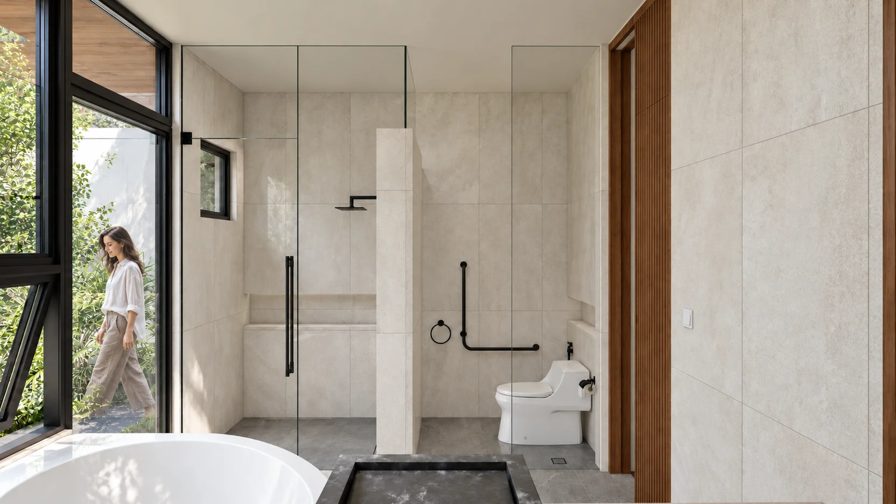
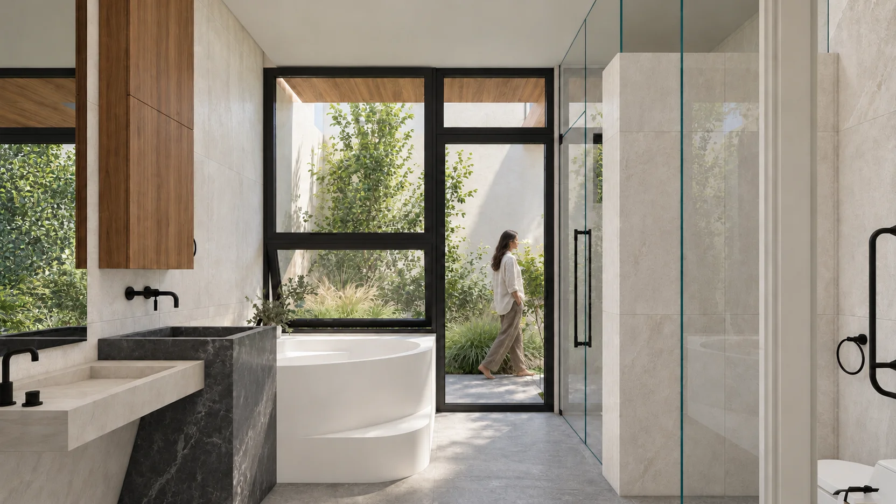
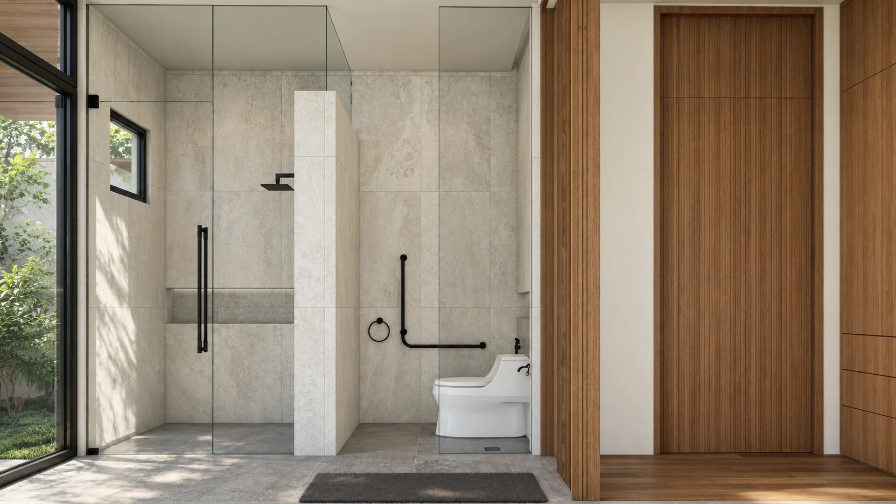
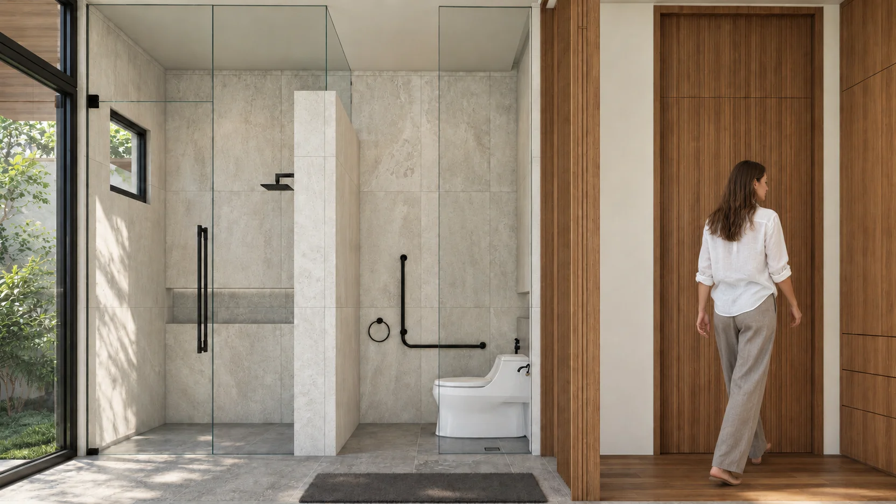
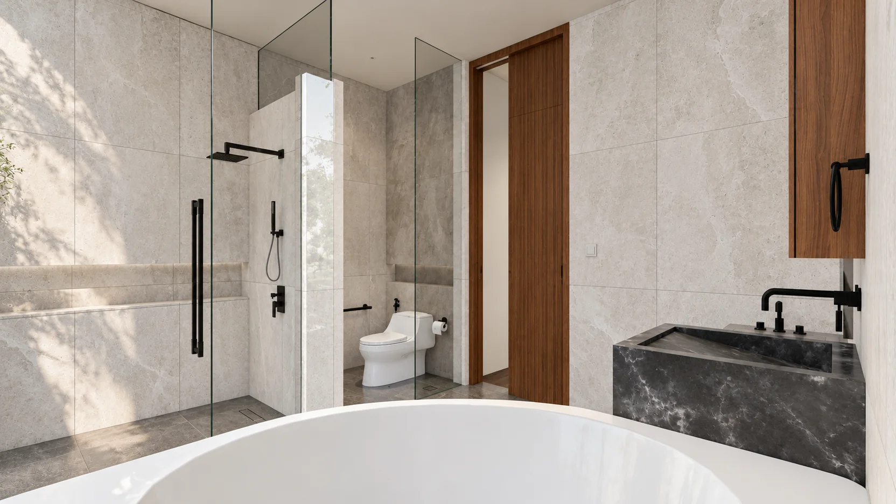
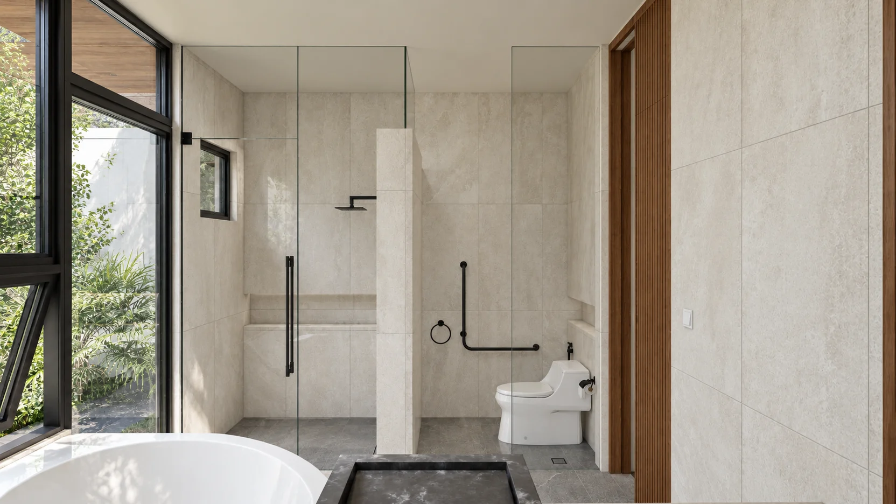
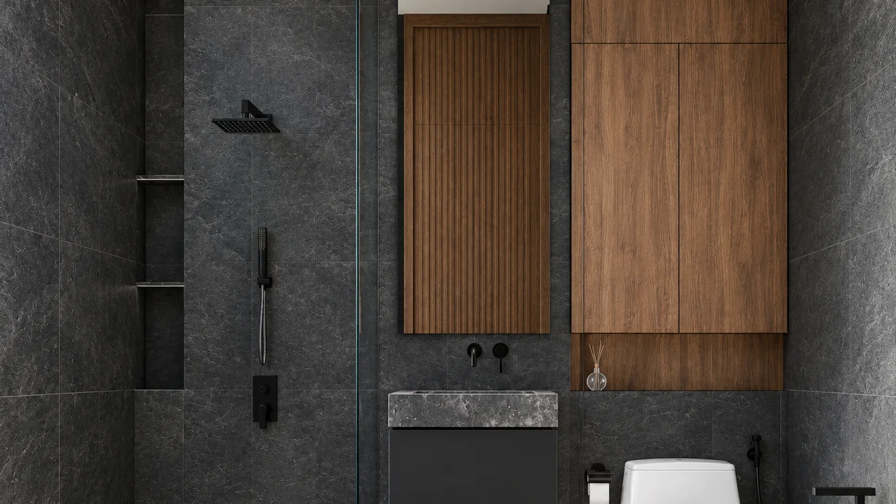
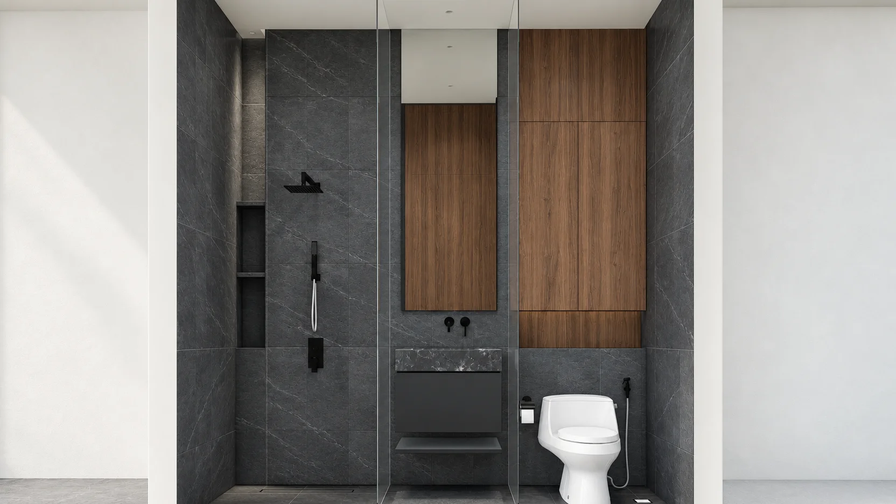
Master Toilet & Bath, Common Toilet & Bath, Girls' Toilet & Bath, Guest Toilet & Bath, Powder Room, Maid's Toilet & Bath
Construction
2-car carport
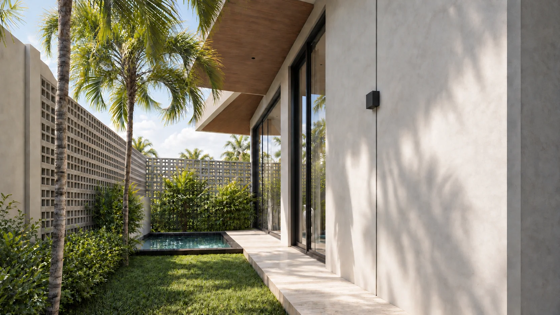
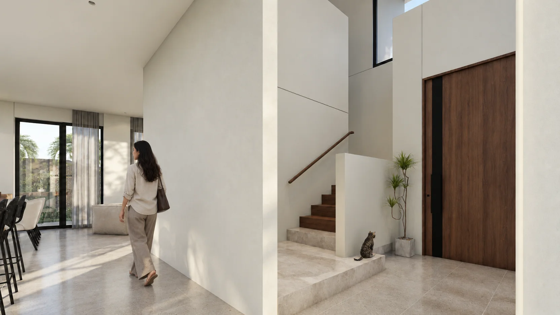
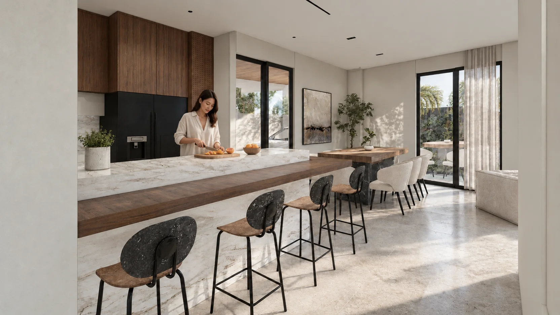
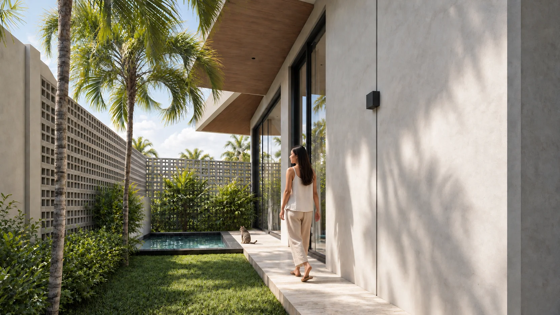
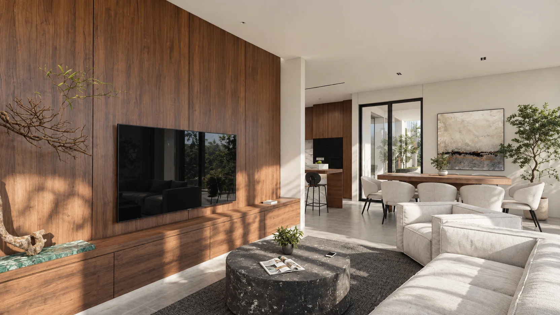
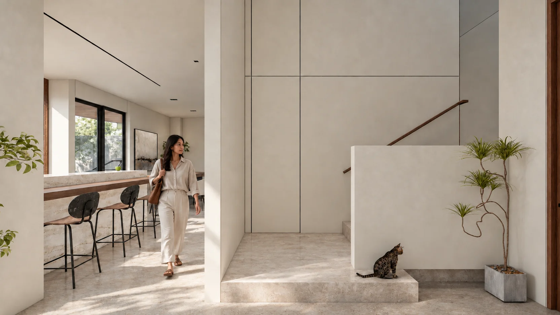
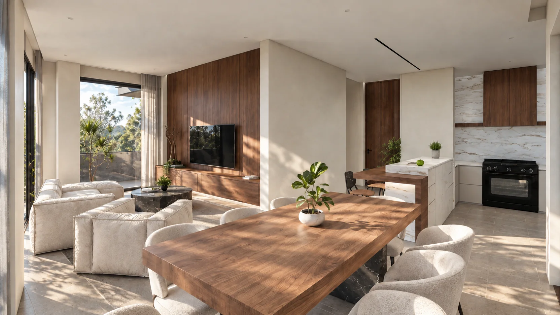
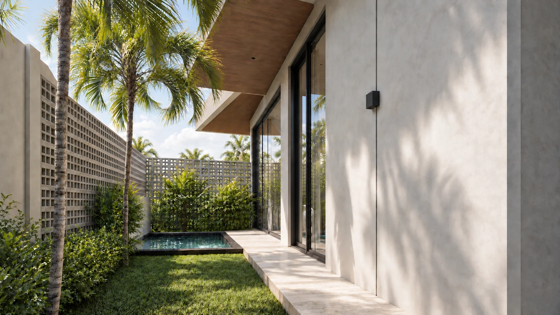
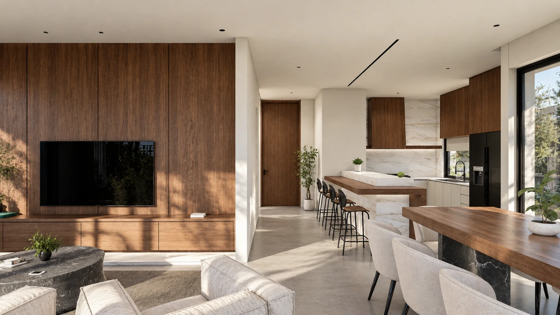
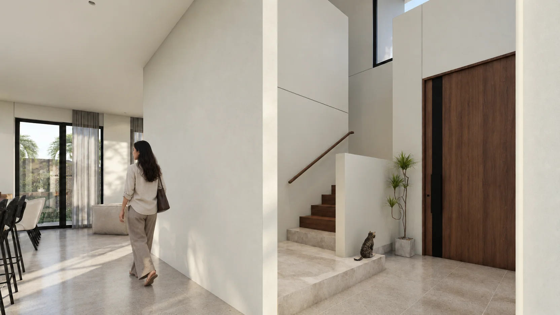
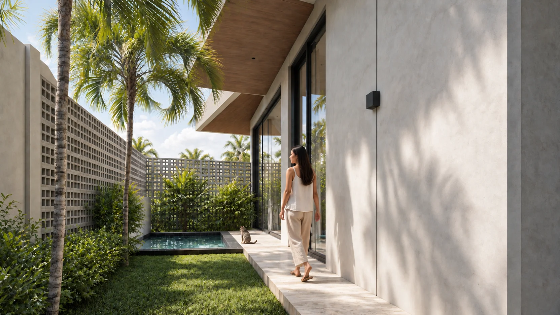
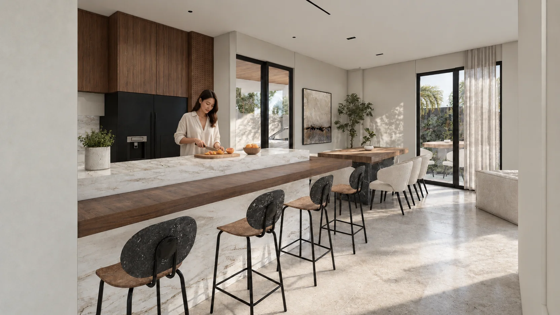
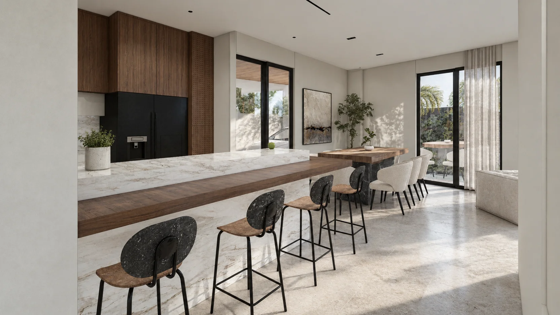
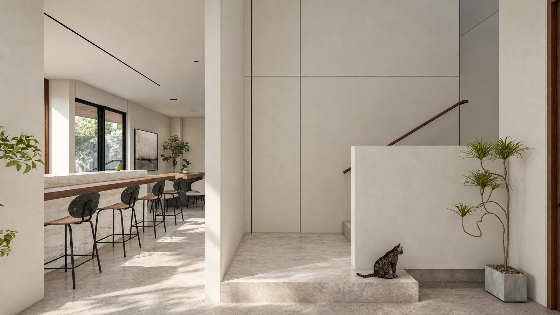
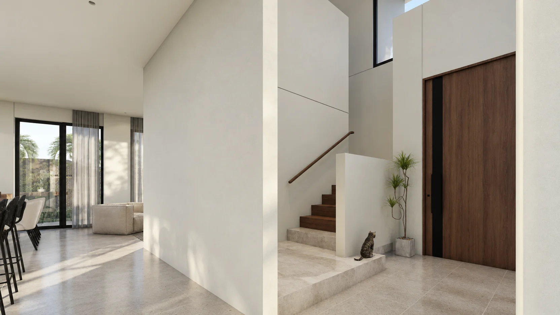
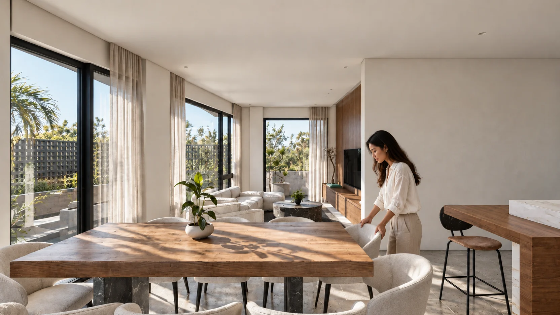
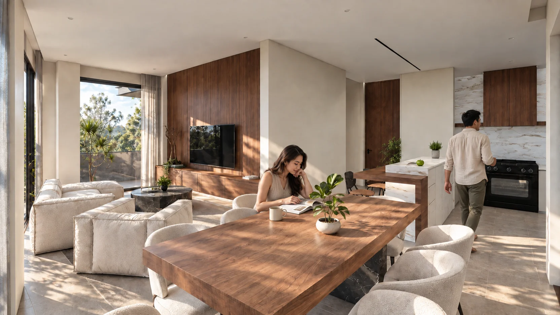
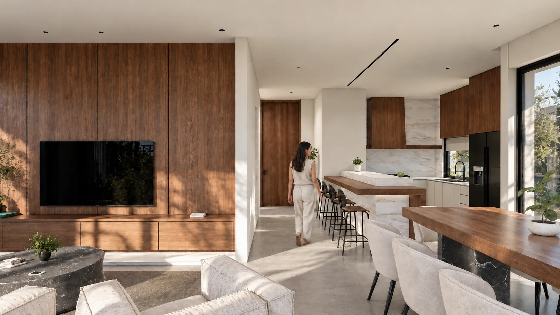
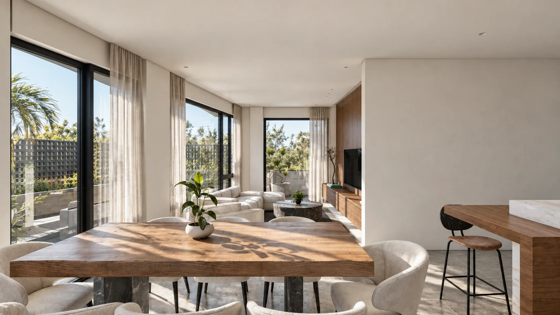
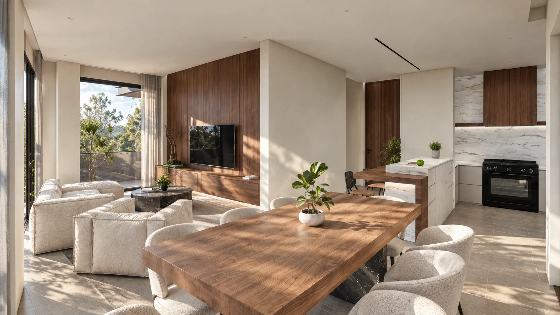
Sloped, elevated corner lot along a hillside road. Dipping pool and private garden, display kitchen, family hall, home office, walk-in closets, master and upper-level balconies, outdoor stairs, breeze-block privacy screens
02. Project Discovery Brief
The family behind G3 Residence wanted a hillside home in Silang that felt like a retreat every time they turned into the driveway, a house where six bedrooms could hold three generations comfortably without anyone feeling boxed in. ABcubed Architects shaped a three-level residence that steps up the slope of the lot, from a garden-level dipping pool and private courtyard to bedrooms that open onto framed views of the surrounding treeline, with a material palette that keeps the home warm underfoot and quiet against the noise of the road below.
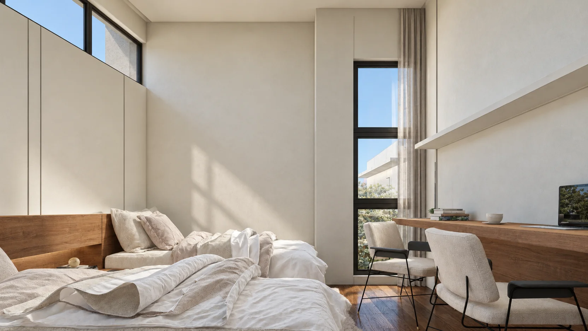
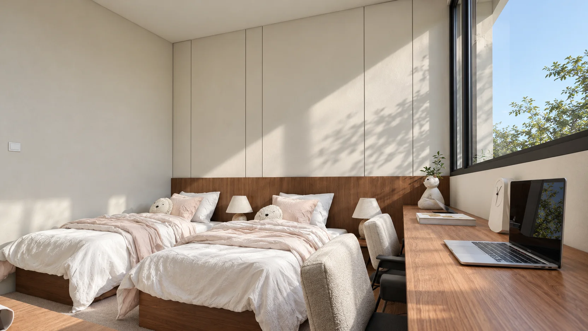
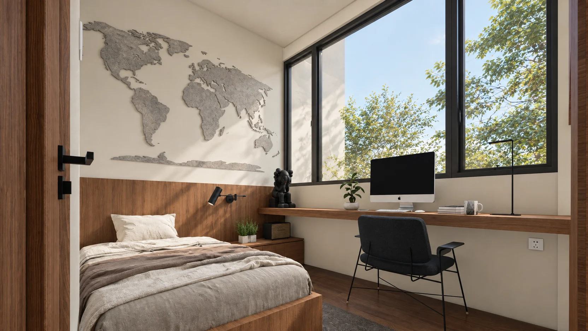
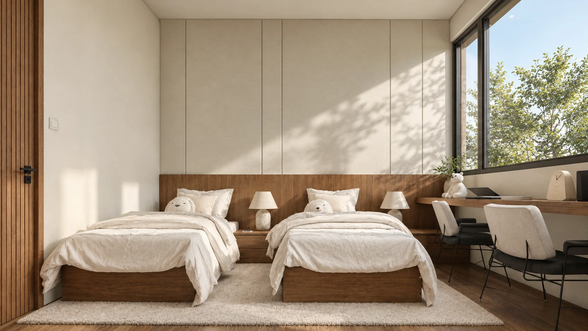
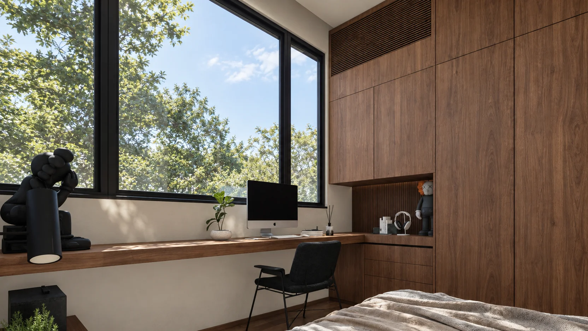
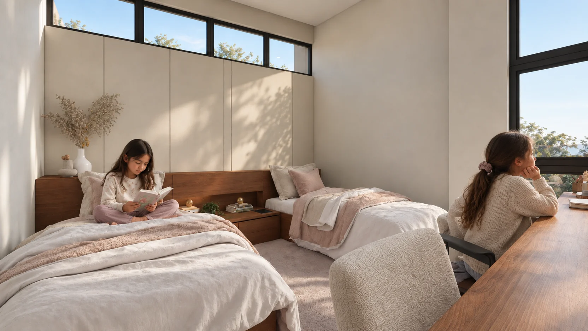
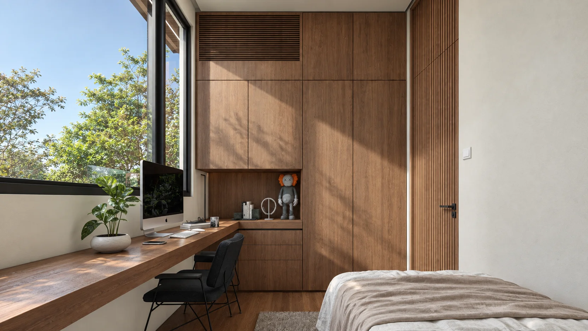
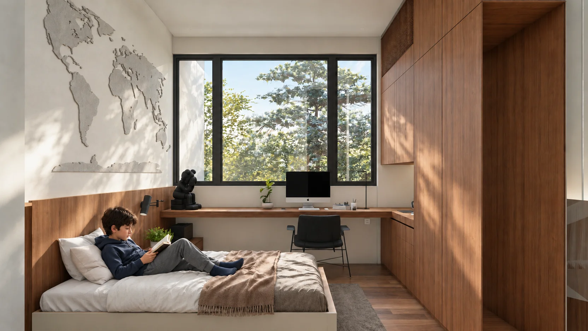
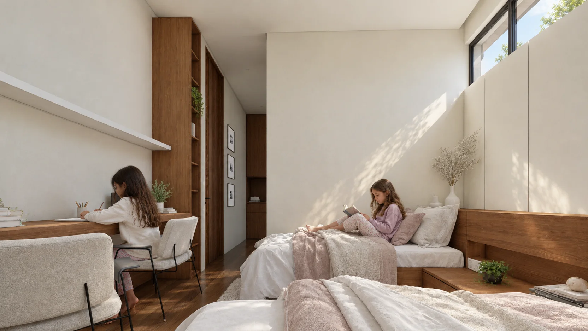
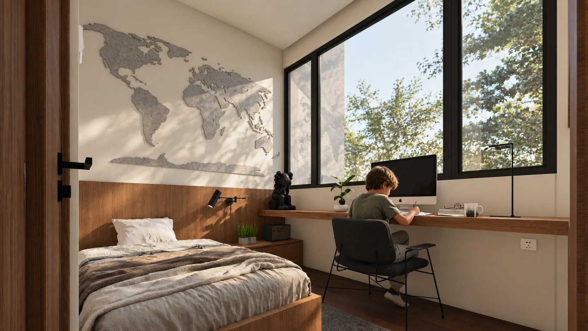
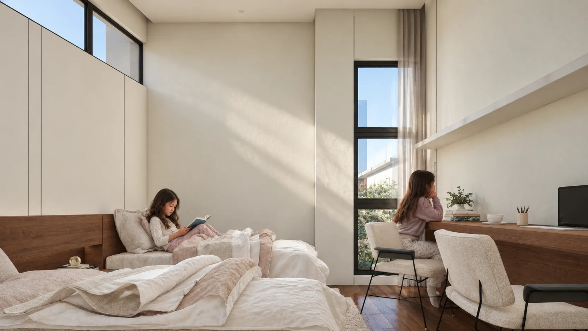
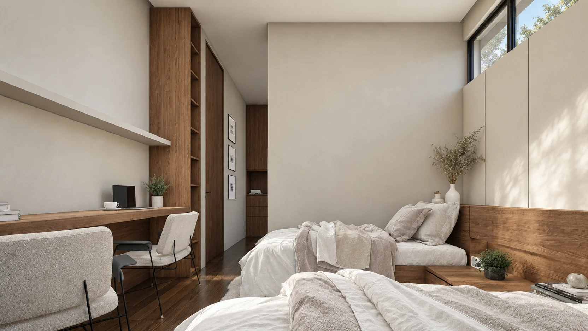
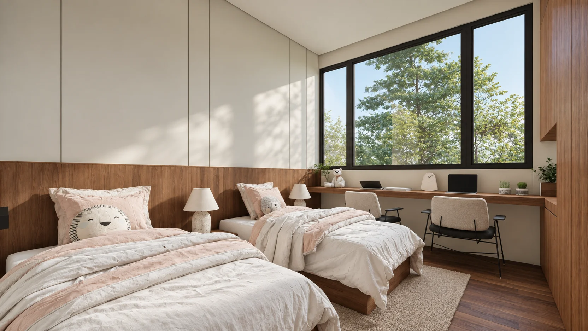
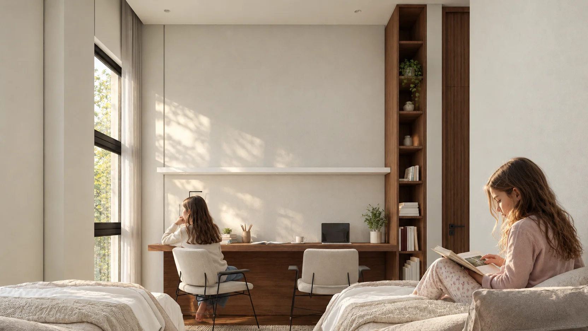
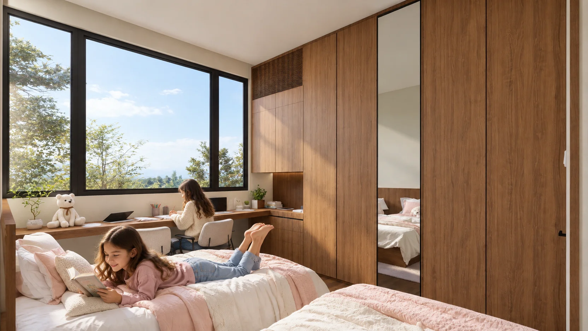
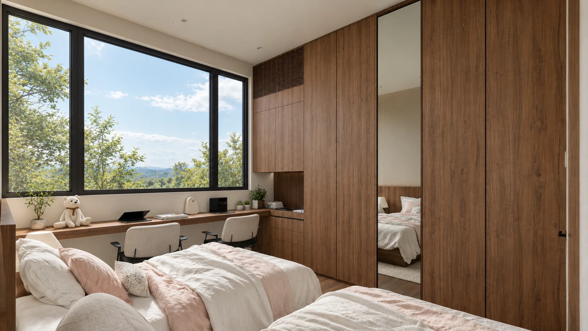
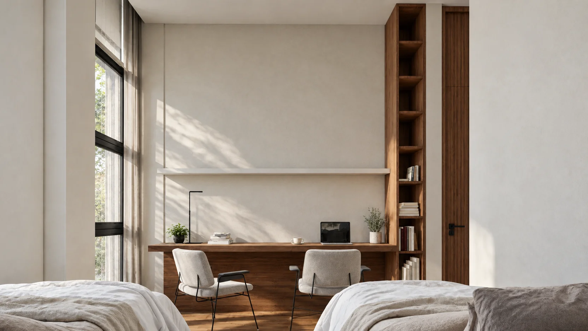
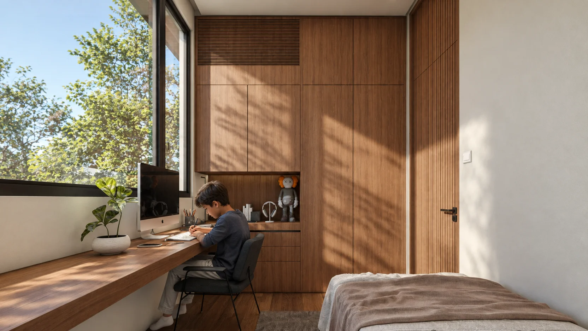
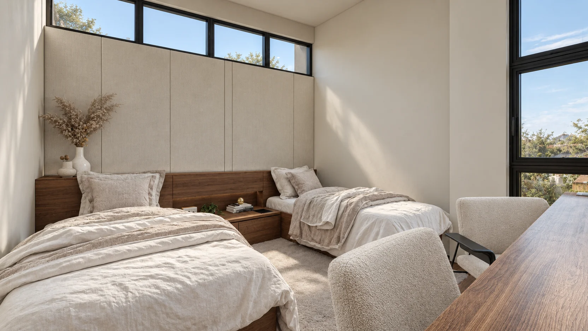
The site itself set the terms of the brief. A sloped, irregular lot with an angled property line meant the design had to resolve grade changes gracefully rather than fight them, which is why the entry sequence climbs through a stepped concrete retaining wall and garden planting before the house itself comes into view. The family asked for generous glazing to bring in natural light and greenery, real separation between shared family spaces and private bedrooms, and rooms that felt considered for each person living there, down to the kids sharing a window seat and a study nook of their own.
03. Concept & Vision
The concept treats the home as a series of layered volumes cantilevering gently over the slope, cement-plastered masses in warm off-white wrapped by darker stone-textured panels and a deep, walnut-lined roof overhang that reads from the street as one continuous protective gesture. Each level pulls back slightly from the one below it, so the ground floor carport and service areas anchor the house to the hillside while the upper bedroom floors float above the garden with their own balconies and framed views.
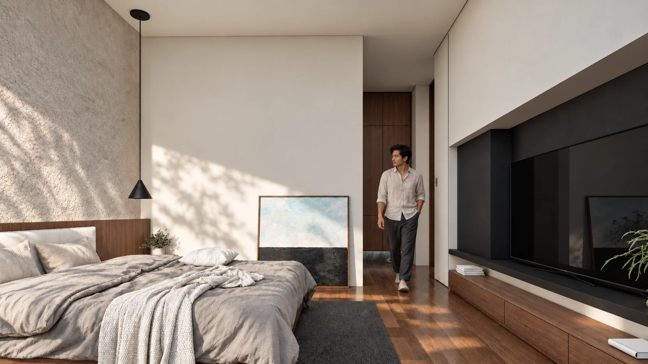
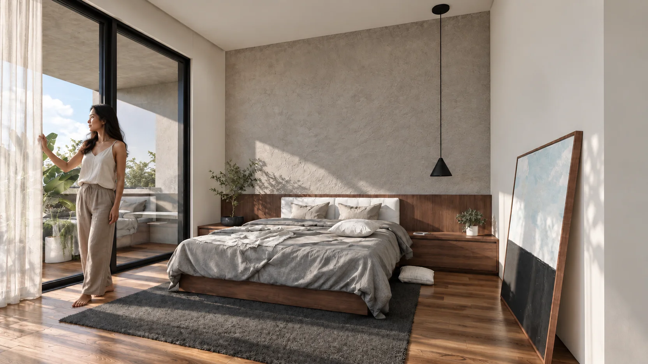
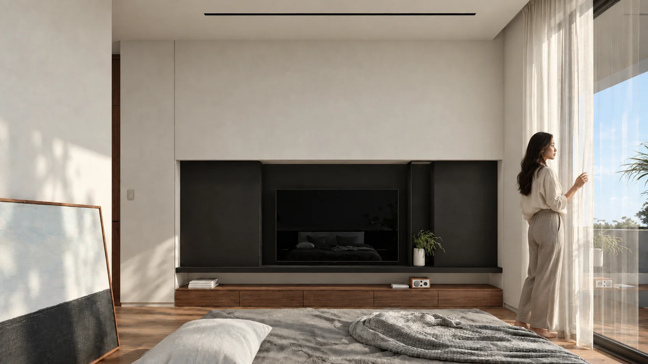
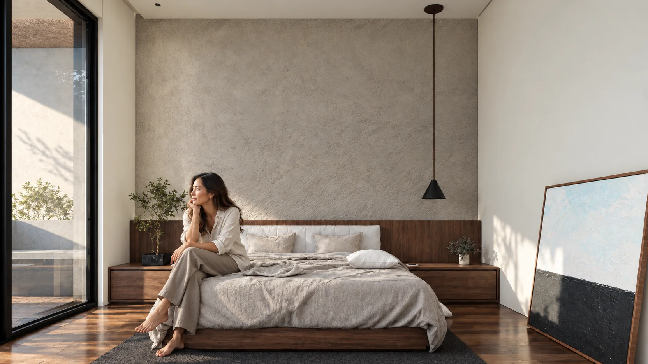
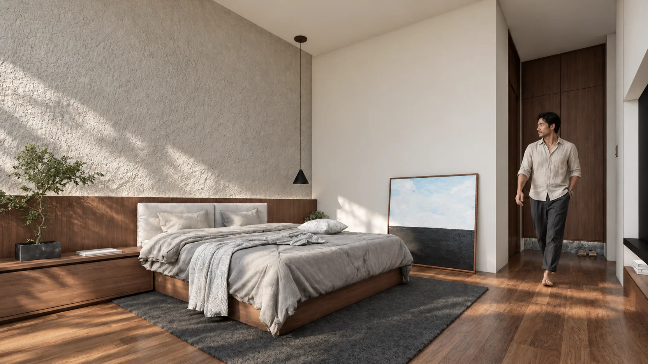
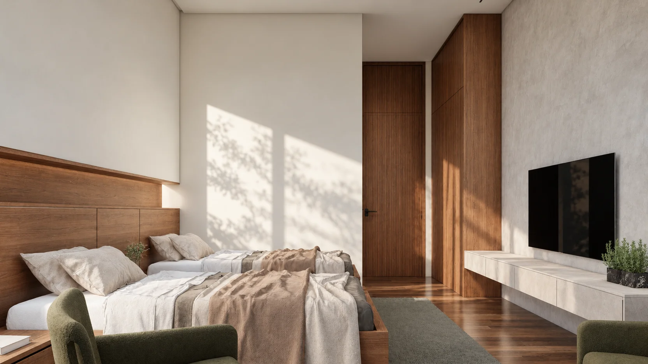
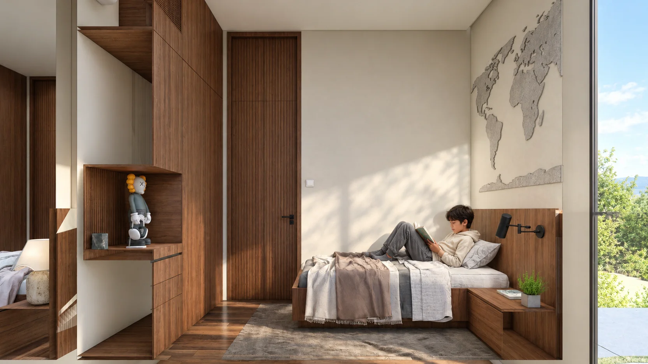
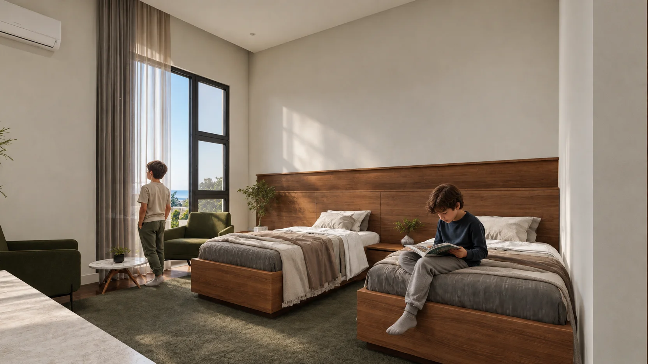
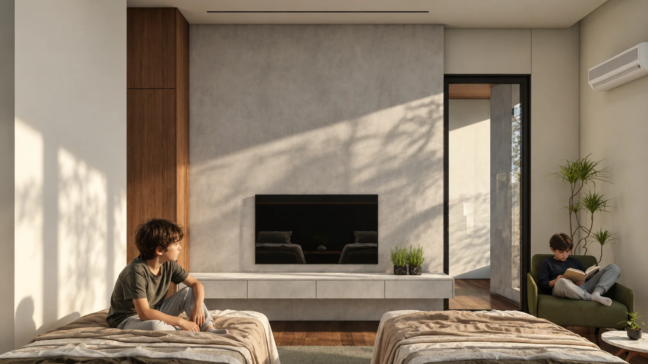
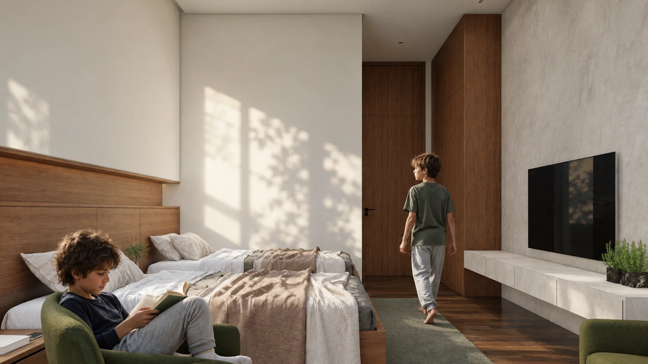
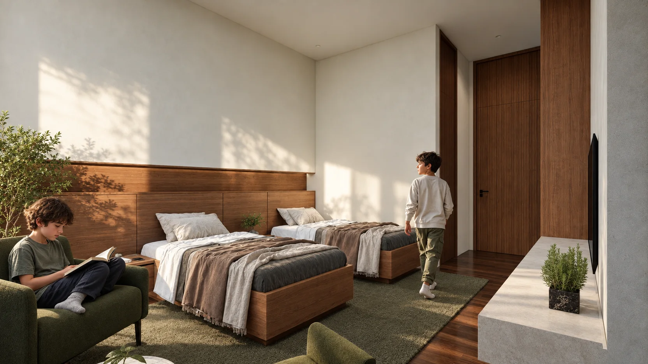
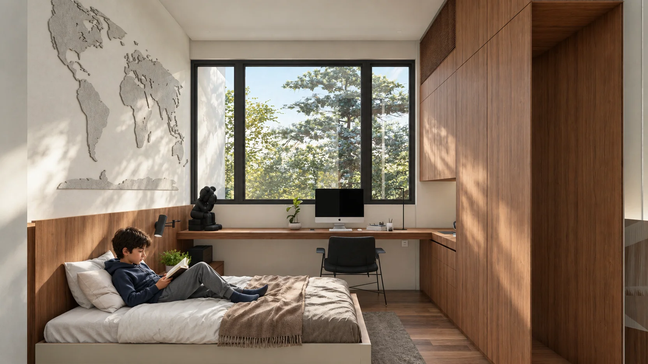
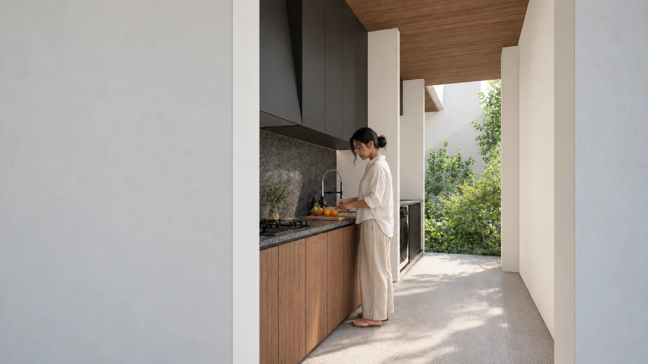
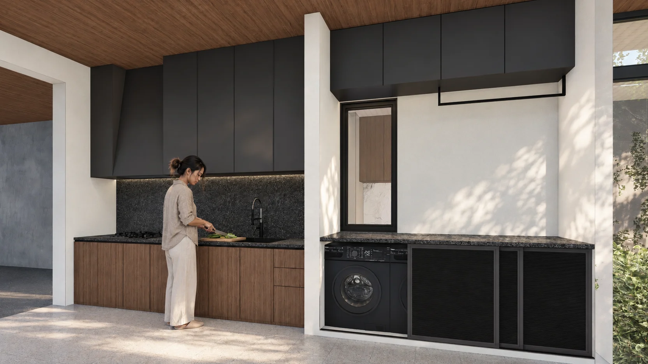
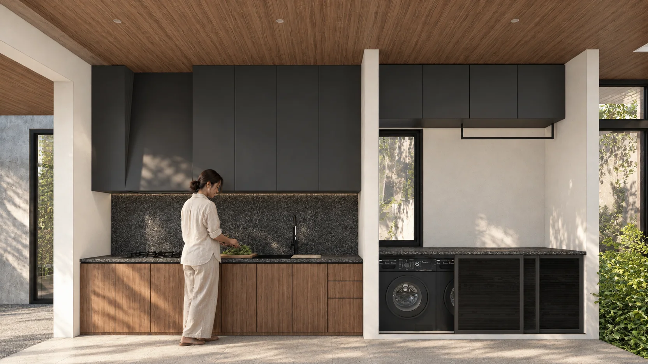
The goal was a home that feels like it belongs to the hill it sits on, not one dropped onto it. Every major room, from the display kitchen and dining area to the master suite and the shared kids' bedrooms, was positioned to catch daylight and greenery rather than face a blank wall, so that ordinary moments, a girl reading in bed by the window, a father cooking while his son looks out at the trees, happen inside spaces that were designed around exactly that kind of everyday life.
04. Design Development
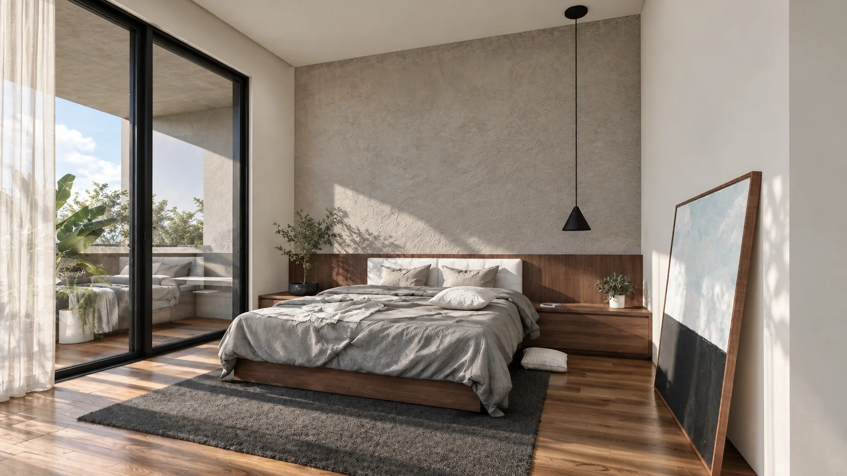
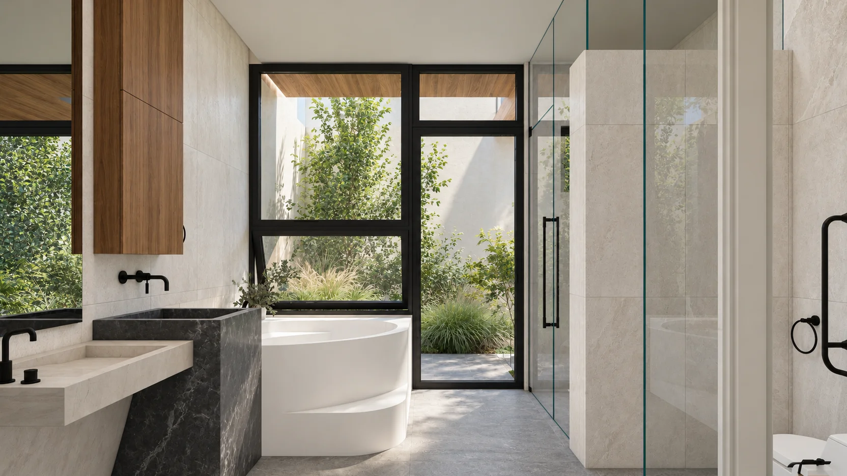
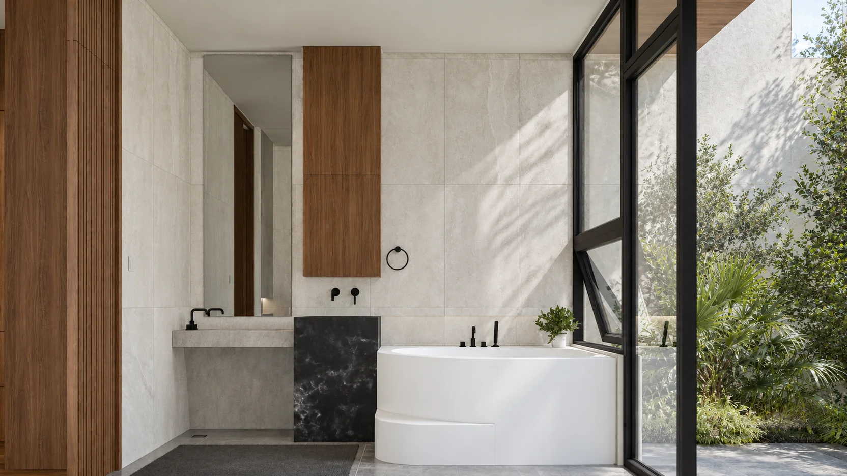
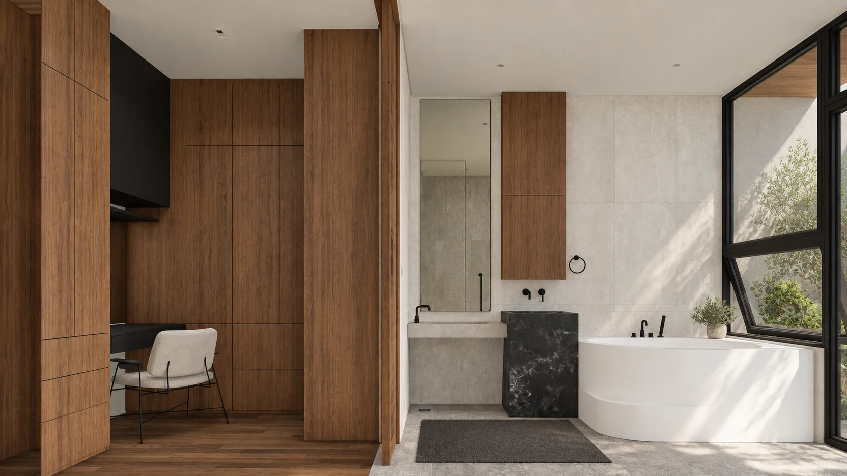
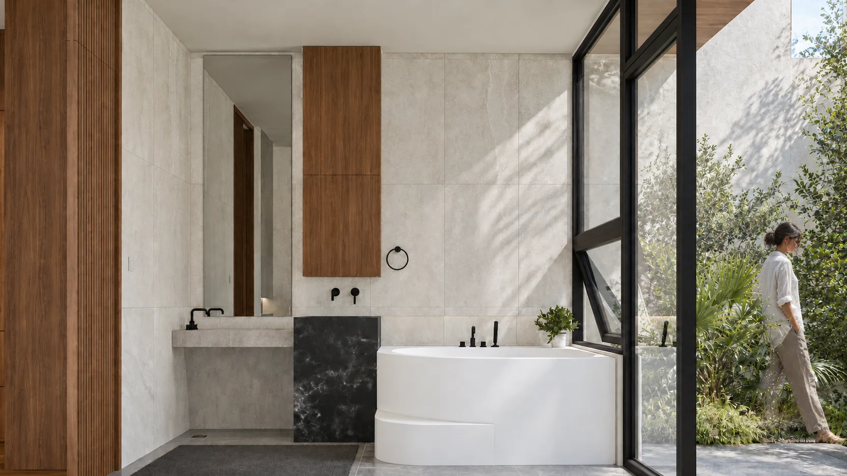
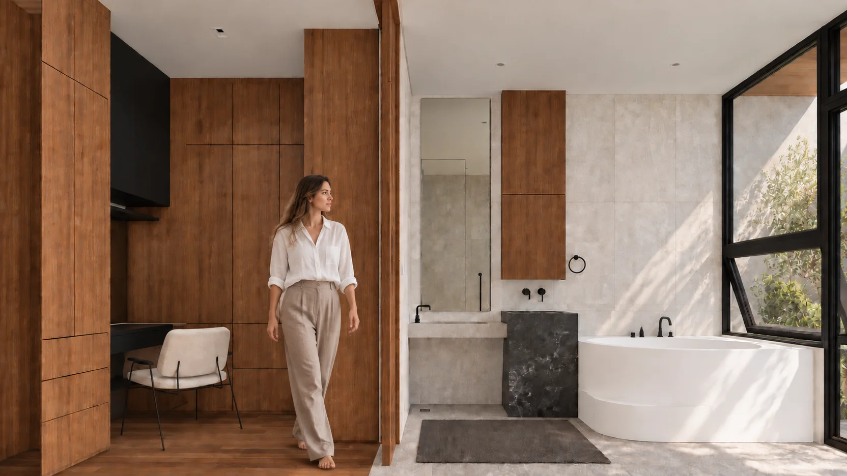
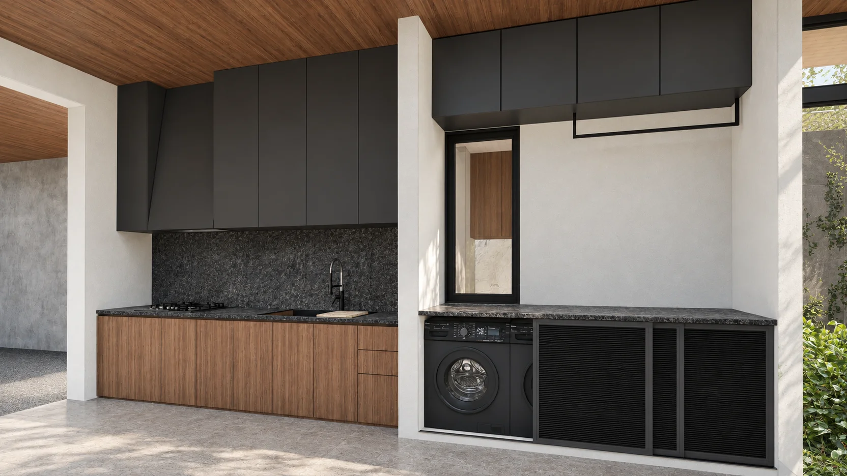
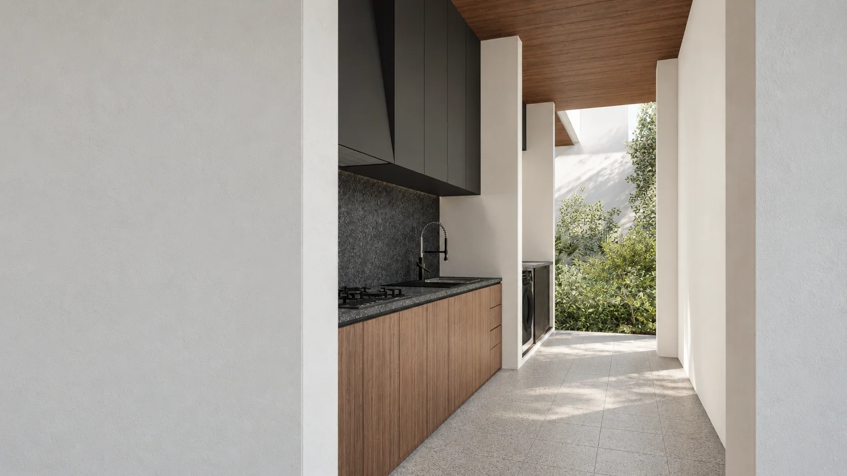
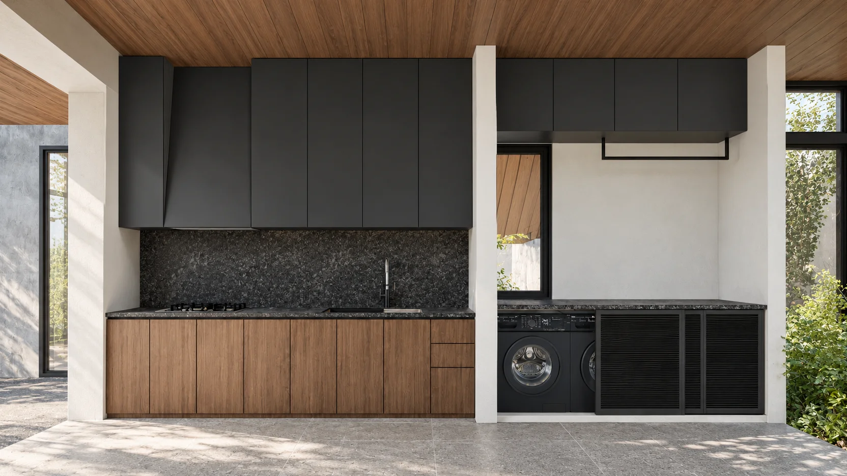
The ground level is organized around arrival and service: covered two-car parking, an ante room, maid's quarters, and utility and storage space step down toward the property's lower boundary, with an engineered fill and drainage strategy addressing the site's slope before any structure begins. From there, an outdoor stair and interior stair core carry the family up to the second level, where the display kitchen, dining area, living area, and a dipping pool with its own private garden sit around a foyer and hallway spine, with the master bedroom, walk-in closet, and master toilet and bath occupying their own wing behind a private balcony.
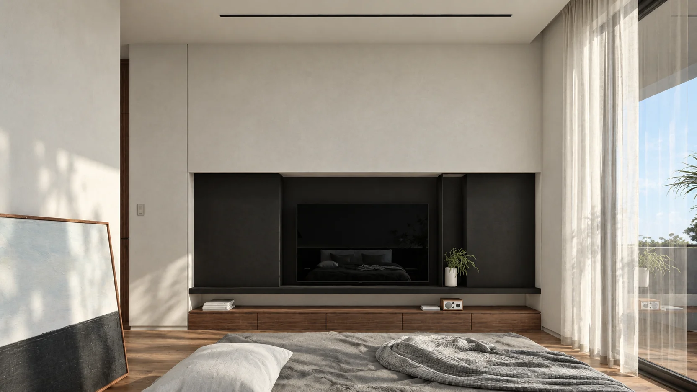
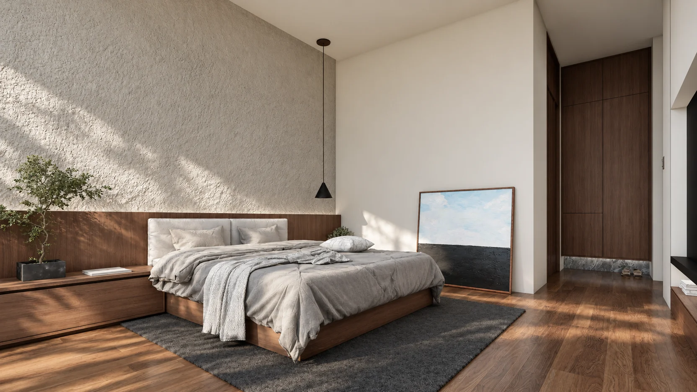
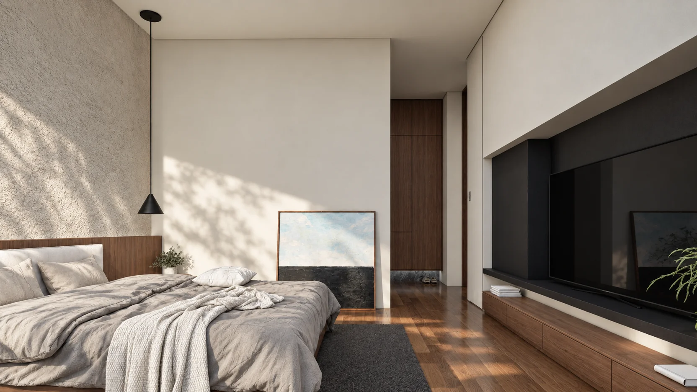
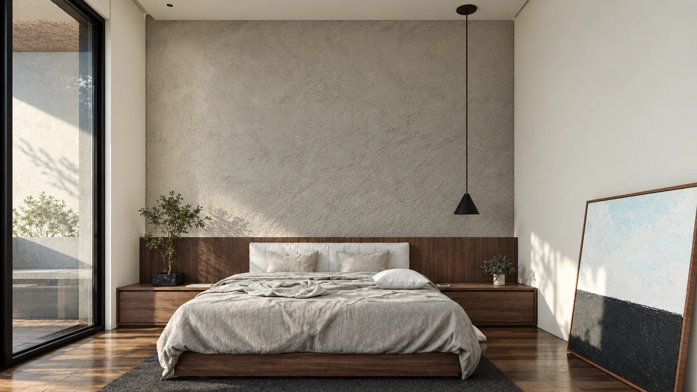
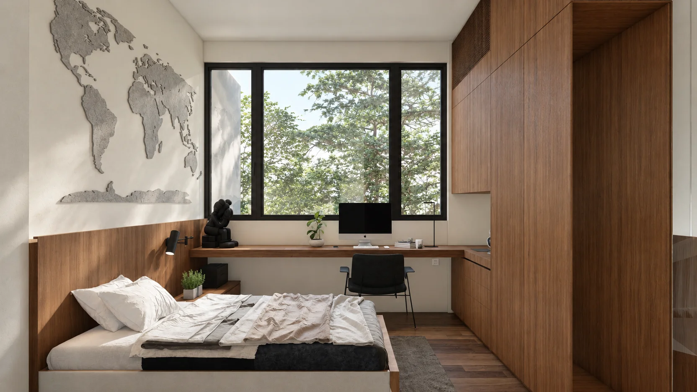
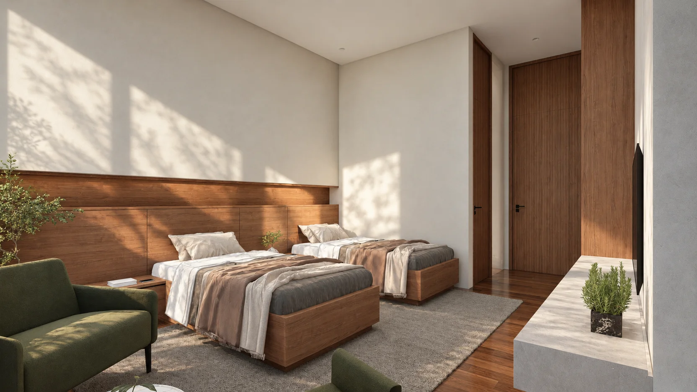
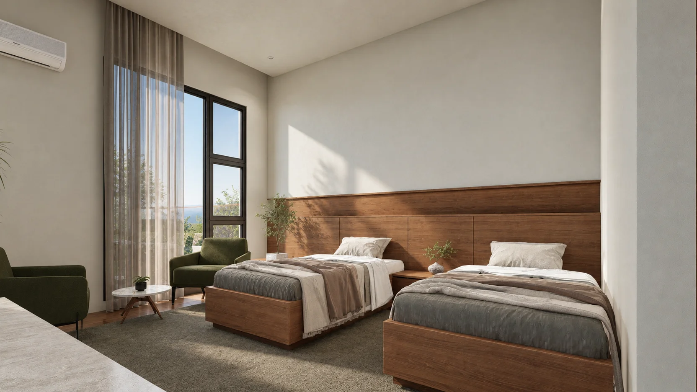
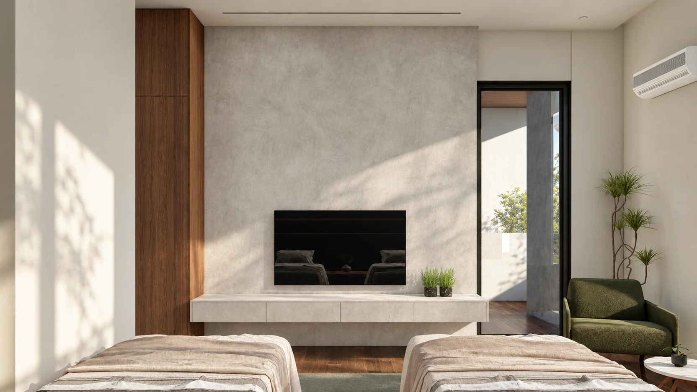
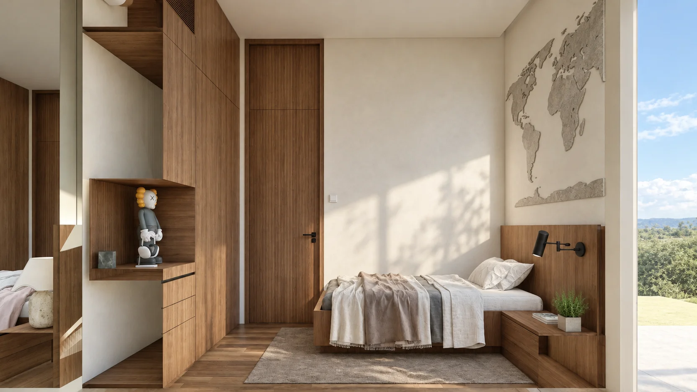
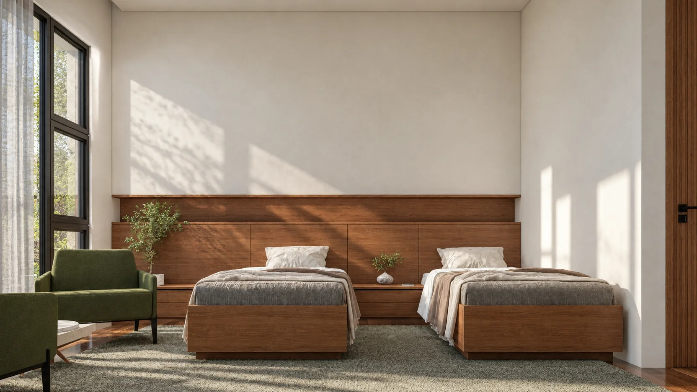
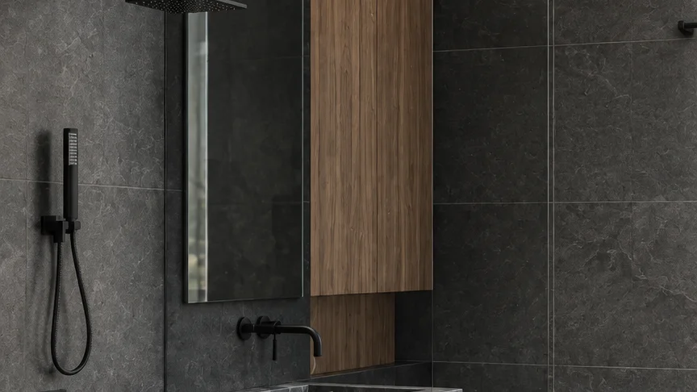
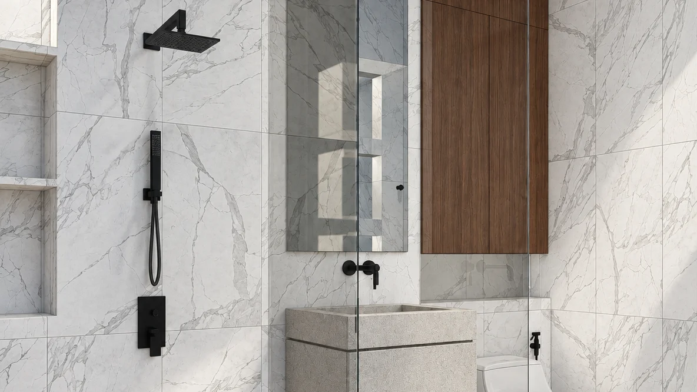
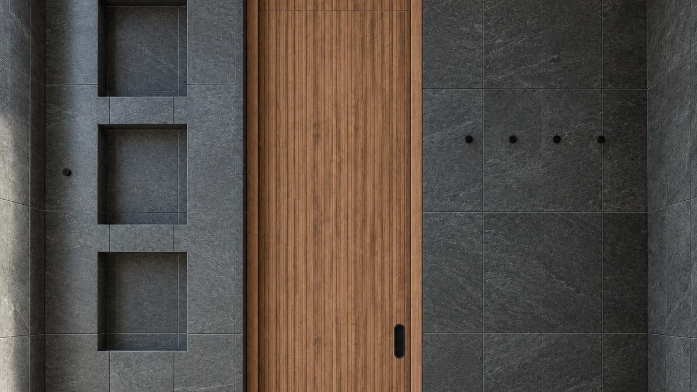
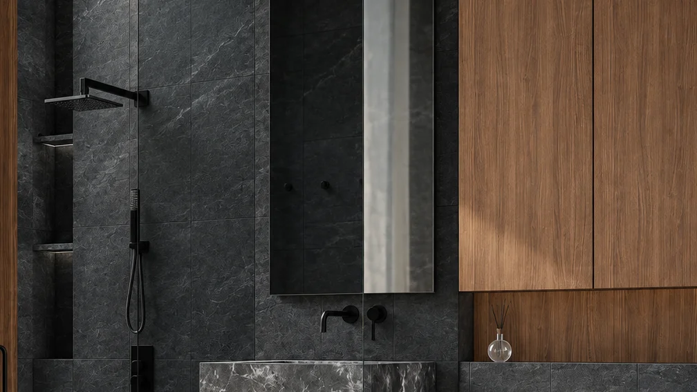
The third level was developed as the children's and guests' floor: Bedroom 1, Bedroom 2, and a Girls' Bedroom each pair with their own closet and shared or ensuite toilet and bath, a guest room and family hall give the household a second gathering space away from the main living area downstairs, and a home office with its own balcony rounds out the floor for the parents' day-to-day work. Materially, the team tested how far the dark stone-textured panels could be pulled across the facade against the lighter plastered volumes before the massing read as too heavy, settling on the current split where the darker cladding wraps only the window bays and structural piers, with walnut soffits and fluted wall panels carried from the exterior overhangs into interior hallways and bedroom feature walls to keep the material language consistent room to room.
05. Construction & Delivery
Because the lot slopes and turns at an angle along the property line, the retaining walls, roof easements, and overhang setbacks shown on the drawings were coordinated early with the structural design to keep the stepped facade wall both code-compliant and buildable in sequence, from garden-level retaining walls up through the third-floor roof deck. Finishes throughout, non-skid porcelain tile at wet areas and exteriors, polished concrete and wood-look flooring at interiors, WPC fluted panels and natural stone brick as feature cladding, were specified with the household's daily use in mind: durable where kids and pets move through the garden and pool deck, warmer and softer where the family gathers to read, cook, and unwind. What began as a family's wish for a hillside retreat in Silang became a home built level by level to hold that life.
06. Involvement
ABcubed Architects carried the family from initial concept through a full architectural drawing set covering ground, second, third, and roof floor plans, wall and ceiling and floor finish schedules, and site easement coordination for the sloped lot.
ABcubed Architects designs family homes across the Philippines that work with, rather than against, a difficult site, turning slopes, tight lots, and irregular boundaries into some of the firm's most personal residential projects.
Six bedrooms, one hillside, and a family who wanted every level to feel like home. ABcubed Architects designed this Silang, Cavite residence around light, greenery, and the everyday moments that happen in between: a dipping pool tucked into a private garden, a kitchen made for cooking together, and bedrooms built for the people who'll actually live in them.