ABcubed Architects designs multi-generational and staffed family homes across Metro Manila, shaping vertical residences that stay livable and personal even on tight, irregular urban lots.
01. Project Details
The U-M Family Residence
Single-family residential, four-storey, corner lot
225
815
Malinta, Valenzuela City, Philippines
8
8
For Construction 2026
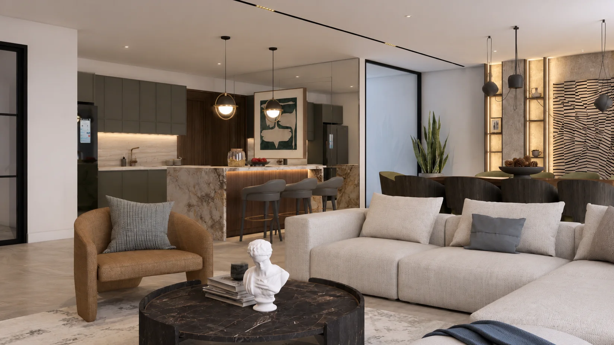
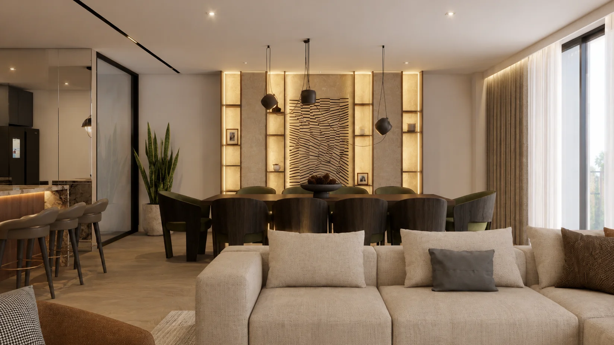
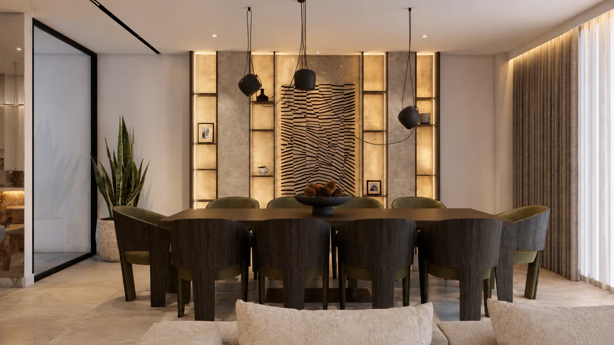
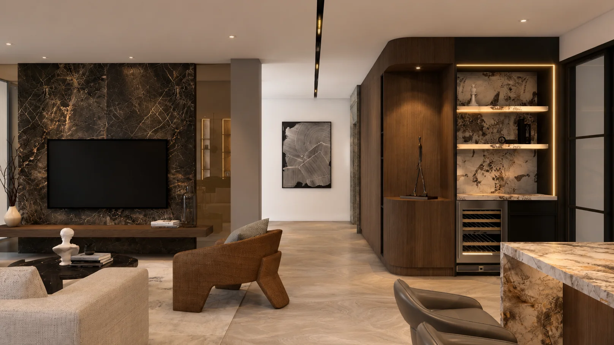
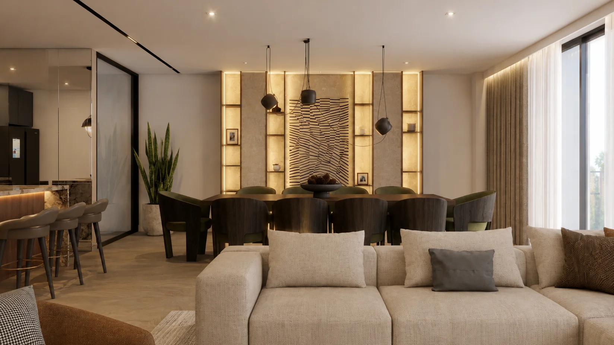
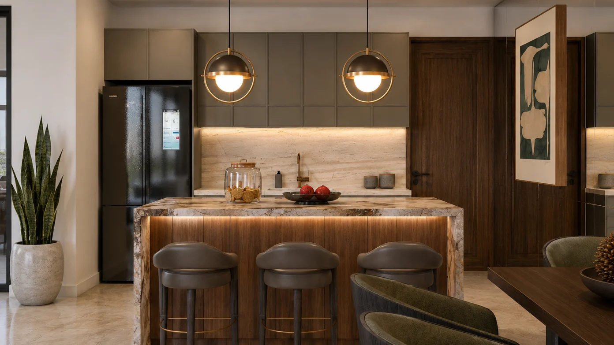
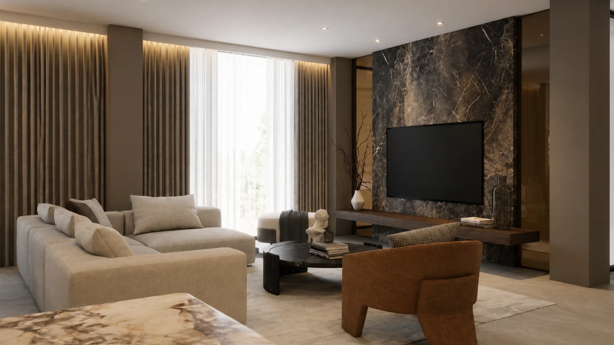
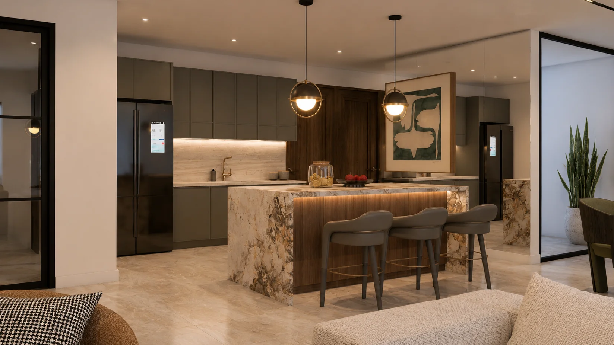
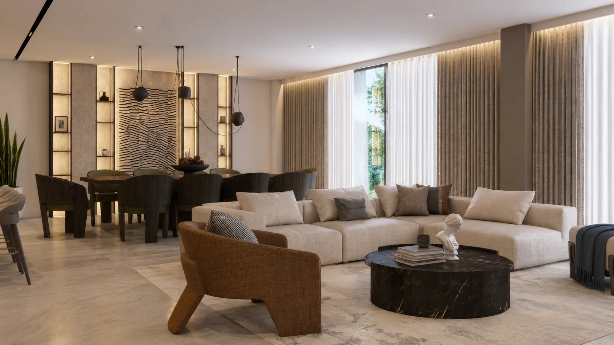
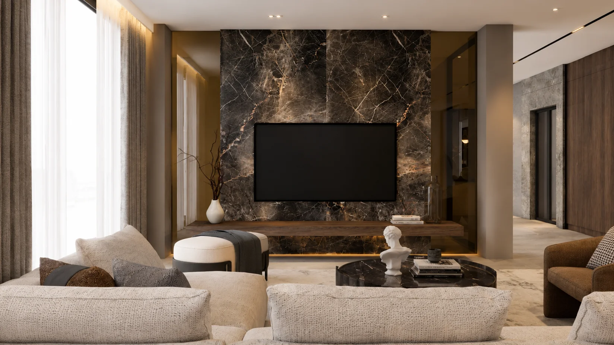
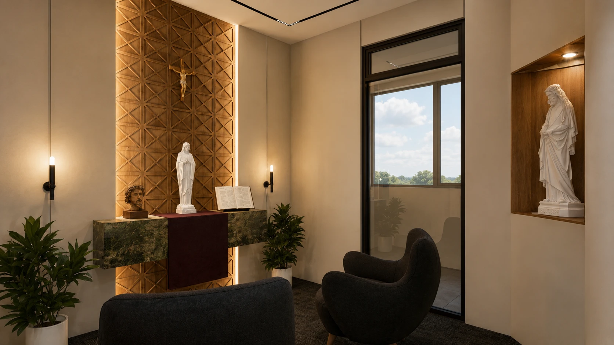
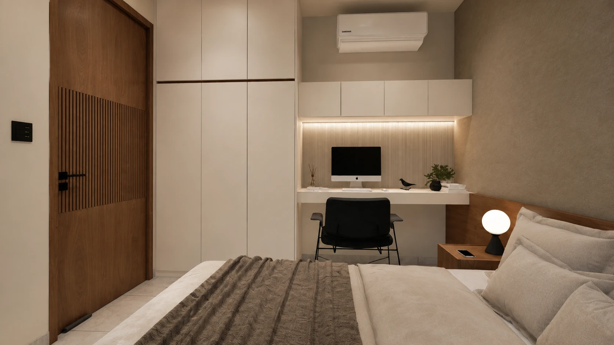
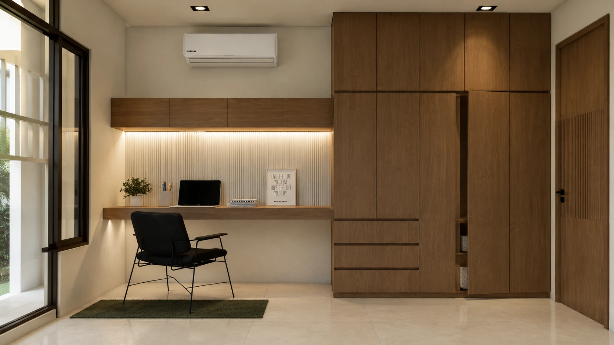
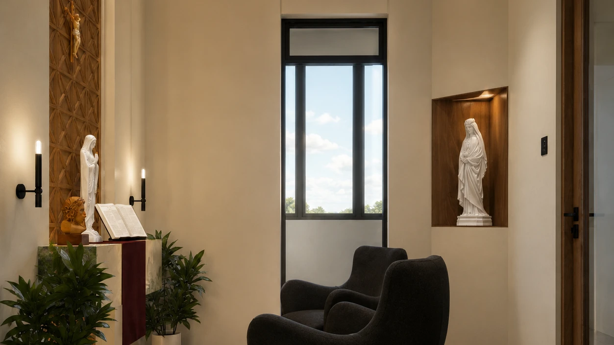
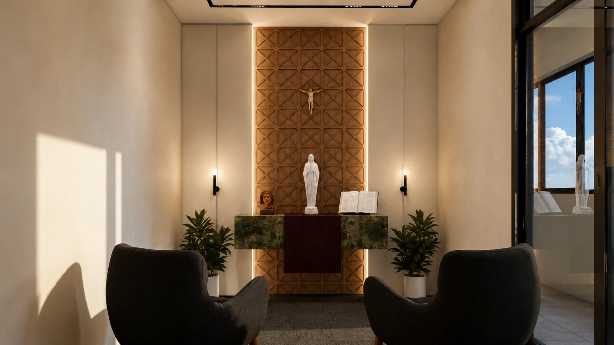
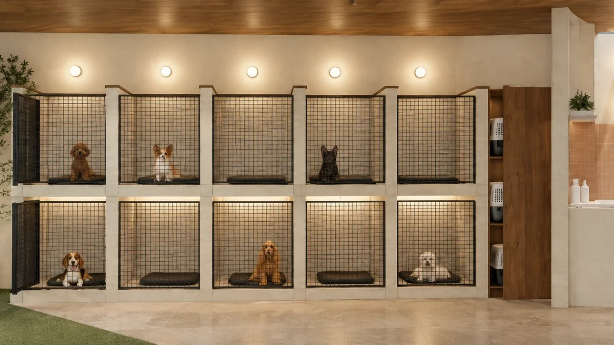
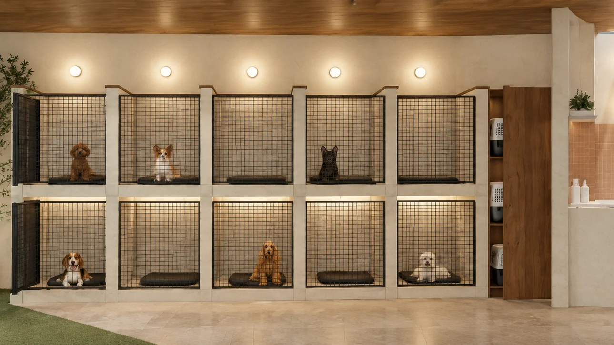
Passenger elevator, home gym, prayer room, entertainment room, dedicated dog's room, driver's and maid's quarters, generator room, planted roof terraces with skylight cut-out, natural stone and dark-toned cladding facade
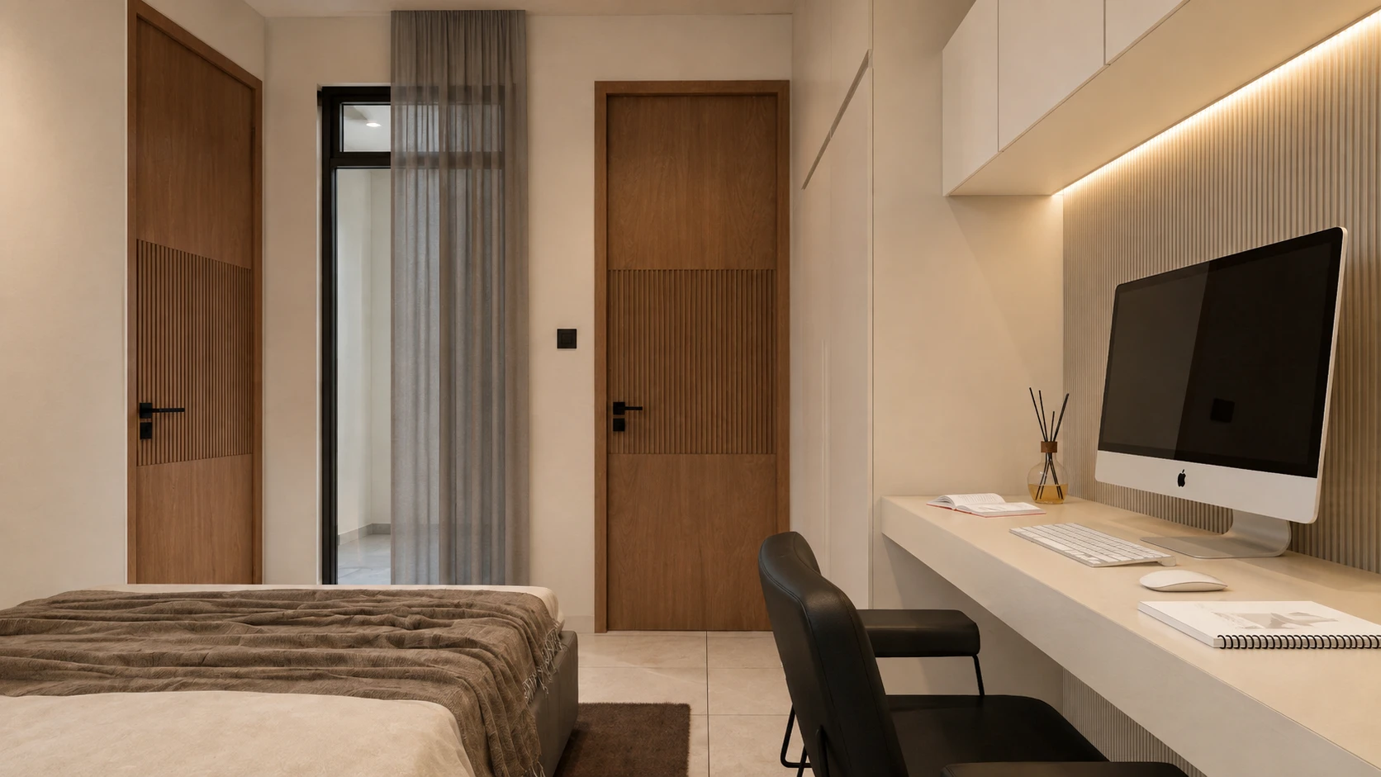
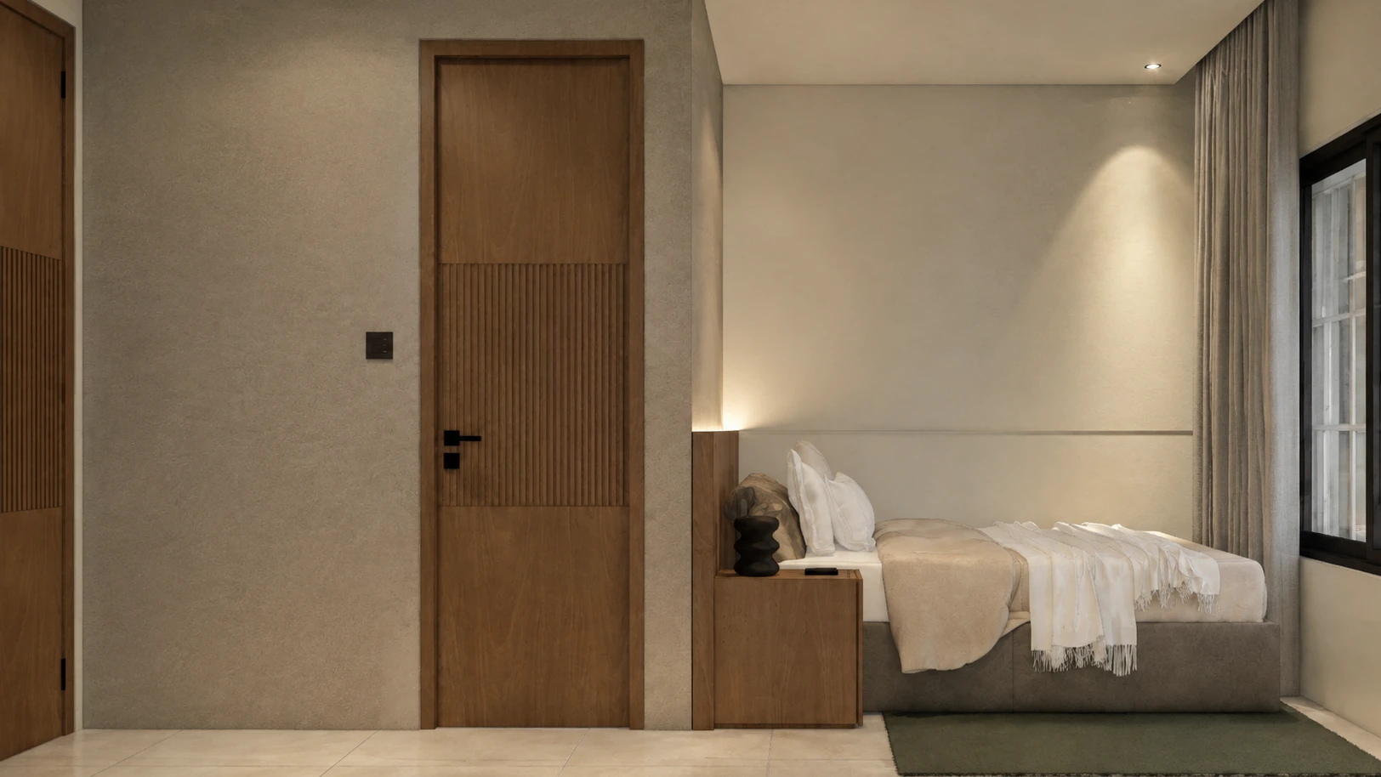
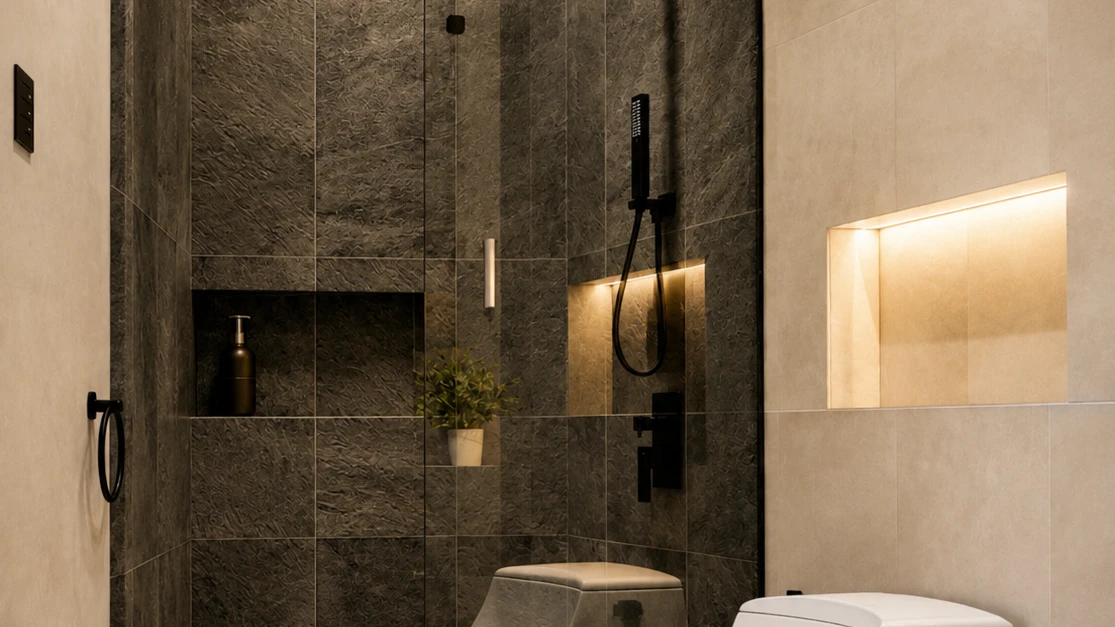
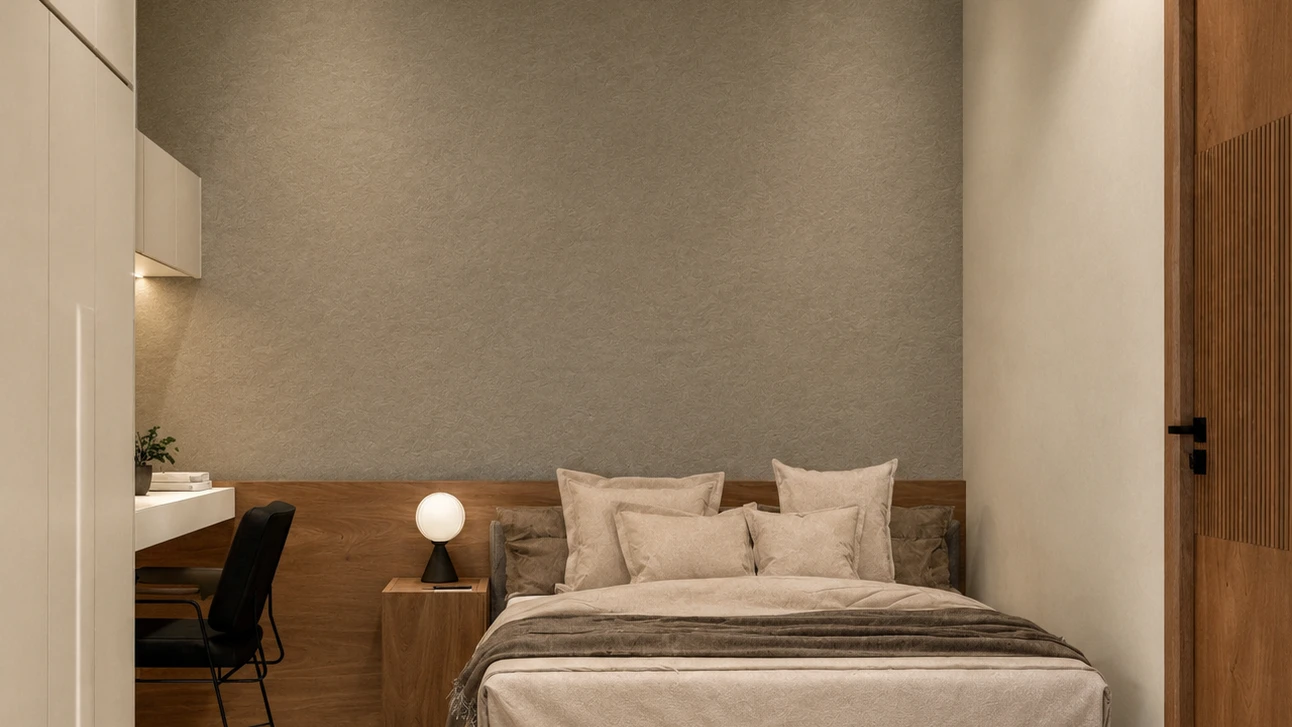
02. Project Discovery Brief
The U-M Family came to ABcubed Architects with a home already crowded with people it needed to hold: parents raising a family, staff who live in, drivers on call, and dogs who needed a room of their own. They wanted a house that worked hard on a narrow, irregular corner lot in Malinta, Valenzuela, without feeling cramped or purely functional. ABcubed shaped a four-storey vertical home that answers that brief, from a passenger elevator that ties every floor together to planted terraces that bring green relief to a home surrounded by concrete.
The 221 sq.m. site is an angled corner parcel, tighter and less regular than a typical rectangular lot, bounded on its long edge by a shared property line and fronting a residential street. That geometry became the starting discipline for the design: every floor plate had to be worked out against a shifting boundary line rather than a clean grid, while still delivering a home with generous circulation, an elevator core, and staff and service areas that don't compete with the family's own rooms.
03. Concept & Vision
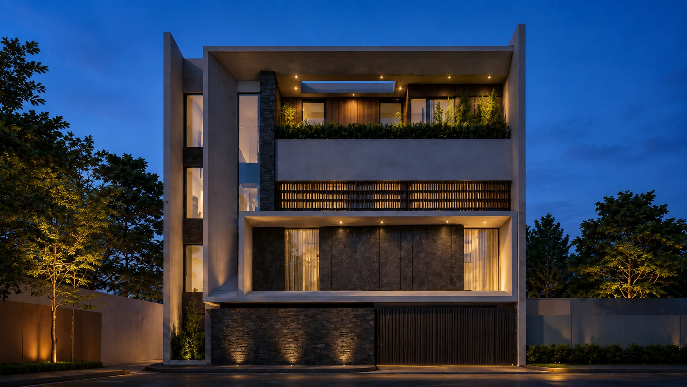
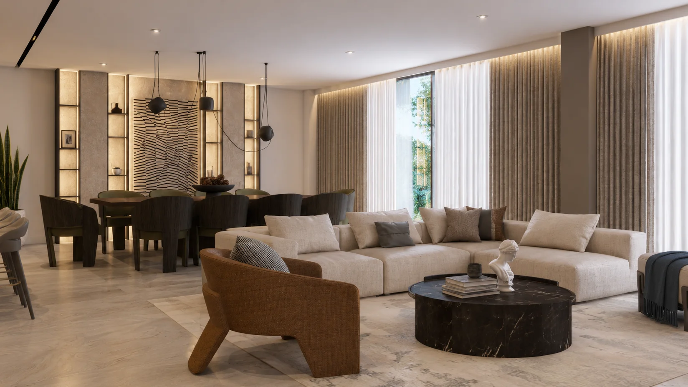
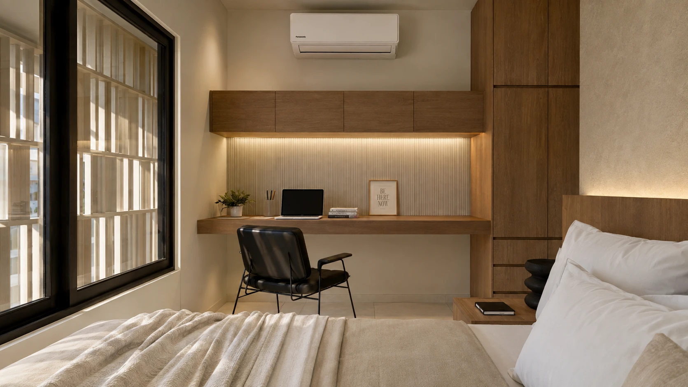
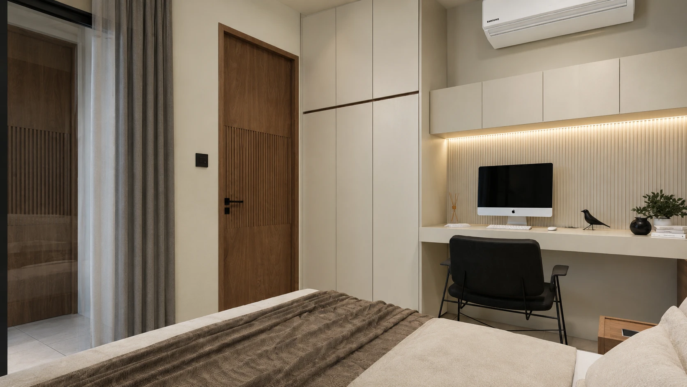
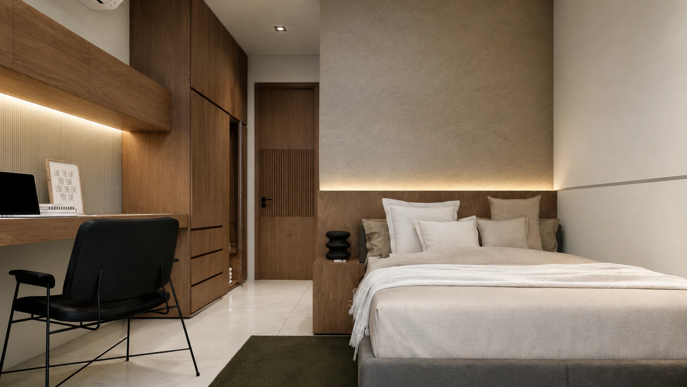
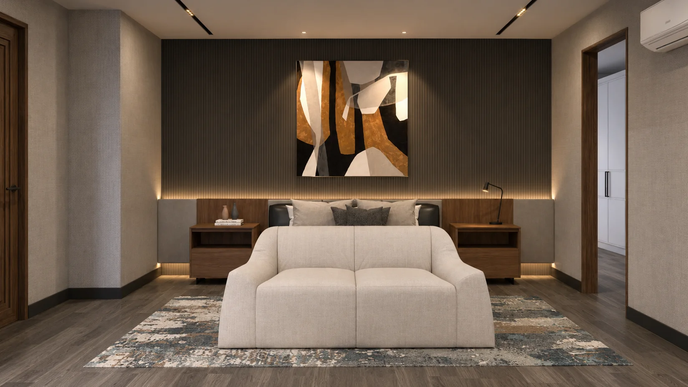
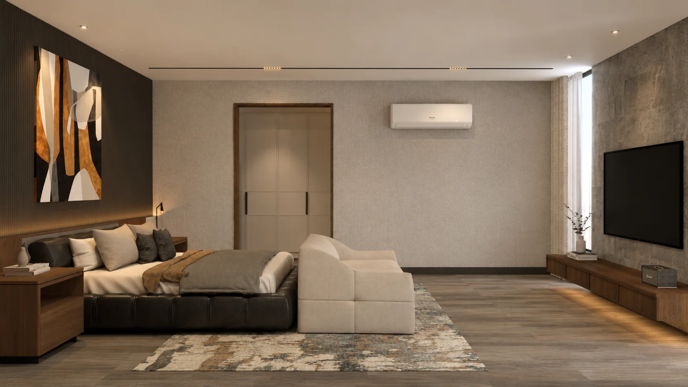
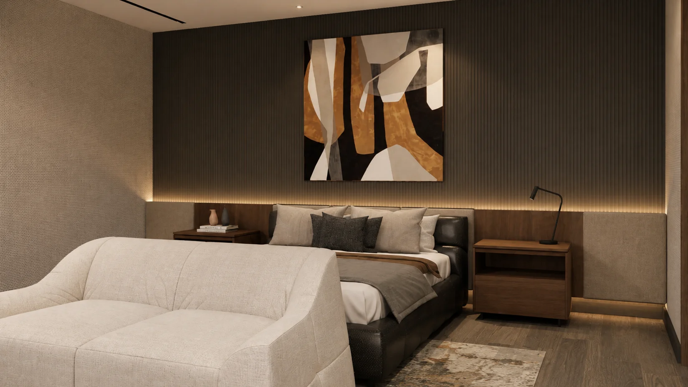
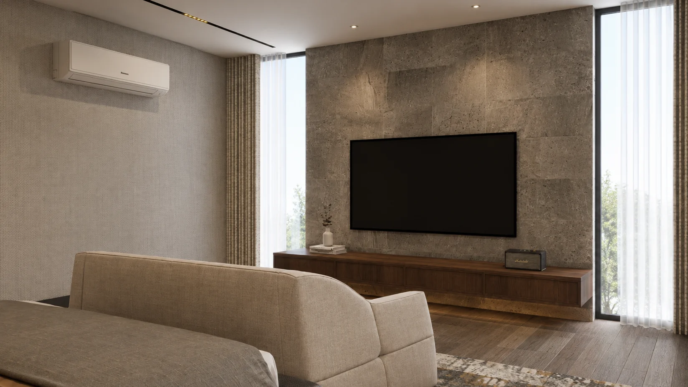
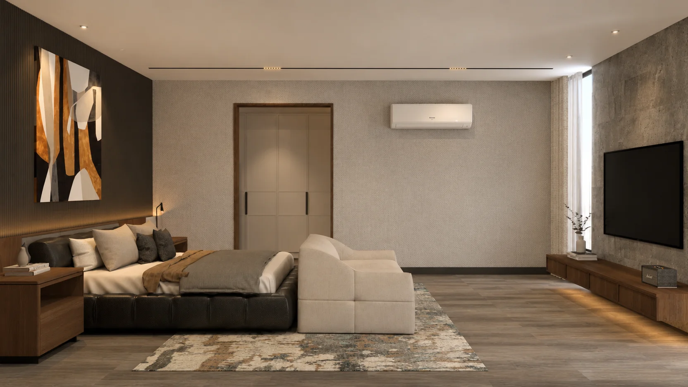
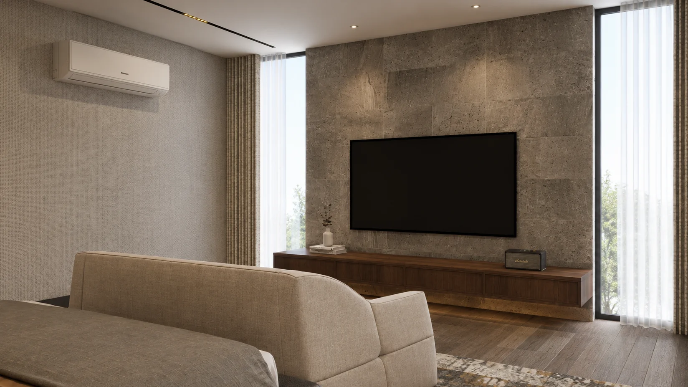
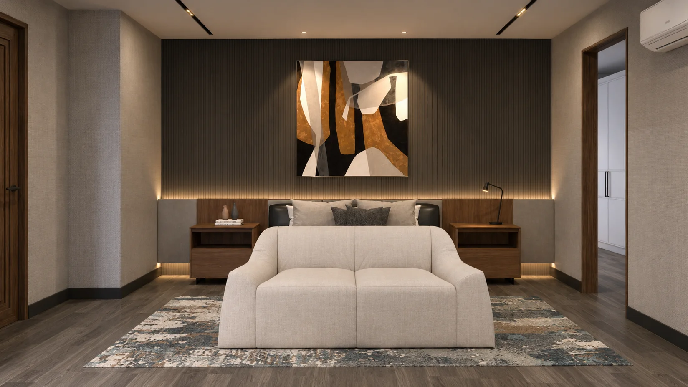
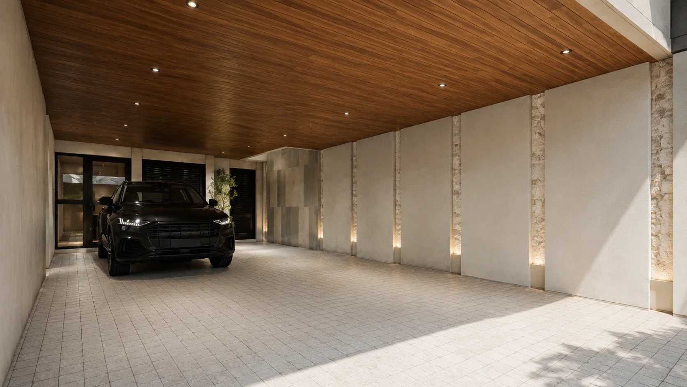
The concept stacks the home's public, private, and service functions cleanly by floor, so the family's daily life never has to cross paths with staff routines or the mechanics of running the house. The ground floor absorbs arrival, carport for up to four vehicles, the generator room, and staff quarters, so cars, deliveries, and utility functions stay at street level. The second floor opens up as the home's true living floor, with an open living, dining, and kitchen run that shares double-height volume with the foyer above. The third floor holds the family bedrooms, a gym, a prayer room, and storage, while the fourth floor is given over entirely to the master suite, with its own balcony, walk-in closet, and en-suite bath.
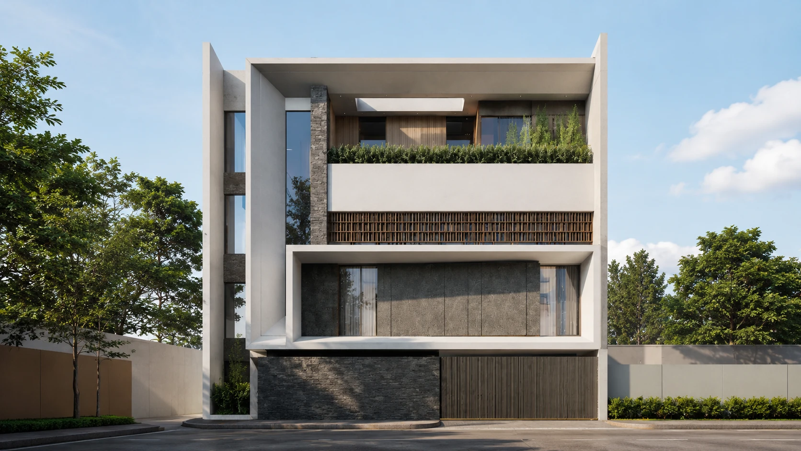
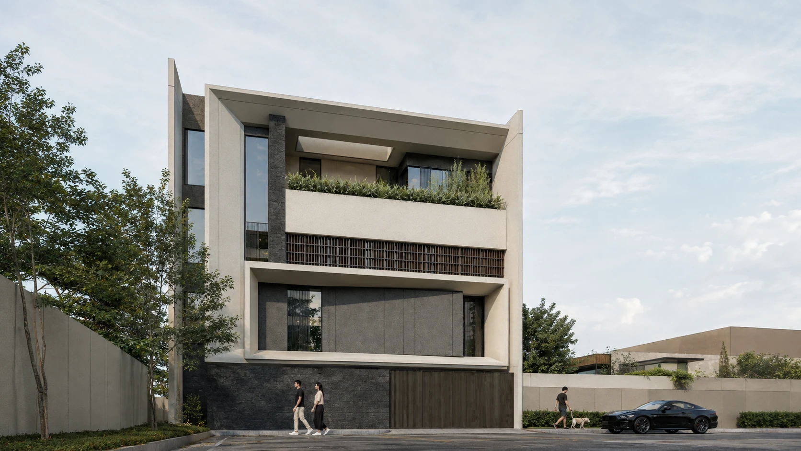
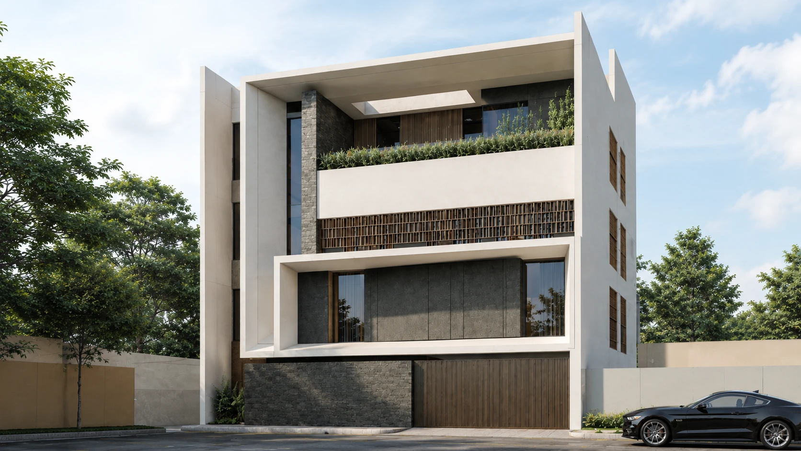
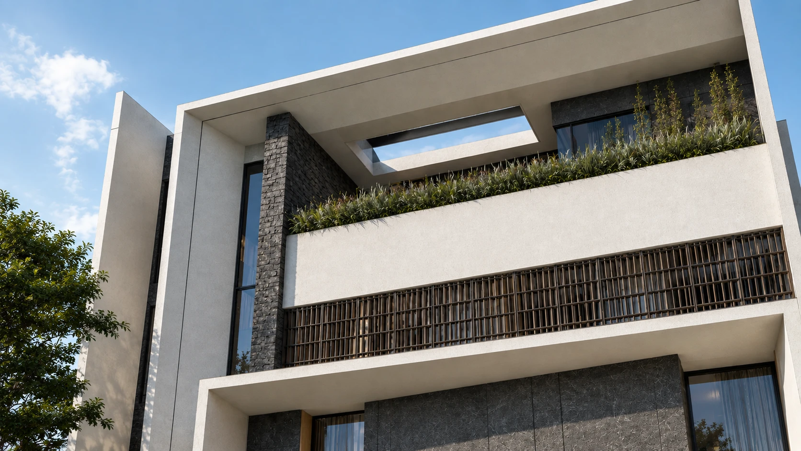
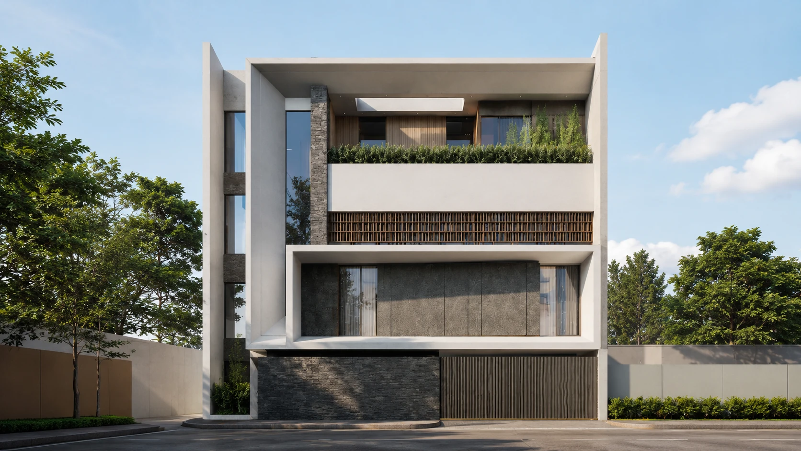
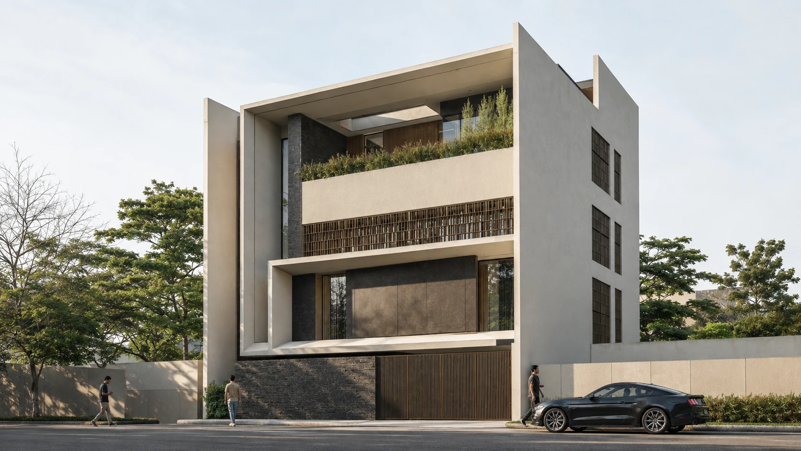
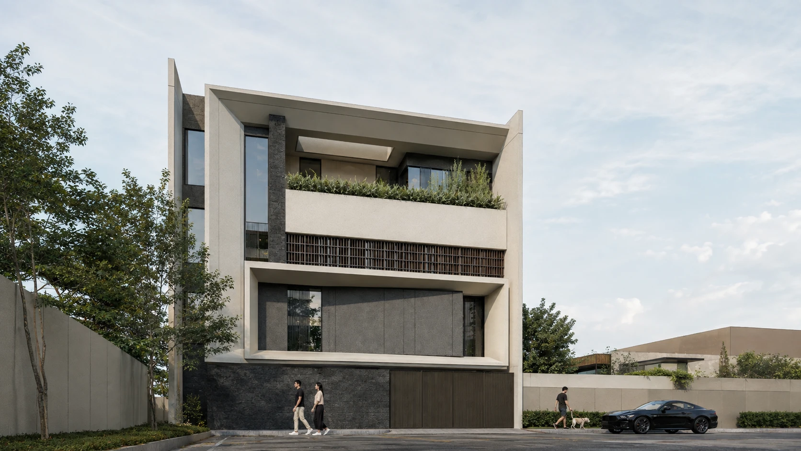
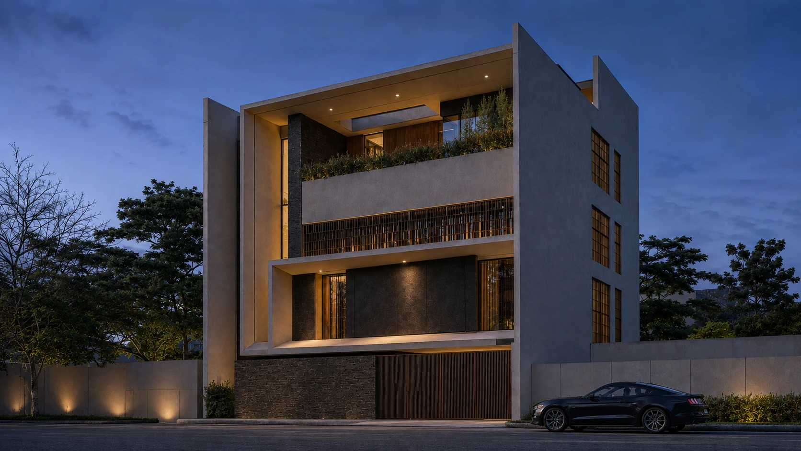
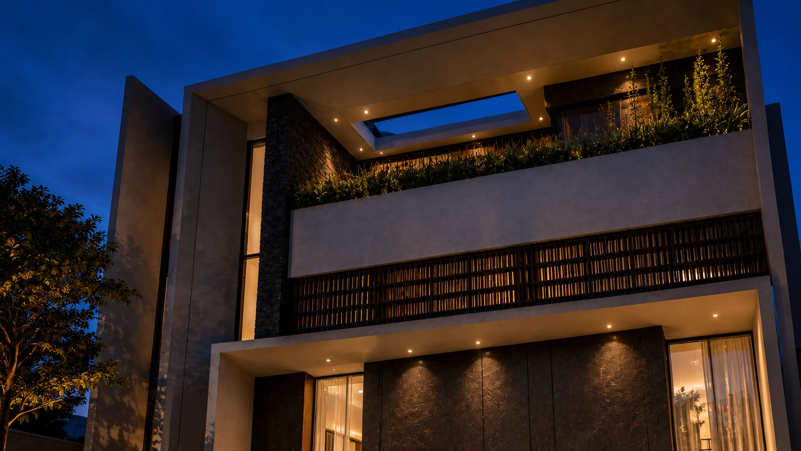
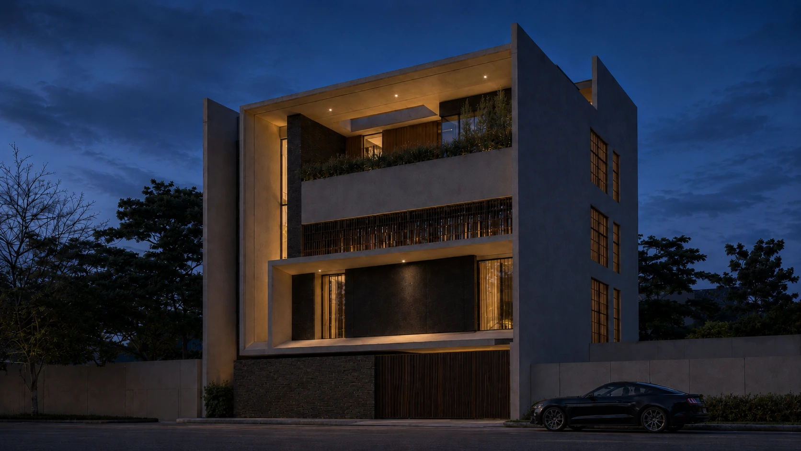
Framing the whole composition is a deep cantilevered concrete surround that box-frames the middle floors, stepping the facade back at the second-floor terrace to make room for a planted green edge and a cut skylight opening overhead. That surround does double duty: it shades the glazing behind it from Valenzuela's sun, and it gives the house its identity from the street, a clean concrete frame wrapped around darker stone and plaster volumes.
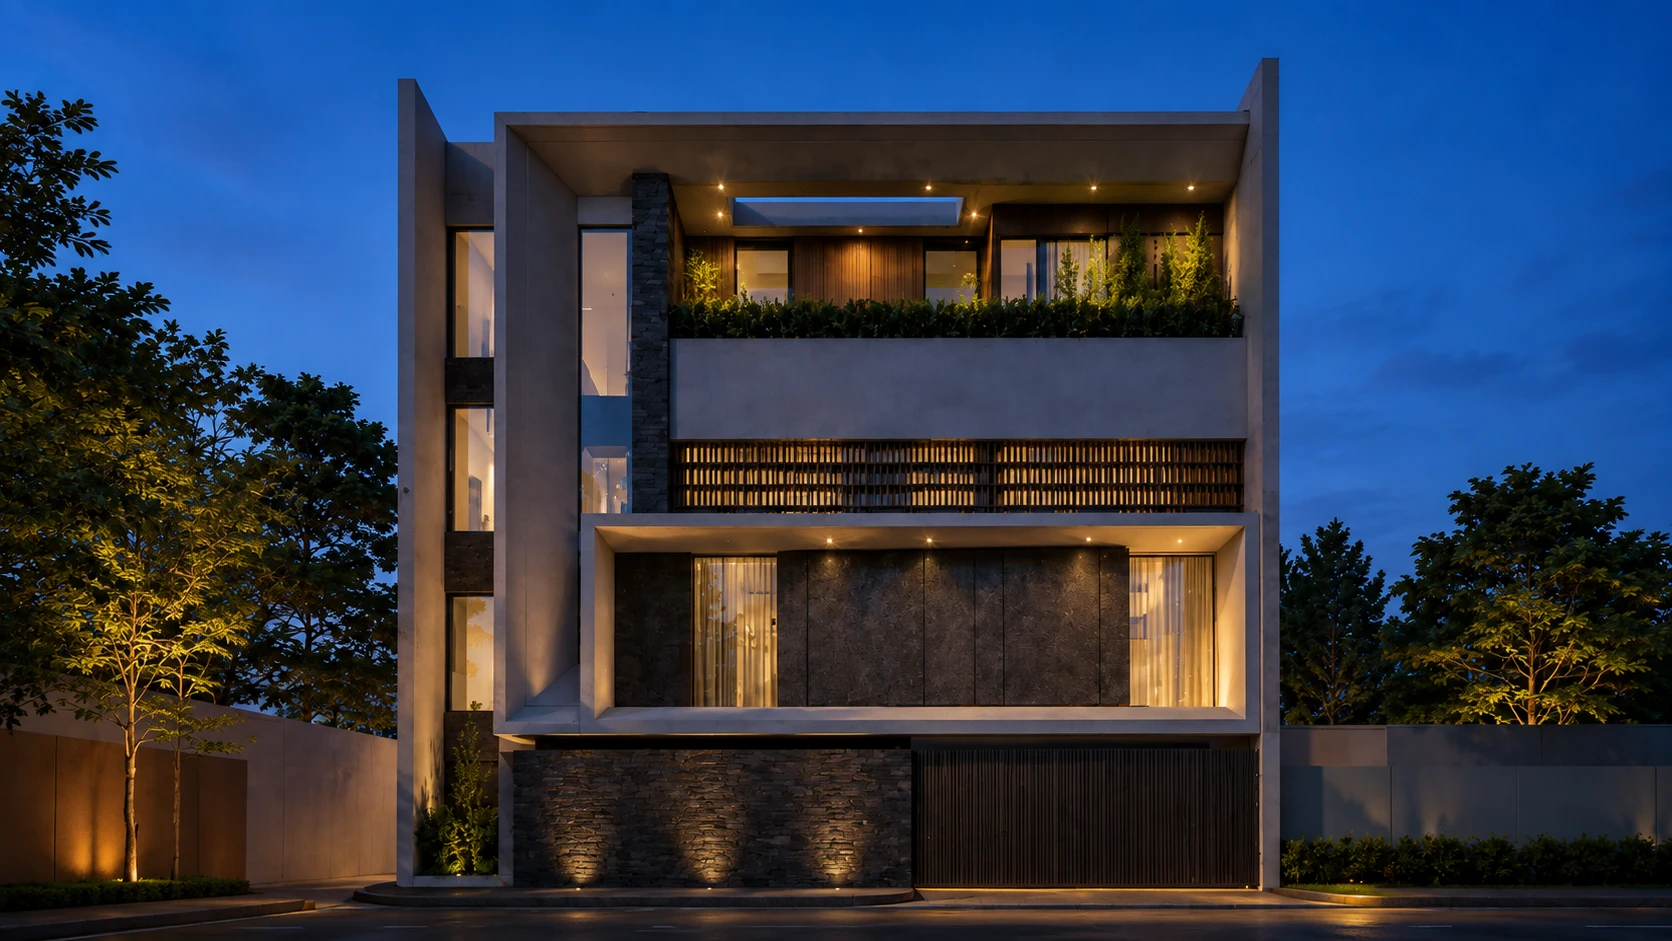
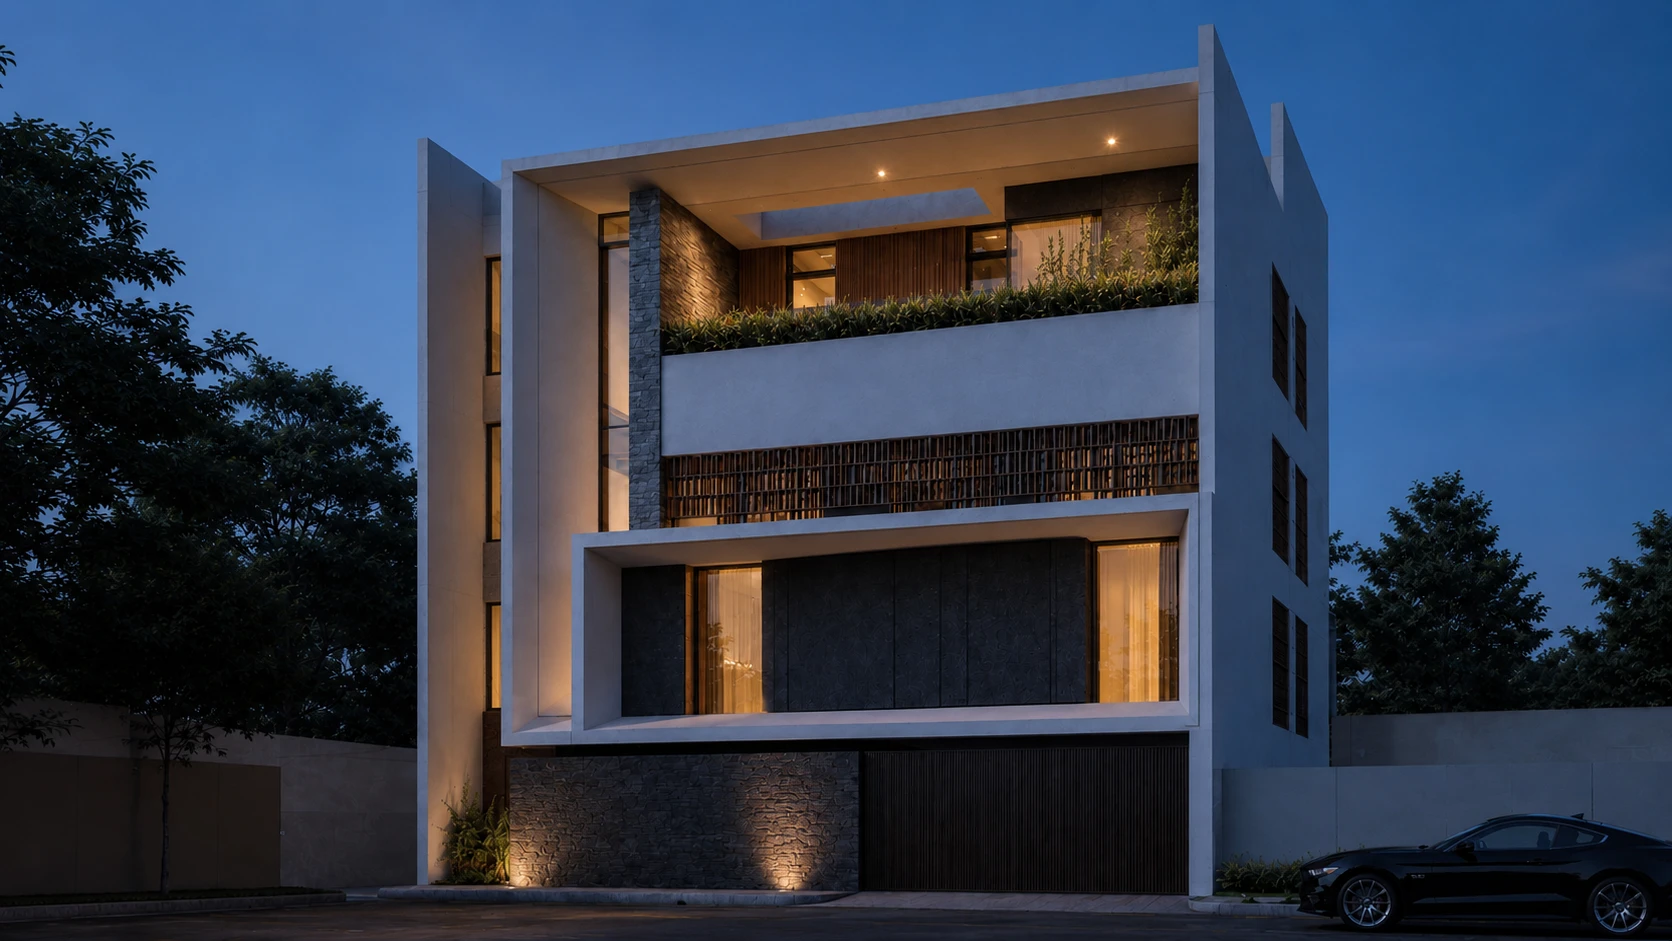
The vision was a home that reads as one confident, modern volume from the street, but unpacks floor by floor into distinct worlds once you're inside: arrival and service below, family life at the center, and a private retreat on top. Natural stone at the base grounds the house visually and gives the ground floor a durable, tactile finish that can take the wear of daily vehicle and staff traffic, while the upper floors lighten into smooth cement plaster, UPVC fluted panels, and timber-toned slat screens that soften the elevator core and the terrace edges. At night, the same frame that shades the house by day becomes a lit outline, with the planted terrace glowing warm against the dark upper volume.
04. Design Development
Working the floor plates against the lot's angled boundary meant the design team tested several massing options before settling on the stacked-box arrangement, letting the sharpest corner of the site resolve into the main stair and elevator core rather than forcing an awkward room into that space. The team pushed the second-floor social spaces toward a full-width glass run facing the street, framed by the cantilevered concrete surround above, so the living, dining, and kitchen areas read as one continuous room even though the floor also carries a full service kitchen and entertainment room tucked behind it.
Vertical circulation was resolved with a passenger elevator running the full four floors alongside the main stair, a deliberate choice for a household with parents, children, staff, and guests all sharing the same core daily. Material choices were tested for contrast and maintenance: natural stone cladding and a semi-rough dark plaster carry the ground floor and select accent walls, chosen for their durability at street level, while the upper facades use a smoother cement plaster and deco render finish that keeps the home's silhouette light against the sky. The team also worked the roof terrace's planting bed and skylight cut-out as a single detail, resolving waterproofing and drainage so the greenery reads as integral to the architecture rather than an afterthought.
05. Involvement
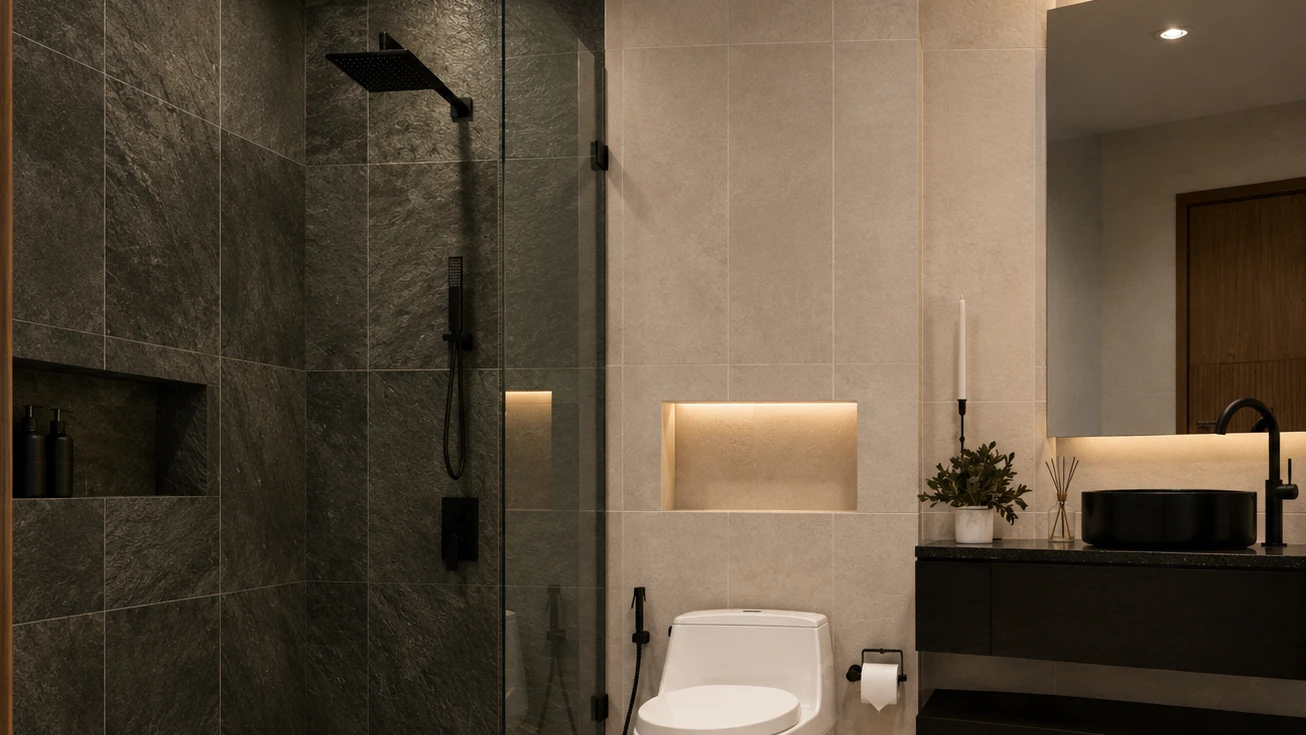
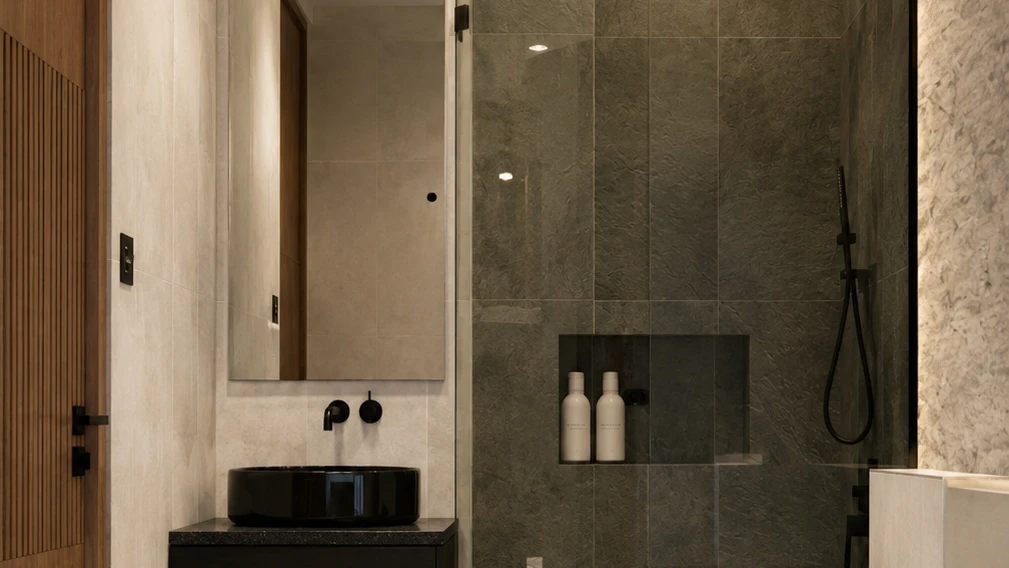
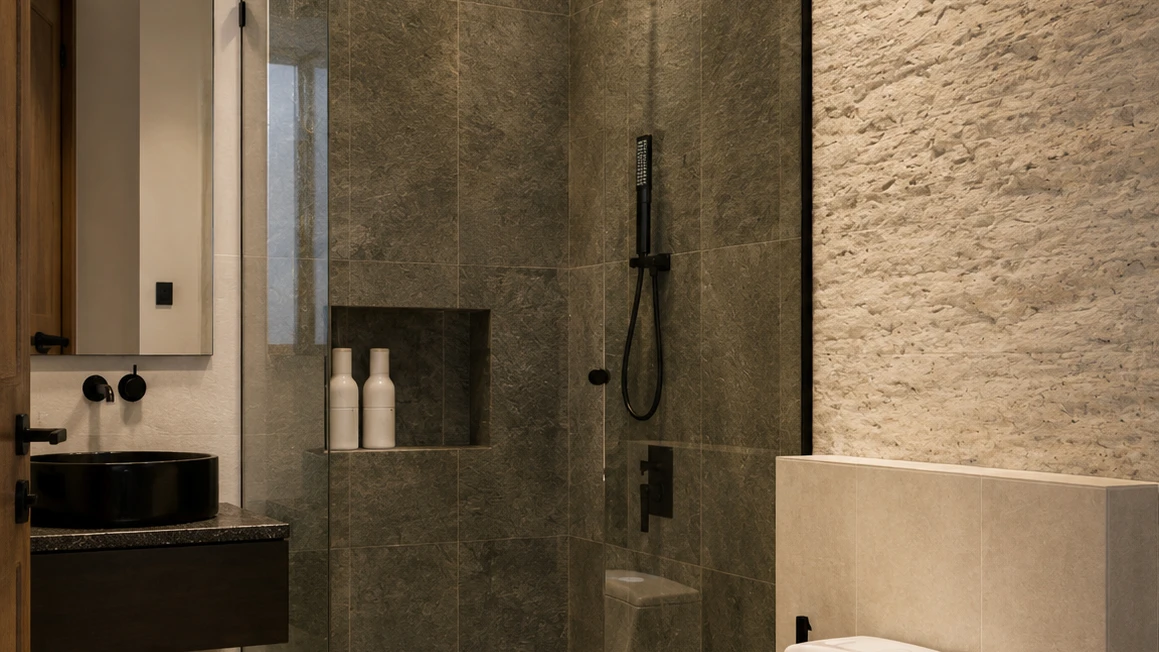
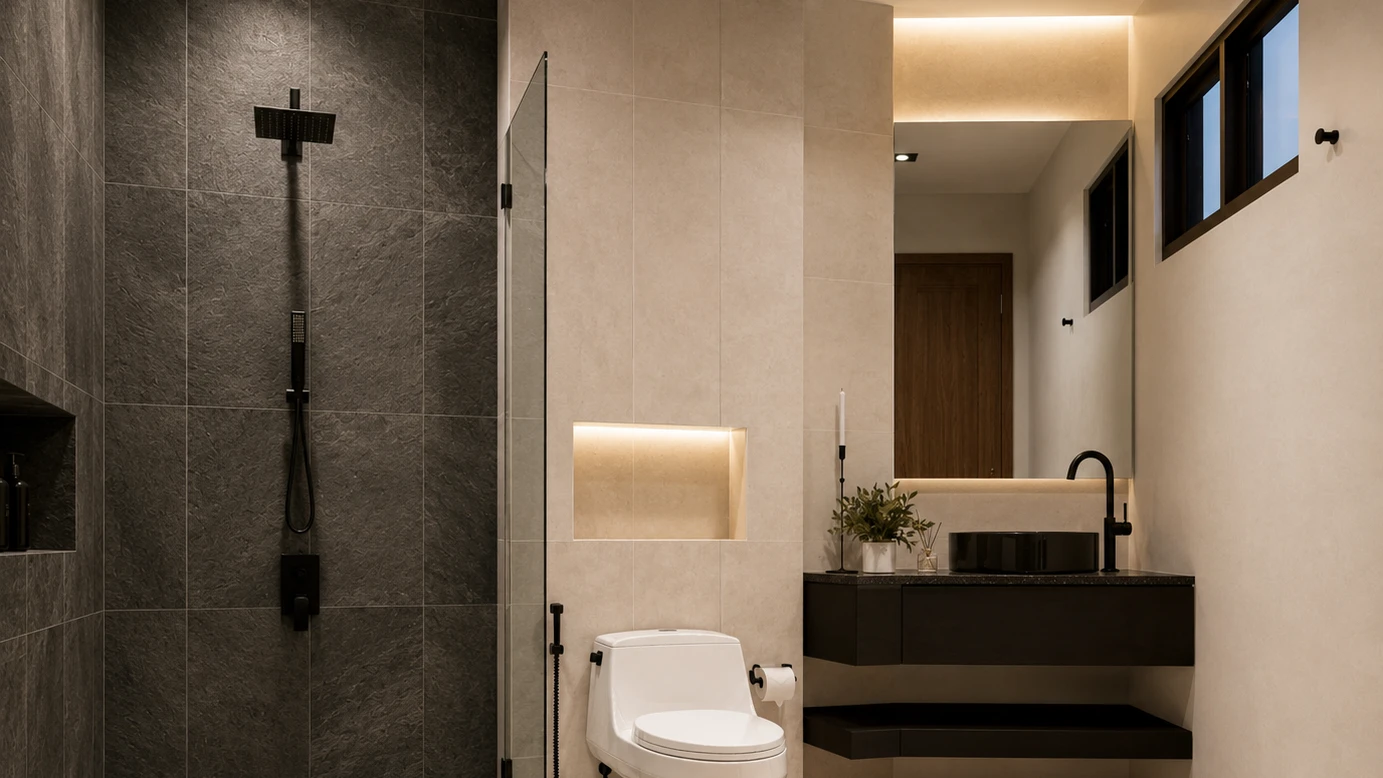
ABcubed Architects carried the U-M Family through the full design and permitting process for this project, from initial planning and site analysis on the irregular Malinta lot through architectural, structural, plumbing, electrical, and mechanical drawing sets prepared for submission to the local Office of the Building Official. That meant resolving the home's massing, floor plans, elevations, ceiling and wall layouts, and toilet and bath details as one coordinated package, so the family had a single, buildable set of documents to carry into construction rather than a collection of disconnected drawings.
ABcubed Architects designs multi-generational and staffed family homes across Metro Manila, shaping vertical residences that stay livable and personal even on tight, irregular urban lots.
On a tight, angled corner lot in Malinta, Valenzuela, ABcubed Architects designed a four-storey home for the U-M Family that stacks arrival, family life, and a private master retreat into one confident concrete-framed volume. An elevator ties it all together, and a planted terrace brings the outdoors right into the heart of the house.