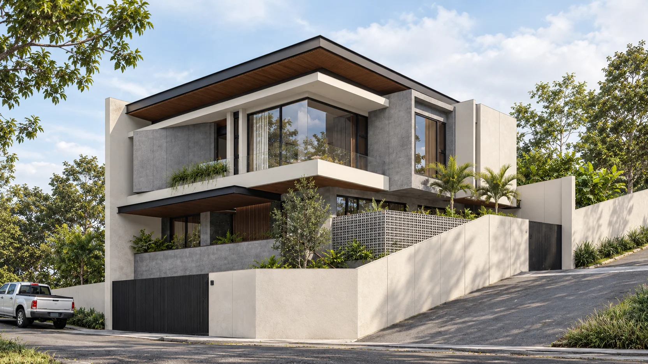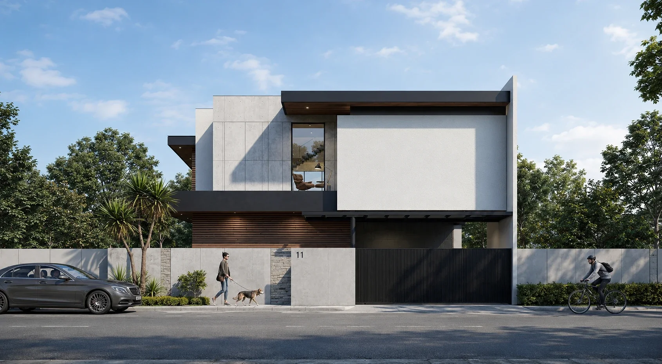

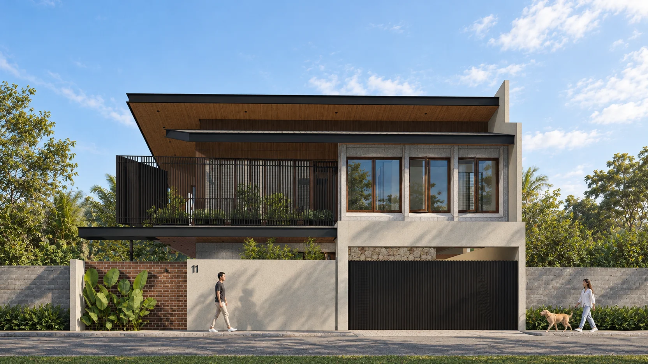
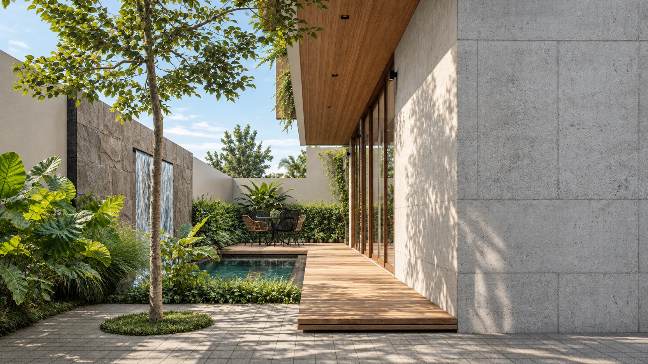
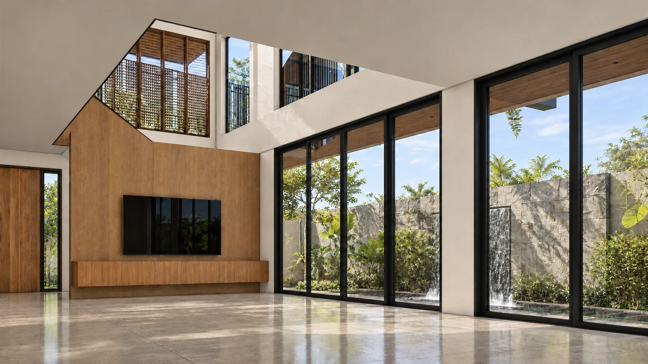
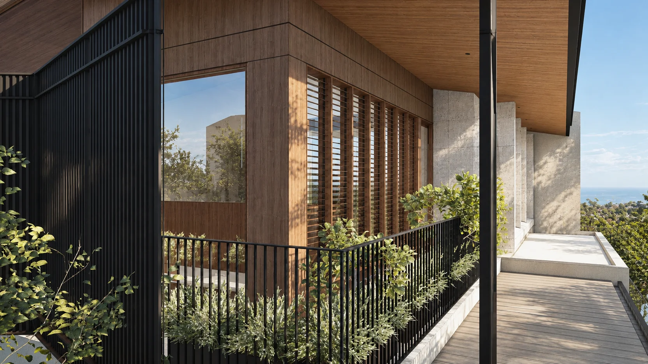
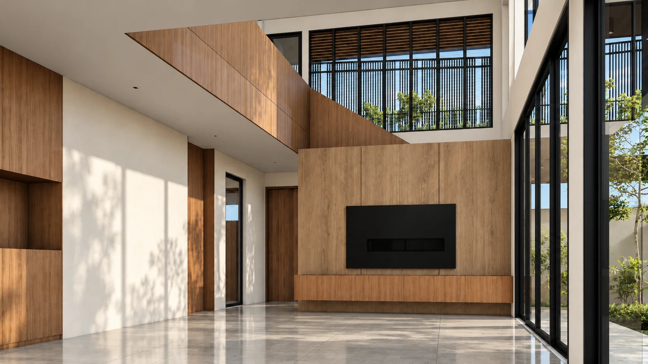
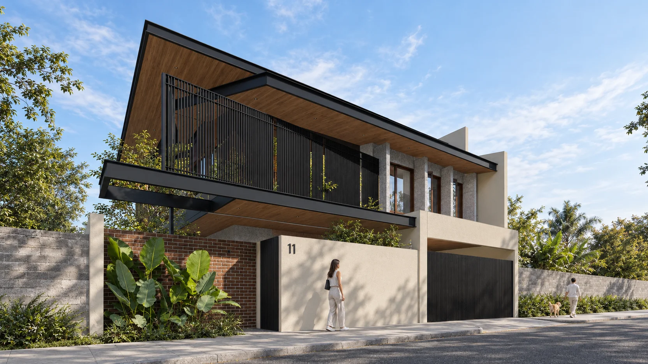
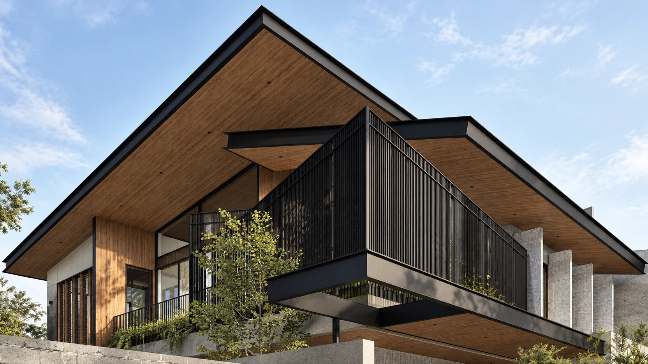
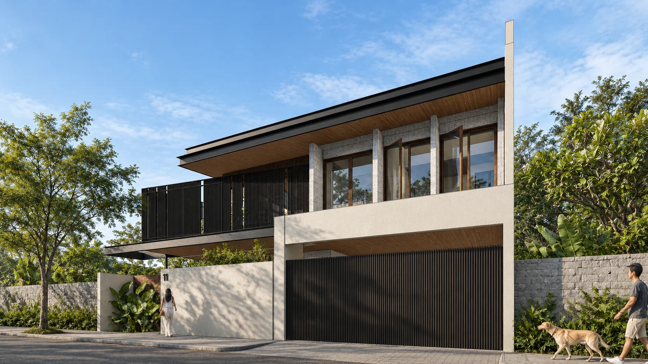
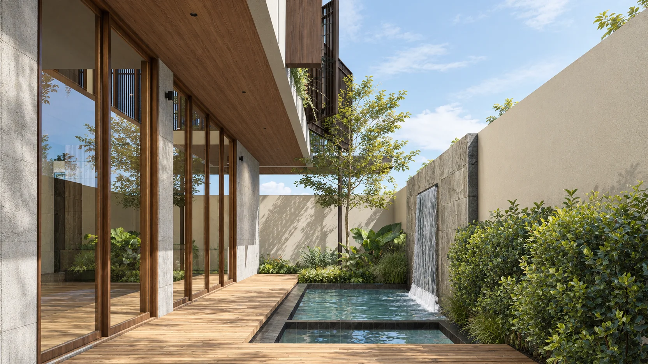
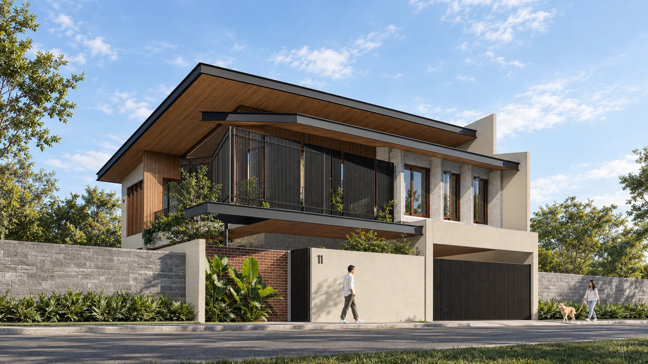
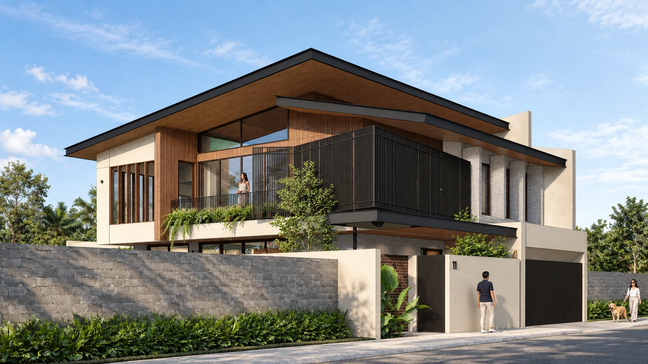
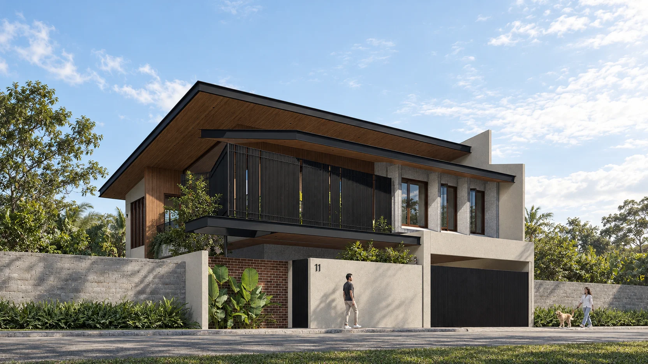
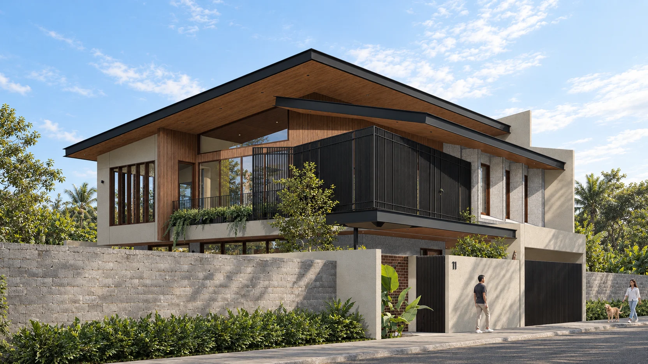
Contemporary two-storey Narra accented home in the Tagaytay highlands with a courtyard pool and double-height living. Designed by ABcubed Architects.
01. Project Details
Tagaytay Residence
Contemporary two-storey single-family residence
250
325
Tagaytay, Cavite, Philippines
4
4
2
Cantilevered timber-soffit roof planes, double-height living with timber clerestory louvers, courtyard pool and jacuzzi with a stone waterfall wall, display kitchen with island plus a separate service kitchen, family hall and entertainment room, prayer room, second-floor balcony with horizon views, ground floor primary suite
02. Project Discovery Brief
P.R.R came to ABcubed Architects with a clear picture of life in Tagaytay: a home that feels like a small resort at the end of the day, warm with Narra wood, open to the cool highland air, and comfortable enough for P.R.R's two daughters to grow into and return to. ABcubed shaped a home that gathers its living spaces around a private courtyard of water and greenery, from a sweeping timber-lined roof to a ground floor primary suite that keeps everyday life on one level.
The wish list was personal and specific. P.R.R wanted the warmth of Narra, with a trusted timber supplier already in hand. There would be a jacuzzi for slow evenings, an open living, dining and kitchen space made for hosting, and a separate service kitchen so the main kitchen could stay beautiful. The family also asked for an entertainment room, a quiet prayer room, and bedrooms where every member of the household has a walk-in closet and a private bath.
The setting added its own brief. The Tagaytay highlands bring cool air, strong rain and wind, and long views, but a home here also needs shelter, privacy from the street and neighbors, and thoughtful framing of the horizon. The design had to open generously to the view and the garden while staying calm, private and easy to maintain.
03. Concept & Vision
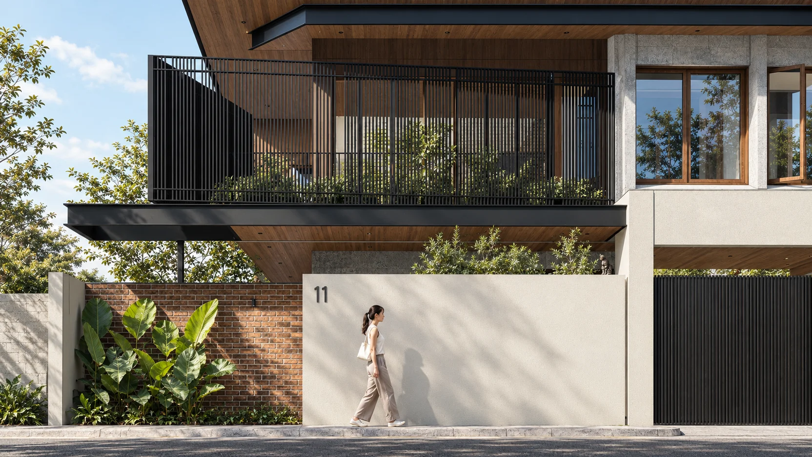
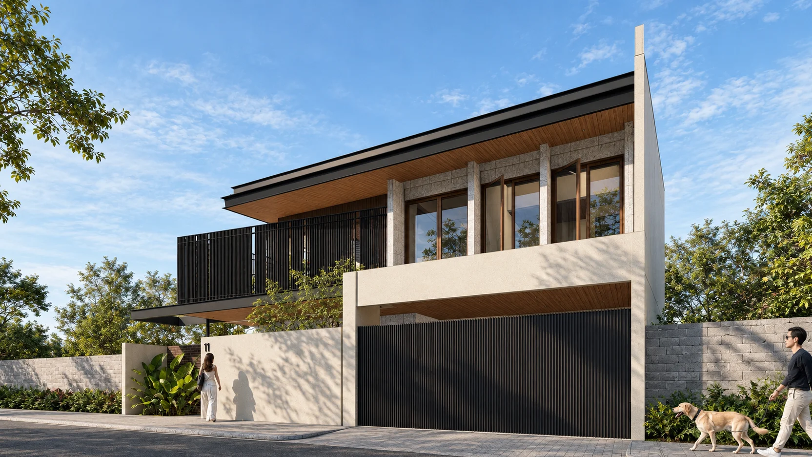
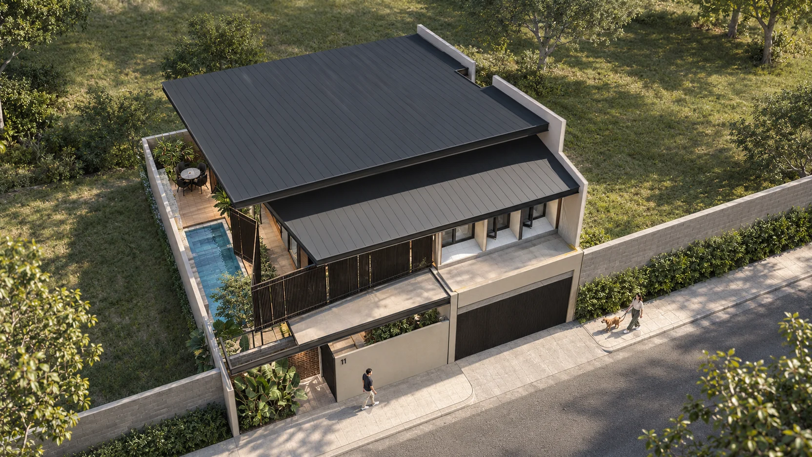
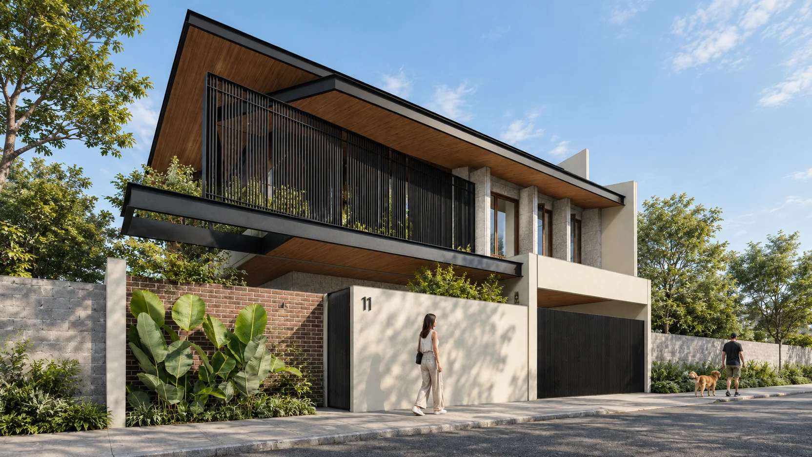
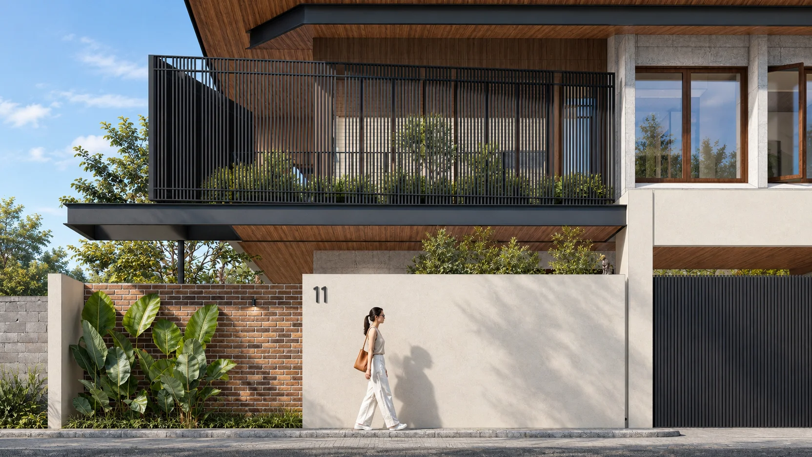
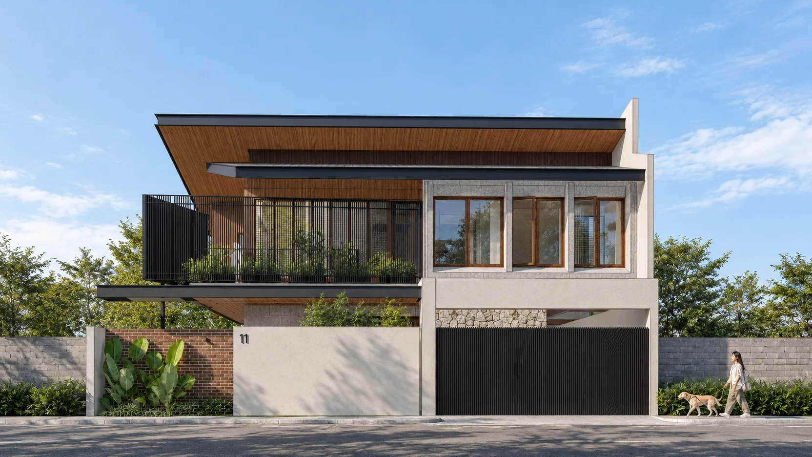
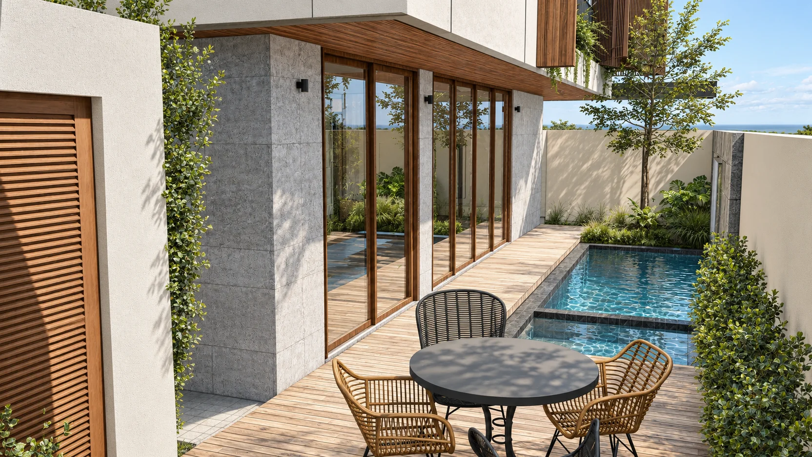
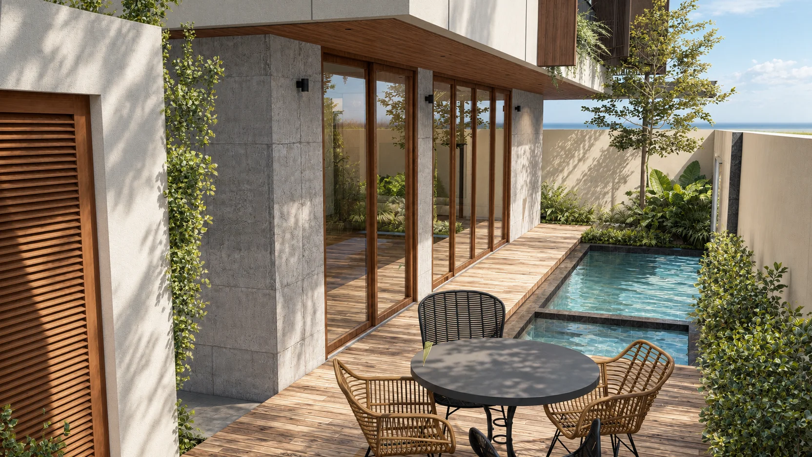
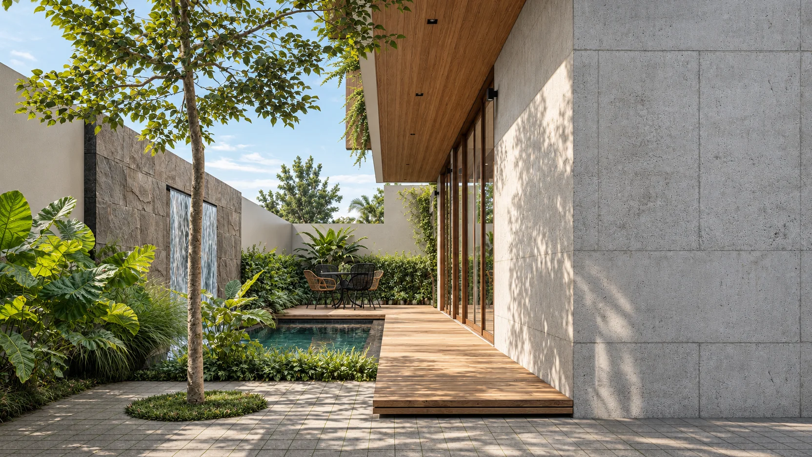
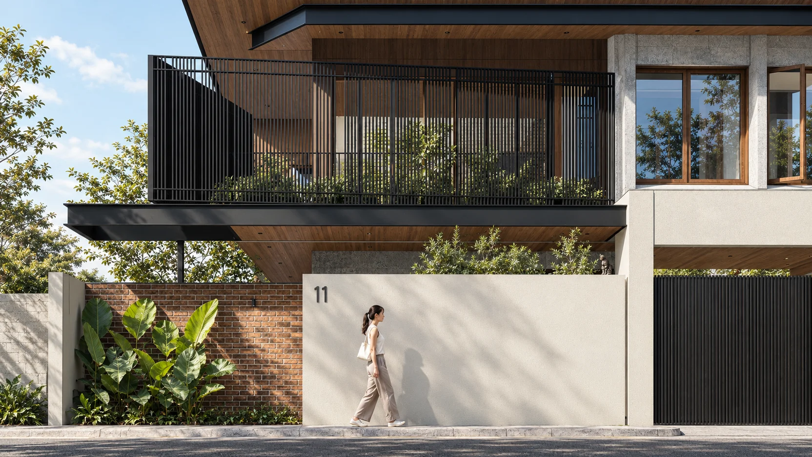
The concept is a resort at home, built on one idea: a solid, private face to the street and an open, glass-lined face to the garden. From the road, the house reads as quiet and composed, with cream plaster, a red brick accent wall, stone-faced pilasters and a black slatted gate. Behind that calm front, the living spaces turn inward to a courtyard with a timber deck, a pool and jacuzzi, and a stone wall with a waterfall.
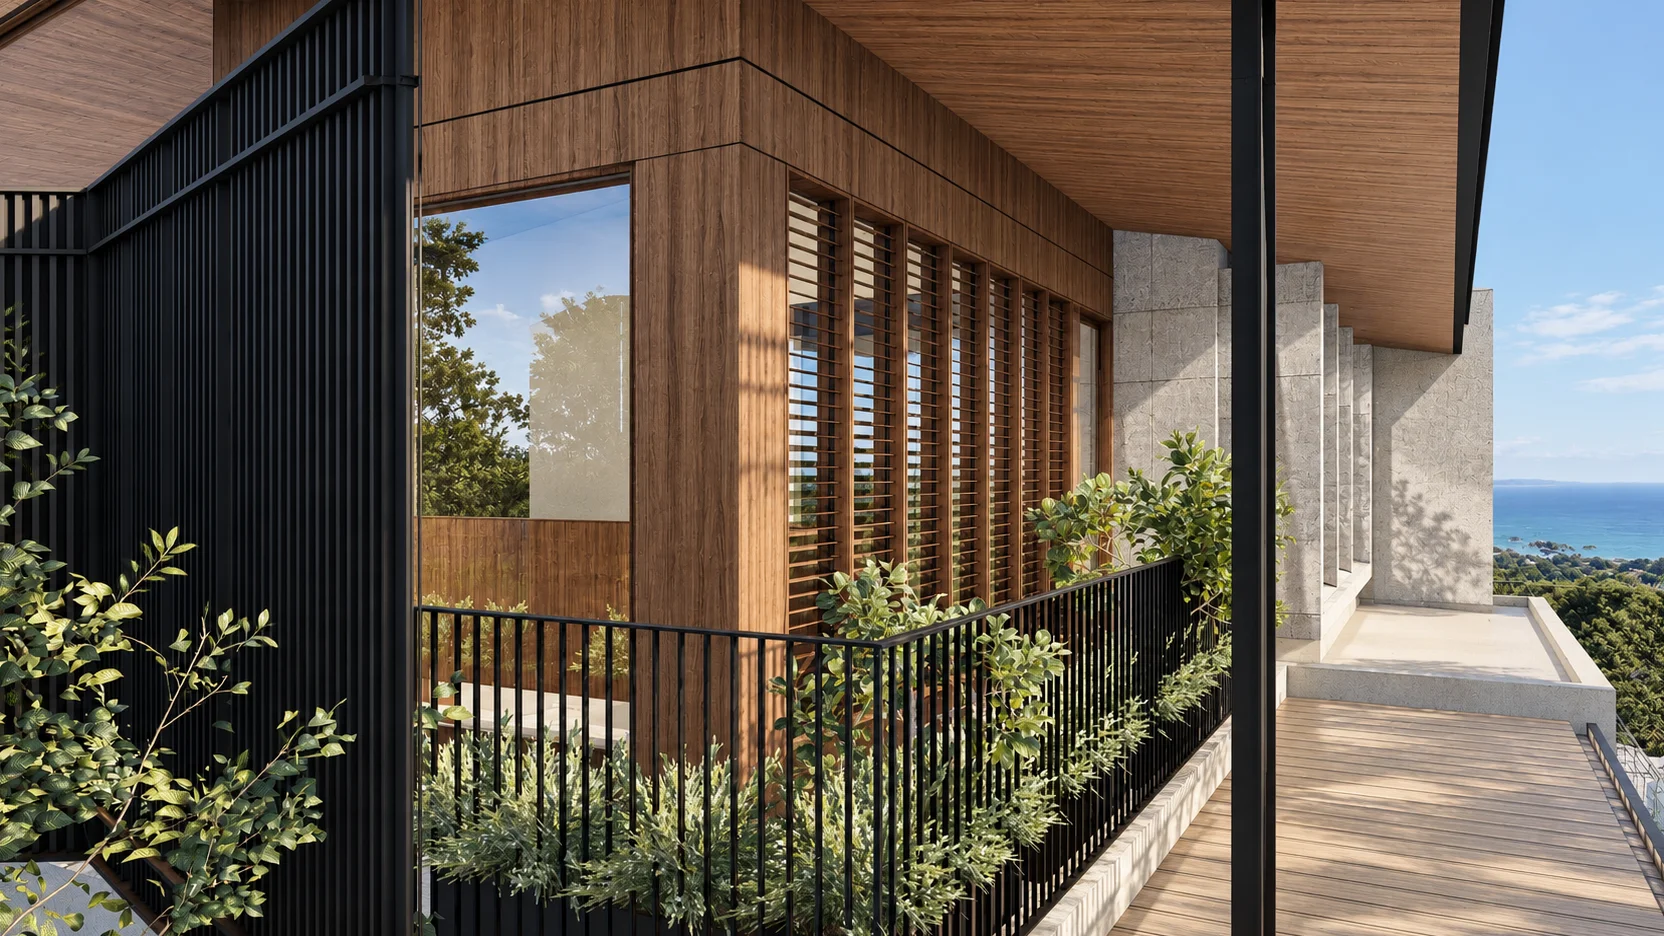
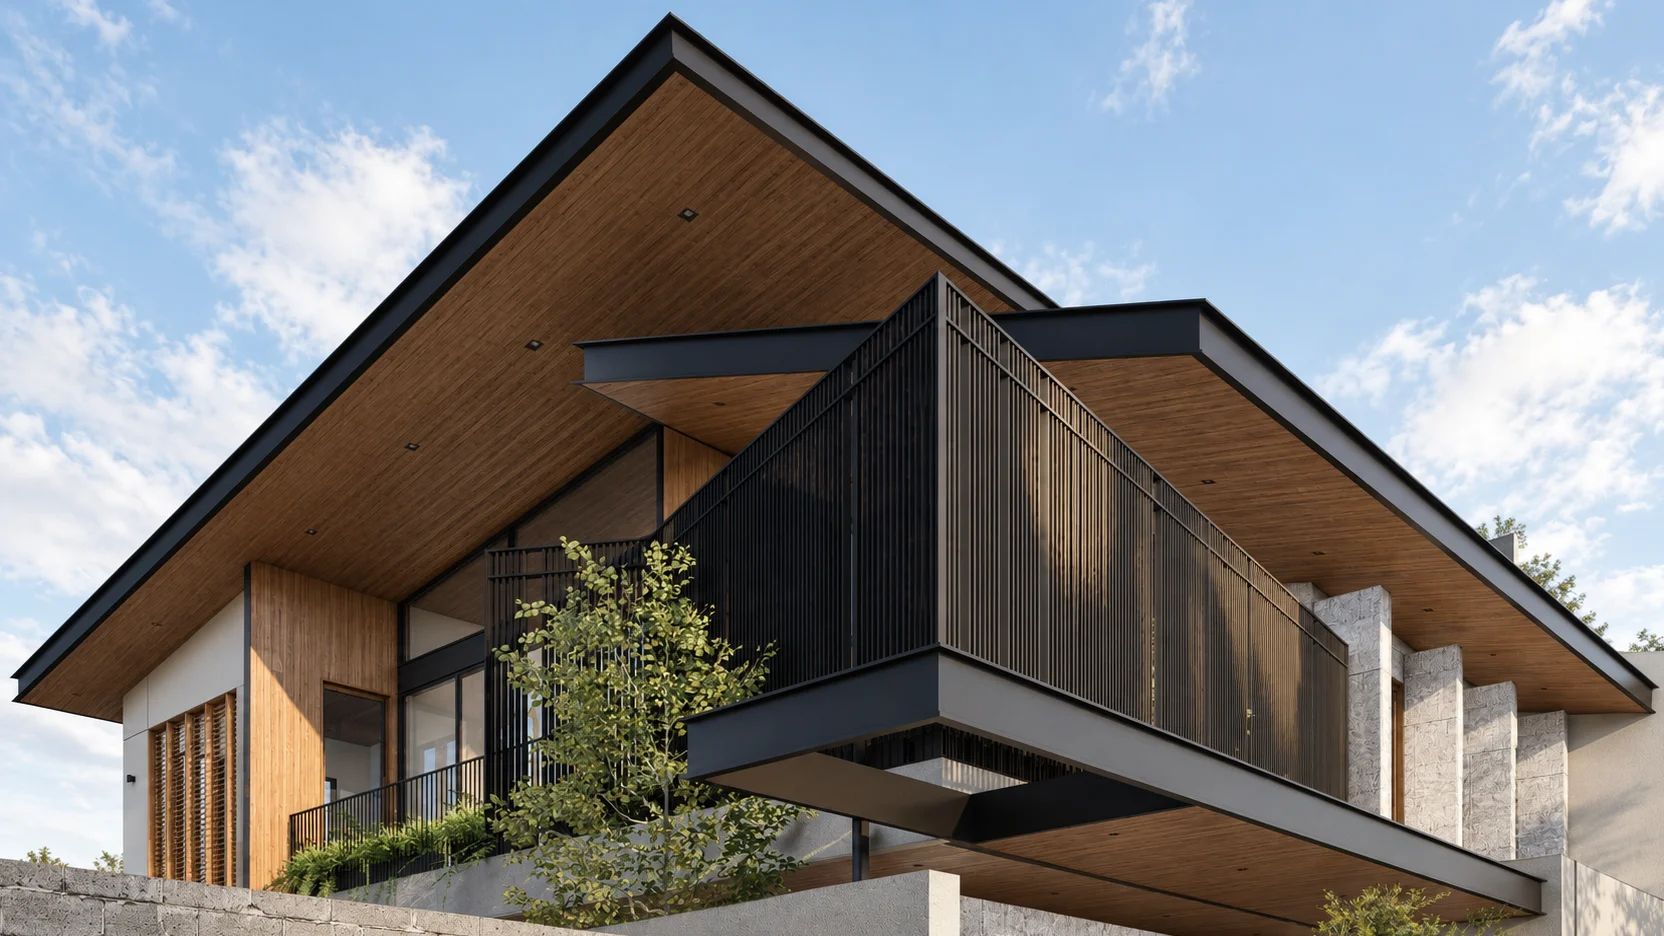
Two broad roof planes with timber soffits float over the house like an umbrella, shading the glass, sheltering the deck from rain and softening the afternoon sun. Beneath them, a cantilevered second-floor balcony wrapped in black vertical slats gives the family a veil of privacy while letting breeze and greenery pass through.
For the family, this means a day that moves naturally between inside and outside: coffee on the timber deck in the morning, dinner at the kitchen island with the garden in view, and evenings by the water without ever leaving home.
The vision is a home that feels like a holiday and functions like a home. Walking in, the family meets a double-height living room where a timber feature wall, polished stone floors and floor-to-ceiling sliding glass pull daylight and garden views deep into the plan. Timber louvers high on the wall filter the light and let warm air rise and escape, so the room stays airy in a climate where cross-ventilation matters.
Upstairs, the household gathers around the open void. A family hall for movies and conversation, a prayer room for quiet moments, and bedrooms with their own closets and baths give each person privacy without pulling the family apart. The result is a house that feels generous when everyone is home and restful when it is just one or two of them.
04. Design Development
The massing started with the roof. Two offset planes with deep overhangs and dark metal edges give the house its horizontal, tropical-modern profile, while black steel beams carry the second-floor balcony out over the entrance court. That cantilever shades the ground floor frontage and gives the façade its sense of depth. The street elevation then layers solid and light materials: stone-finish panels framing timber casement windows, a brick accent wall softened by large-leaf planting, and a tall black-slat gate that keeps the two-car carport discreet.
The plan was organized to keep family life and household service apart. On the ground floor, the open living, dining and display kitchen (about 44.5 sqm) flow straight out to the pool deck. A service side holds the dirty kitchen, pantry, laundry access, pump room and a service entrance, so cooking and housekeeping never cross the family's path. The primary suite sits on this floor with its own walk-in closet and bath, and a powder room tucks under the stair, which keeps the home easy to live in for years to come.
Upstairs, two ensuite bedrooms with walk-in closets and study desks, a flexible third bedroom, a common bath, the family hall, the prayer room and an 18.84 sqm balcony are arranged around an 18.34 sqm void. That void is the heart of the section: it brings light down to the living room and lets the house breathe.
Materials were chosen to be warm but hard-working. Timber is used where it can be protected under the roof: ceilings, wall panels, window frames and joinery. Stone-finish cladding and plaster take the weather on exposed faces, and black steel handles the structural and screening work. Narra, sourced through P.R.R's own trusted supplier, is the signature timber, with documentation and the exact applications being refined with the owner.
05. Involvement
ABcubed Architects designs contemporary tropical residences across the Philippines that pair natural materials with comfortable indoor-outdoor living.
A home in Tagaytay shaped around the way one family wants to live: timber overhead, a courtyard pool at the door, and a living room that opens straight to the garden. Designed by ABcubed Architects for P.R.R and the family.