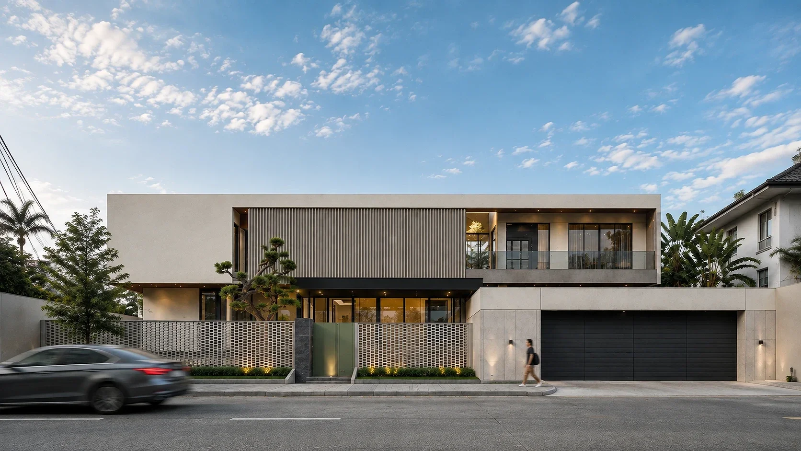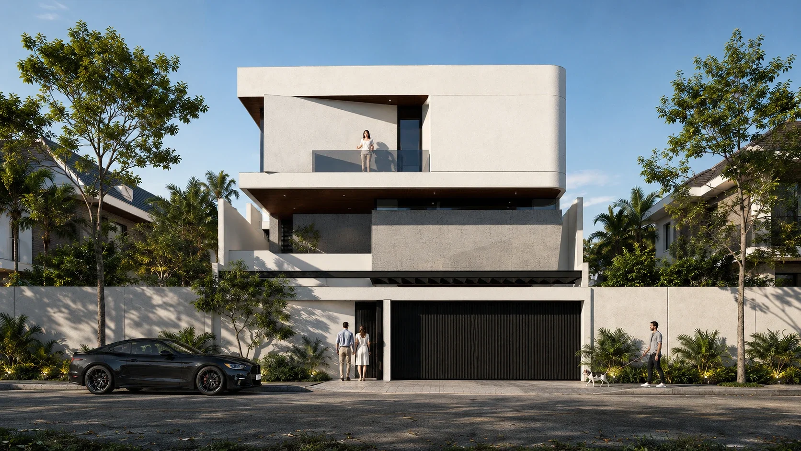
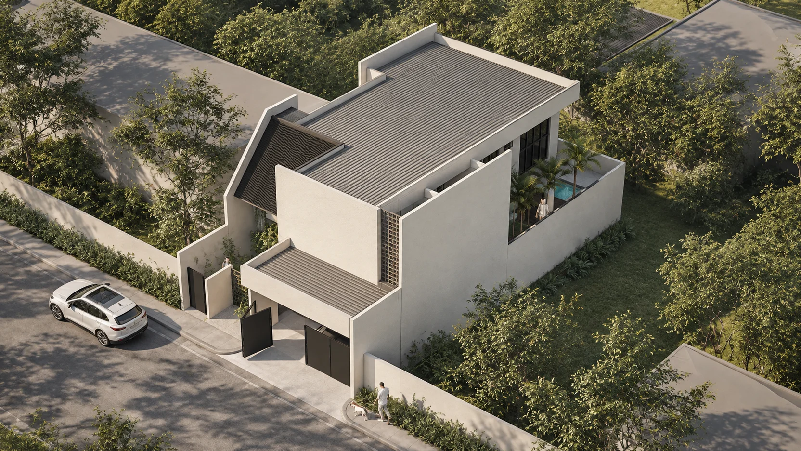
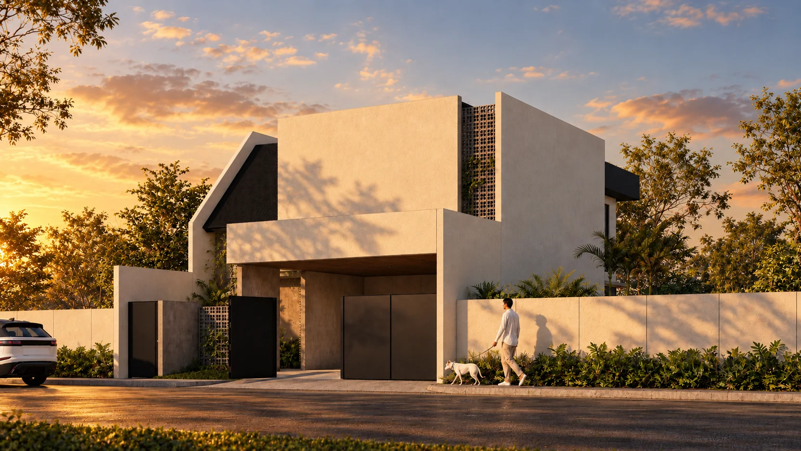
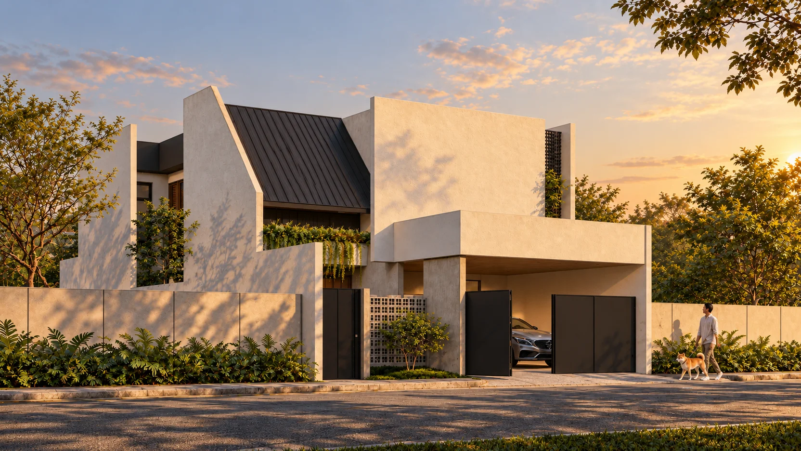
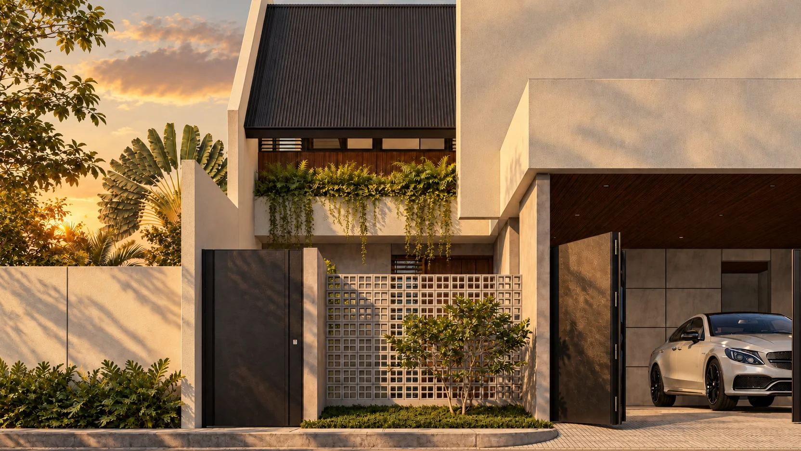
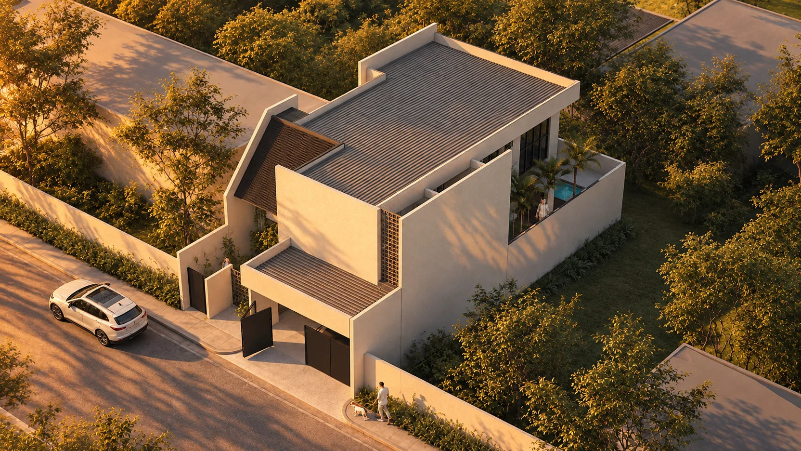
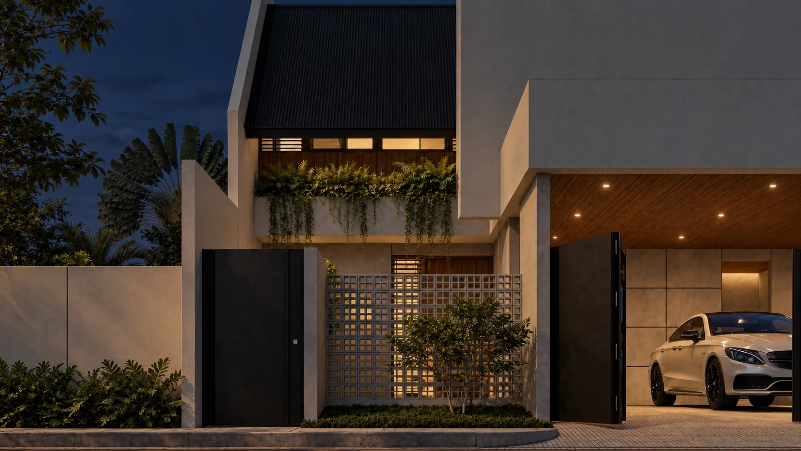
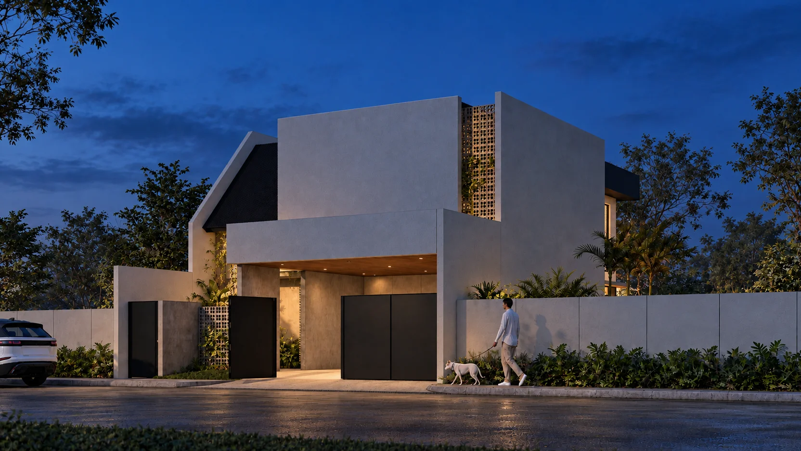
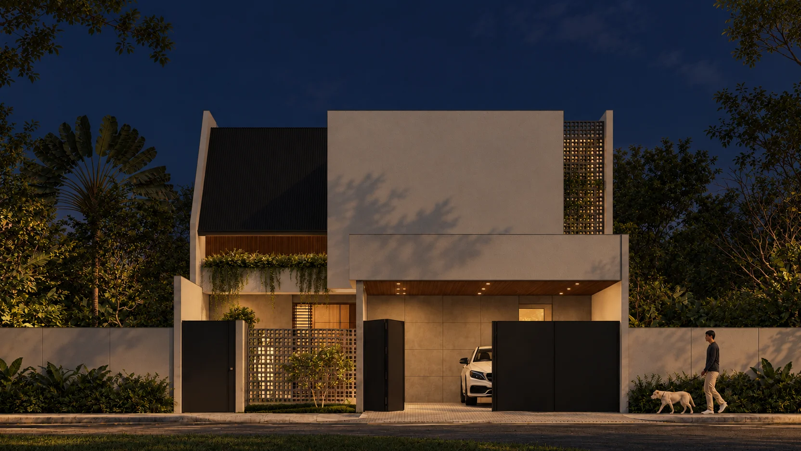
A tropical modern family residence in Bulacan with pool deck and breeze-block courtyards, designed by ABcubed Architects for indoor-outdoor living.
01. Project Details
Kuma Residences
Single-family residence, two-storey
250
300
Bulacan, Philippines
4
4
For Construction
2
Modern Contemporary
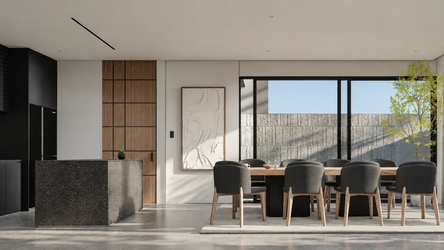
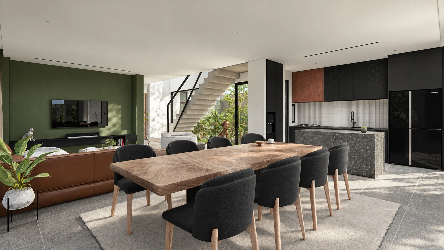
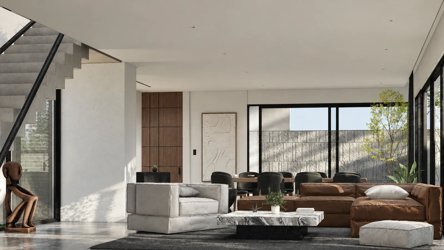
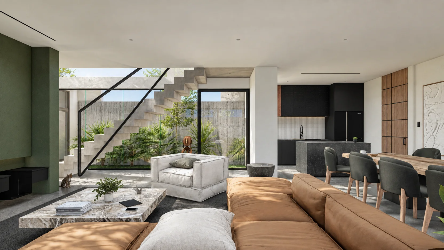
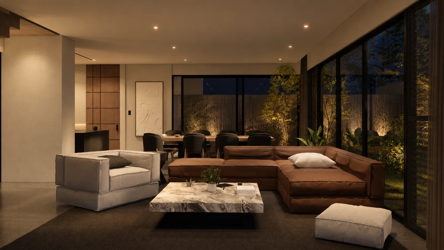
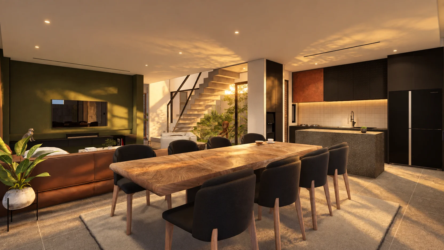
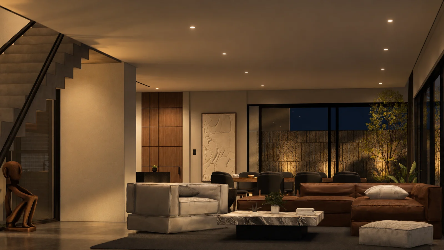
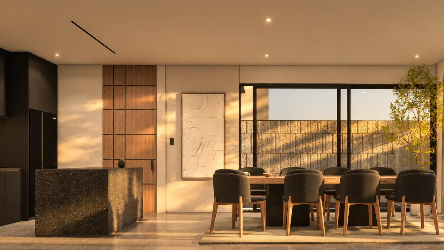
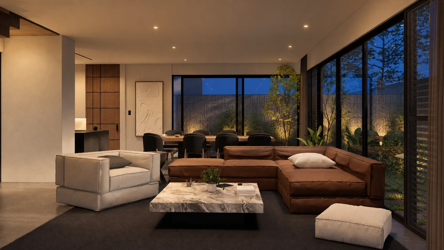
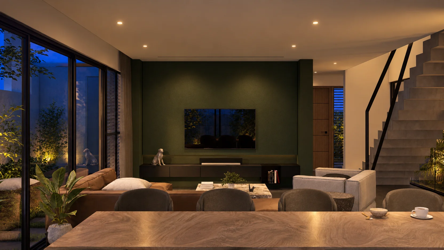
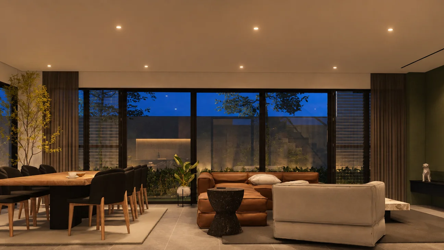
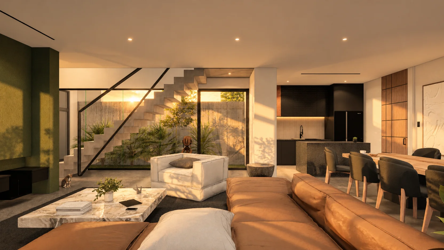
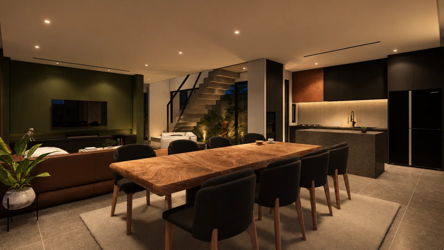
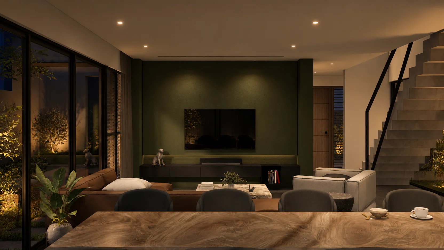
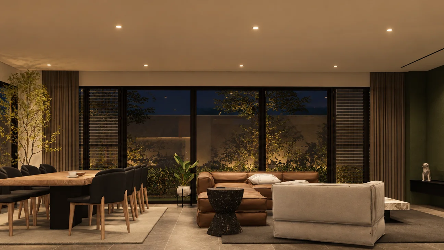
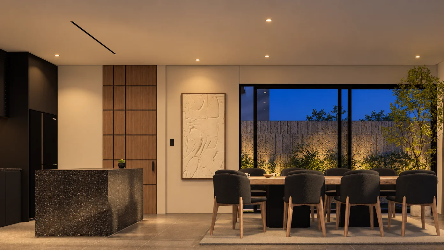
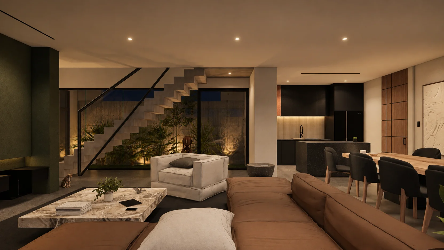
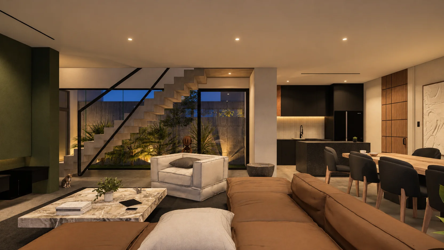
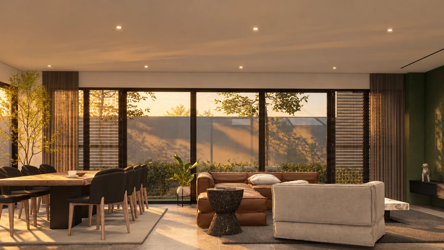
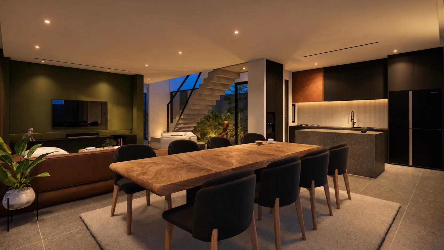
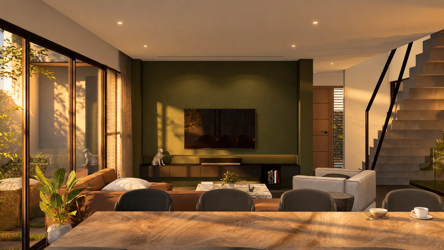
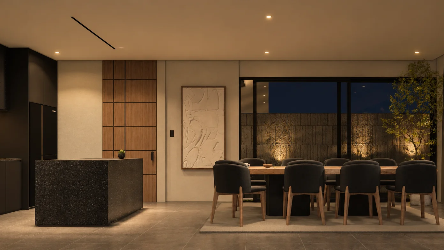
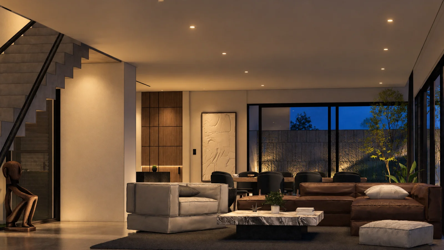
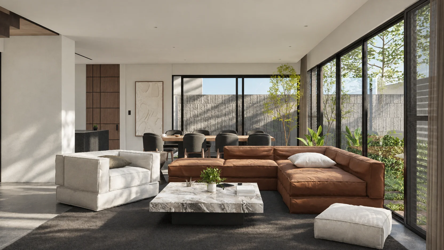
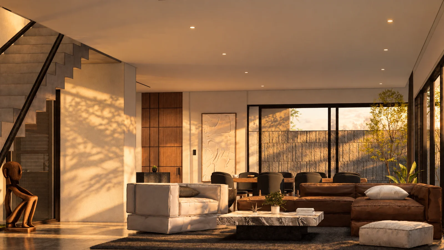
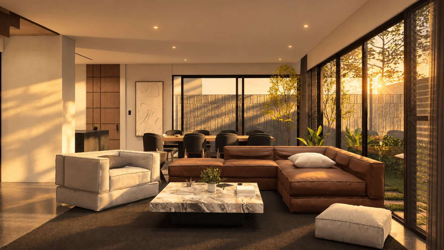
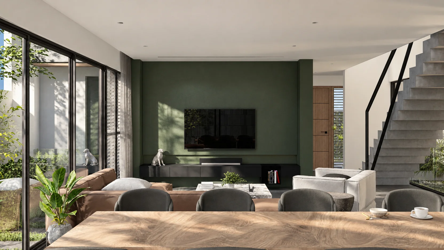
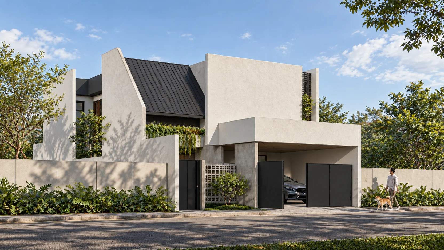
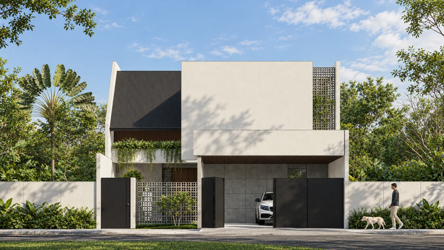
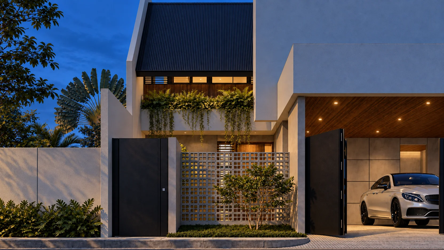
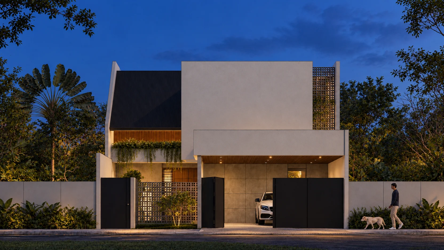
Pool and sun deck, tropical breeze-block privacy screens, black steel pivot gates, cascading planter walls, dark standing-seam gable roof, wood-lined carport ceiling
02. Project Discovery Brief
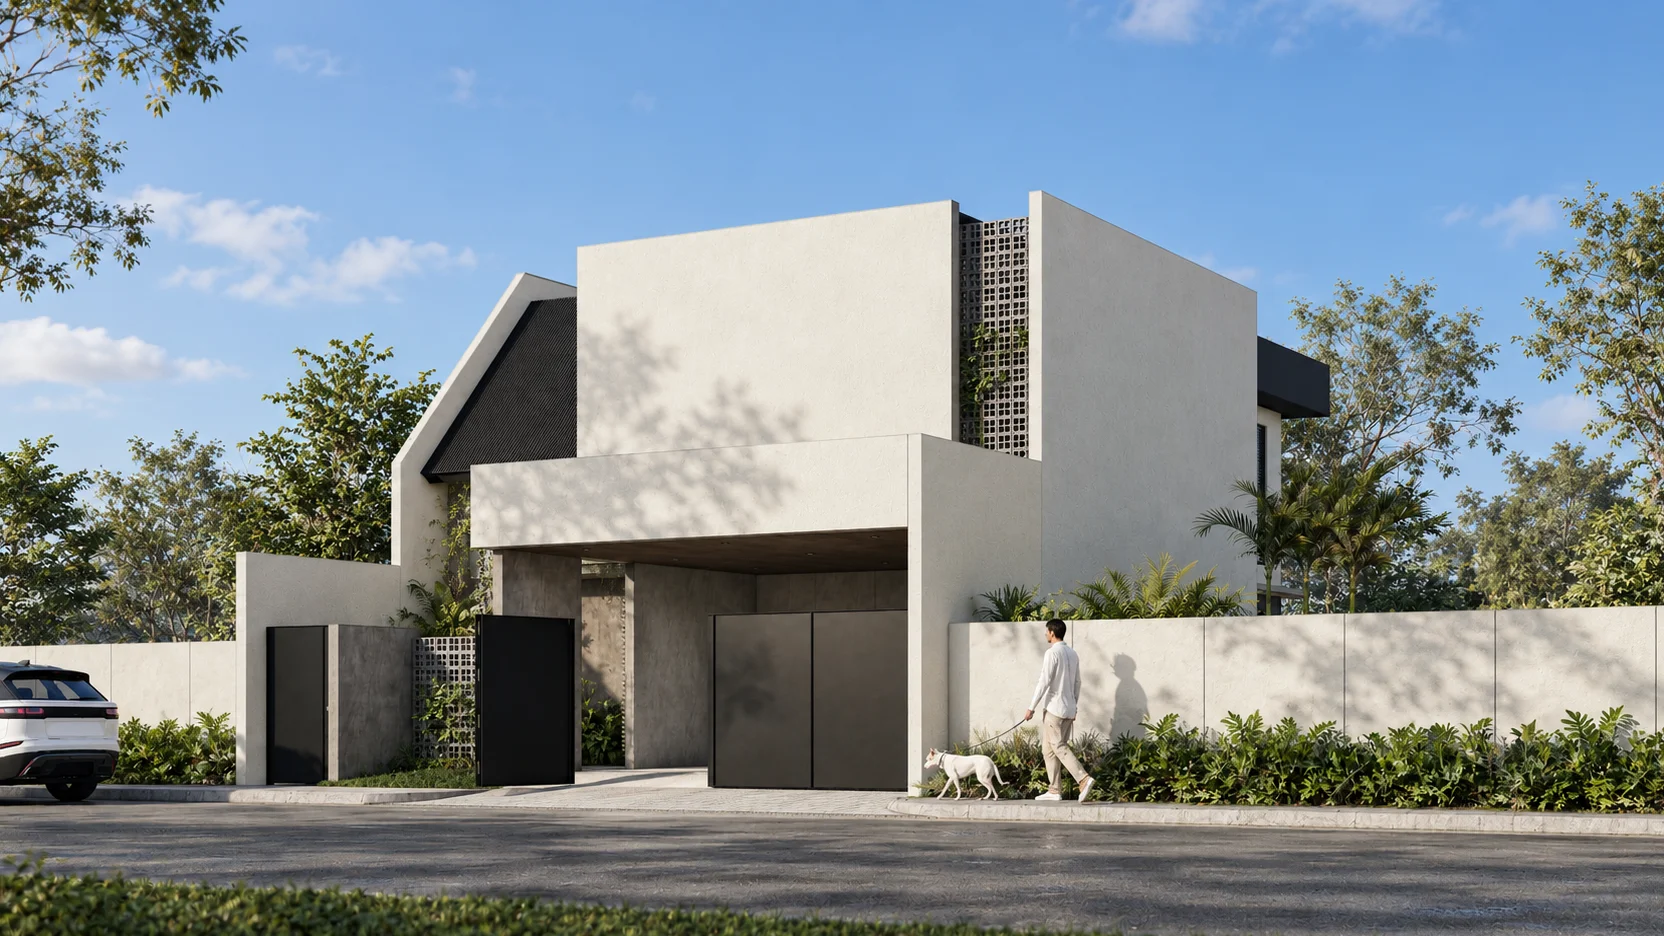
The family behind Kuma Residences came to ABcubed Architects wanting a home that felt private from the street but opened up completely once inside, a house where the garden, the pool, and the living spaces would all breathe together. They wanted somewhere their dog could be walked out the gate every morning, where guests would pass through a quiet, almost ceremonial entry sequence before the house revealed itself. ABcubed shaped a two-storey residence in Bulacan that does exactly that: a solid, textured street face gives way to a sunlit interior anchored by a rooftop pool, with every material chosen to soften the tropical climate rather than fight it.
The brief called for a distinctly contemporary silhouette with a nod to Japandi restraint, clean massing, a dark pitched roof plane, and warm timber moments to balance the cool render walls. Privacy from the street was non-negotiable given the corner-facing frontage, but the family was clear they didn't want the house to feel closed off from within. The site itself, framed by mature trees along the property line, gave ABcubed a natural buffer to design around rather than screen out entirely.
03. Concept & Vision
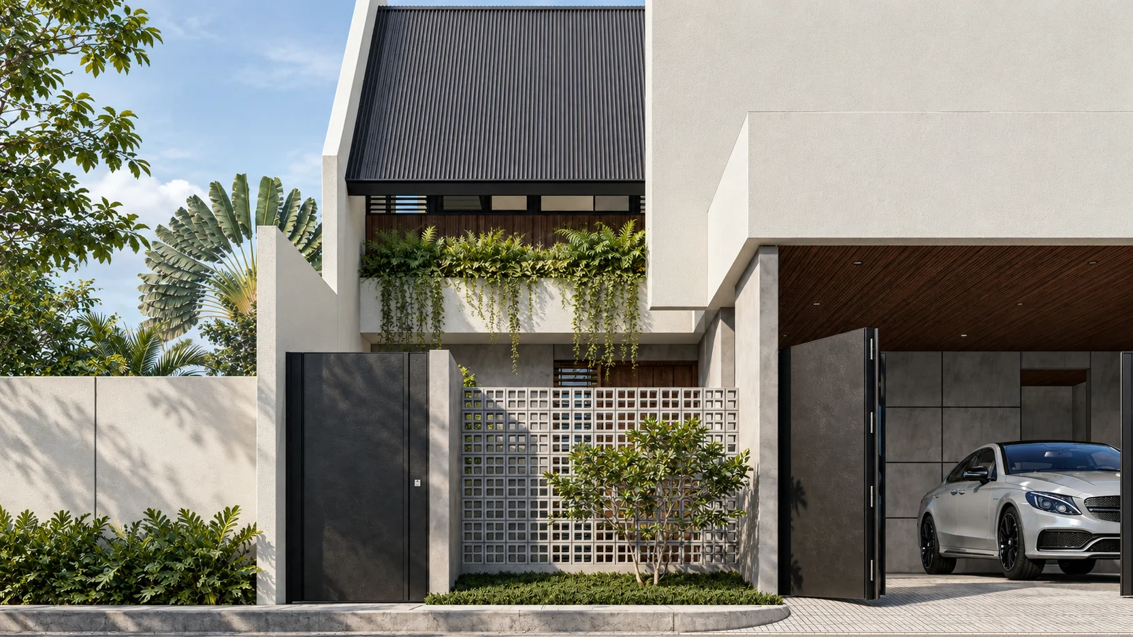
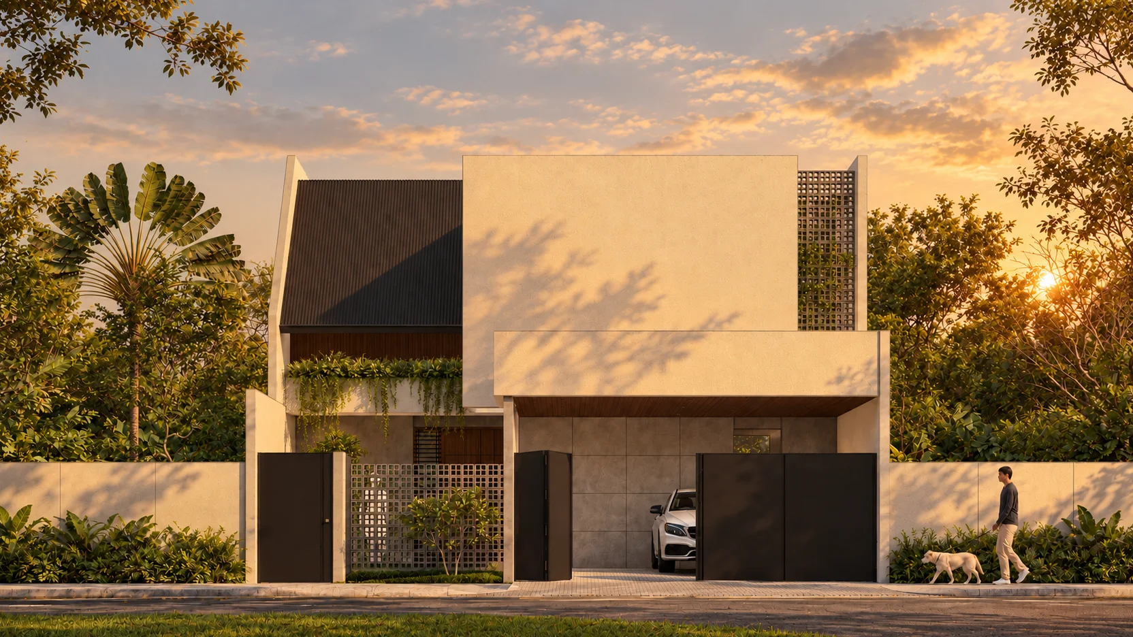
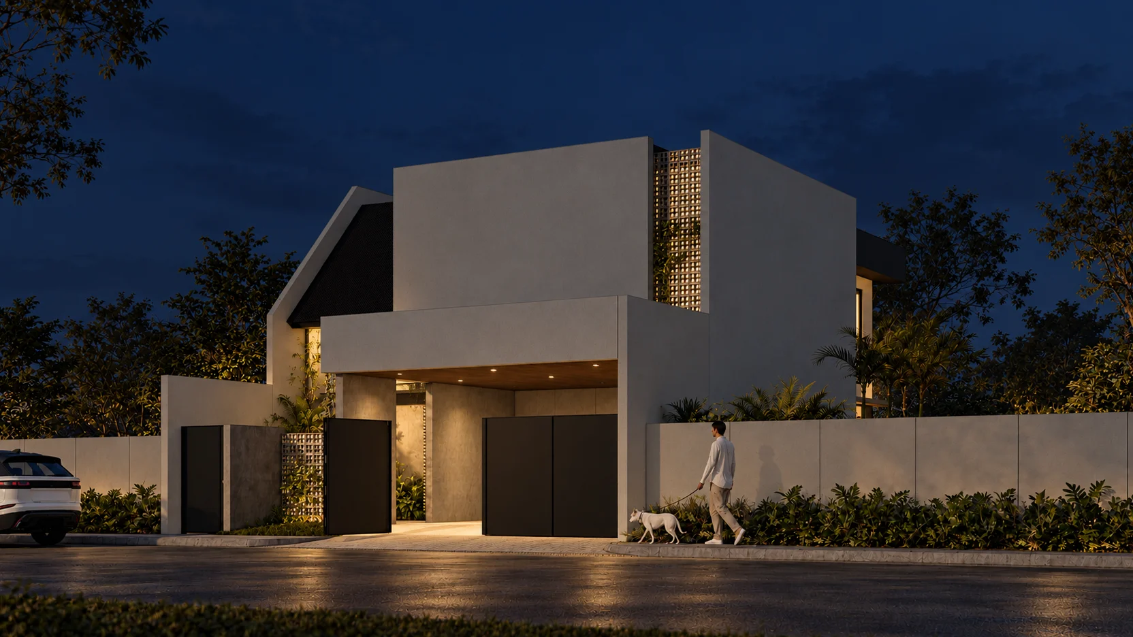
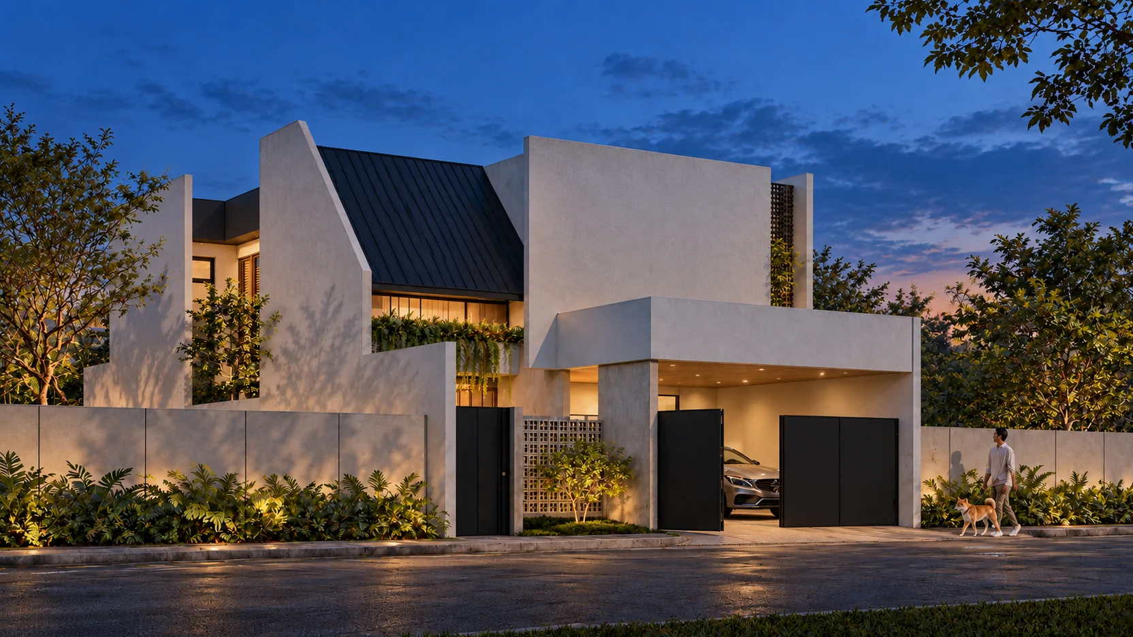
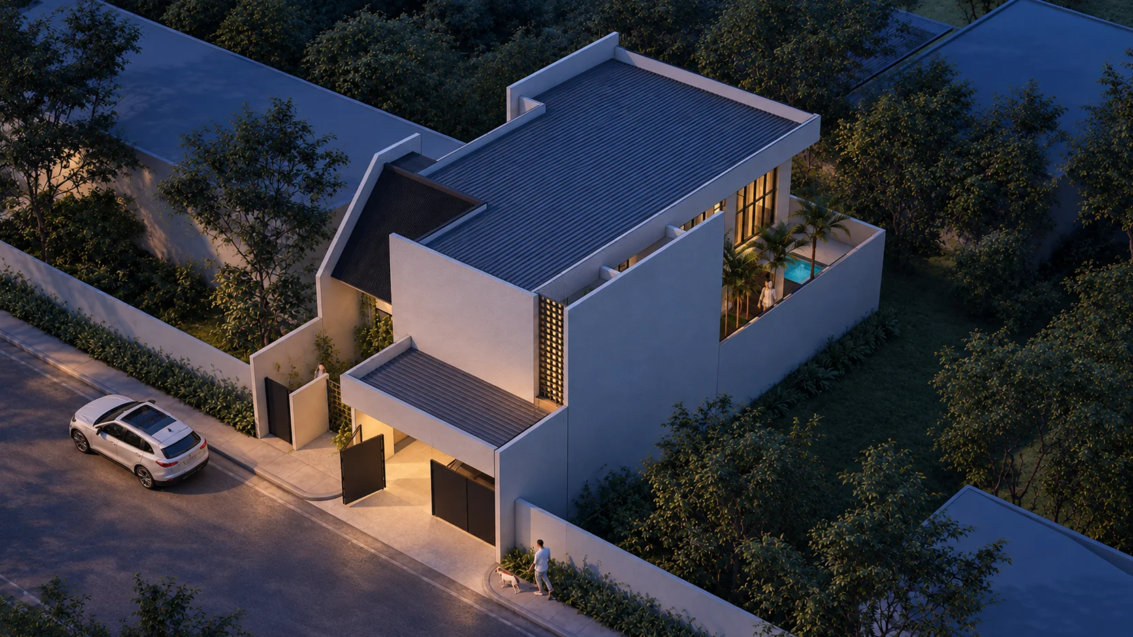
The concept centers on a layered threshold: a perforated concrete breeze-block screen and black steel pivot gate step the visitor down from public street to private garden before the house itself is even reached. That same rhythm, solid mass punctuated by openness, repeats in the facade, where a dark angular gable roof plane cuts against a blank rendered volume, and a tall pierced-block tower brings filtered light and ventilation to the stairwell beyond.
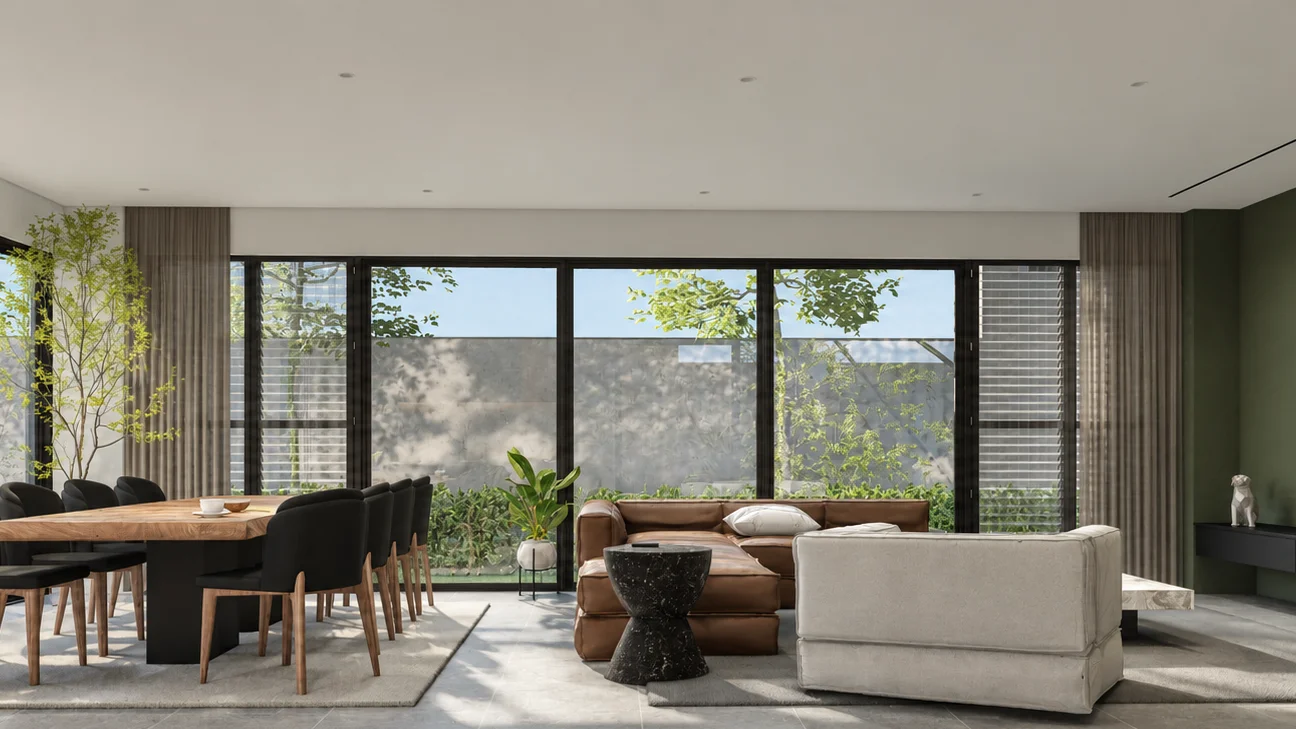
Inside that shell, the ground floor is planned as one continuous social space: living, dining, and kitchen run along a long glass wall facing the rear garden and pool deck, so the family's daily life plays out against greenery rather than walls.
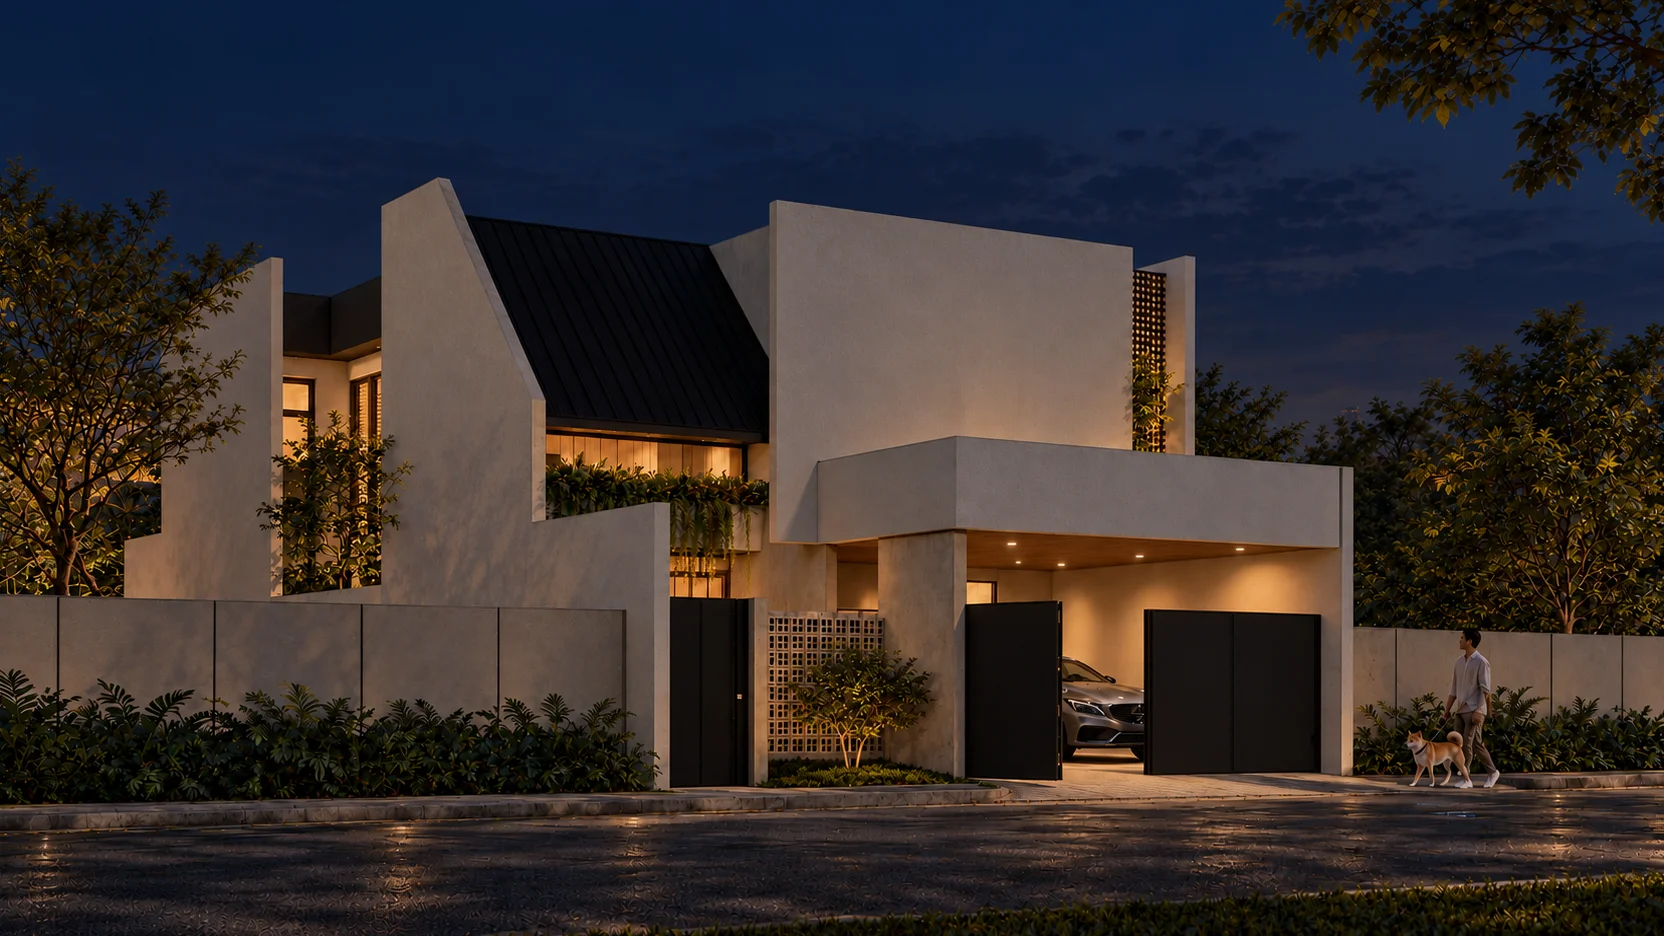
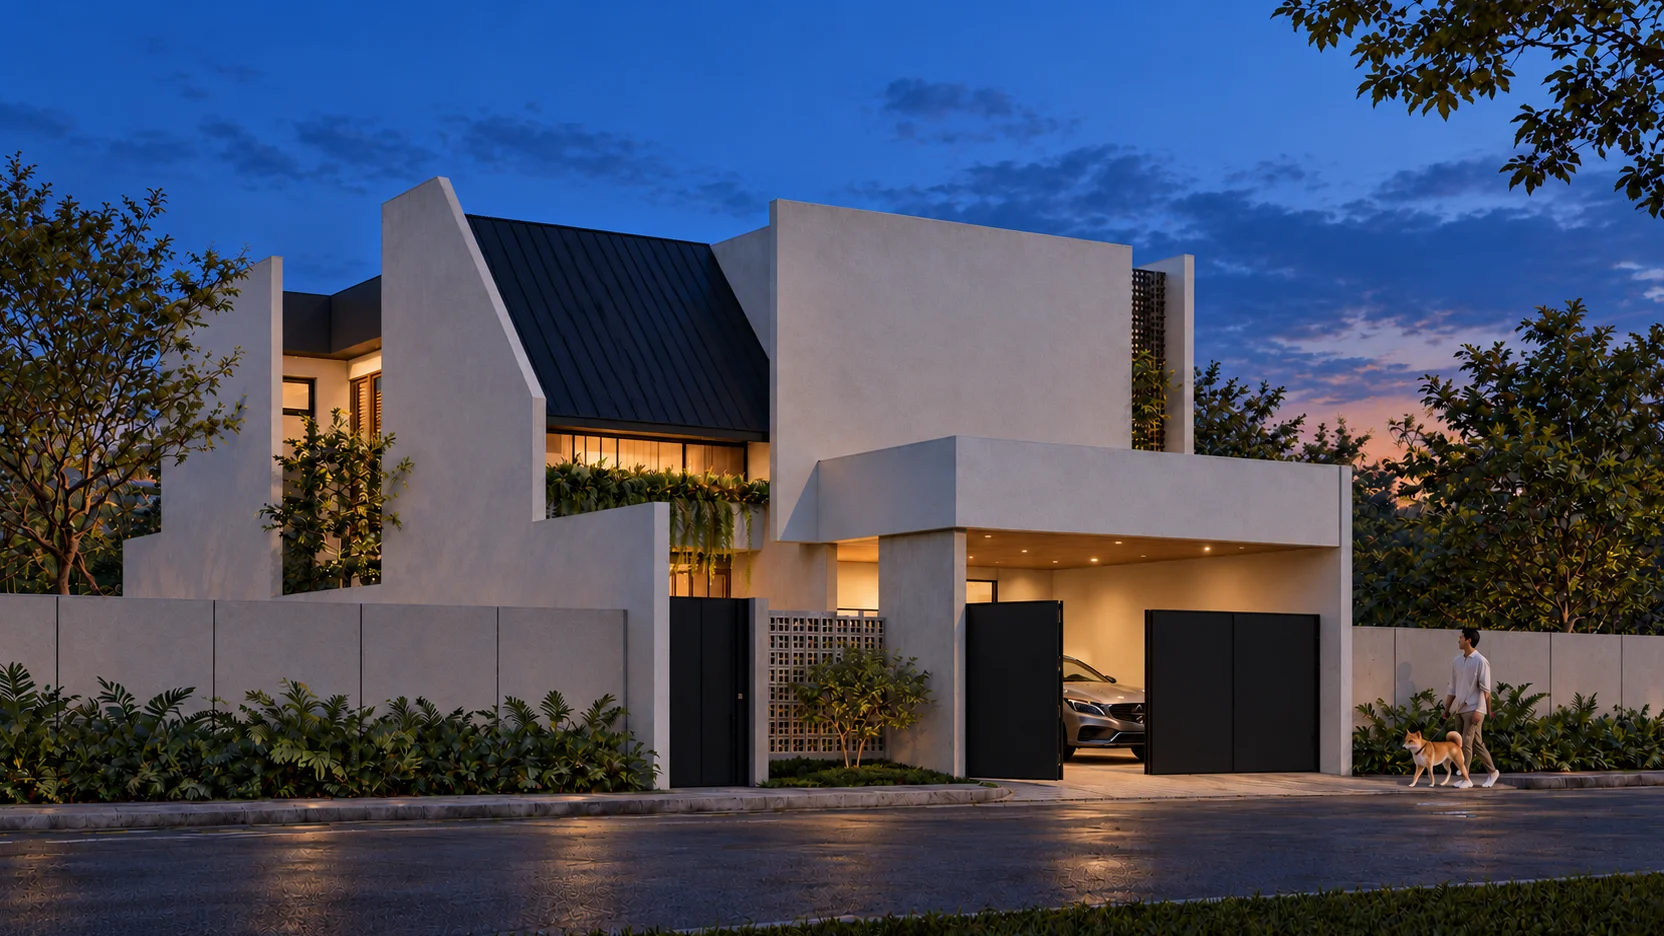
The vision was a home that reads as calm and grounded from the road, then unfolds into a resort-like private world once the gate closes behind you. ABcubed leaned into that contrast deliberately: charcoal metal roofing and off-white textured render keep the street elevation quiet and architectural, while cascading planters, a wood-clad carport ceiling, and the rooftop pool give the family-facing side of the house real warmth and a sense of retreat.
It's a house meant to feel like an escape without leaving Bulacan, somewhere the family can host, unwind, and let the dog run the length of the garden path, all within a single, tightly composed volume.
04. Design Development
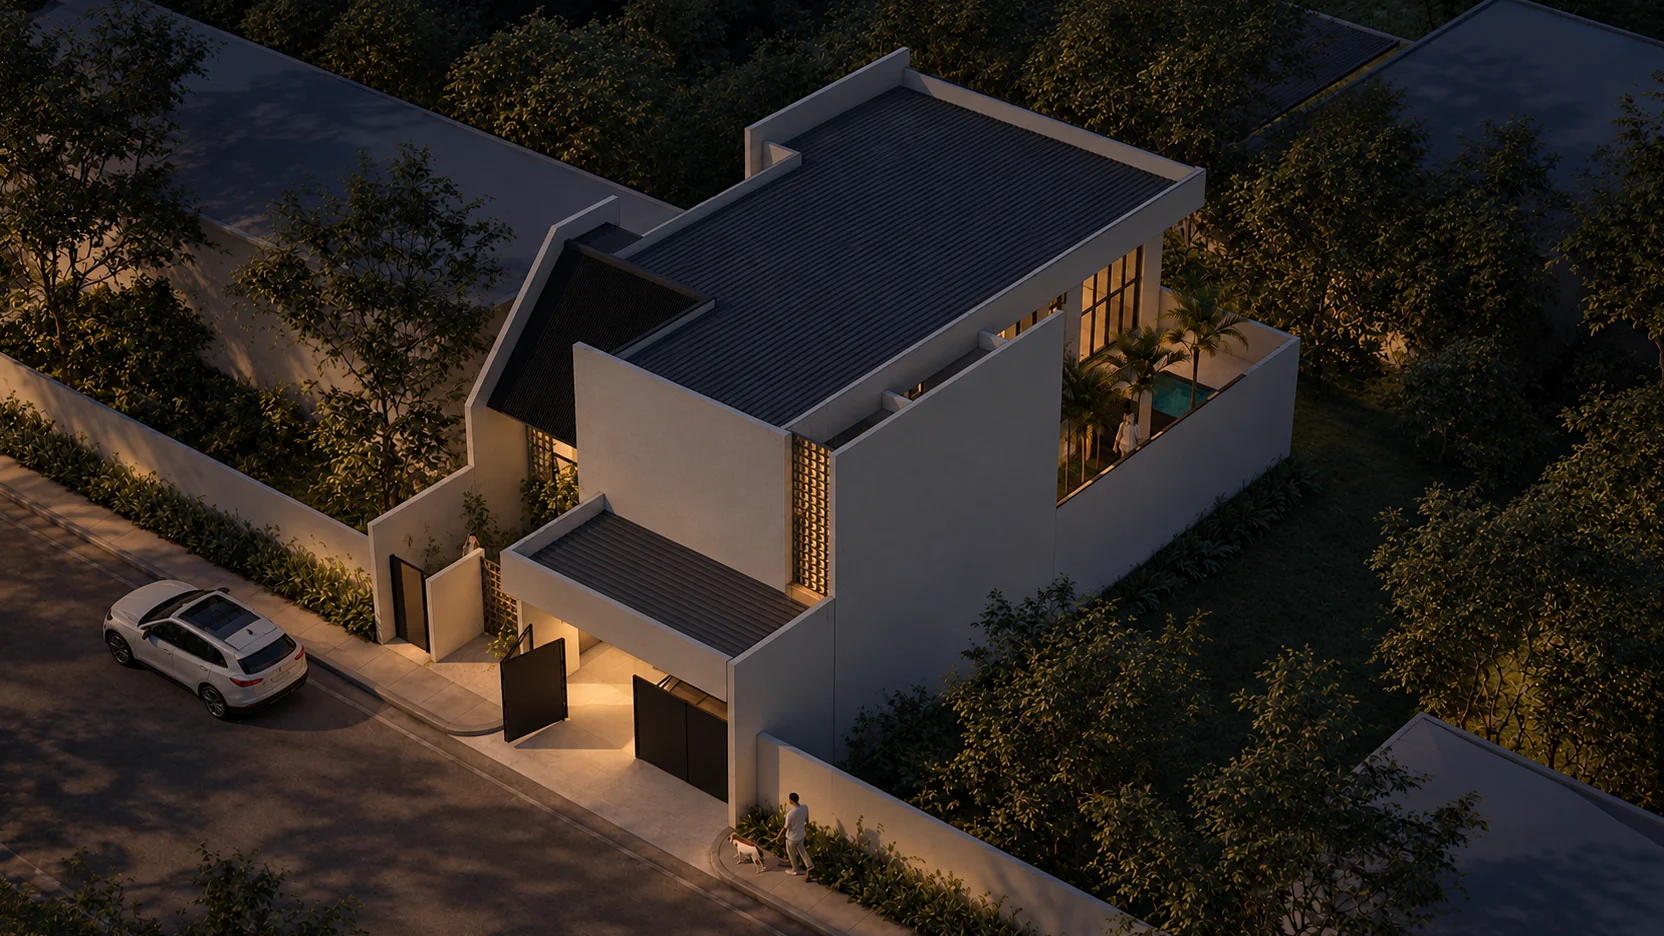
Massing was developed as two intersecting forms: a steep-pitched, dark-roofed volume referencing a traditional gable, and a flat-roofed contemporary block housing the more public ground-floor spaces and a rooftop terrace above. Where the two forms meet, ABcubed inserted the pierced concrete-block tower, both a structural datum and a ventilation stack for the stairwell.
Material selection was tested against Bulacan's heat and humidity: light-toned textured render minimizes solar gain on the primary facades, the standing-seam dark roof sheds rain quickly under a steep pitch, and the timber-slat soffit over the carport and second-floor balcony reads warm against the cooler palette without exposing real wood to direct weather. The breeze-block screen wall does double duty, filtering the western sun into the entry garden while keeping sightlines from the street broken up.
Internally, the floor plan was organized so bedrooms sit above the more public ground floor, each with its own en-suite bath, while the ground level keeps a single open run of living, dining, and kitchen facing the pool and garden. A dedicated staircase and utility zone was kept compact to maximize the width given to garden and pool on the ground floor.
05. Involvement
ABcubed Architects walked the family through the process from initial concept sketches to a fully resolved architectural and structural design, framing the design intent around how the family would actually live, not just how the house would photograph.
Kuma Residences reflects ABcubed Architects' broader residential practice: private, climate-responsive homes across Luzon that give families a genuine retreat within their own gate.
Behind a quiet gate in Bulacan, this ABcubed-designed family home opens into a garden, a rooftop pool, and a life lived indoors and out. Kuma Residences, where a calm street face gives way to a resort-like retreat, one breeze-block screen and pivot gate at a time.