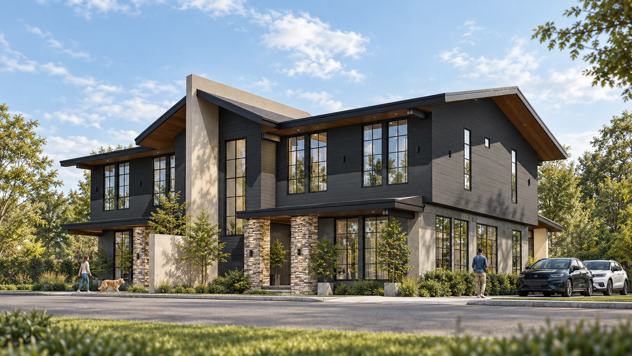
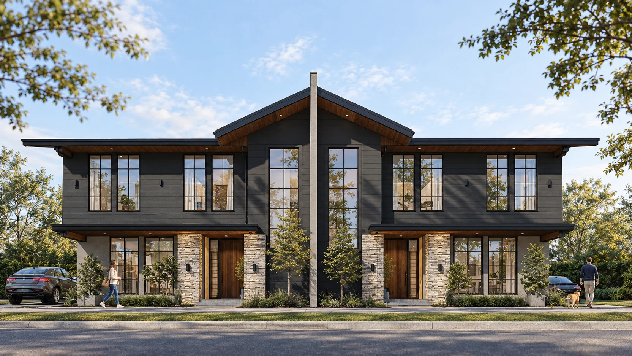
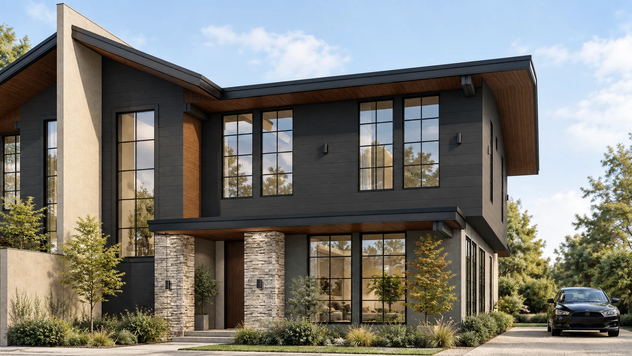
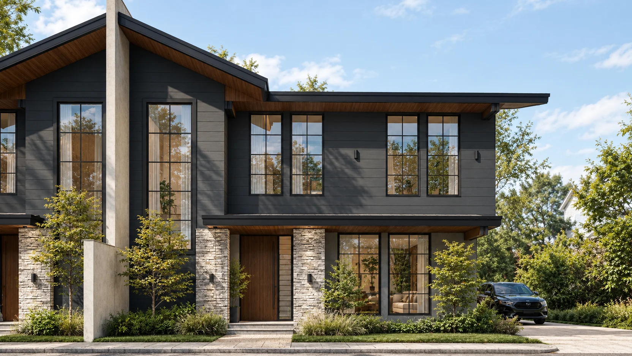
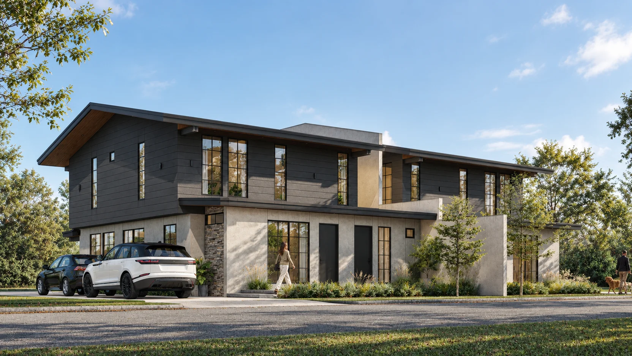
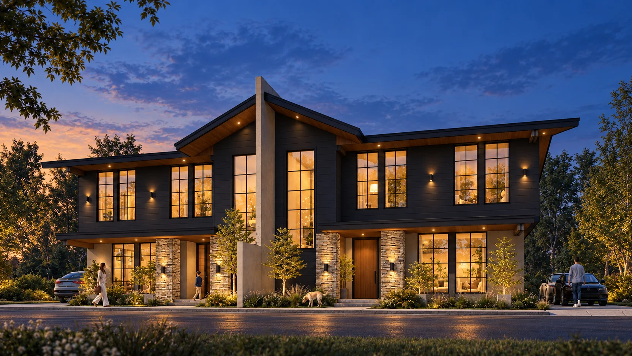
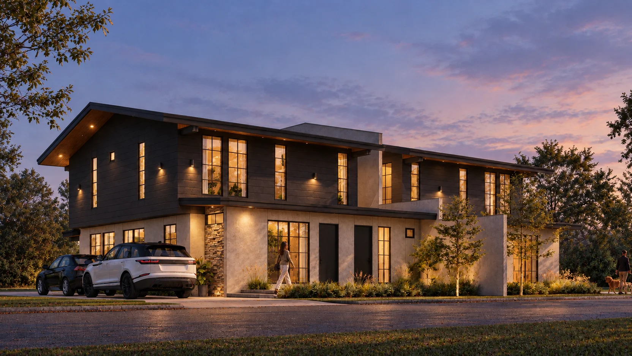
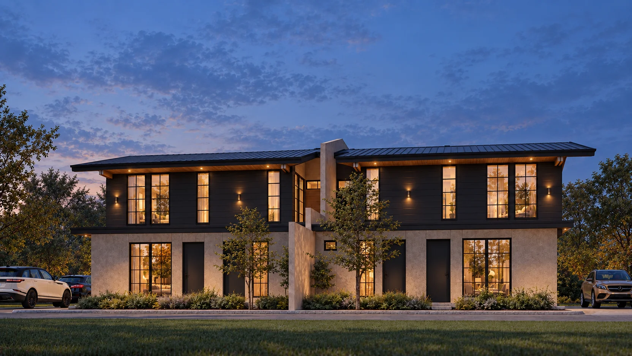
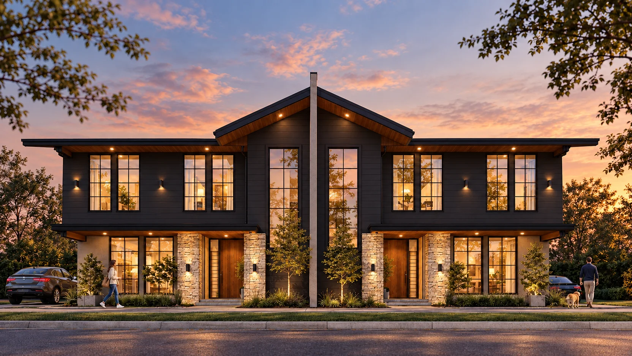
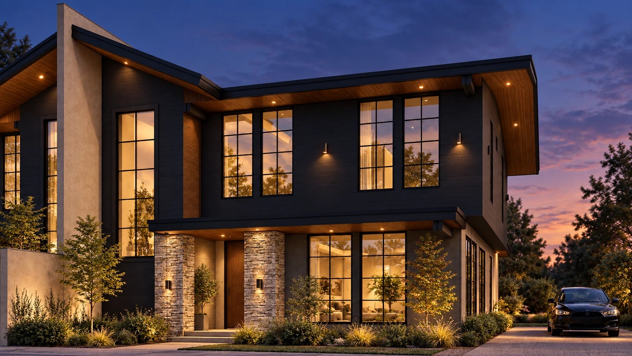
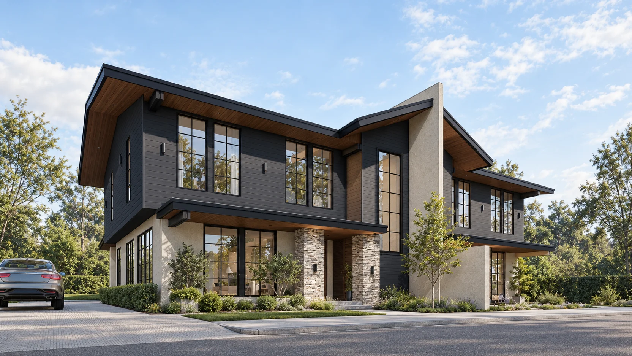
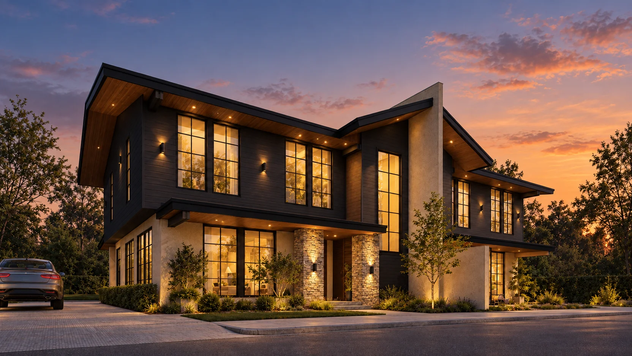
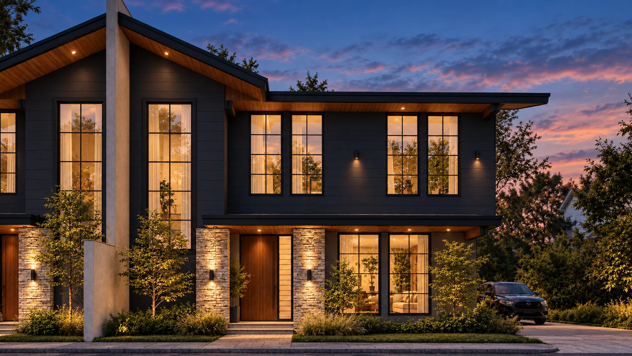
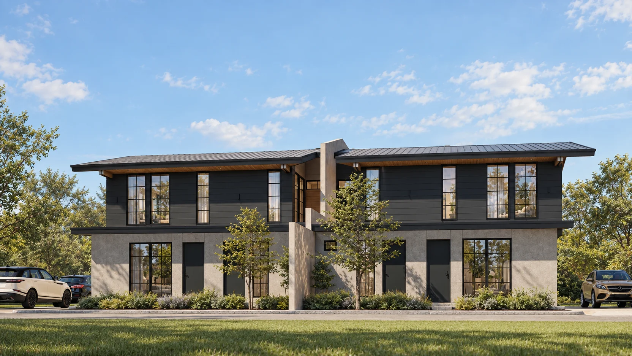
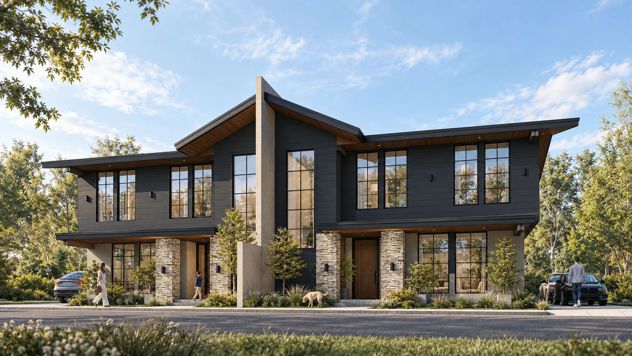
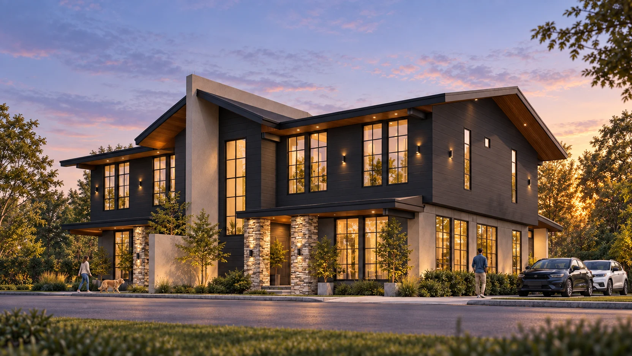
A modern 2-storey duplex in Nuvali, Laguna, designed by ABcubed Architects with mirrored family layouts, stone and dark wood cladding, and private gardens for two households.
01. Project Details
JG-SA Residences
Two-storey duplex
650
450
Nuvali, Laguna, Philippines
3 per unit (Master Bedroom, Bedroom 1, Bedroom 2) plus a ground-floor Guest Room
3+ per unit, each bedroom with its own toilet and bath
Design Development
2-car garage per unit
Mirrored twin-unit plan, double-height foyer, optional lanai, maid's room and service area, walk-in closets, private family hall on each floor
02. Project Discovery Brief
Ms. JCG came to ABcubed with a simple ask: two homes, side by side, that felt distinct enough for two separate households but shared the same quiet, modern character. The brief called for a duplex built for family life on both sides of the wall, each unit private enough to feel like its own home, generous enough to hold a maid's room, a guest room, and space for everyday gathering.
The site sits on two adjoining lots in Nuvali, Laguna, a total of 301 and 354 square meters, giving ABcubed room to plan gardens on both ends of the property and a shared driveway approach that still lets each unit keep its own identity from the street. The brief asked for a home that would read as contemporary and substantial from the road, without losing the warmth a family actually wants to come home to.
03. Concept & Vision
The design mirrors the two units along a central axis, marked by a tall chimney-like volume that rises between the twin gable roofs. That shared spine gives the duplex a single strong silhouette from the street, while each half unfolds independently behind it, its own porch, its own foyer, its own garden.
Dark charcoal siding and board-form cladding wrap the upper floor, broken by tall black-framed windows that pull daylight deep into the bedrooms above. At the ground floor, natural stone veneer anchors the entries and porches, grounding the home visually and giving each family a tactile, welcoming threshold before they even reach the door.
The goal was a home that two related but separate households could each call their own, modern enough to feel current for years to come, warm enough that it never reads as cold or corporate. Every material choice, from the wood-lined eaves to the stone entry columns, was chosen to soften the dark exterior palette and keep the first impression personal rather than imposing.
04. Design Development
Each unit was planned around a straightforward daily rhythm: park in the two-car garage, enter through a covered porch and foyer, and move directly into an open living, dining, and kitchen run that faces the garden. A pantry sits beside the kitchen for overflow prep and storage, while the maid's room and service area are tucked to the rear, keeping household work out of the family's everyday path. A ground-floor guest room gives each unit a bedroom that doesn't require a trip upstairs, useful for visiting relatives or aging parents.
Upstairs, the plan splits into three bedrooms per unit: a master suite with its own walk-in closet, TV console nook, and ensuite toilet and bath, plus two additional bedrooms that share a private family hall. Mirroring the two units along the central chimney volume meant the design team had to test window and stair placement carefully on both sides, keeping each unit private from its twin while still reading as one composed building from the road. The mono-pitch roof on the outer wings and the taller gable at the shared center were balanced against the site's lot lines and setback requirements, giving the massing its distinctive silhouette without compromising interior headroom.
05. Involvement
ABcubed Architects carried the project from initial planning and lot layout through design development, architectural and structural documentation, and permitting, working alongside ABcubed Construction & Development Corporation to see the build through to completion.
ABcubed Architects designs residential and multi-unit homes across the Philippines, from single-family houses to twin and multi-unit residences built for extended families who want privacy and shared character in one design.
Two homes, one shared story. ABcubed Architects designed this modern duplex in Nuvali, Laguna, giving each family its own garden, porch, and private hallway, tied together by a single striking roofline.