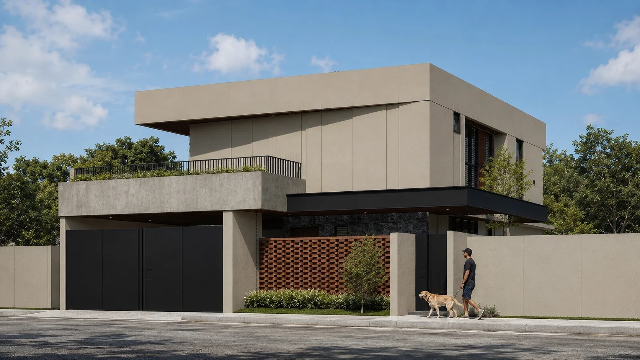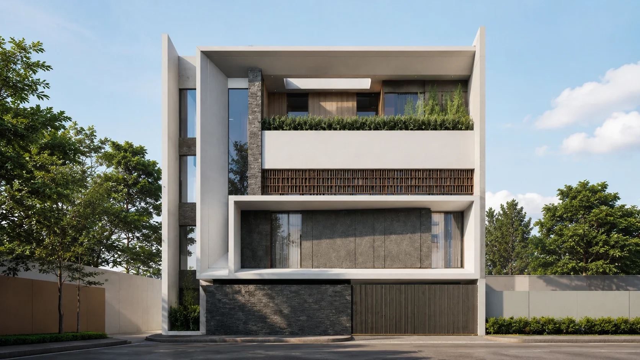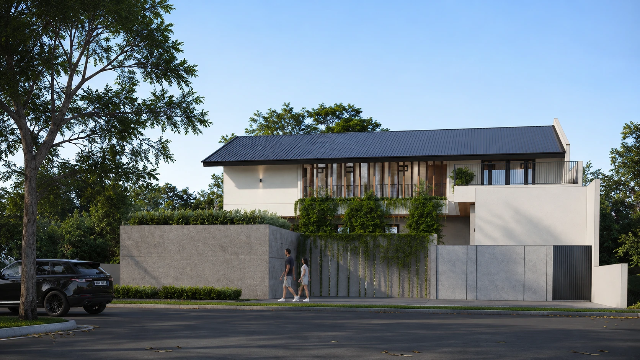
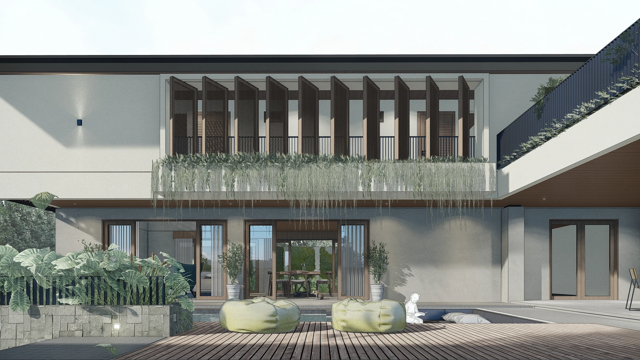
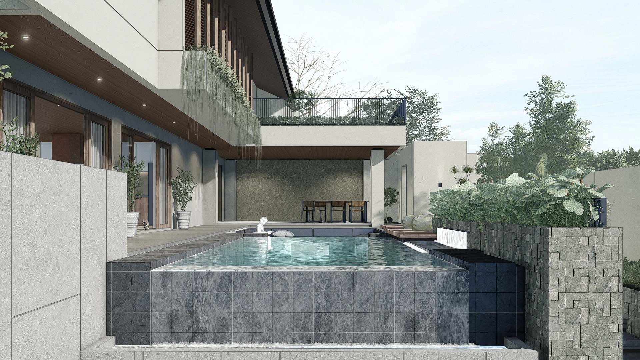
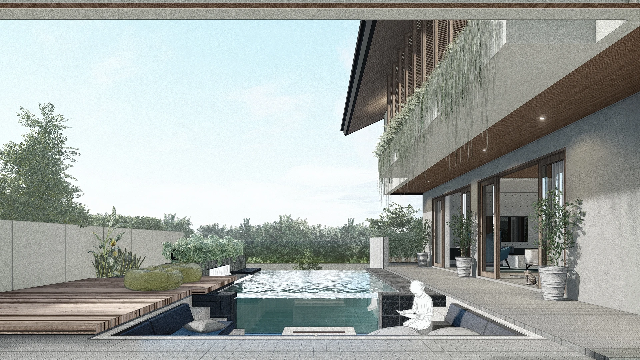
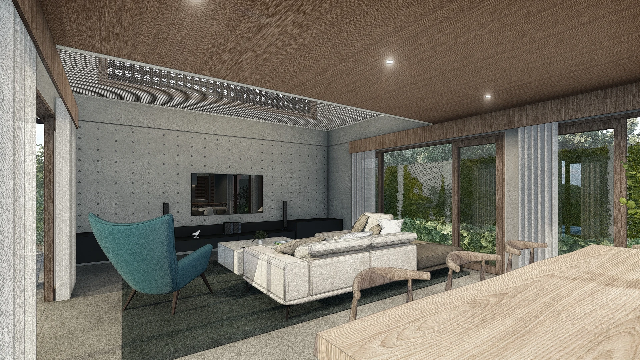
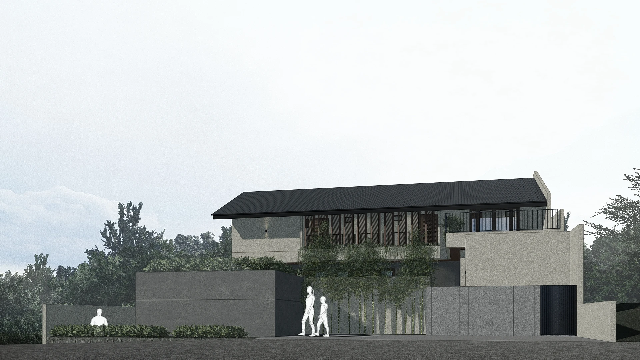
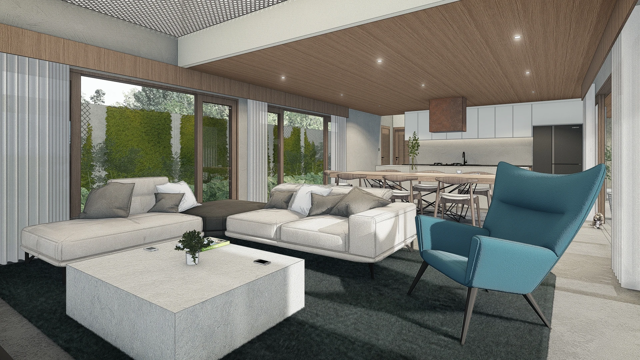
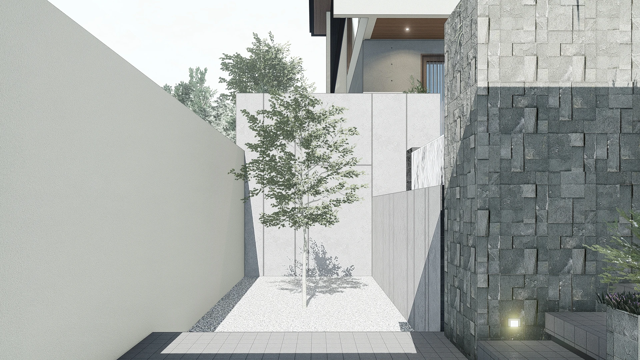
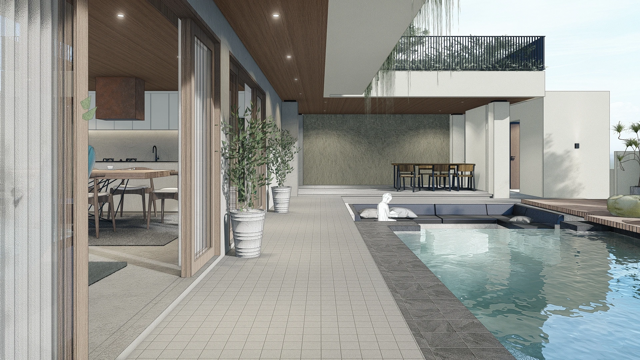
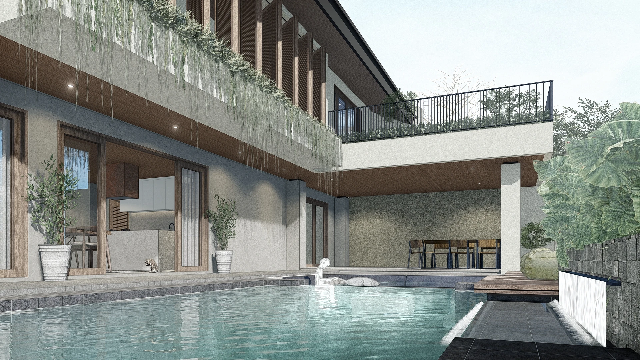
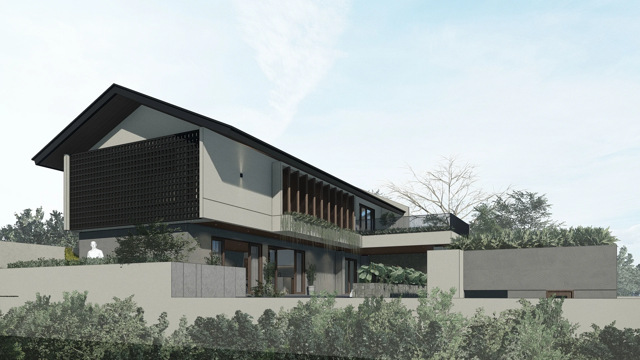
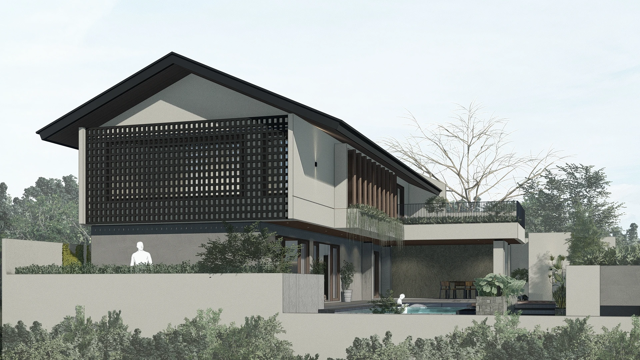
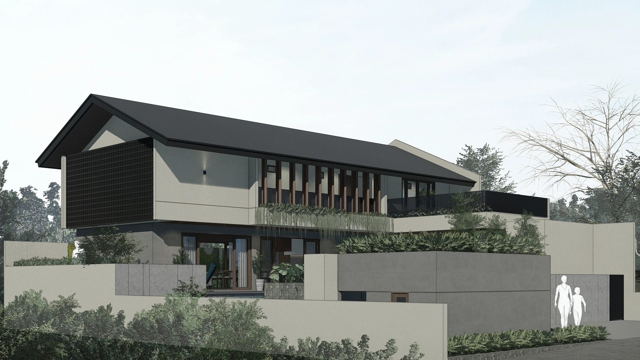
A.C. Residence is a modern tropical retreat in Nasugbu, Batangas, designed to open living spaces to the surrounding landscape.
01. Project Details
A.C. Residence
380
300
Nasugbu, Batangas
2026
02. Project Discovery Brief
The brief called for a weekend residence in Nasugbu, Batangas, a retreat from Manila that could host family gatherings while staying private from the street. The 380 sqm lot's gentle contours and mature tree cover set the terms early: build with the slope, not against it, and let the outdoors lead the plan.
03. Concept & Vision
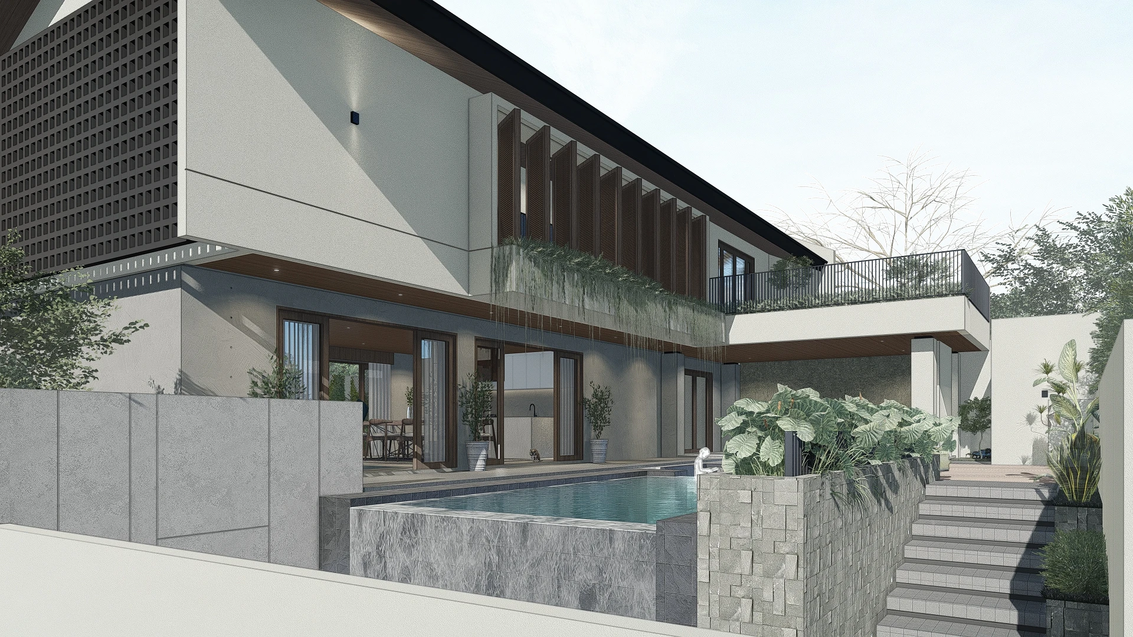
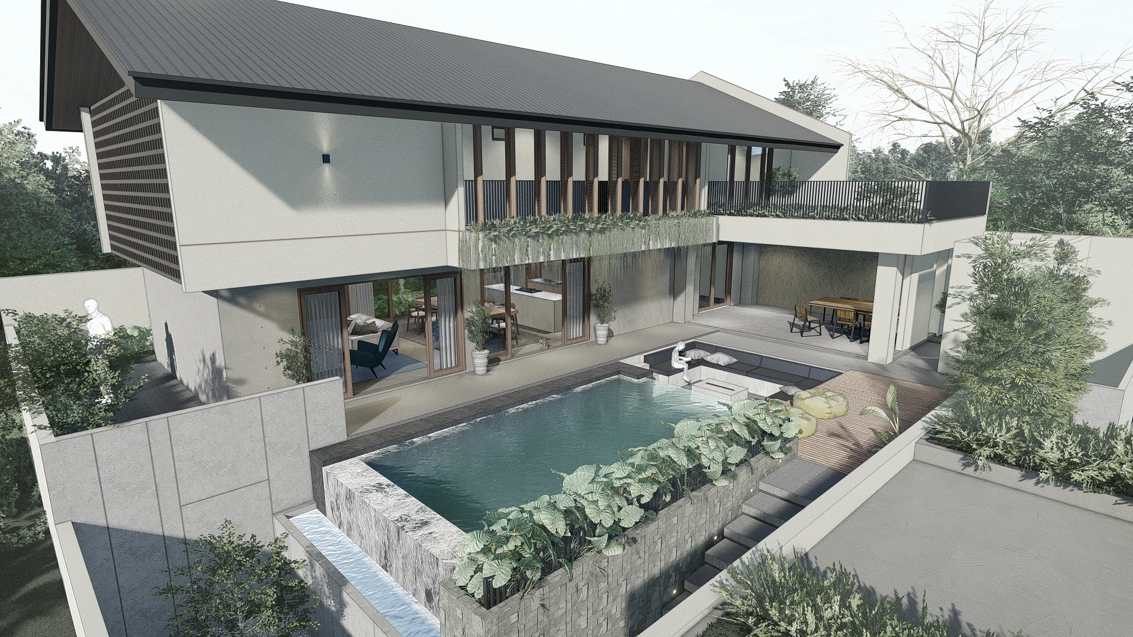
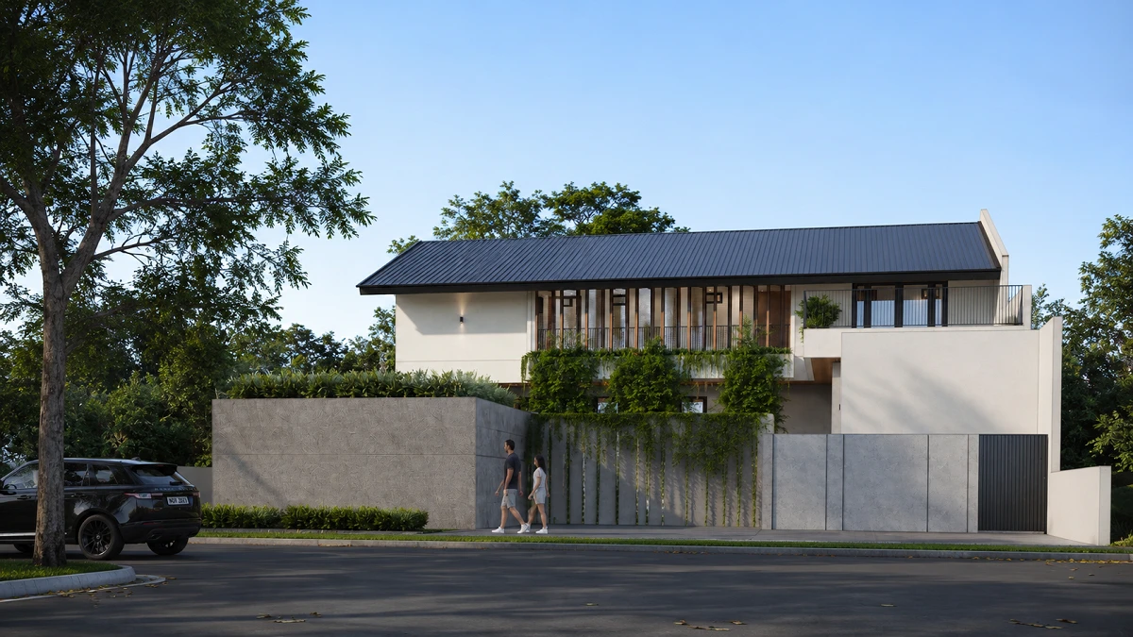
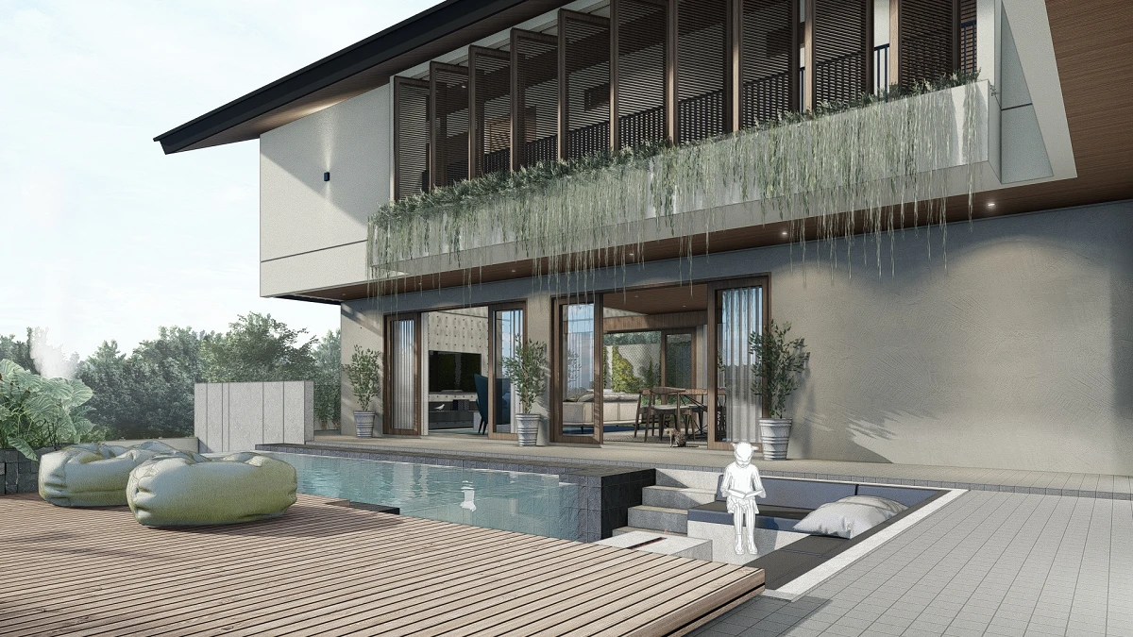
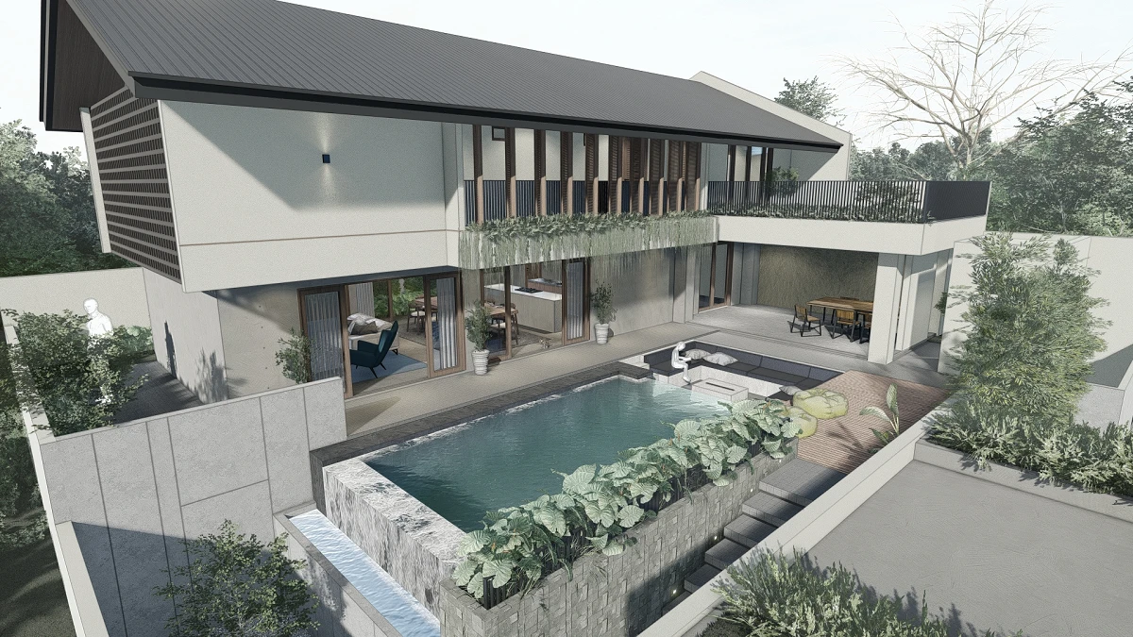
A single sweeping roof plane unifies the residence, its dark standing-seam profile cantilevering over a timber-louvered facade that filters light without closing off views. The plan folds around a central courtyard-pool axis, dissolving the boundary between interior living spaces and the landscape beyond.
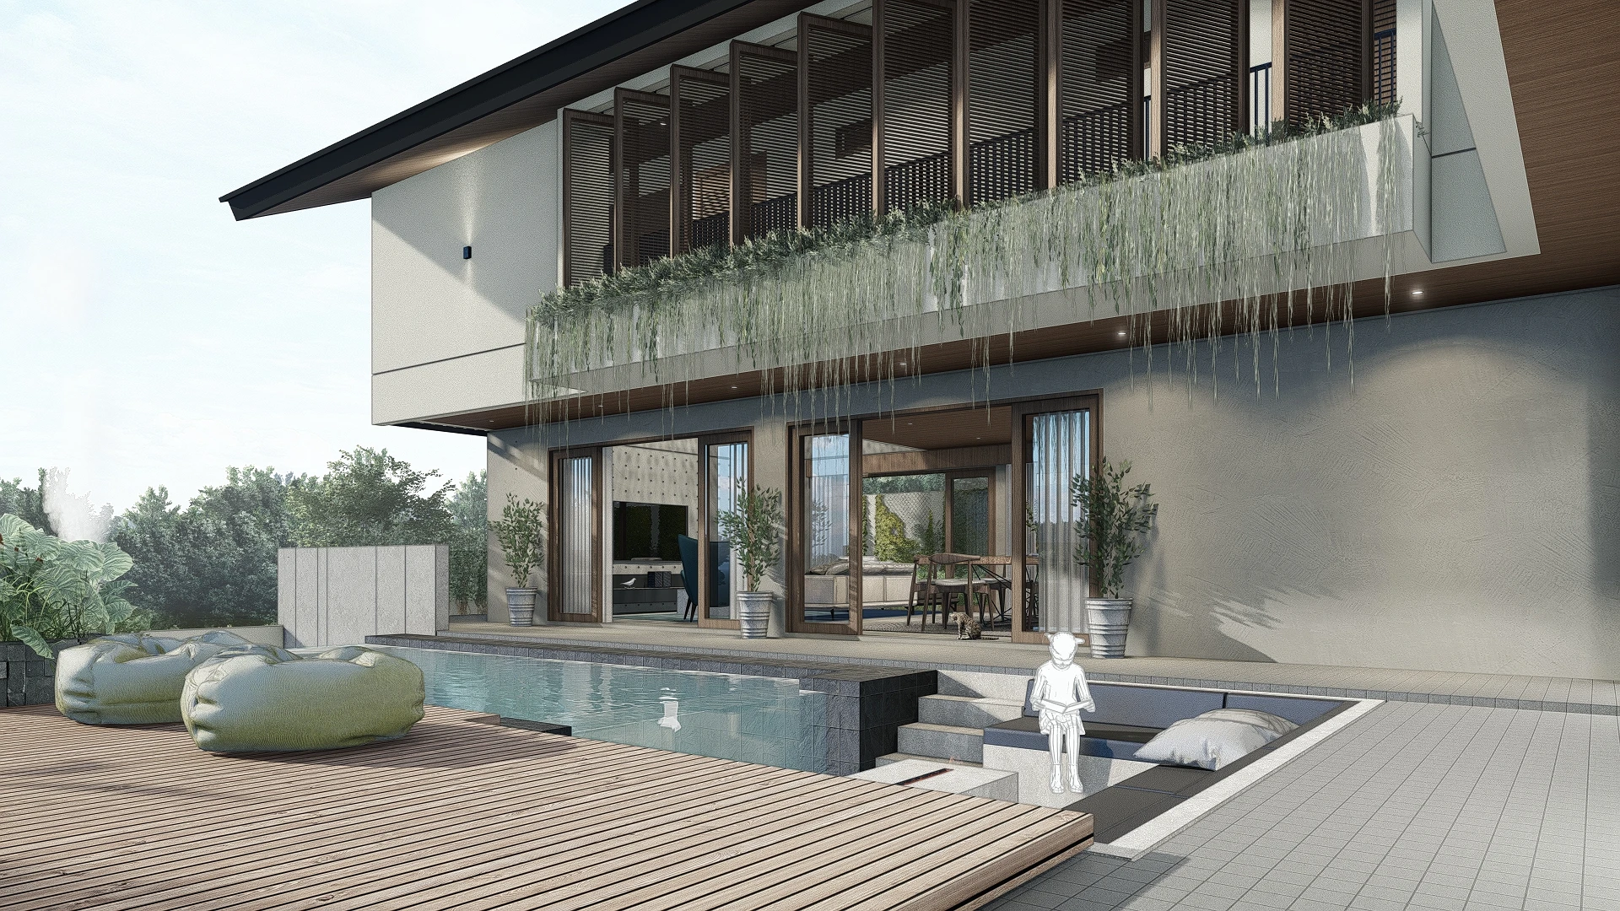
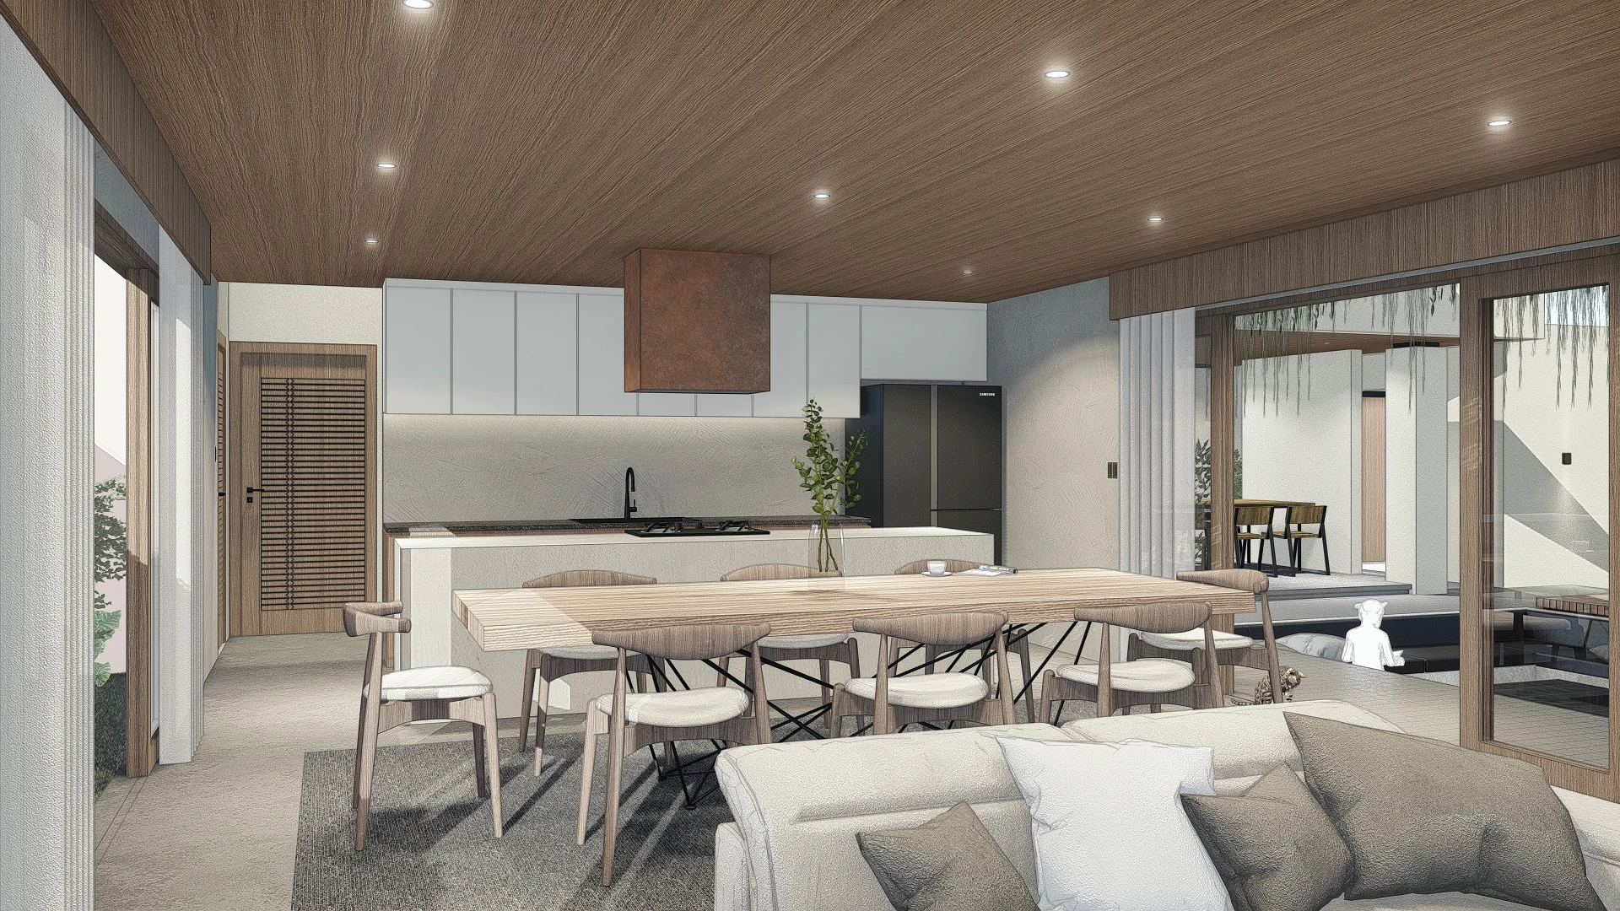
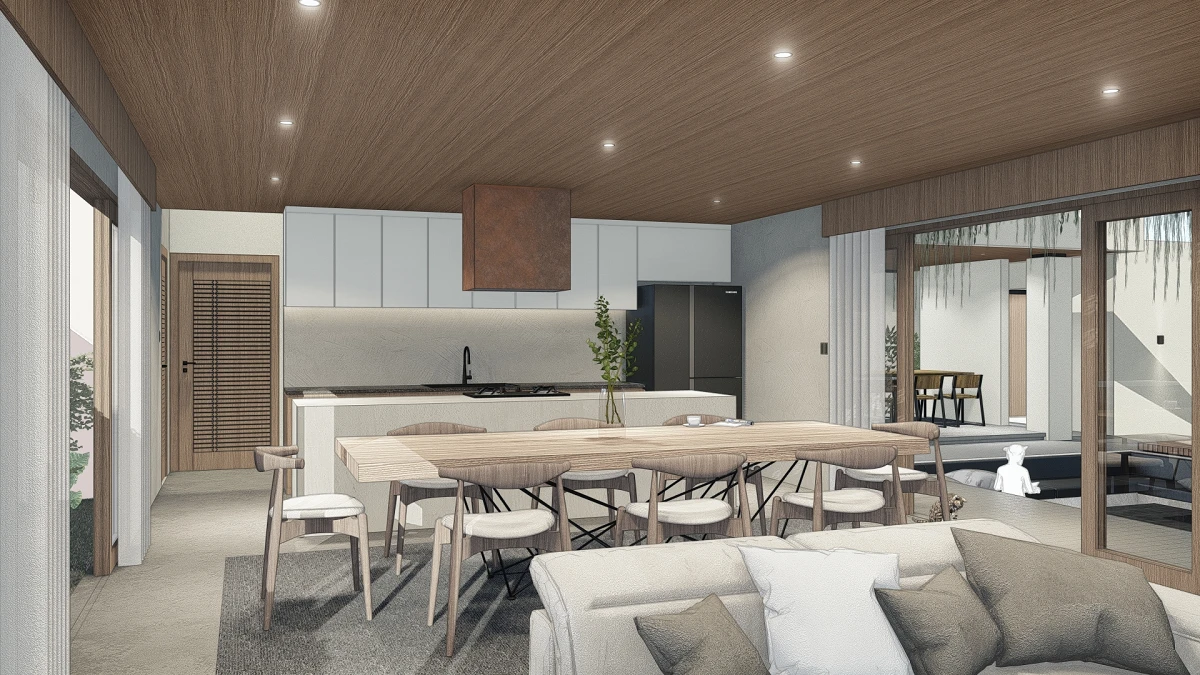
To create a home that reads as an extension of its site, where board-formed concrete grounds the structure, natural stone retains the terrain, and every sightline from the kitchen, living, and dining spaces resolves toward water and greenery. A residence built for slow mornings and long dinners outdoors.
04. Design Development
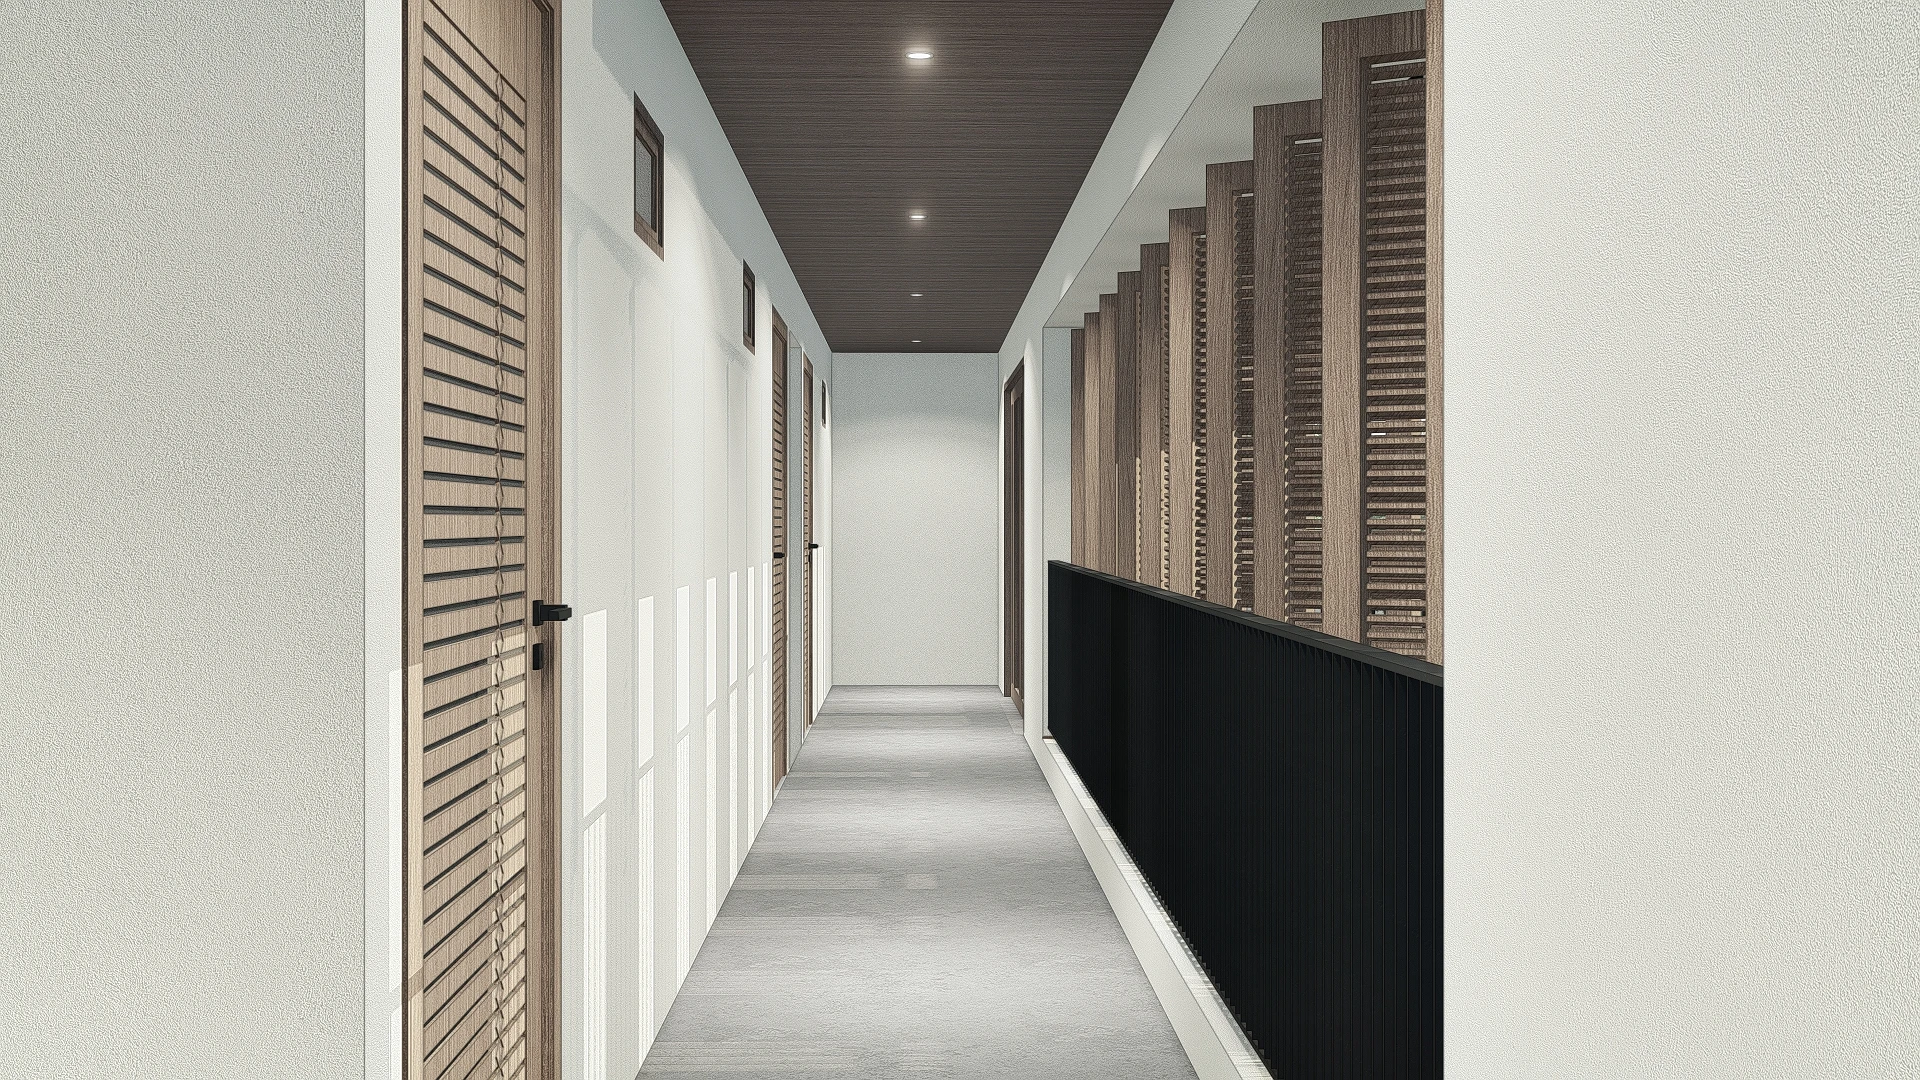
The massing developed as two linked volumes: a louvered upper floor for private quarters, and an open ground floor dissolving into a covered terrace and infinity pool. Material choices were tested against the coastal Batangas climate, including cross-ventilation through timber slats, deep roof overhangs for rain and heat control, and a stone-clad water feature that doubles as a passive cooling element for the outdoor lounge.
05. Construction & Delivery
Delivered under the residential single-detached typology, construction prioritized durable, low-maintenance finishes suited to a semi-coastal site. Board-formed concrete, natural stone, and metal roofing were selected for longevity with minimal upkeep. The result: a 300 sqm residence completed to match its original concept renderings, from roofline to pool edge.