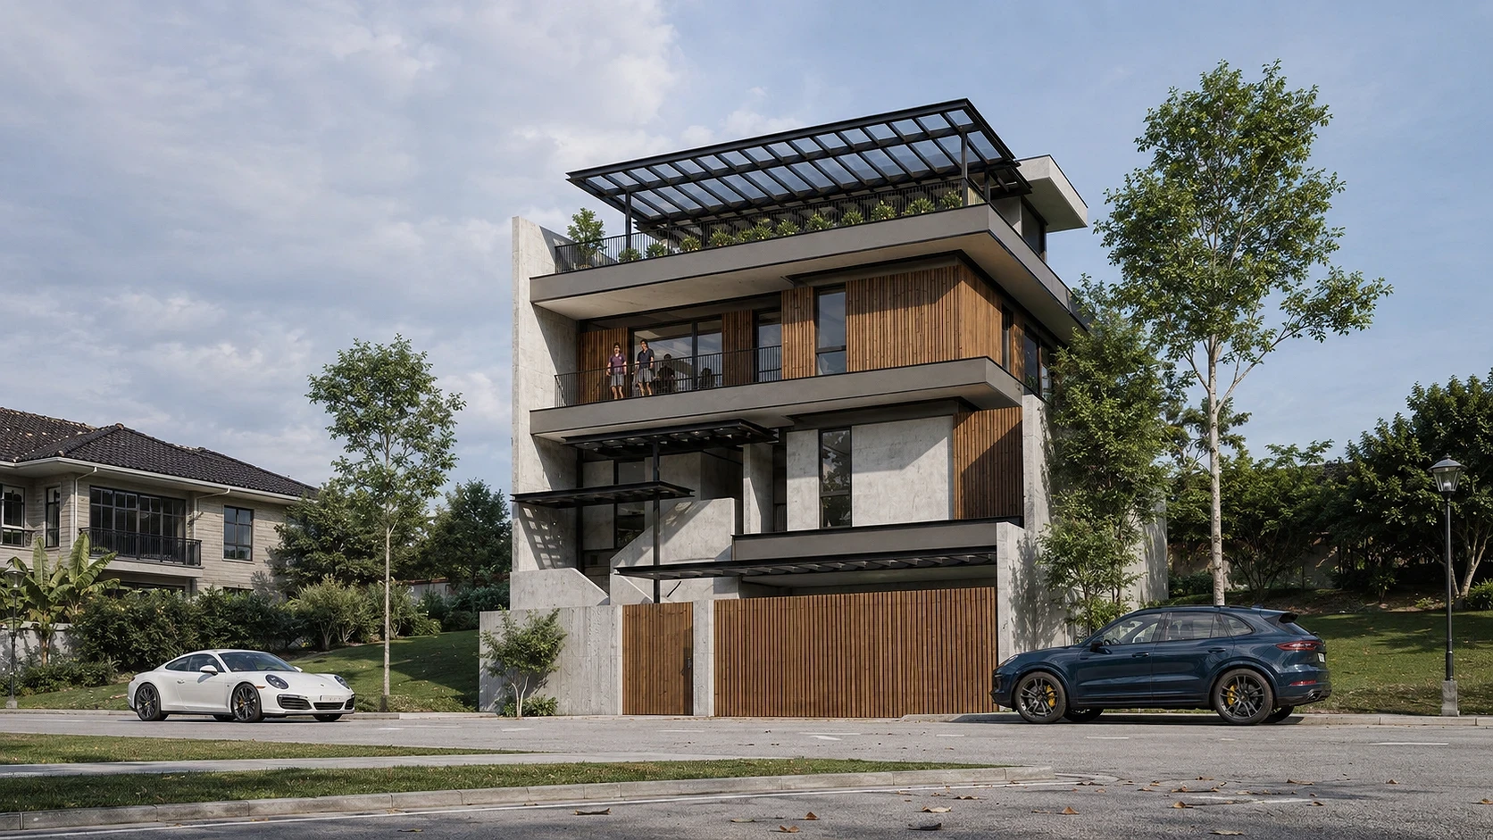
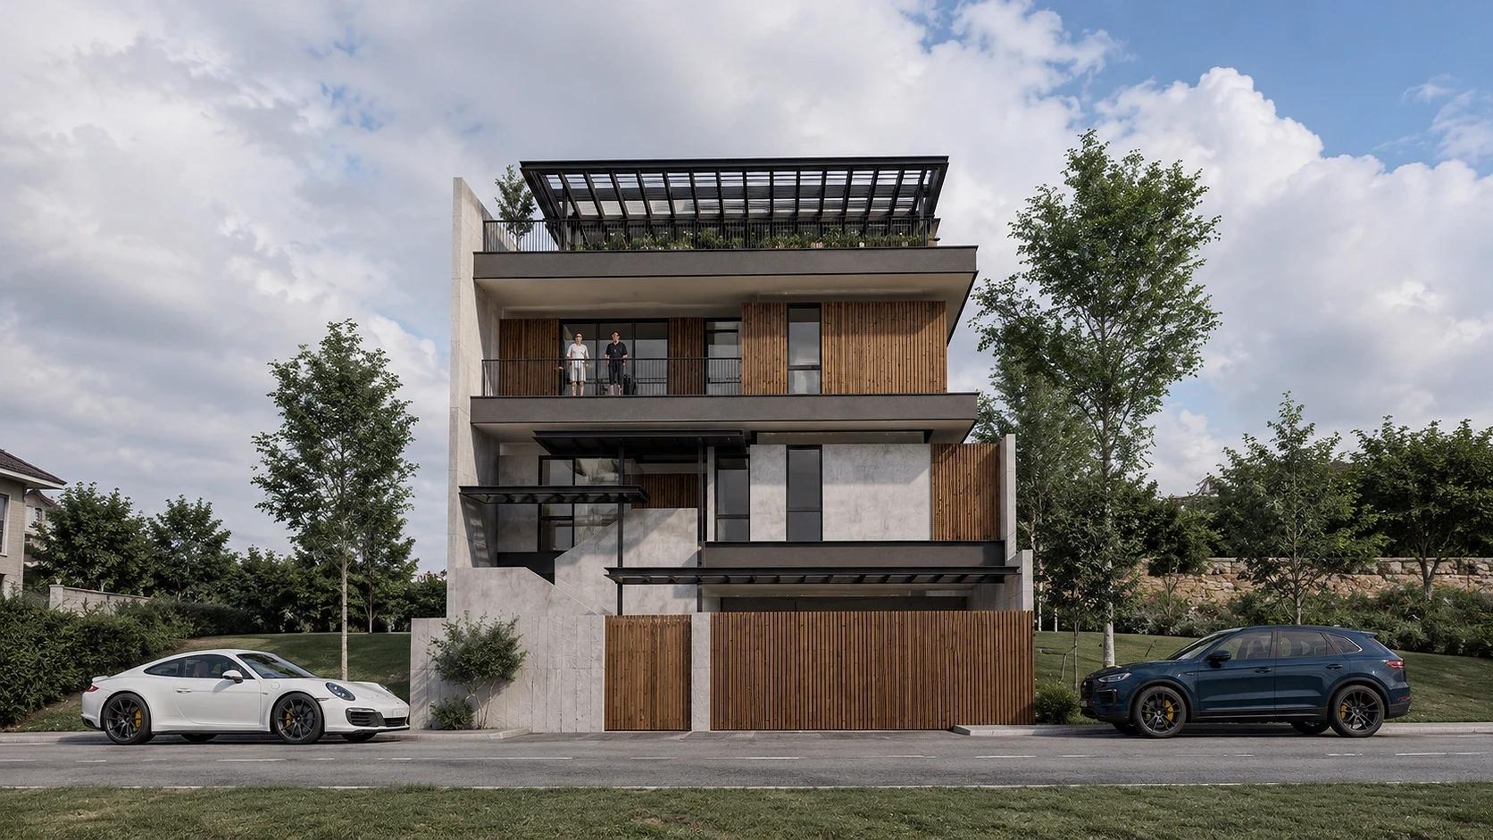
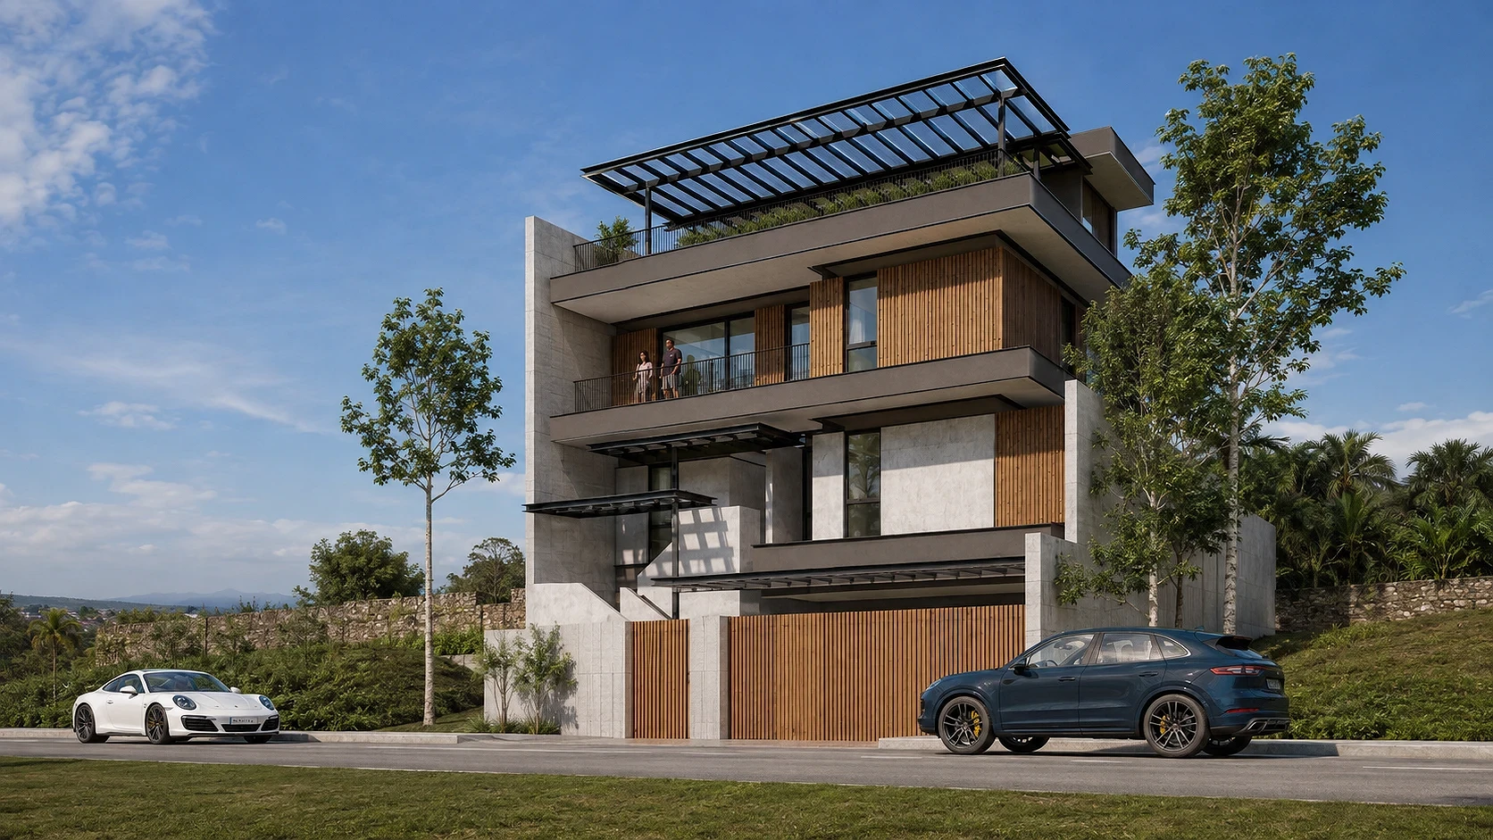
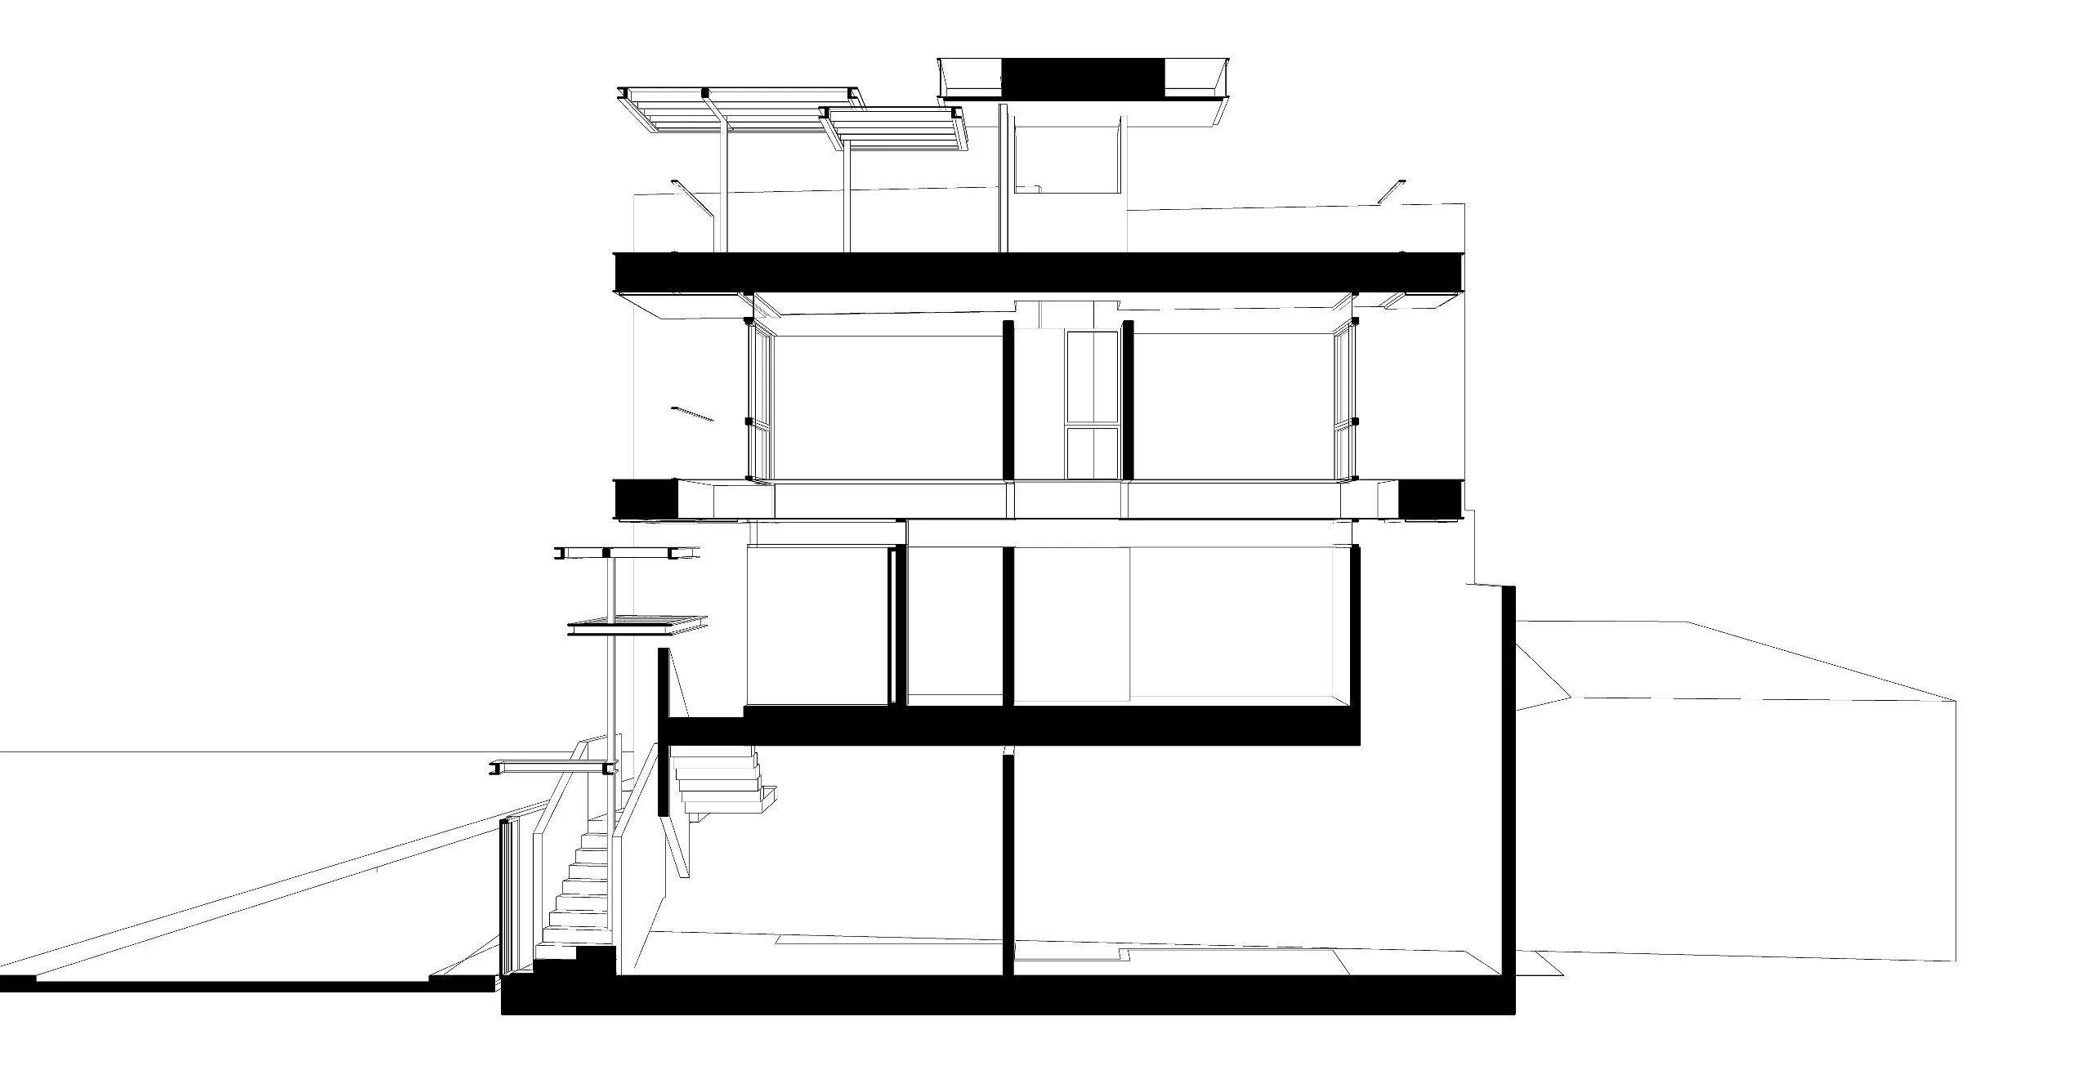
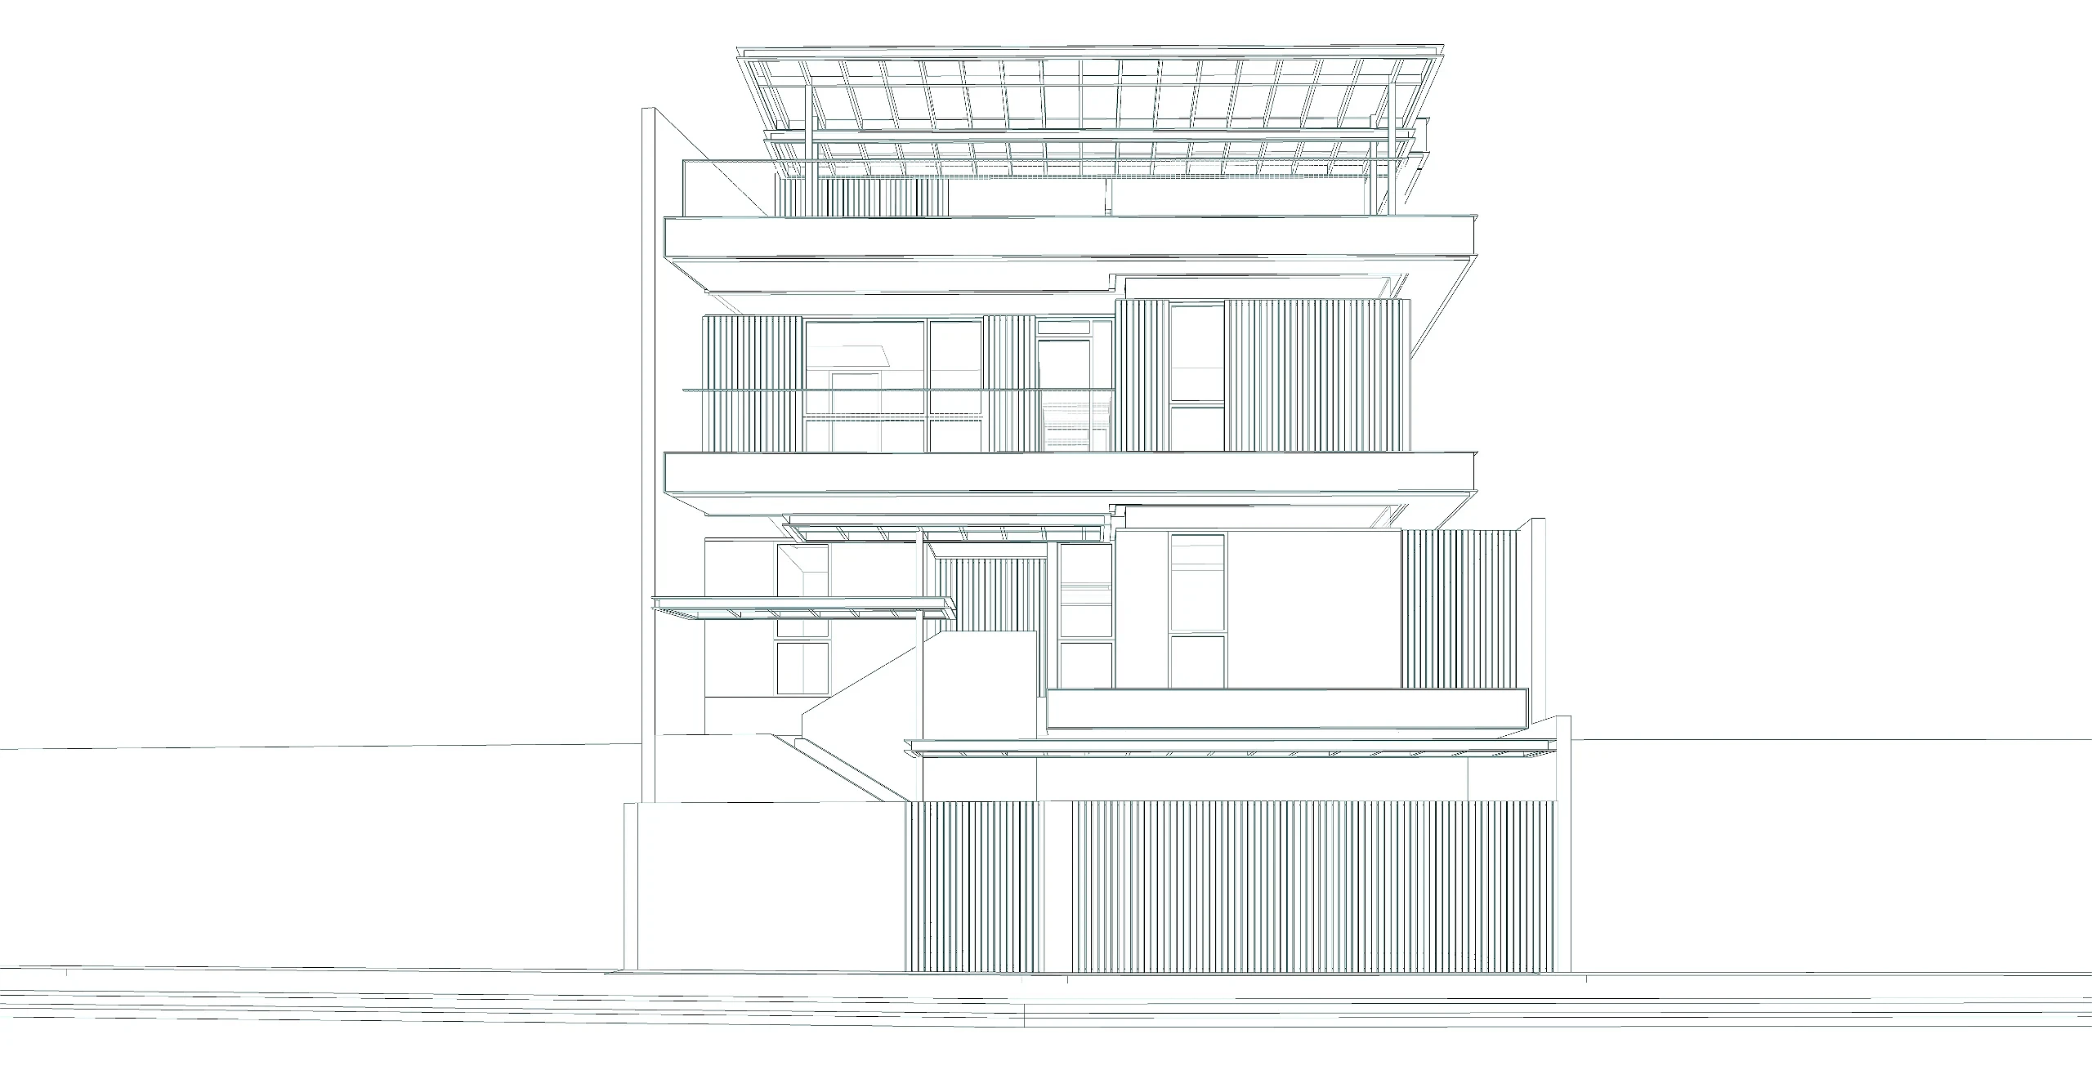
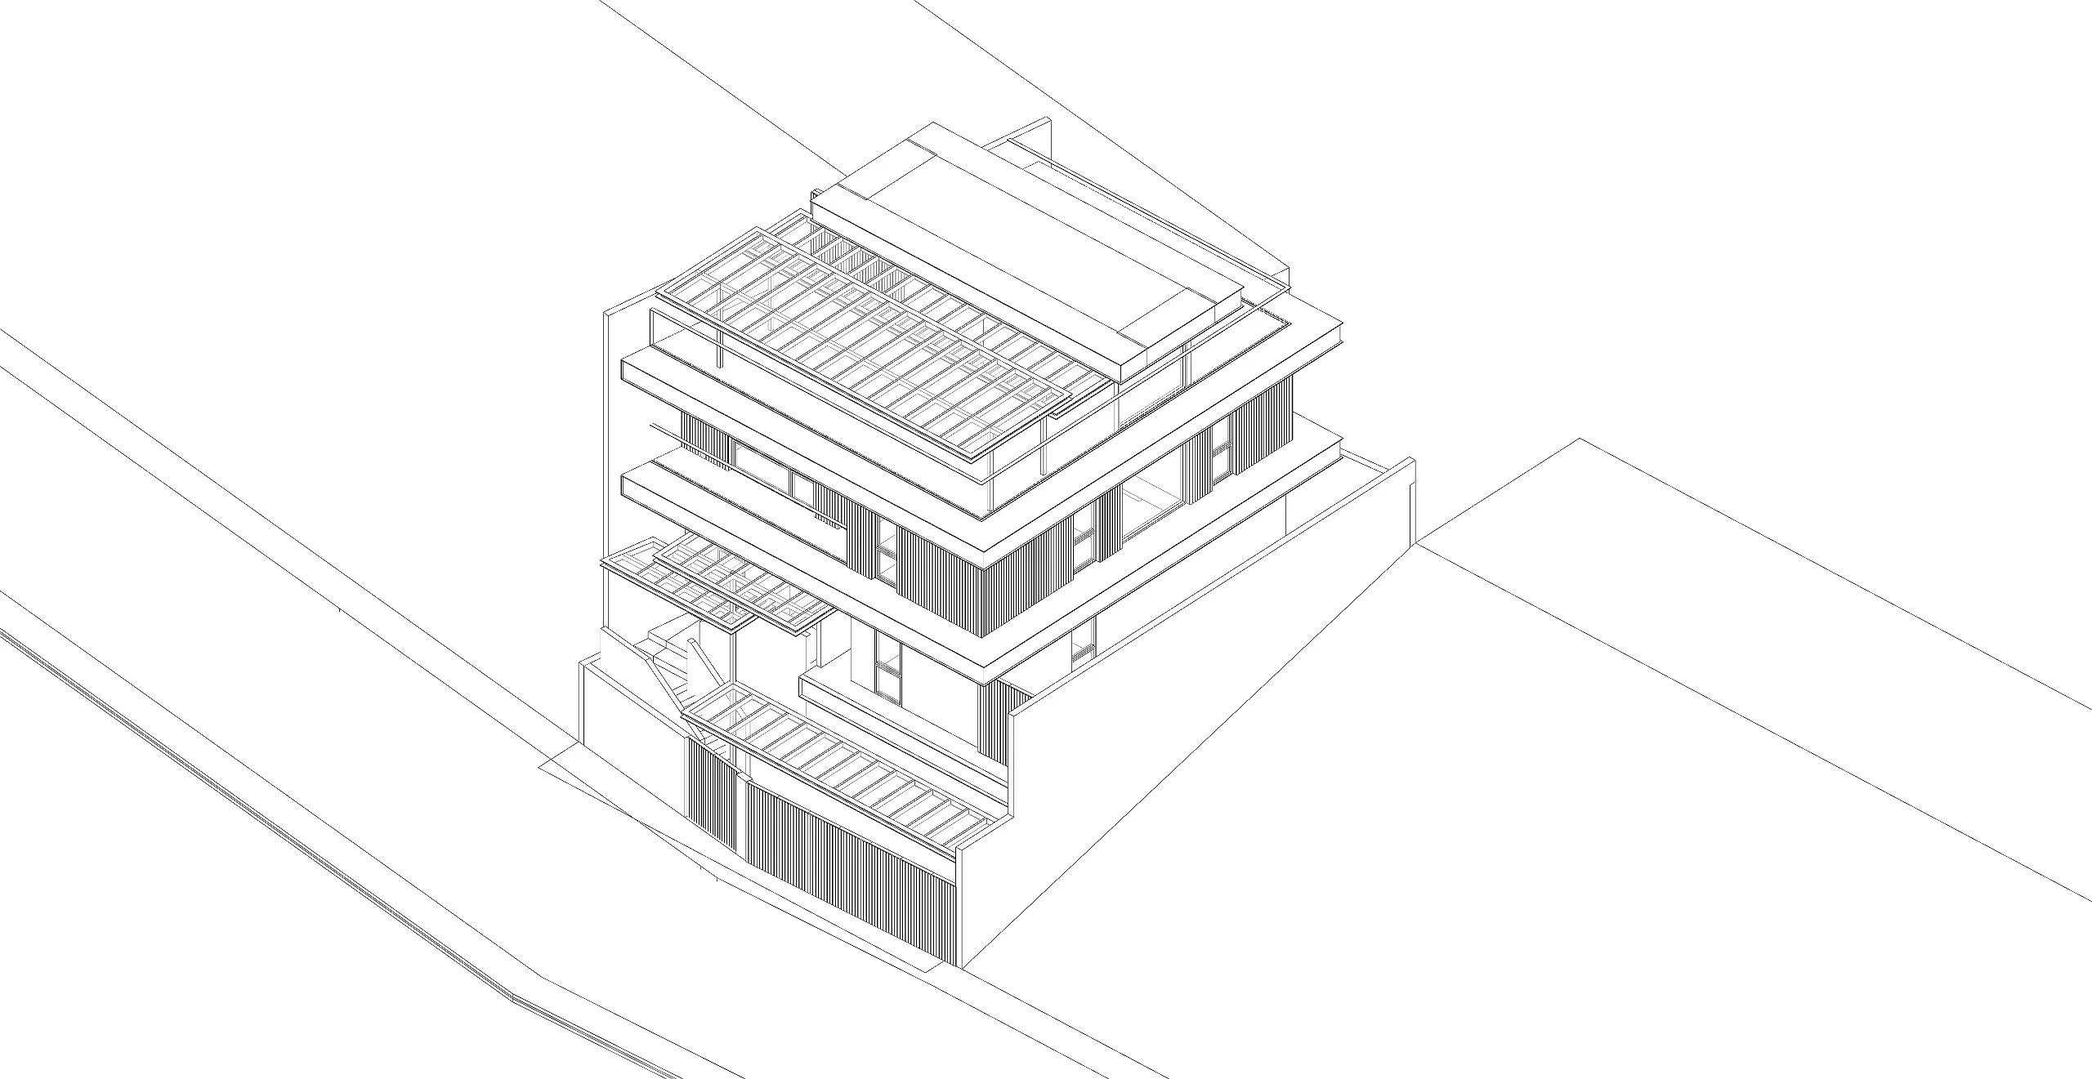
A 4-level concrete and timber-slat retirement residence in Summer Hills, Antipolo City, with a dedicated fellowship floor, home elevator, and rooftop deck pool, designed by ABcubed Architects.
01. Project Details
Fellowship Heights Residence
Single-family Residential, Retirement Home
250
600
Summer Hills, Antipolo City, Philippines
5
4
Design Development Completed 2026
4
Home elevator, rooftop deck pool, dedicated fellowship/function room, planted roof pergola
02. Project Discovery Brief
A retiring Christian family approached ABcubed Architects to design a forever home on a 250 sqm lot in Summer Hills, a hillside subdivision in Antipolo City. The brief called for 600 sqm of floor area across a compact footprint: four parking slots and service areas at grade, a main living floor above it, a dedicated function room for family fellowship, and a private master level for the retiring couple, complete with elevator access and a rooftop deck pool.
With the lot's limited width and a sloped, walled site condition typical of Summer Hills, the only way to meet the program was to build up rather than out. The house needed to read as a single tower: distinct zones stacked on four levels, each with its own function, but connected end to end for a couple whose mobility needs would grow with time.
03. Concept & Vision
The design organizes the 600 sqm program as a vertical stack of four defined volumes rather than a horizontal spread. A solid fair-face concrete base anchors parking and service space at ground level. Above it, the main living floor and fellowship floor are wrapped in vertical timber slat cladding, set behind black steel-framed balconies that cantilever past the concrete base. The top level, housing the master suite and roof deck, is capped by a steel-and-glass pergola planted with greenery, lightening the massing as it rises.
The house is meant to function as both a private retirement retreat and a gathering place for the family's Christian fellowship. The third-level function room is positioned as the social heart of the house, open enough to host gatherings, while the fourth-level master suite sits above it as a quieter, more private sanctuary with its own deck and pool. A home elevator ties all four levels together, so the retiring owners can move through parking, living, fellowship, and master levels without depending on stairs.
04. Design Development
The massing splits into three legible bands. At grade, board-formed concrete walls and a timber slat gate enclose parking and service functions, giving the house a solid, private base facing the street. The second and third floors step back slightly and are read as one continuous volume in timber slat cladding, broken by full-height glazing and steel-framed balconies that cantilever outward on black steel outriggers, an economical way to gain usable balcony area without expanding the 250 sqm footprint. The elevator core runs along the party wall, serving all four levels, a deliberate accessibility decision for owners planning to age in place.
The fourth level breaks from the timber-and-concrete language below it: a black steel-and-glass pergola frames the rooftop deck and integrated planters, filtering light onto the pool deck while keeping the top of the tower visually lighter than the base. Fitting 5 bedrooms, 4 bathrooms, 4 parking slots, and a full-floor fellowship room into 600 sqm on a 250 sqm lot required this vertical stacking strategy; a single-storey or two-storey layout could not have delivered the program without exceeding the lot's footprint.