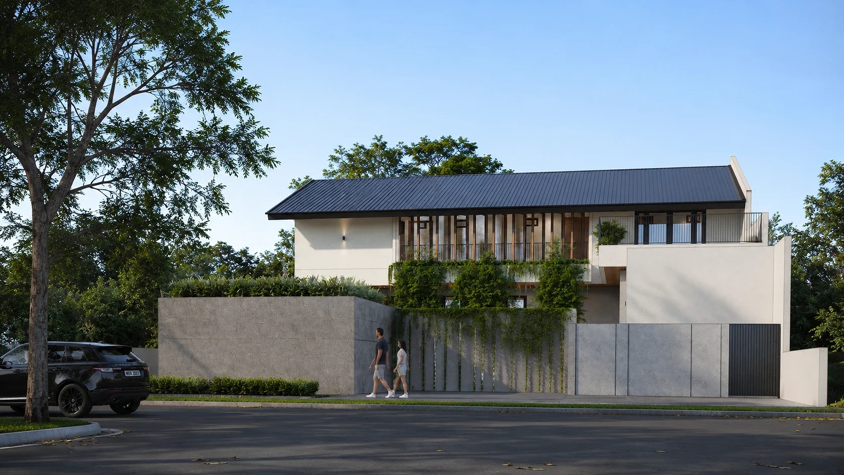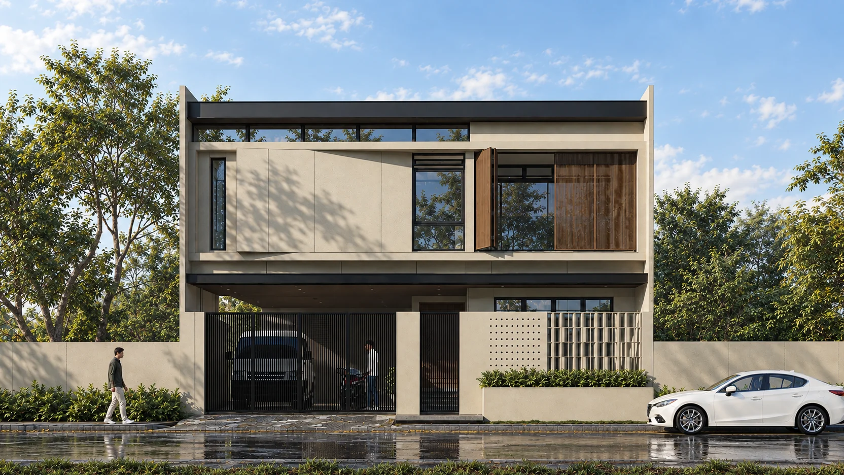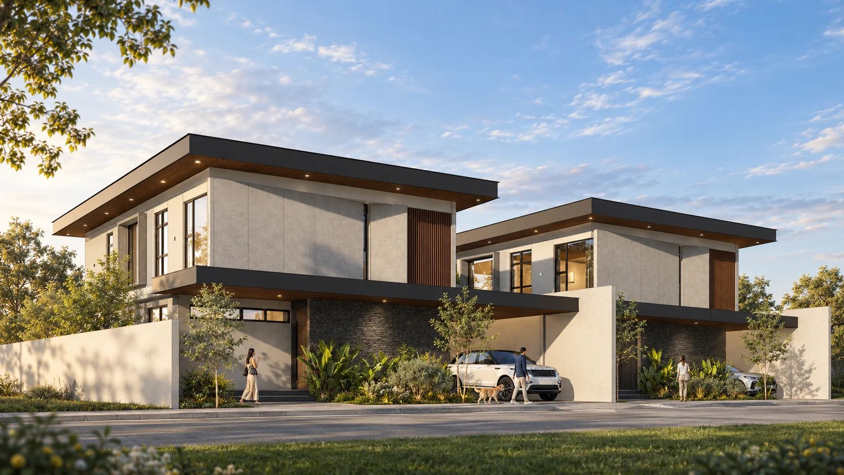
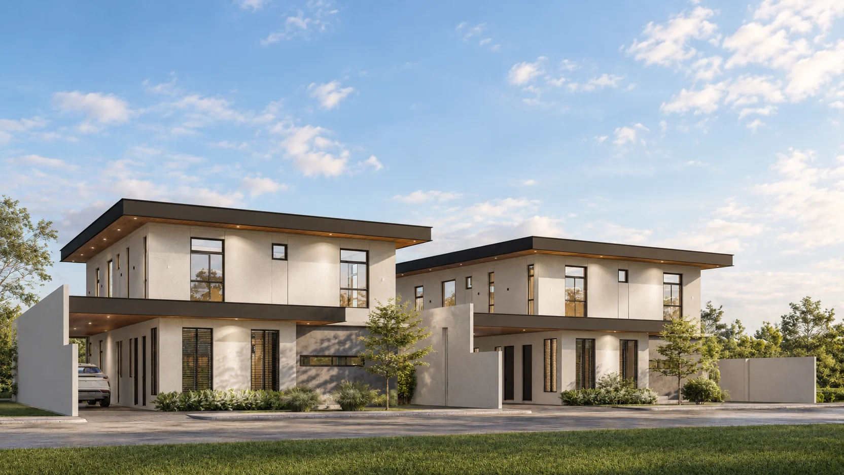
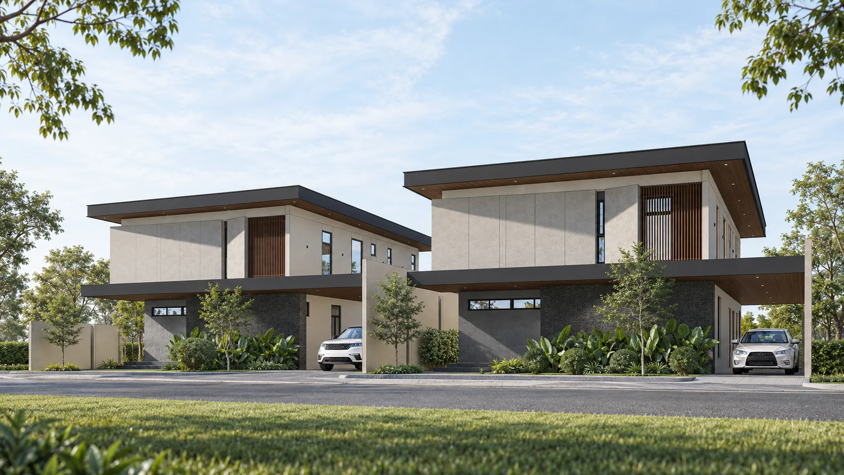
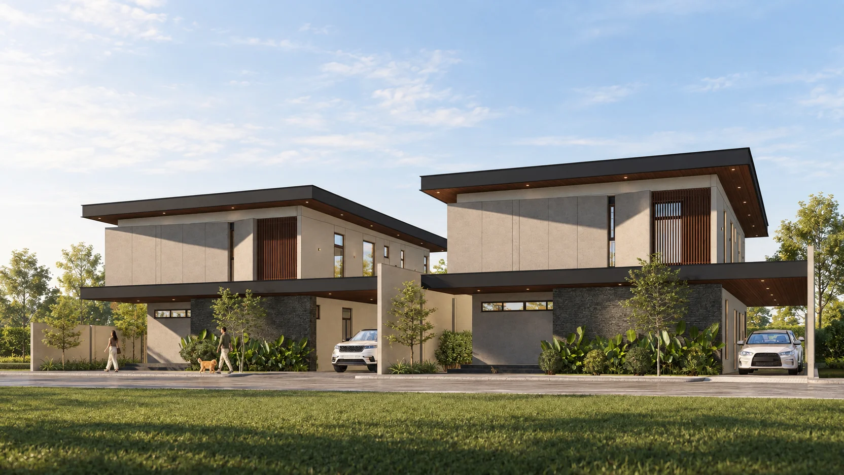
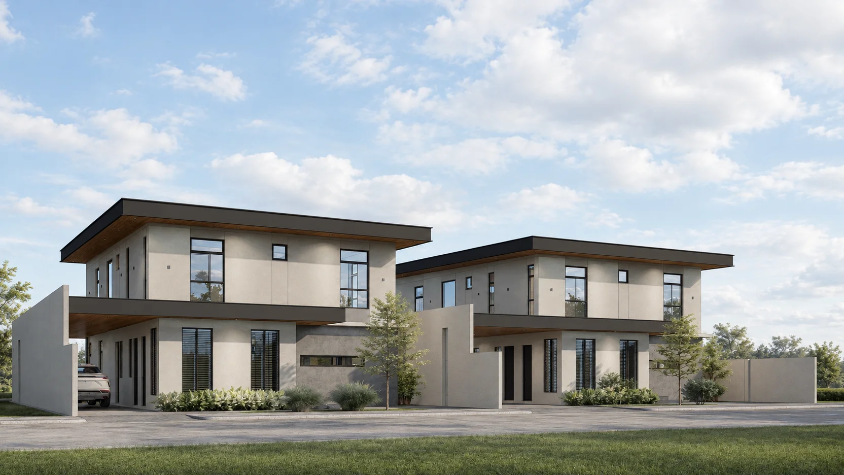
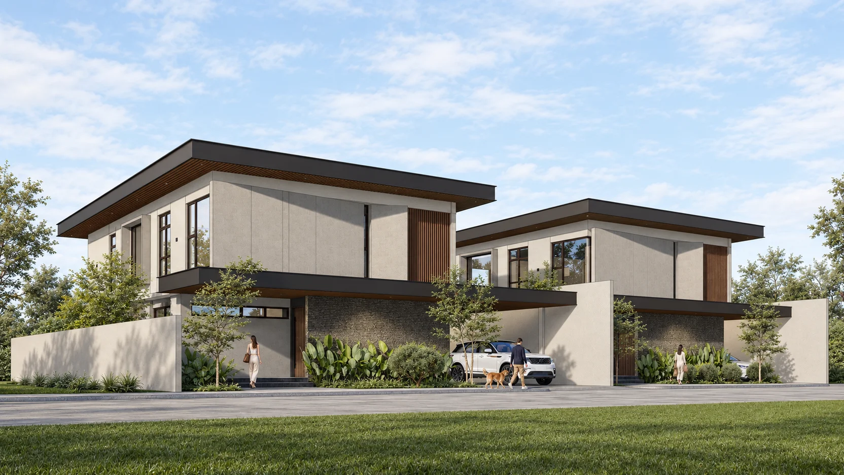
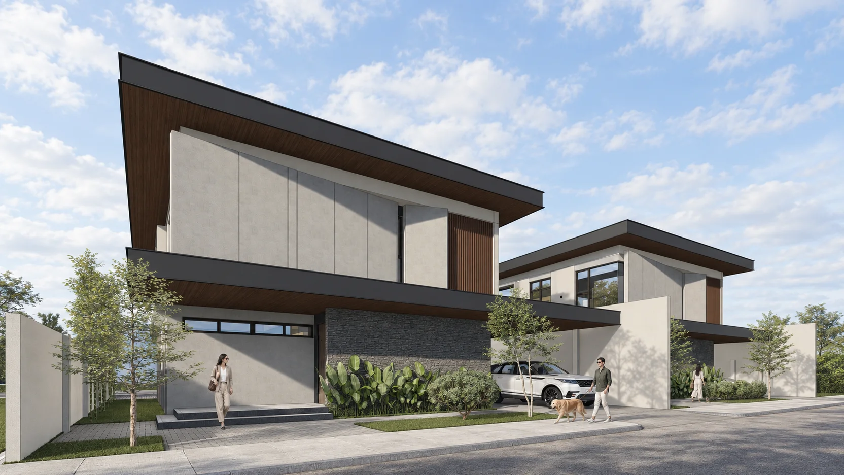
A two-storey duplex residence in Nuvali, Laguna, designed by ABcubed Architects to give two branches of one family their own home, side by side, under a shared architectural language.
01. Project Details
JG-SD Residences
Two-Storey Duplex Residence
300
300
Nuvali, Laguna, Philippines
3 per unit, plus maid's room and driver's room on the ground floor
Toilet & bath off each second-floor bedroom cluster, plus ground-floor powder room
Design Development Completed 2026
Covered carport per unit
Modern Contemporary
Second-floor family hall, kitchen island, pantry, laundry/dryer's room, double foyer entries, glass hallway/void
02. Project Discovery Brief
Ms. J.G came to ABcubed Architects with a brief that was really about keeping family close without giving up privacy: two households, one shared piece of land in Nuvali, Laguna, and a wish for each family to still feel like they had their own home to come back to. ABcubed shaped a duplex that reads as two independent residences rather than a single divided building, from the mirrored massing that gives each unit its own street presence, to the private gardens and carports that let each household come and go on its own terms.
The site sits across two adjoining lots, 301 and 354 square meters, in one of Nuvali's planned residential enclaves, where low perimeter walls, mature street trees, and a slower pace of neighborhood life set the tone. That context shaped an early decision: keep the architecture warm and residential rather than imposing, so the homes would sit comfortably among their neighbors while still standing out for their craft.
03. Concept & Vision
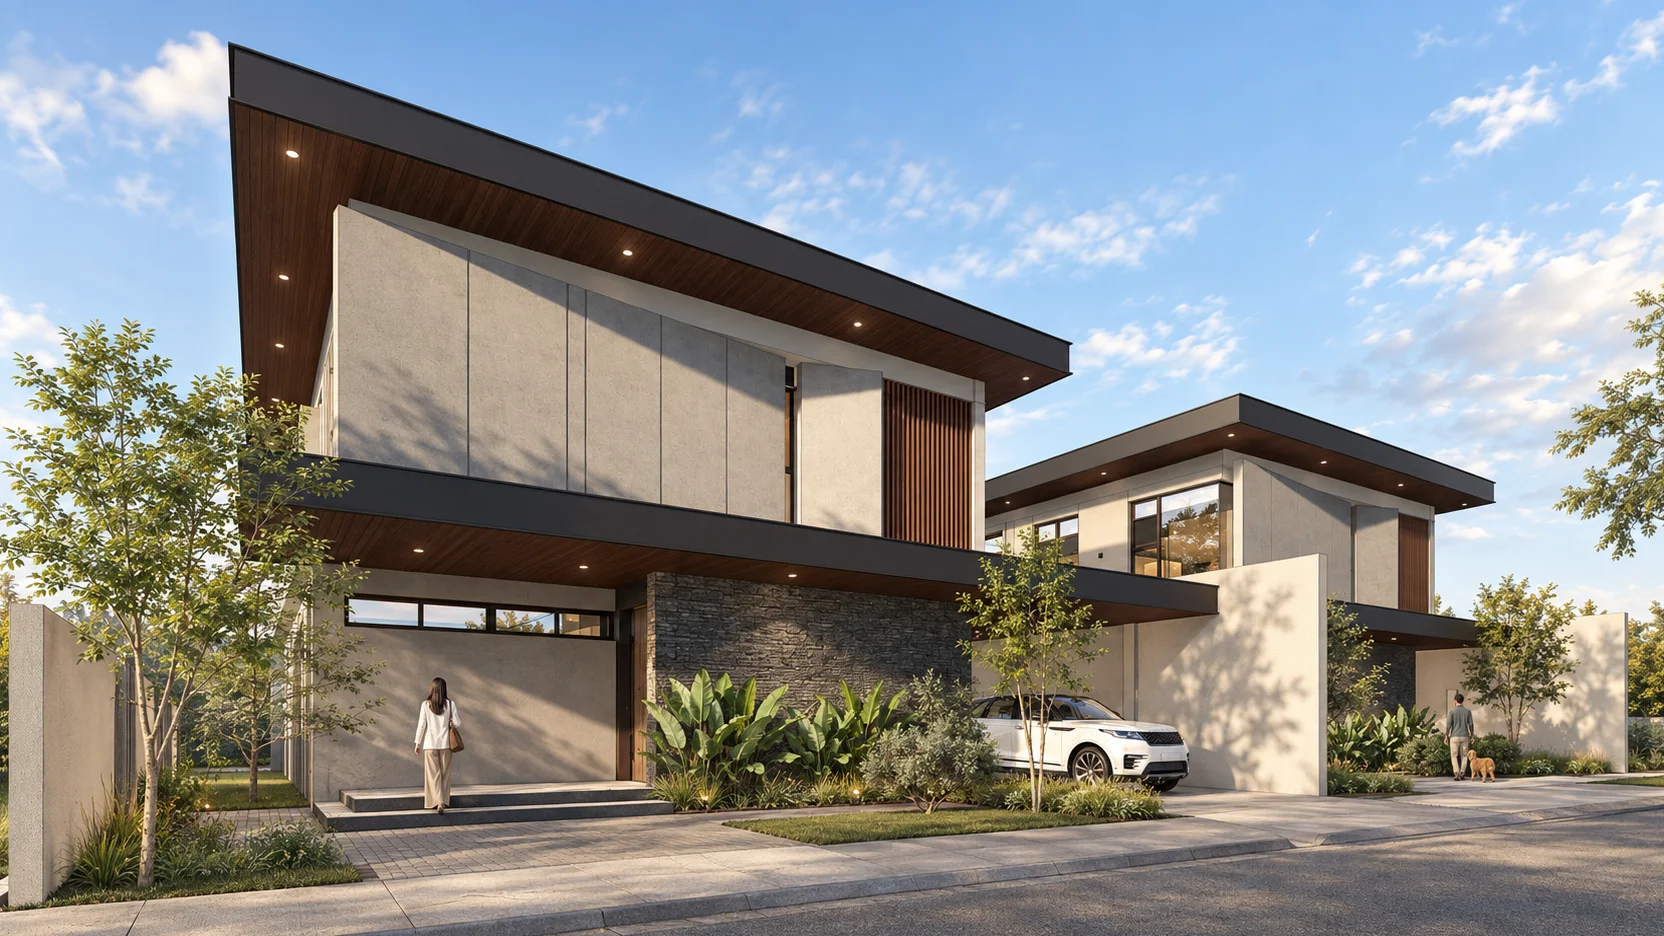
The concept treats the duplex as a pair of related but distinct volumes; each unit gets its own angled, deep-eaved roofline and its own entry sequence, so neither family feels like they are living in the other's shadow. A shared material and roof language, the same stone base, the same wood-lined soffits, ties the two homes together visually without merging them into one undifferentiated mass.
Deep roof overhangs do double duty in the Laguna climate: they shade the second-floor glazing from the harshest sun and give the covered walkways and carports real weather protection, so the family can move between garden, garage, and front door without ducking for cover during the rainy months.
The vision was a home that feels generous and grounded at once: substantial enough to hold three-bedroom family life comfortably, but warm enough that arriving home never feels like arriving at an institution. Natural stone at the base anchors each unit to the ground, while the wood-clad soffits and slatted screens above soften the black metal roofline and catch the late afternoon light the way a traditional Filipino home would.
For both branches of the family, the goal was independence with proximity, their own kitchen, their own family hall, their own garden, but never more than a shared wall away from the people they wanted close.
04. Design Development
Each unit's ground floor was planned around a straightforward family sequence: foyer, living and dining area, and a kitchen built around a central island, with the pantry, laundry, driver's room, and maid's room tucked behind it so household support functions never cross paths with the family's everyday living space. A garden hallway runs the length of the plan on the ground floor, letting cross-ventilation and daylight reach even the interior rooms.
Upstairs, the plan opens into a family hall that sits at the heart of the second floor, flanked by three bedrooms and closets, with a glass-railed void overlooking the stair and ground floor below. Positioning the family hall centrally, rather than tucking it beside a bedroom, gave both households a real gathering space upstairs, not just a hallway between doors.
The roofline itself went through the most visible design development: an asymmetric, angled overhang was tested against a simpler flat-roof massing, and the angled version was carried forward because it gave each unit a more dramatic street presence and let the wood soffit read as a distinct material band rather than disappearing into a flat underside.
05. Involvement
ABcubed Architects carried this project from initial lot and family brief through architectural design, floor plan development for both units, and preparation of the full building permit drawing set, including the lot plan, ground and second floor plans, and exterior perspectives used for permitting and client presentation.
ABcubed Architects designs multi-generational and multi-household residences across the Philippines, from single-family homes to duplex and compound layouts built to keep growing families close without sacrificing each household's independence.
Two families, one address in Nuvali, Laguna. ABcubed Architects designed this twin duplex residence so each household gets its own front door, garden, and family hall, tied together by the same warm stone-and-wood language. Close to family, never crowded.