
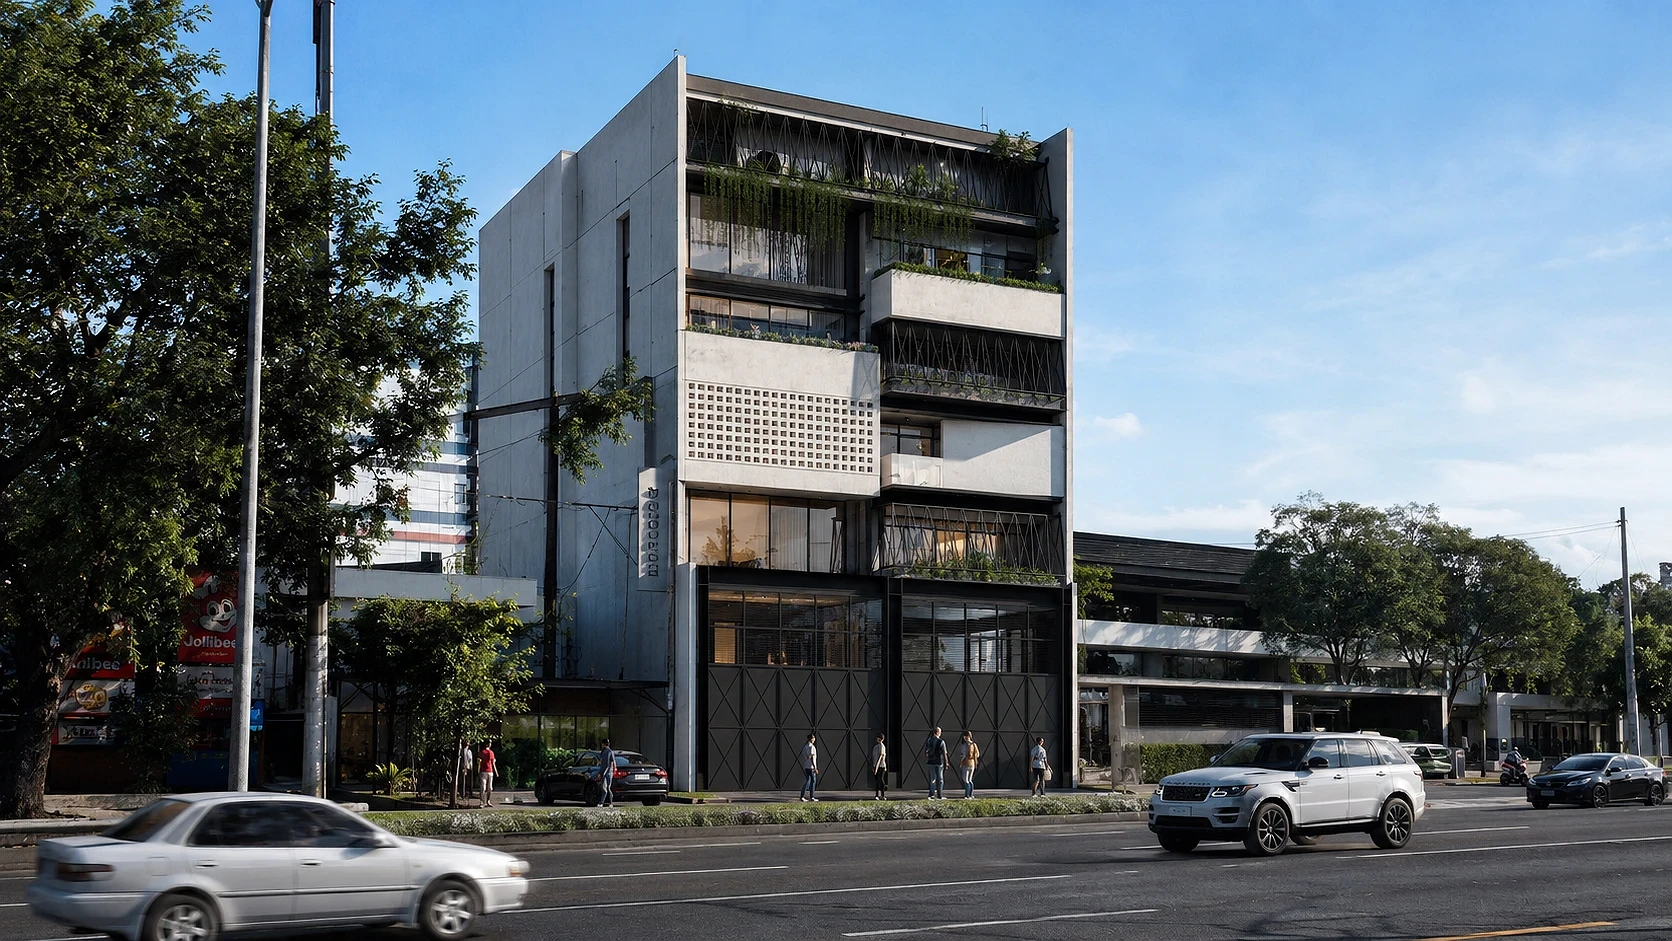
ABcubed Architects designed a board-formed concrete family compound on Banaue Street, Quezon City, stacking a ground-floor family business beneath three sibling residences and a rooftop function deck.
01. Project Details
G. Building
Multi-Generational Residential Bldg.
450
3150
Banaue, Quezon City, Metro Manila, Philippines
Ground floor + mezzanine family business space, basement level parking, cascading vine planting at balcony edges, narrow vertical light-slot windows on the party wall, roof deck function area for gatherings
02. Project Discovery Brief
The client came to ABcubed Architects with a family arrangement rather than a conventional brief: three siblings needed independent homes on a single site, stacked above the ground-floor business that supports the family. The site sits on Banaue Street, a dense commercial corridor in Quezon City lined with furniture showrooms, fast food chains, and mixed low-rise retail, which meant the building also had to hold a strong public face at street level.
The brief asked for a basement, a ground floor and mezzanine dedicated to the family business, three separate residential floors, one per sibling, and a roof deck for family gatherings and events. Each household needed enough separation to function as its own home while still reading as one building from the street.
03. Concept & Vision
The concept stacks the program by function: business at the base, family life above it, and shared space at the top. A tall board-formed concrete shaft holds the three residential floors as a single vertical mass, its formwork lines left exposed as the primary texture of the facade. Each sibling's floor gets its own band of balcony and glazing, giving every unit a distinct slice of the elevation while the building reads as one continuous form.
The vision was a compound that functions like three houses sharing one address: private enough that each sibling's floor feels like its own home, connected enough that the building still operates as a single family property from the ground-floor business up to the roof deck. Raw concrete disciplined by black steel diagonal bracing gives the building an industrial base note, softened by vines spilling down from the planted balcony edges at each residential level.
04. Design Development
The vertical stacking of basement, ground floor and mezzanine business, three sibling units, and roof deck drove the structural and material decisions. Board-formed concrete forms the primary mass for the residential floors, its formwork grain used deliberately as ornament instead of hiding it behind cladding, a finish robust enough to read consistently across three stacked households.
Balconies at each sibling's floor are enclosed by angled steel X-braces, doubling as railings and privacy screening between units while giving the facade a consistent rhythm floor to floor. Planters integrated into the balcony edges were sized to let vine growth cascade down the face of the building over time, giving each household a distinct, softened outdoor edge. A band of perforated concrete breeze block sits mid-building, ventilating and screening an interior space without a full glazed opening. At the party wall, narrow vertical slot windows bring daylight into the units without compromising privacy from the adjacent lot.
At grade, the ground floor and mezzanine open up for the family business: full-height black-framed glazing maximizes street visibility, with black folding metal shutters that let the space close down securely after hours without breaking the material palette established above. The roof deck was planned as unprogrammed function space, open enough to host the extended family for gatherings and events.
05. Construction & Delivery
Construction sequencing prioritized the board-formed concrete shell early, since the formwork pattern is a finish in itself and had to be executed correctly with no fallback cladding to correct tolerance issues later. Getting the basement and ground floor structure right first also mattered, since the family business needed to be operational independent of the residential floors' construction timeline above it.
The steel balcony screens and breeze block panel were installed as a secondary layer once the concrete cured, allowing the trades to work independently without damaging the exposed concrete finish. Coordinating the ground floor and mezzanine glazing with the folding shutter system took particular care, since both needed to sit flush with the concrete base without interrupting the building's vertical lines. The result delivers on the original brief: a single concrete compound that gives a family business its street presence, three siblings their own homes, and the whole family a roof deck to gather on.