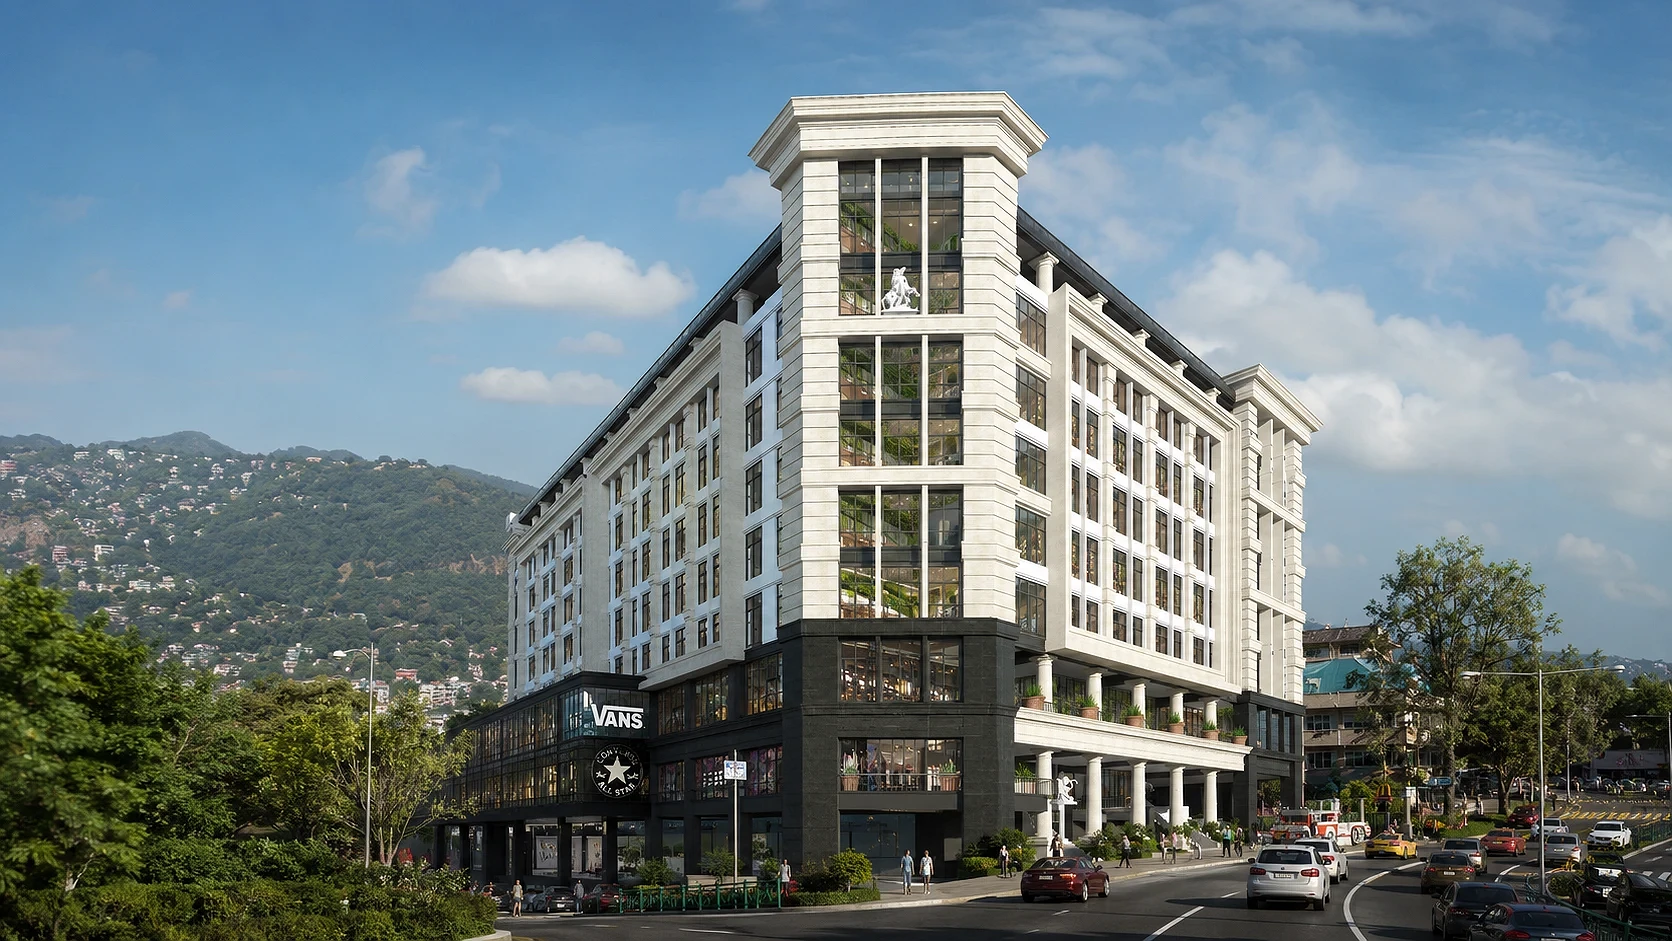
A neo-American classic mixed-use development on Rimando Road, Baguio City, pairing street-level retail with a six-level hotel above. Designed by ABcubed Architects.
01. Project Details
The M.B. Bldg
Mixed-Use: Retail Commercial + Hotel
9000
45000
Rimando, Baguio City, Philippines
2 commercial retail levels, multi-level basement parking, 6-level hotel
Design Development Completed 2026
Multi-level basement parking
Corner tower with classical statuary accent, interior living green wall visible through glazing, colonnaded retail arcade with planter terraces, mountain-facing site overlooking old Baguio
02. Project Discovery Brief
The client came to ABcubed Architects with a corner site on Rimando Road, one of Baguio City's arterial roads with direct exposure to passing traffic and a sweeping view of the surrounding pine-covered hills. The brief called for a mixed-use development on a 9,000 sqm lot, 45,000 sqm of gross floor area, splitting the program into a two-level retail commercial base, multi-level basement parking, and six levels of hotel rooms above.
The defining instruction from the client was stylistic: the building had to read as neo-American classic, a register that would recall the character of old Baguio rather than compete against it with a glass-box contemporary tower. That meant reconciling a large commercial and hospitality footprint with a facade vocabulary built on masonry proportion, symmetry, and ornament, on a site where the surrounding context is still largely low-rise and mountainous.
03. Concept & Vision
The concept resolves the brief by splitting the building into two legible masses. A dark, grounded podium in black granite houses the retail levels, framed by a colonnade of white cast-stone columns that lifts the upper hotel volume visually off the street. Above it, a cream stone tower reads as the classical block: pilastered bays, a symmetrical corner turret with a bracketed cornice, and a black mansard-profile roofline that anchors the neo-American classic language the client asked for.
The corner turret is treated as the building's signature element, terminating in a stepped cornice and marked with a classical statuary piece at its upper level, a deliberate nod to old Baguio's civic and colonial-era architecture rather than a purely decorative flourish.
The vision is a building that feels like it has always belonged to Baguio's hillside street pattern, even while carrying a program scaled for a modern retail and hospitality anchor. Ground-level arcades under the colonnade are meant to feel like a continuous covered street edge, giving pedestrians shelter and shopfront visibility along Rimando Road. Above, hotel guests are meant to read the building's classical proportion and material weight as a counterpoint to the mountain backdrop, rather than a interruption of it.