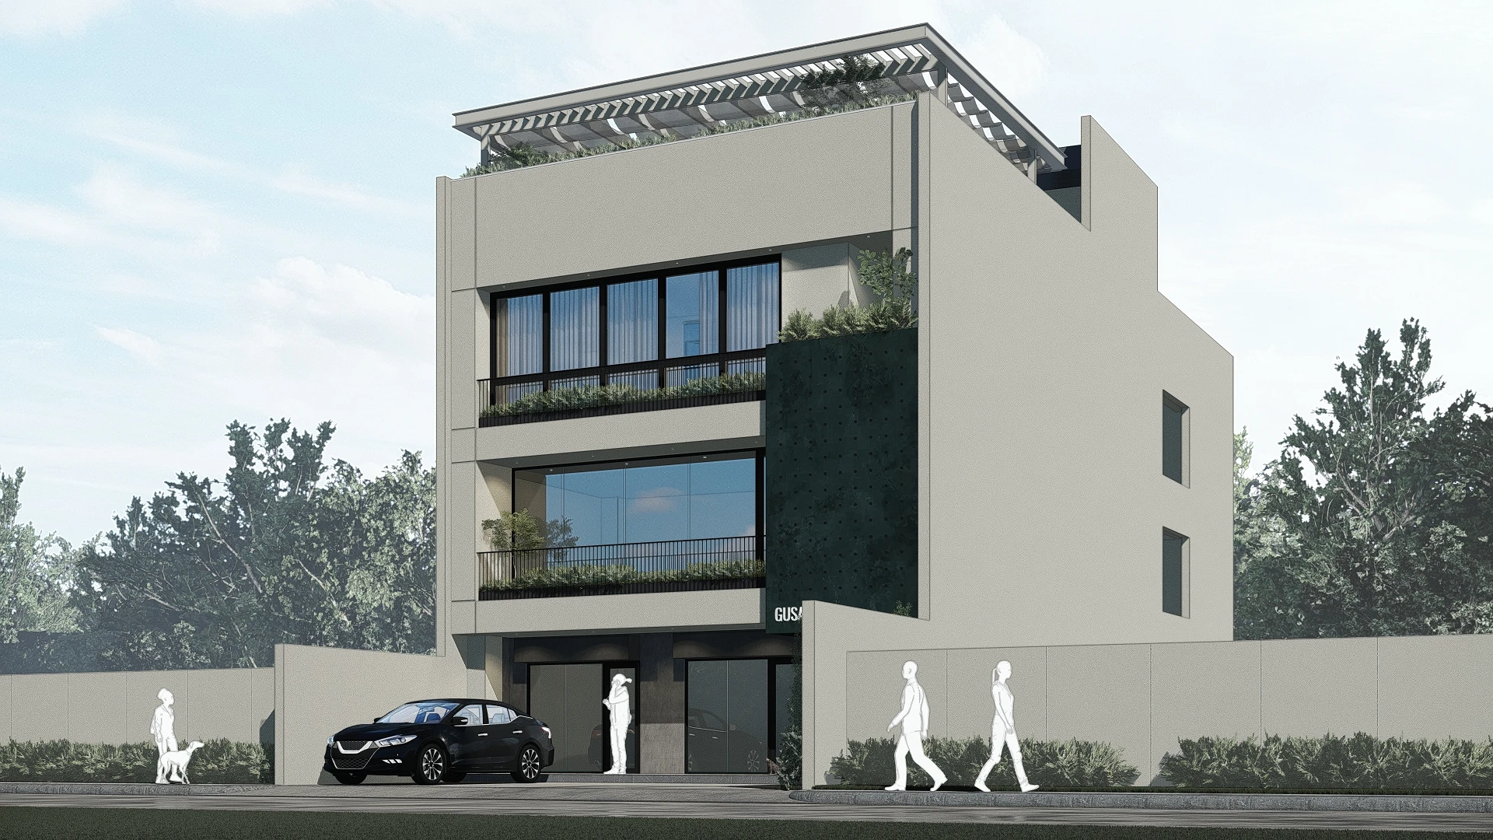
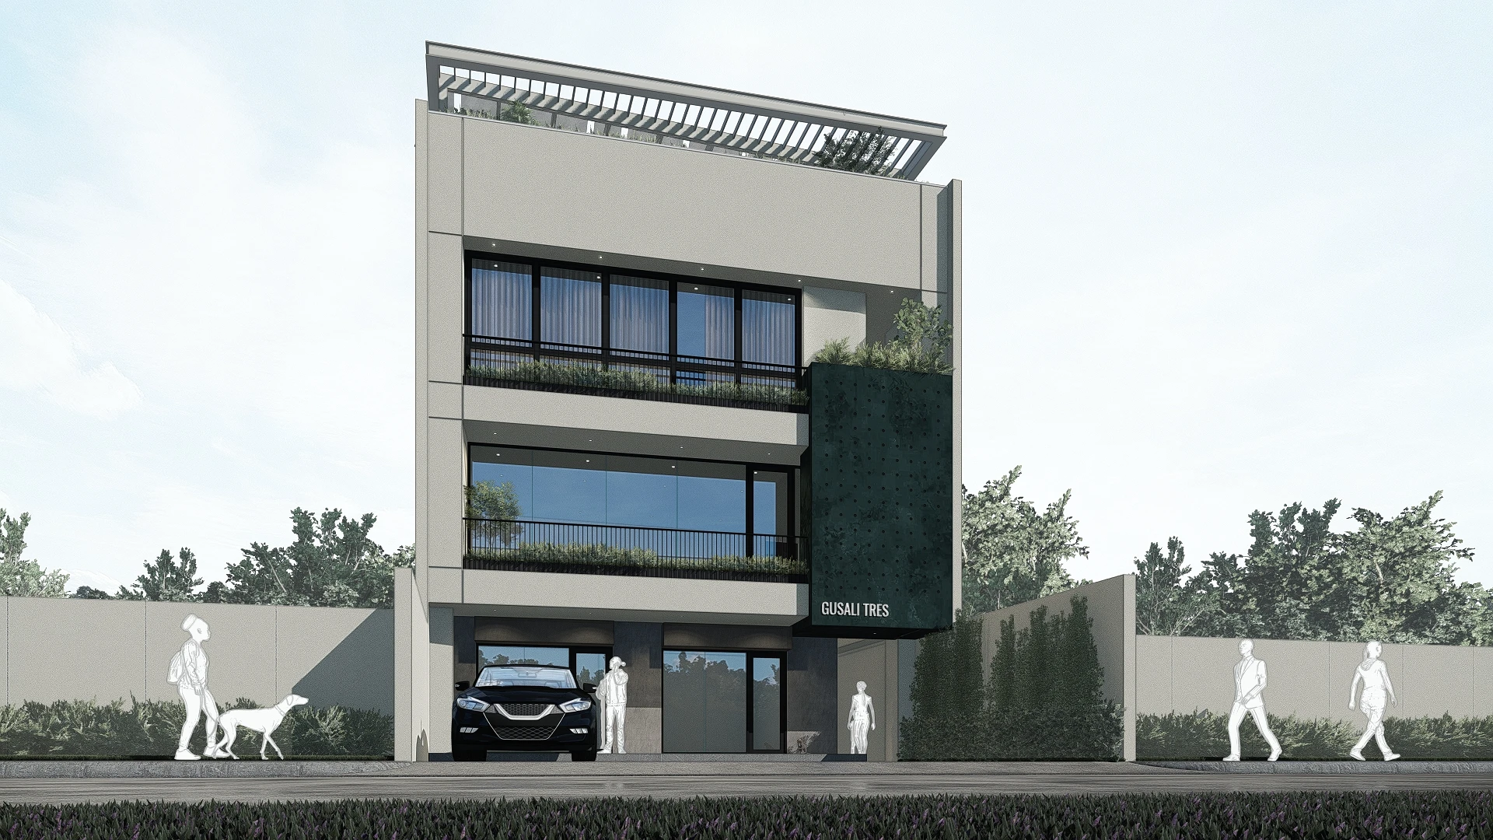
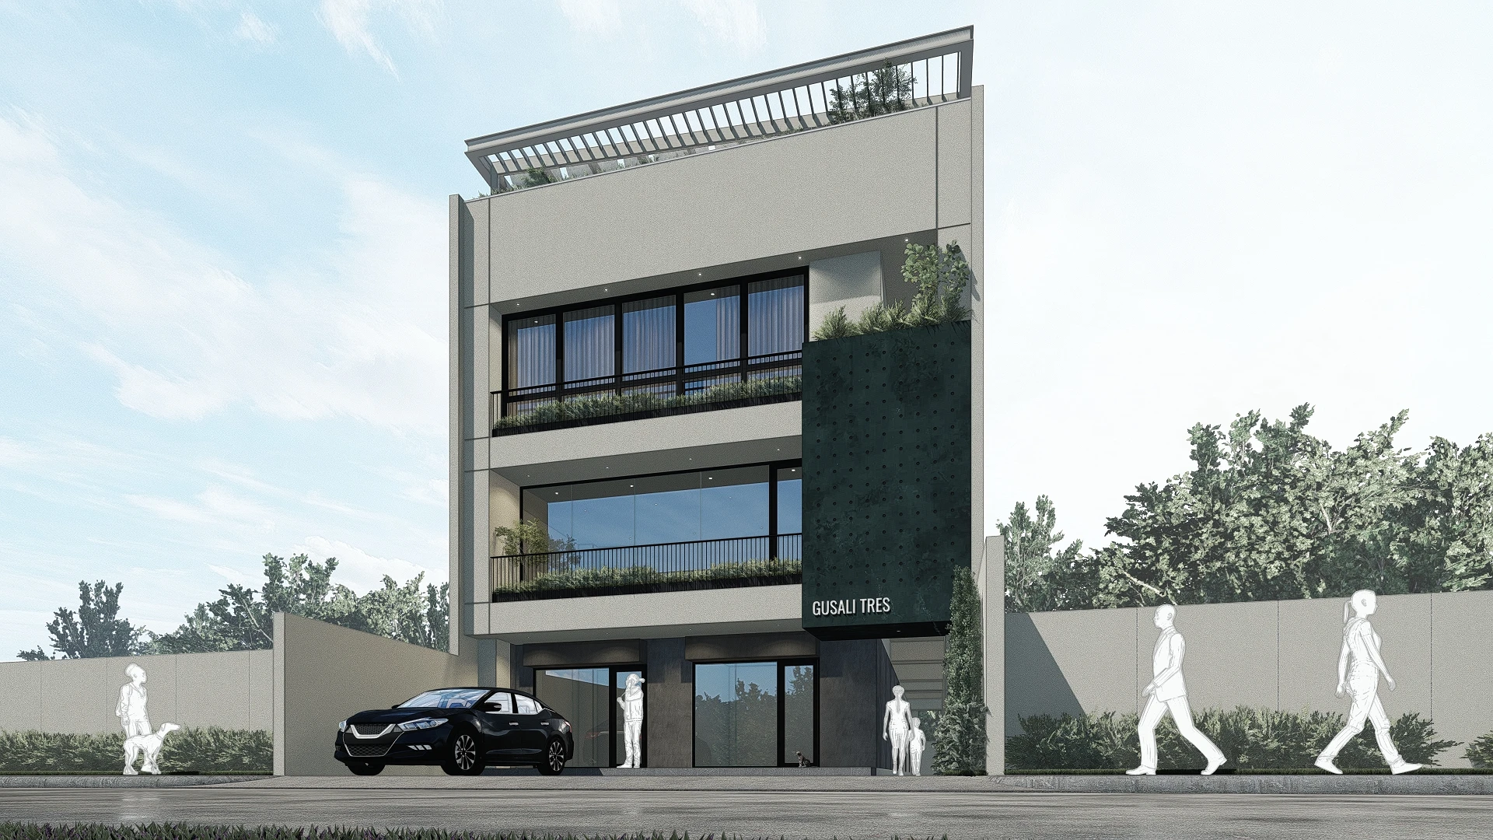
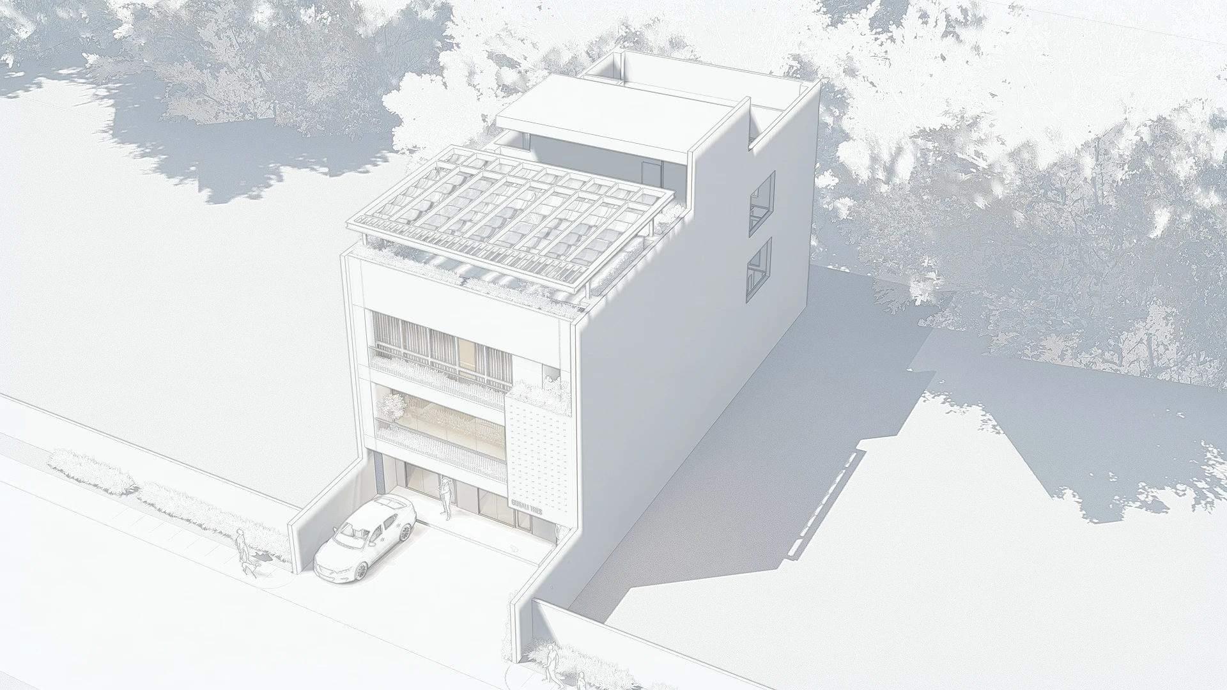
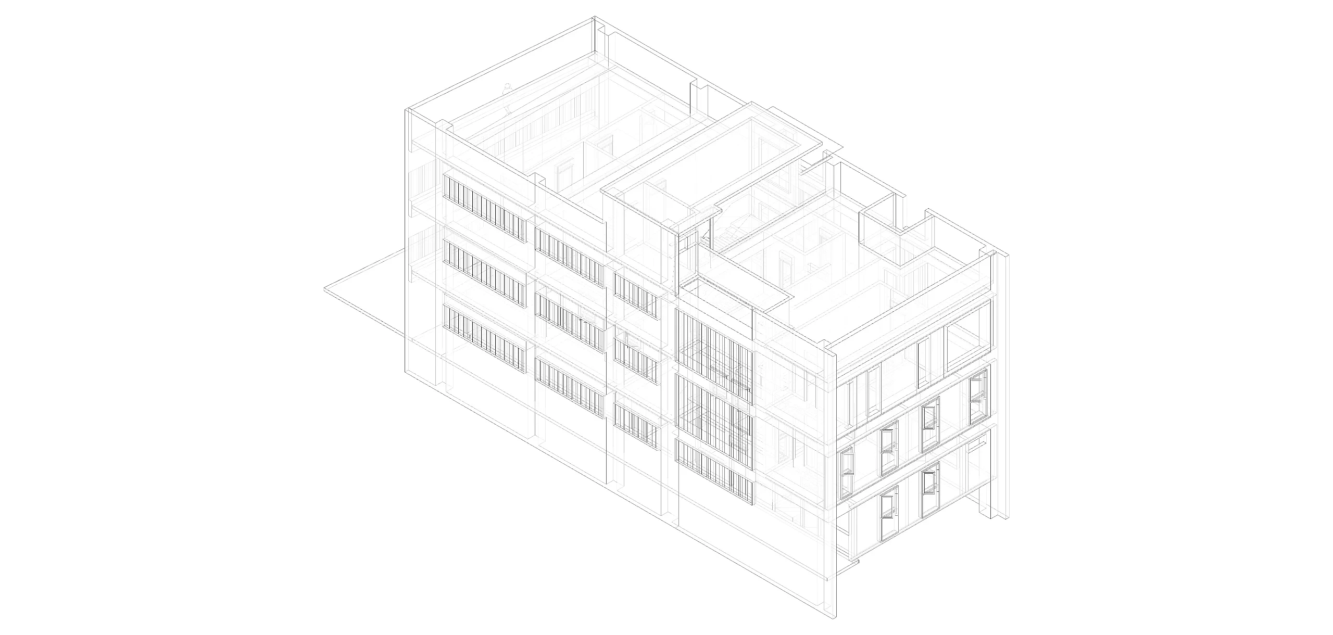
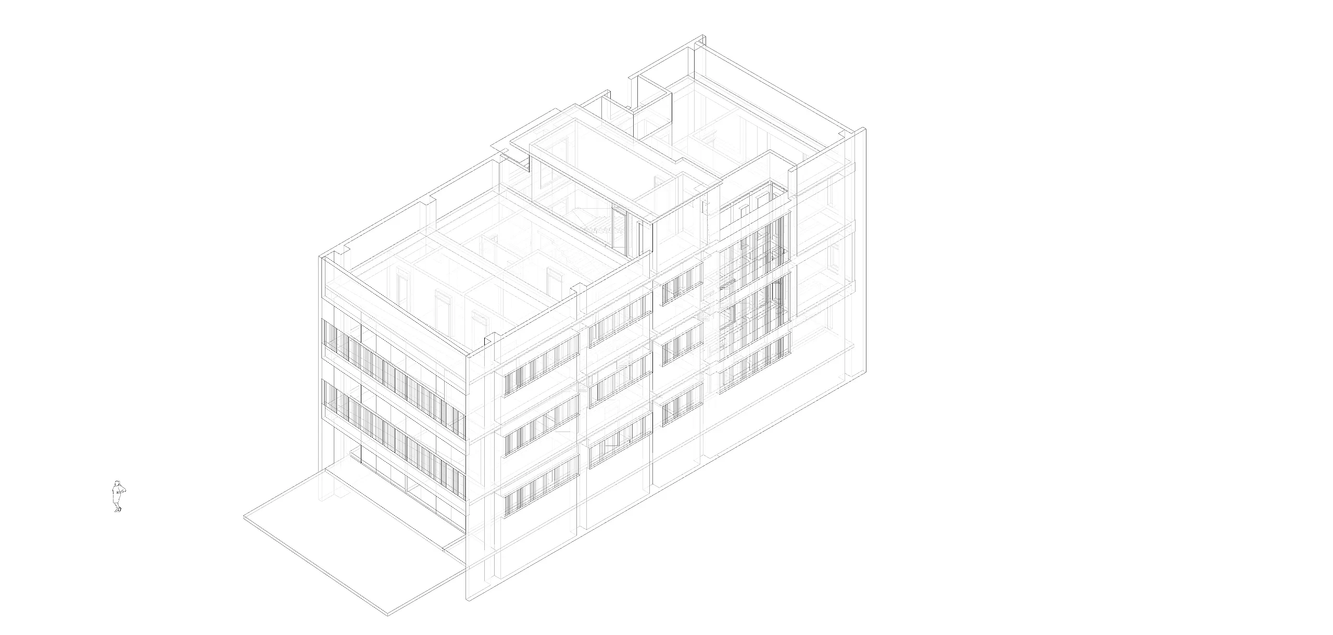
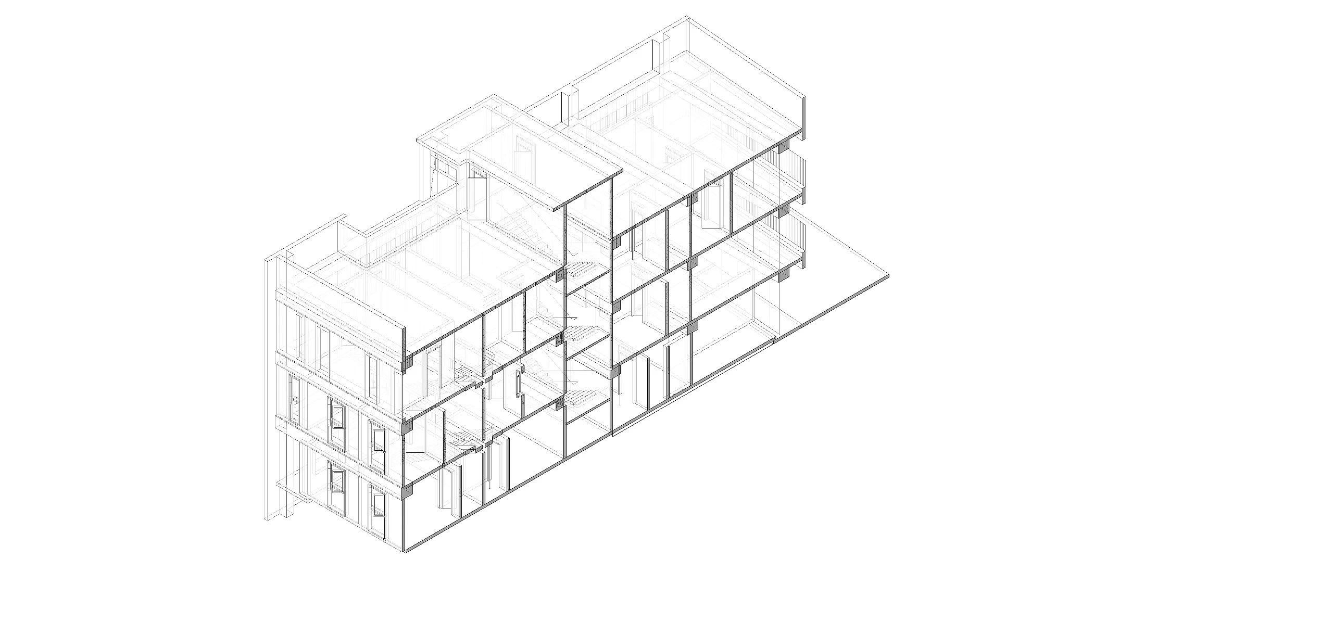
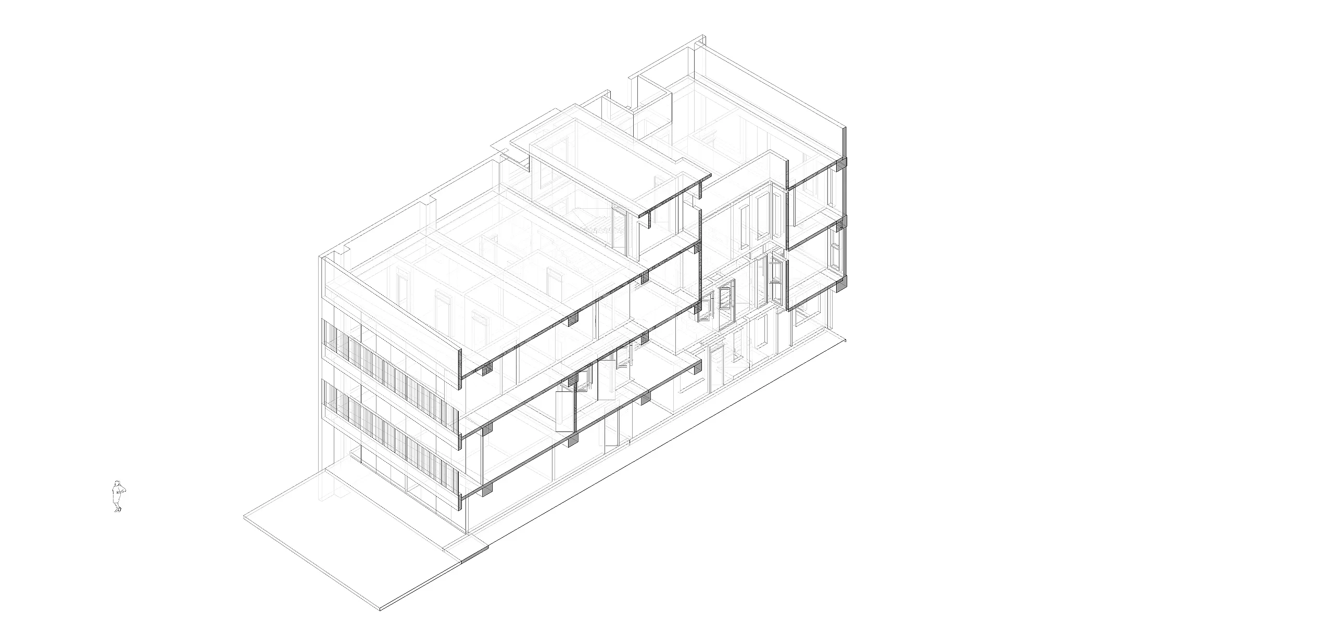
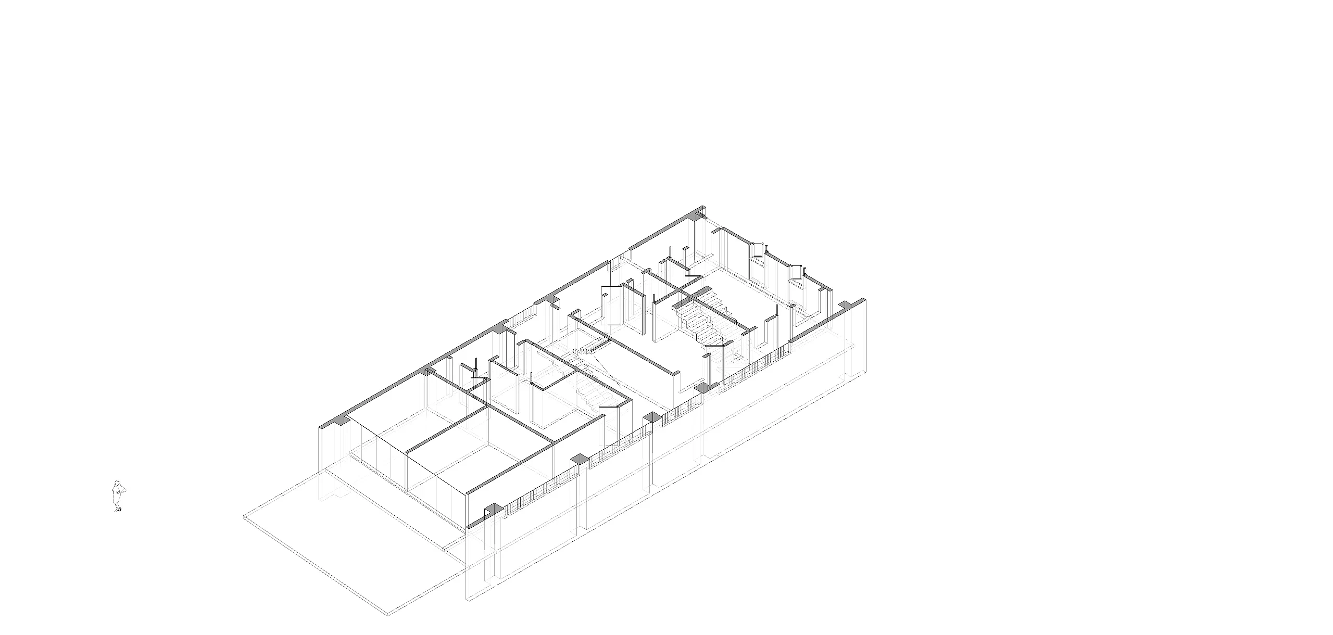
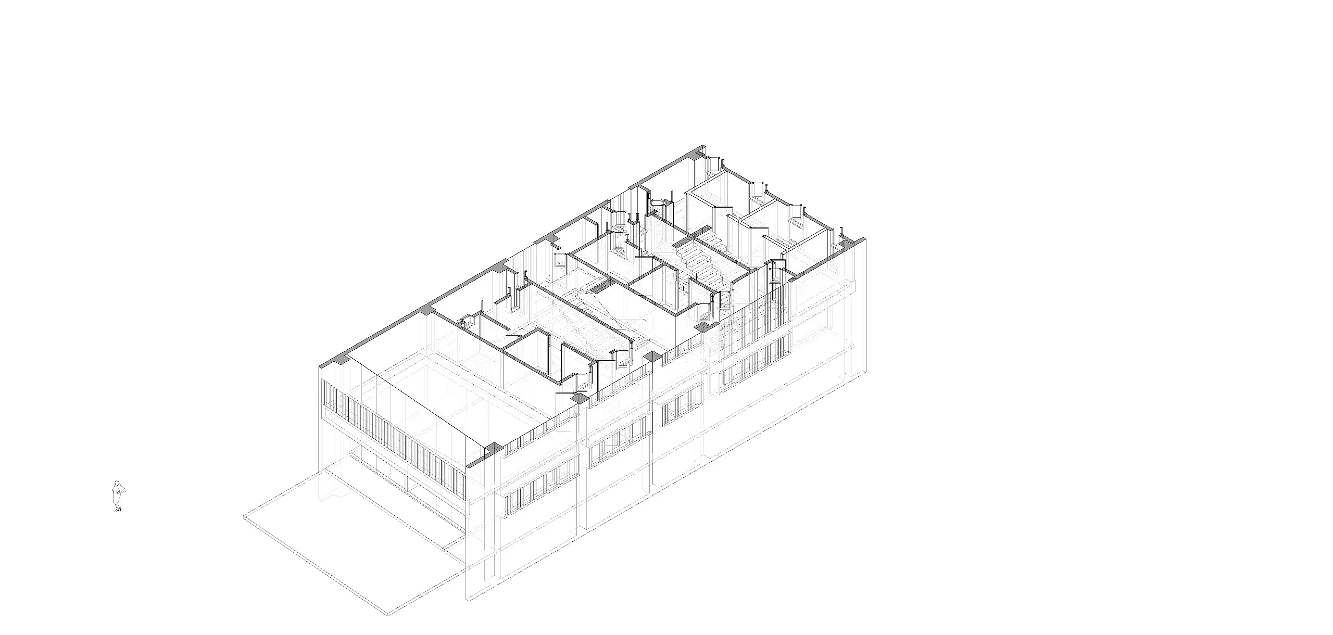
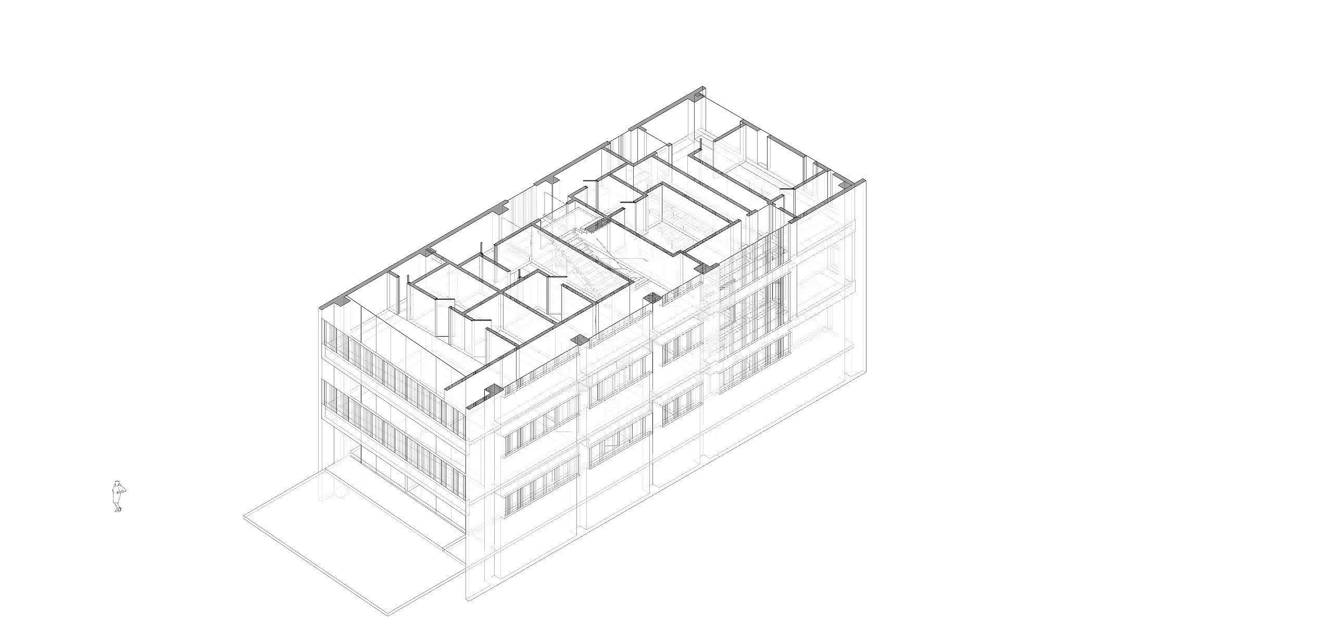
Gusali Tres is a 3-storey mixed-use residence in Pasig City, Metro Manila, pairing ground-floor commercial space with flexible upper-level living. Designed by ABcubed Architects.
01. Project Details
Gusali Tres Residences
Mixed-Use Building (Residential + Commercial)
300
750
Pasig City, Metro Manila, Philippines
9
9
3
2026
Ground-floor commercial retail frontage, roof deck with pergola, landscaped cascading balconies, phased development logic (Phase 1 and Phase 2)
02. Project Discovery Brief
The project began on a family-owned lot in Pasig City, Metro Manila. The brief asked for a building that could serve a growing family while unlocking the site's full income potential. ABcubed Architects was tasked with fitting private residential space and leasable commercial area onto a compact 300 sqm urban lot, structured so the asset could support multiple generations of the family over time.
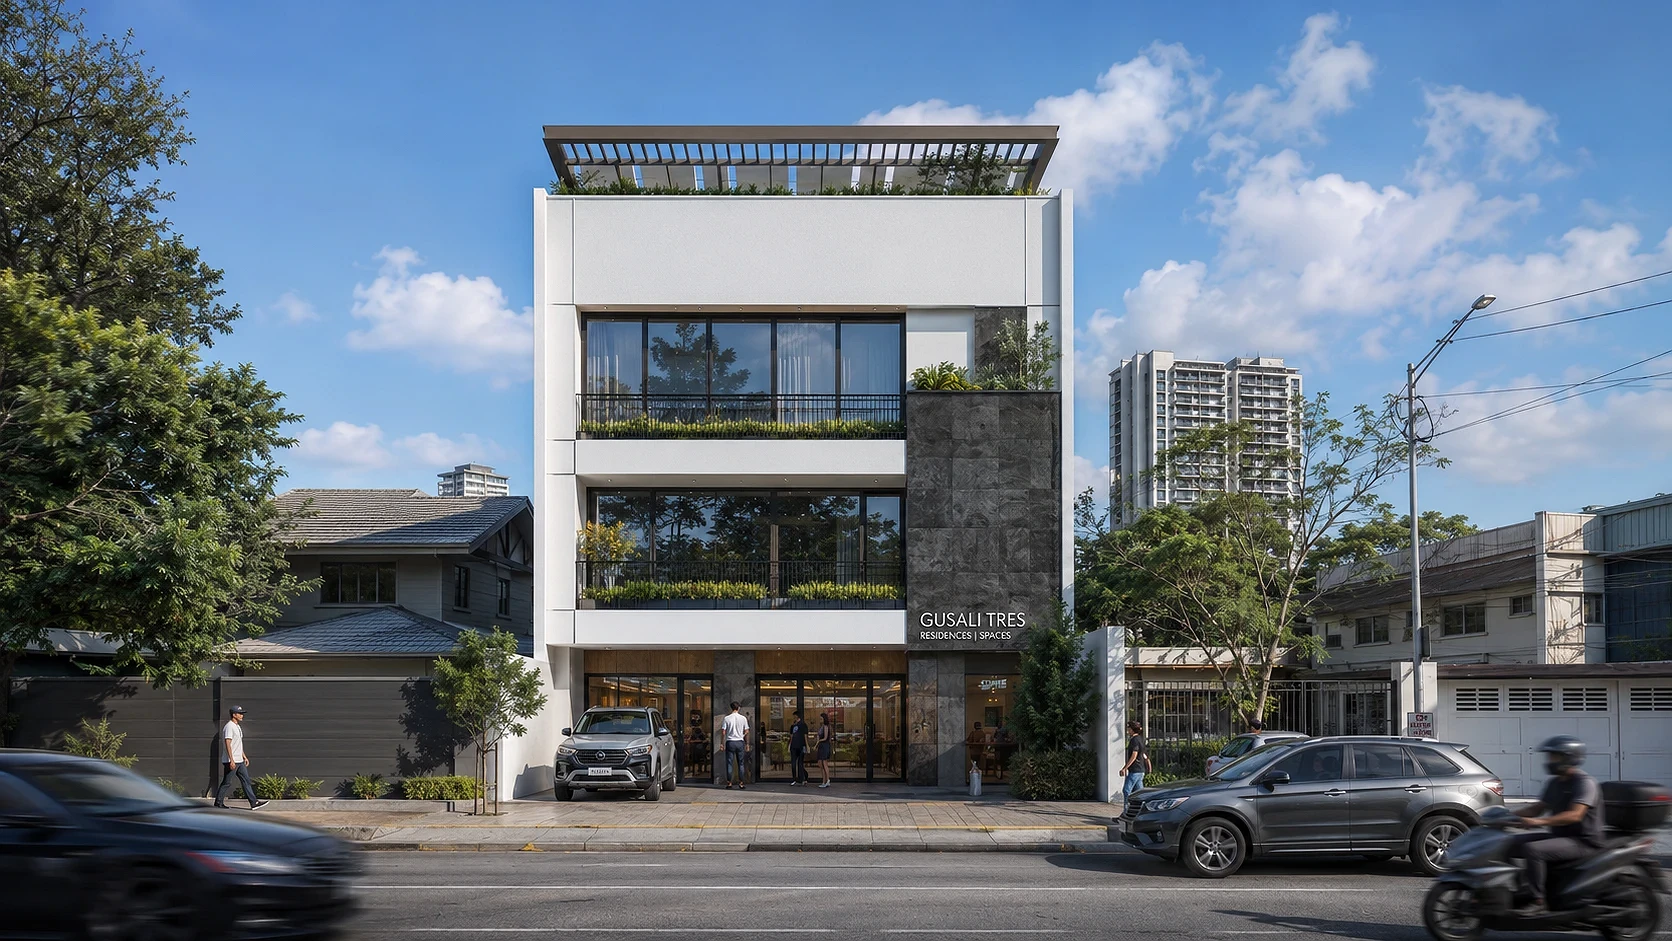
The ground floor needed to function as an active commercial frontage facing the street, visible in the render as a glazed retail shopfront under the Gusali Tres signage. The floors above needed to house the family's residential program without compromising the commercial identity at street level.
03. Concept & Vision
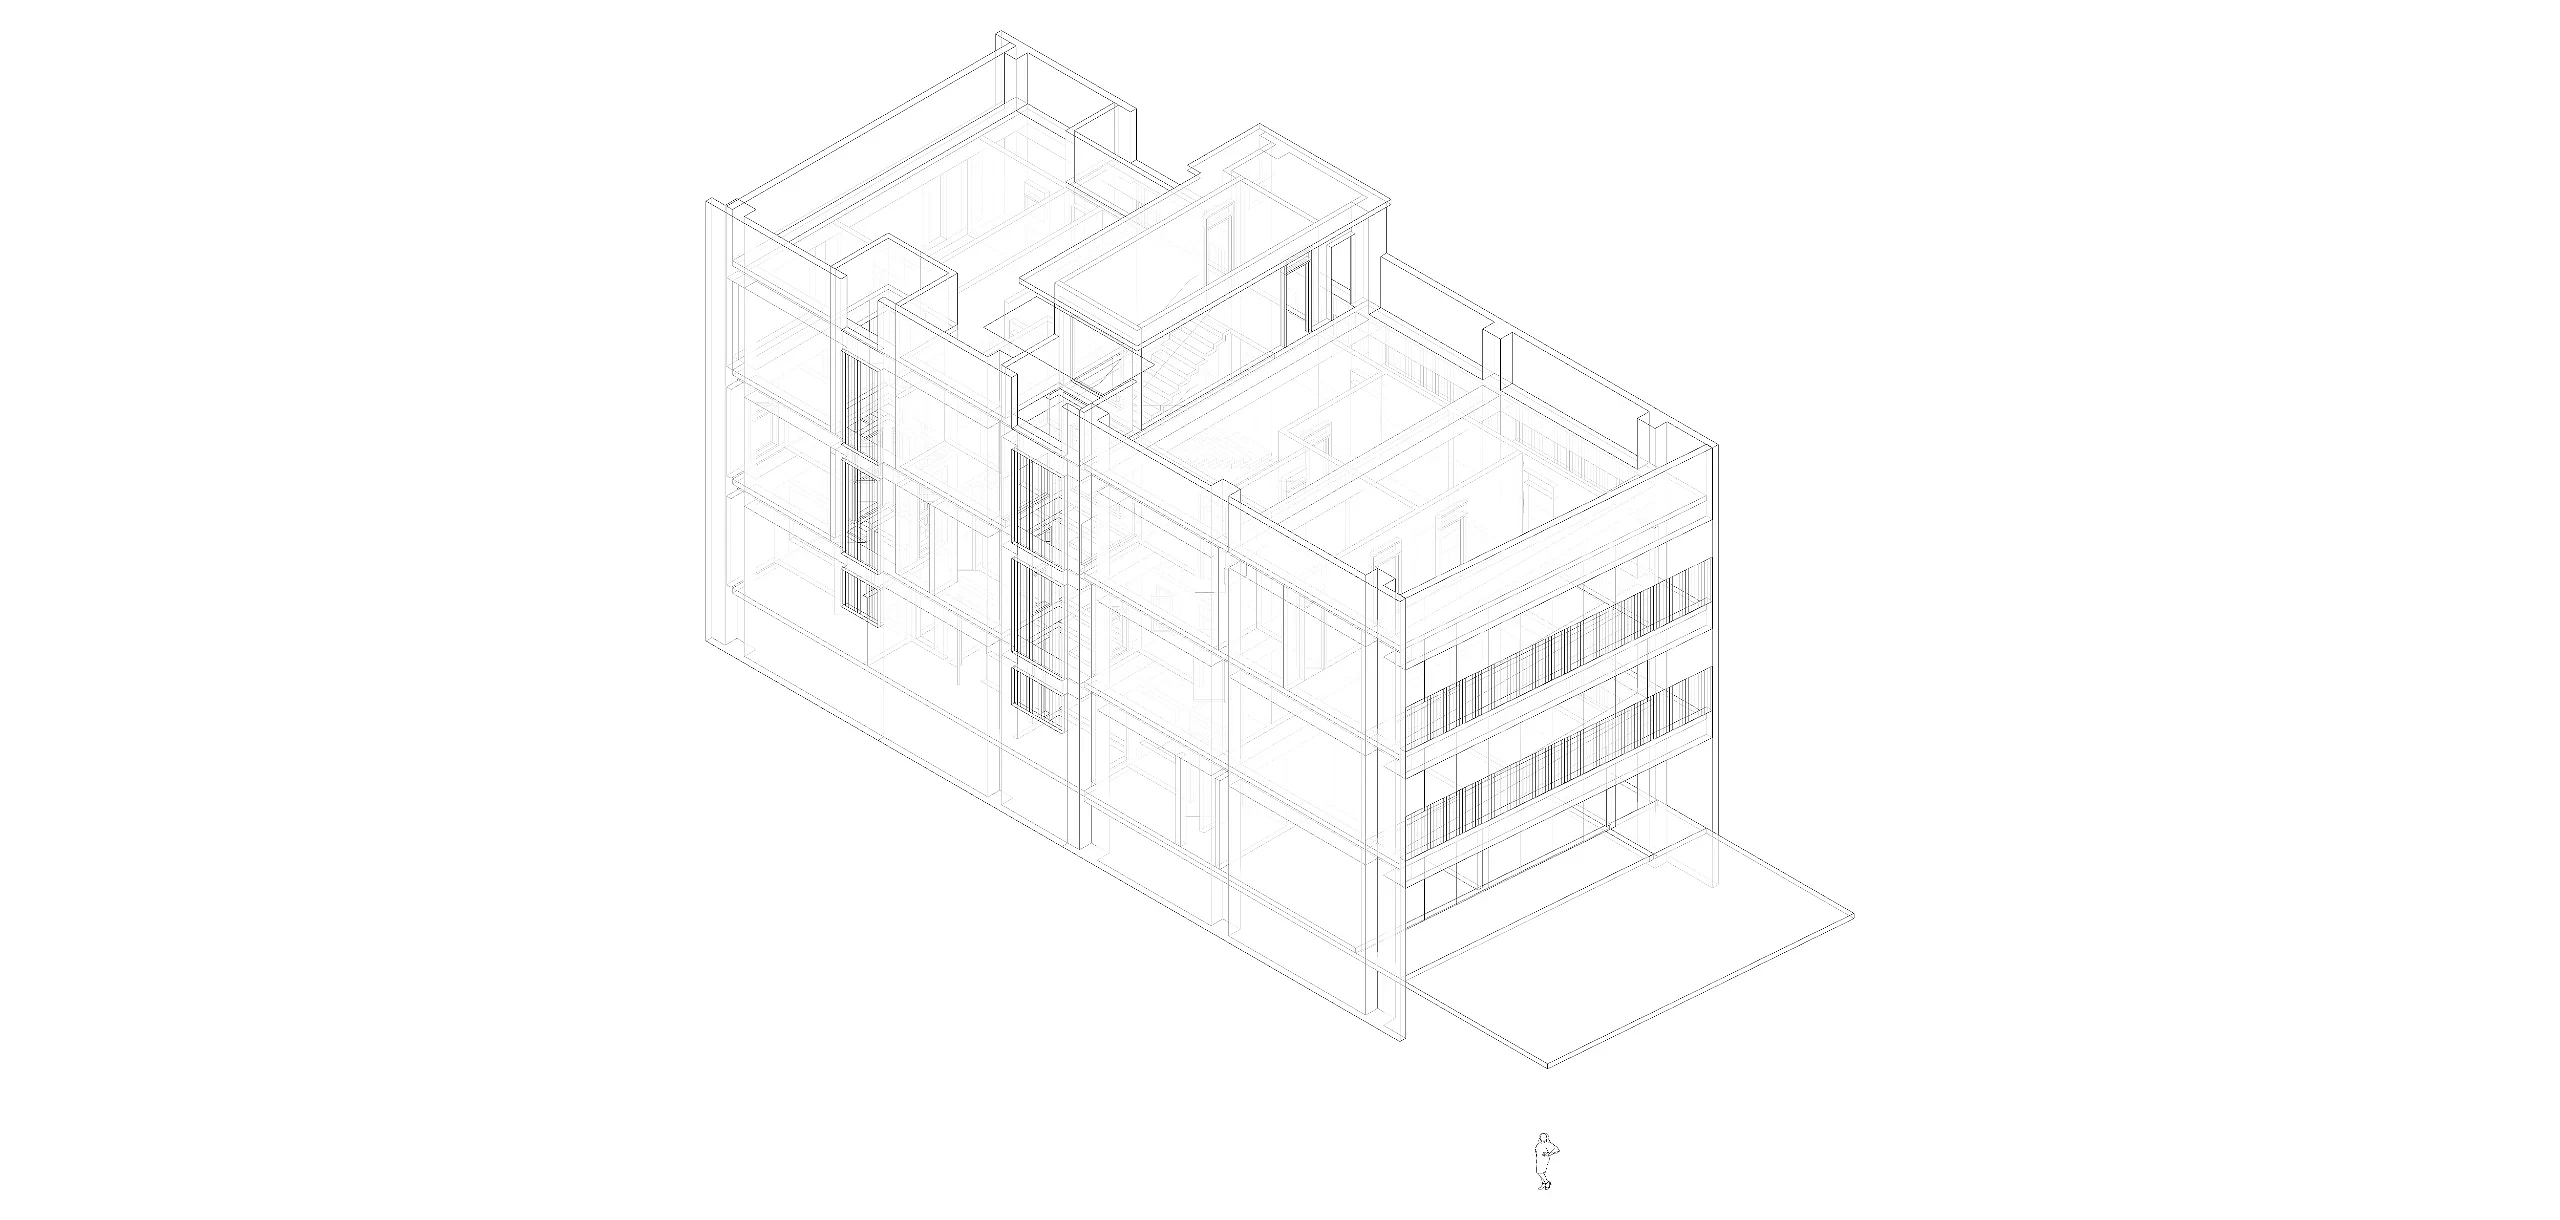
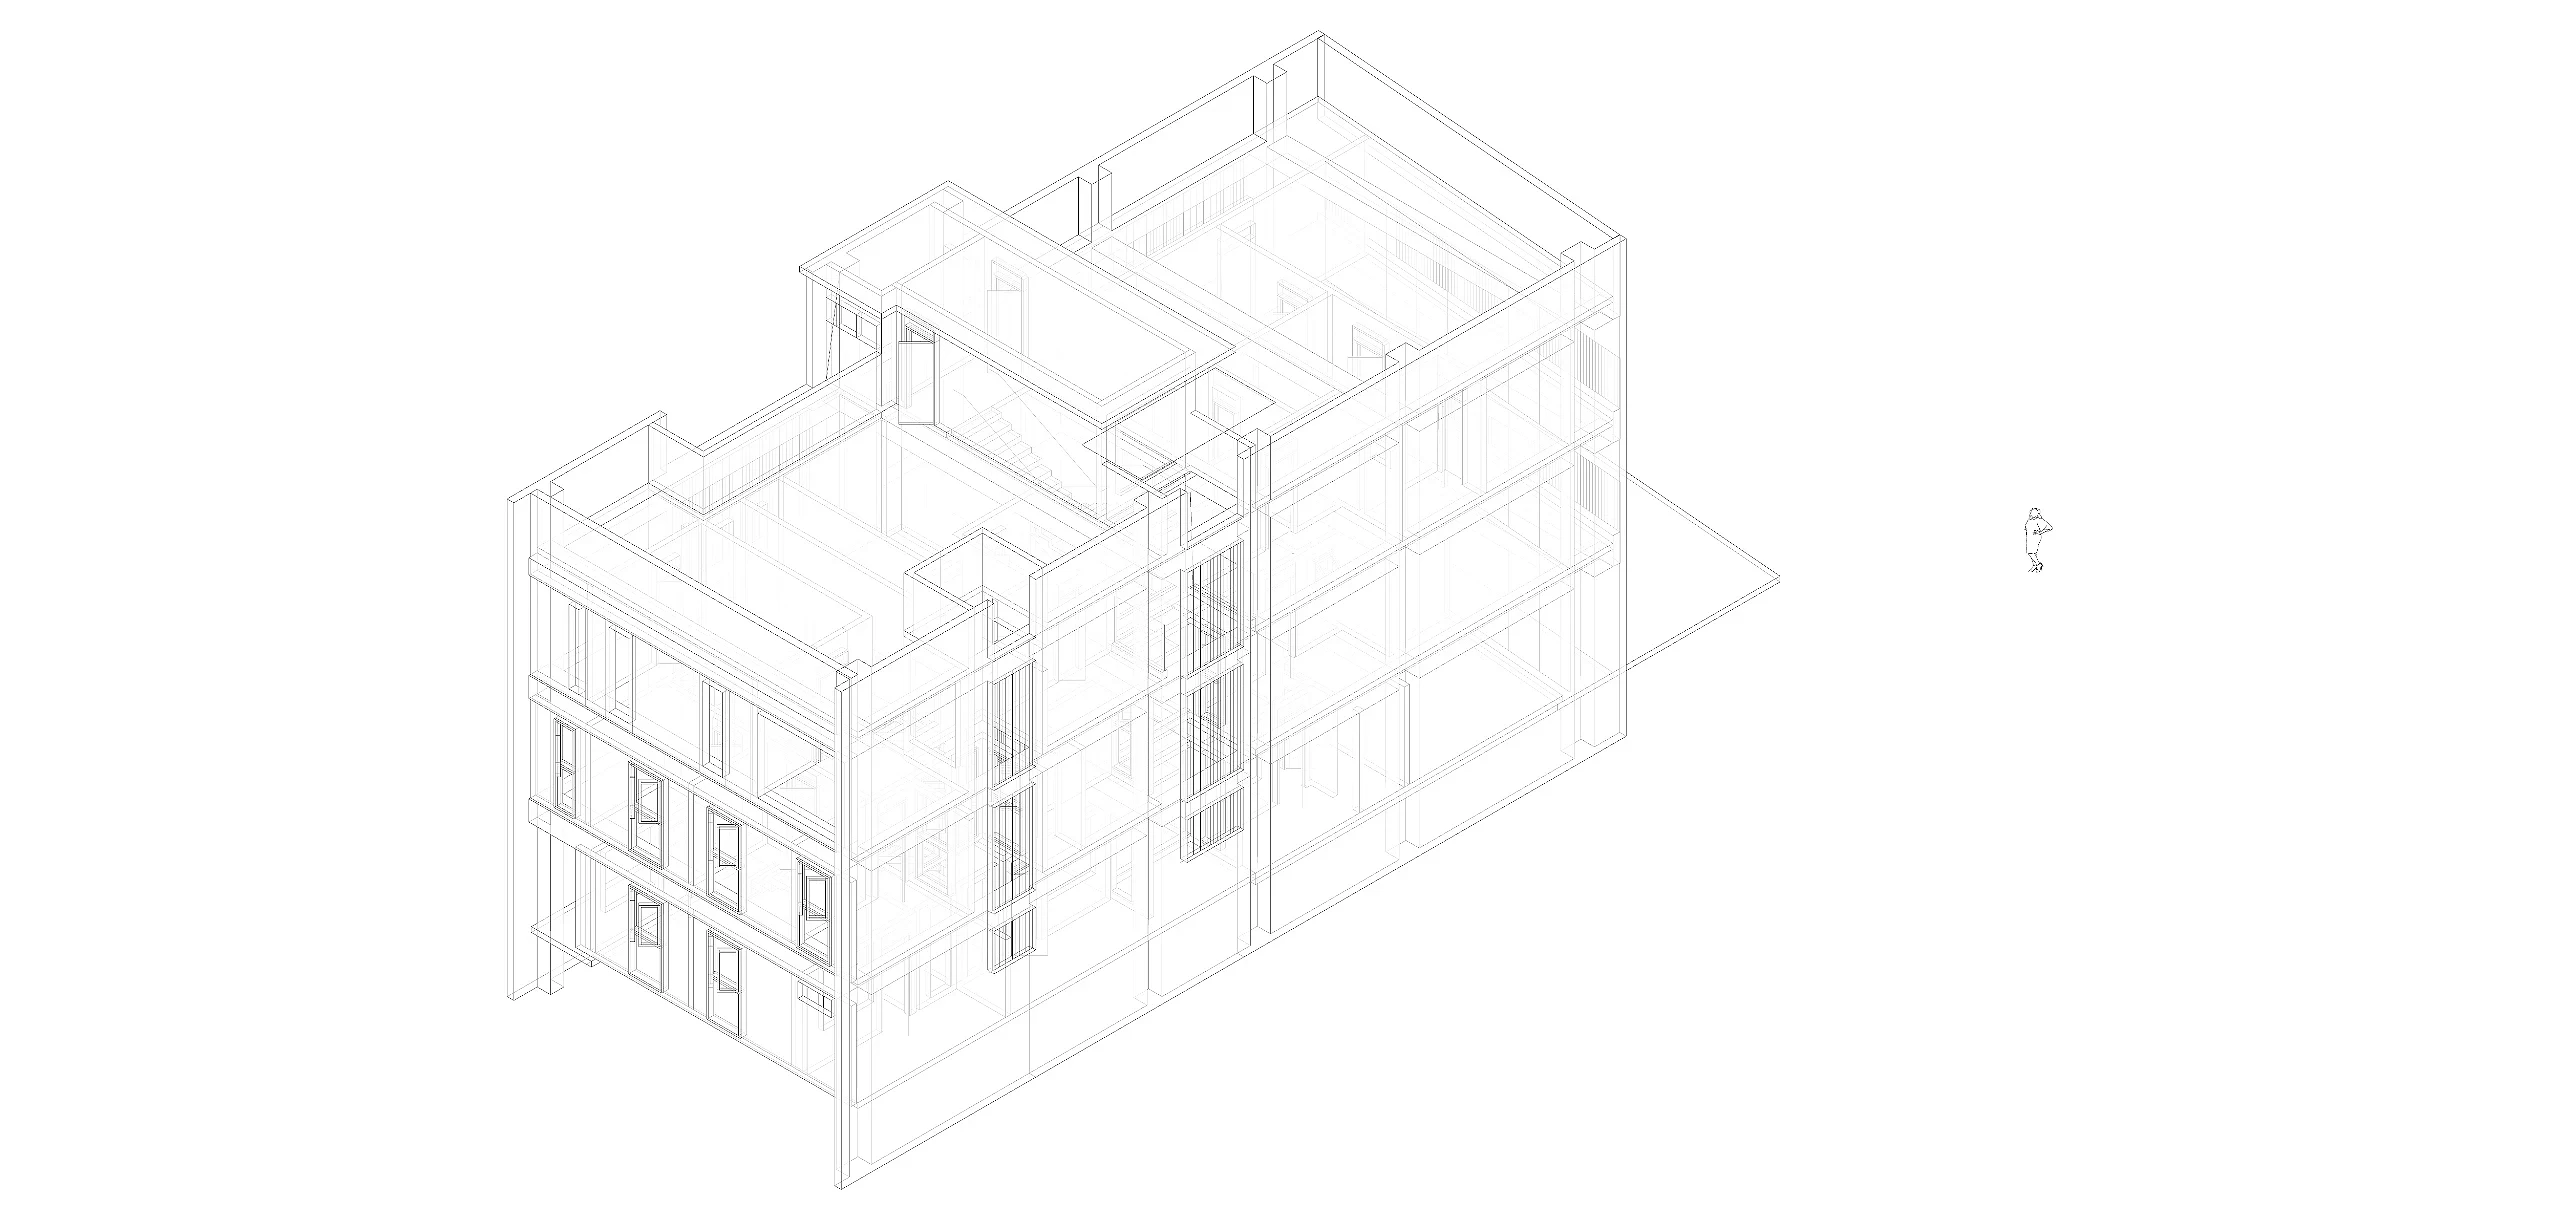
The concept for Gusali Tres centers on flexibility and adaptability. Rather than fixing the building to a single use, ABcubed Architects designed a vertically stacked structure across three storeys and a roof deck, where each level can shift in function as the family's needs evolve. A clear Phase 1 and Phase 2 development logic underpins the design: Phase 1 delivers the primary structural frame and the ground-floor commercial shell, while Phase 2 activates the upper residential floors and the roof-deck amenity space.
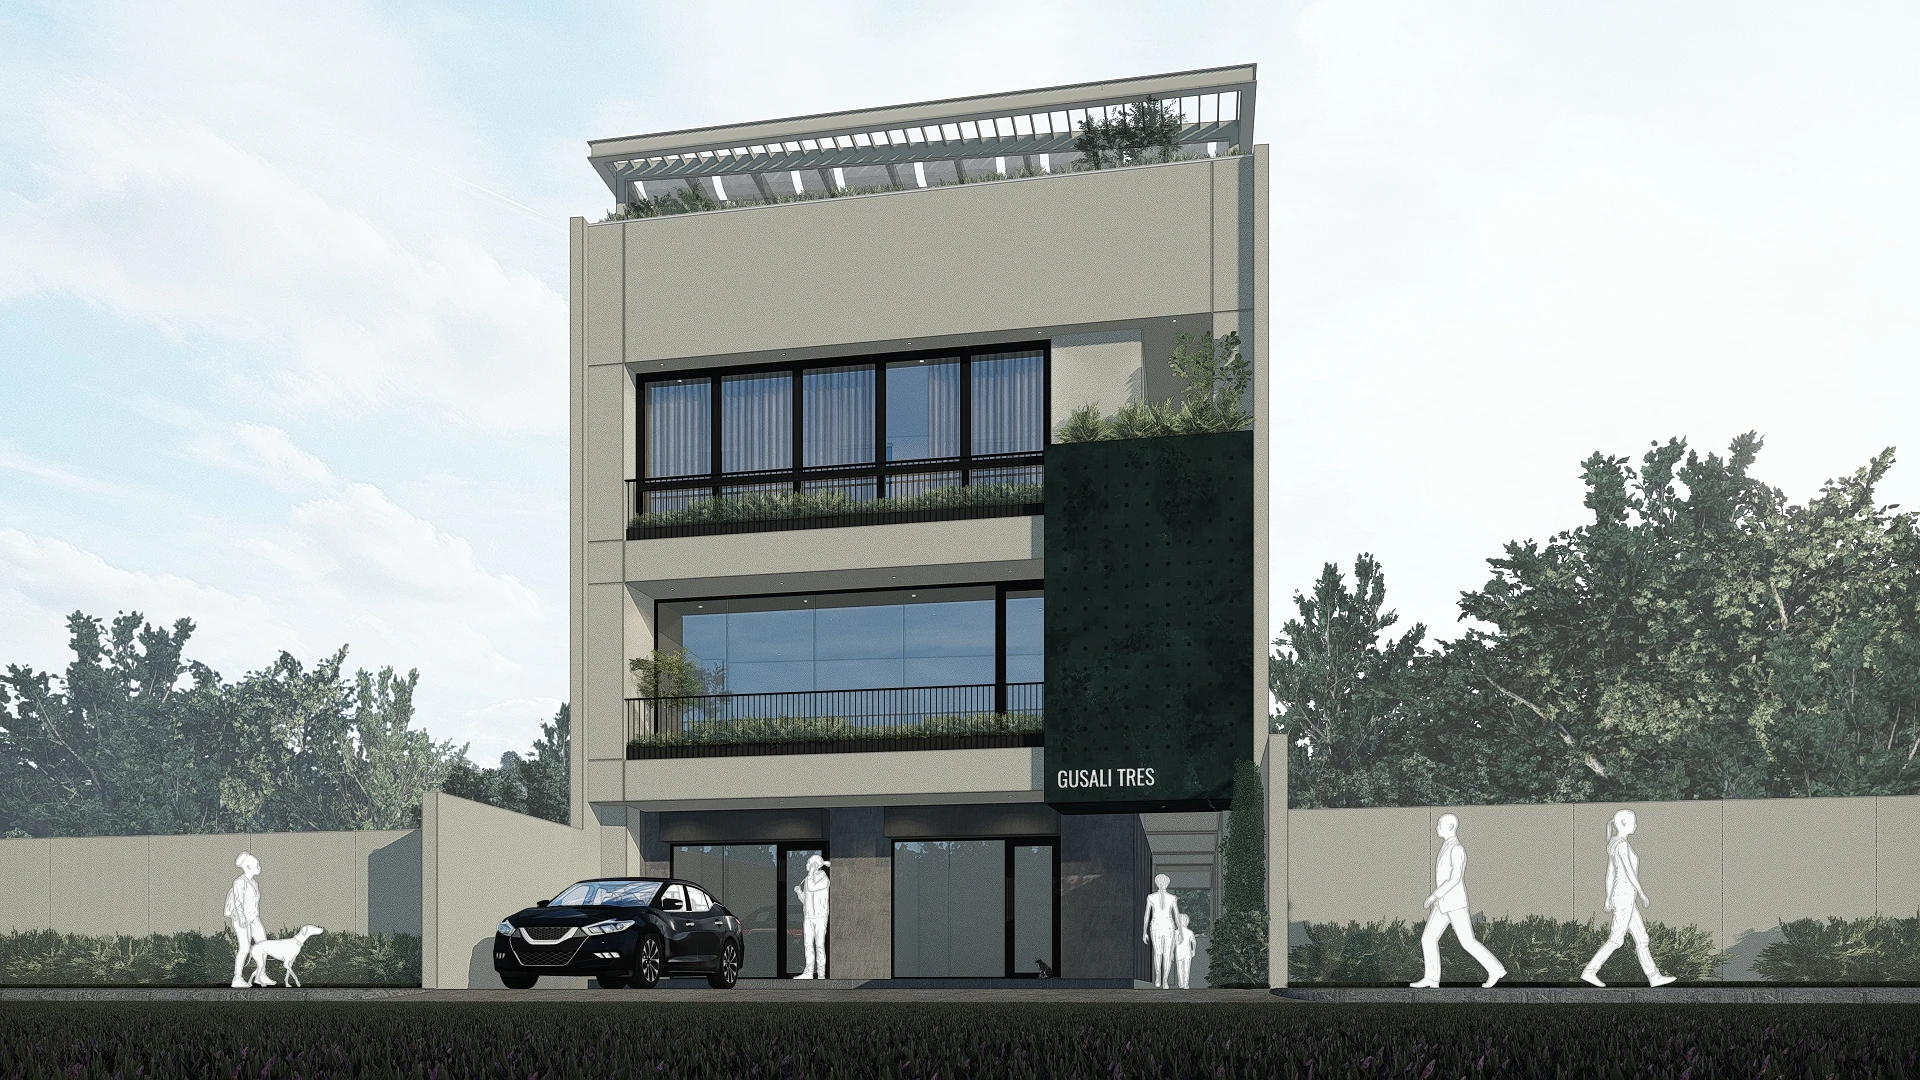
The facade reads this flexibility outward. A white stucco volume wraps the upper floors, broken by a dark basalt stone cladding pier that anchors the composition and separates the commercial base from the residential floors above.
The vision is a building that reads as a single confident tropical-modern presence on its street, while functioning as two distinct economies underneath: a ground-floor retail space generating income, and private family floors above it. Full-height black-framed glazing on the second and third floors opens the residential levels to natural light and street views, while landscaped balconies cascade greenery down the facade, softening the building's edge against its dense Pasig City surroundings. A timber slat pergola caps the roof deck, extending the living space outdoors and giving the family an amenity level independent of the commercial ground floor.
04. Design Development
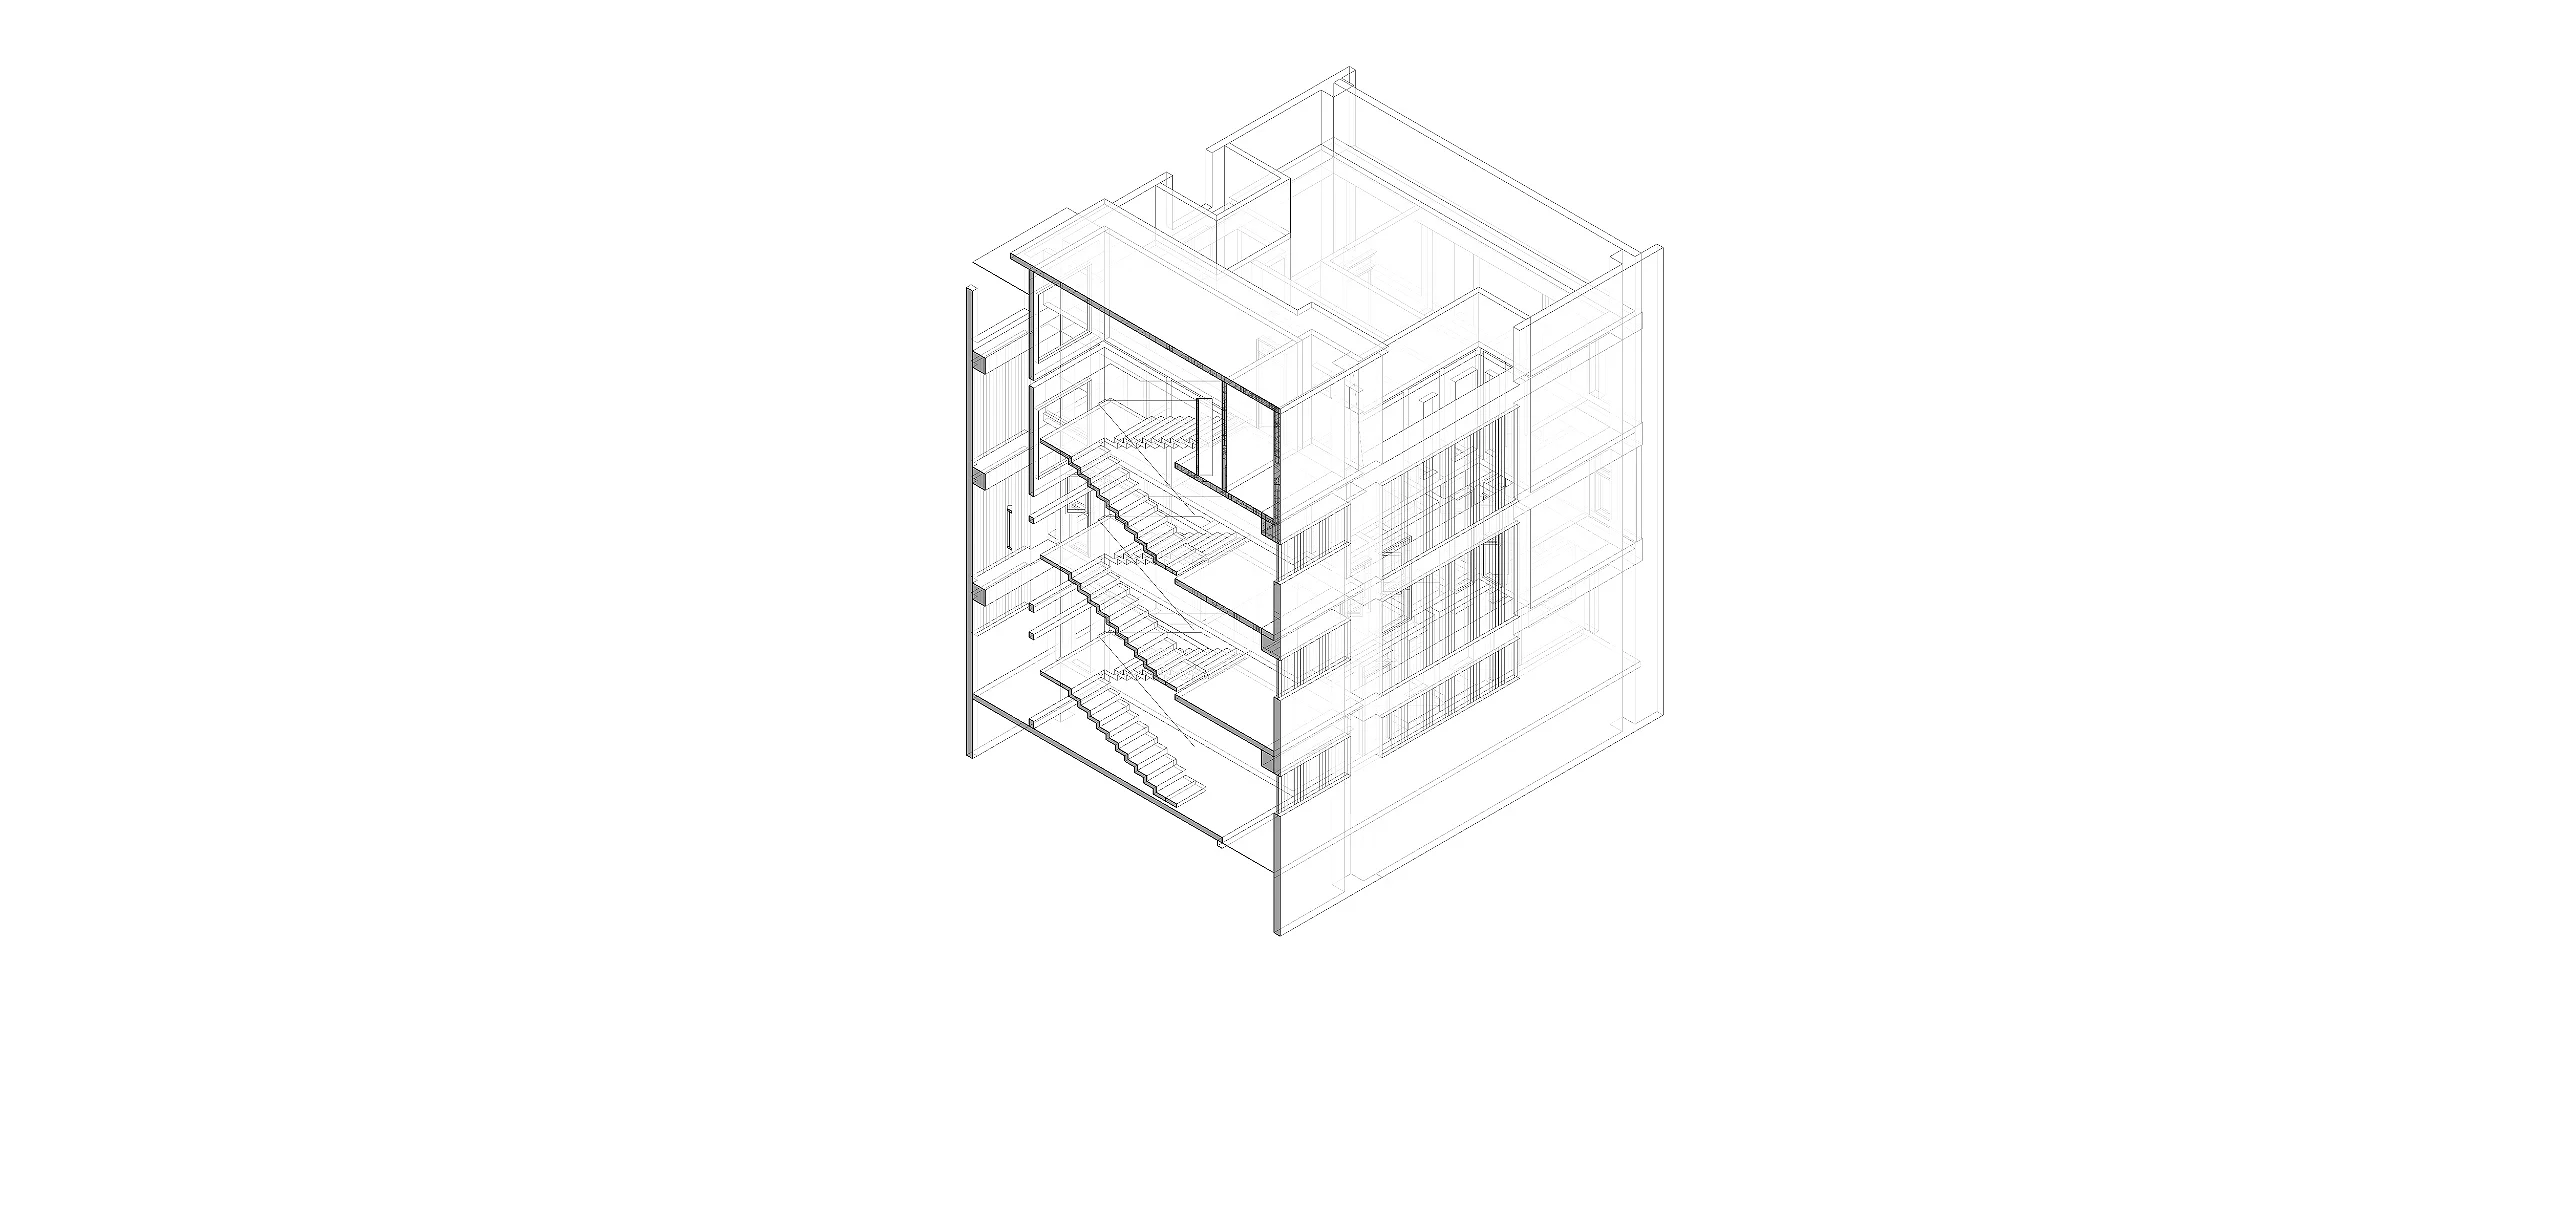
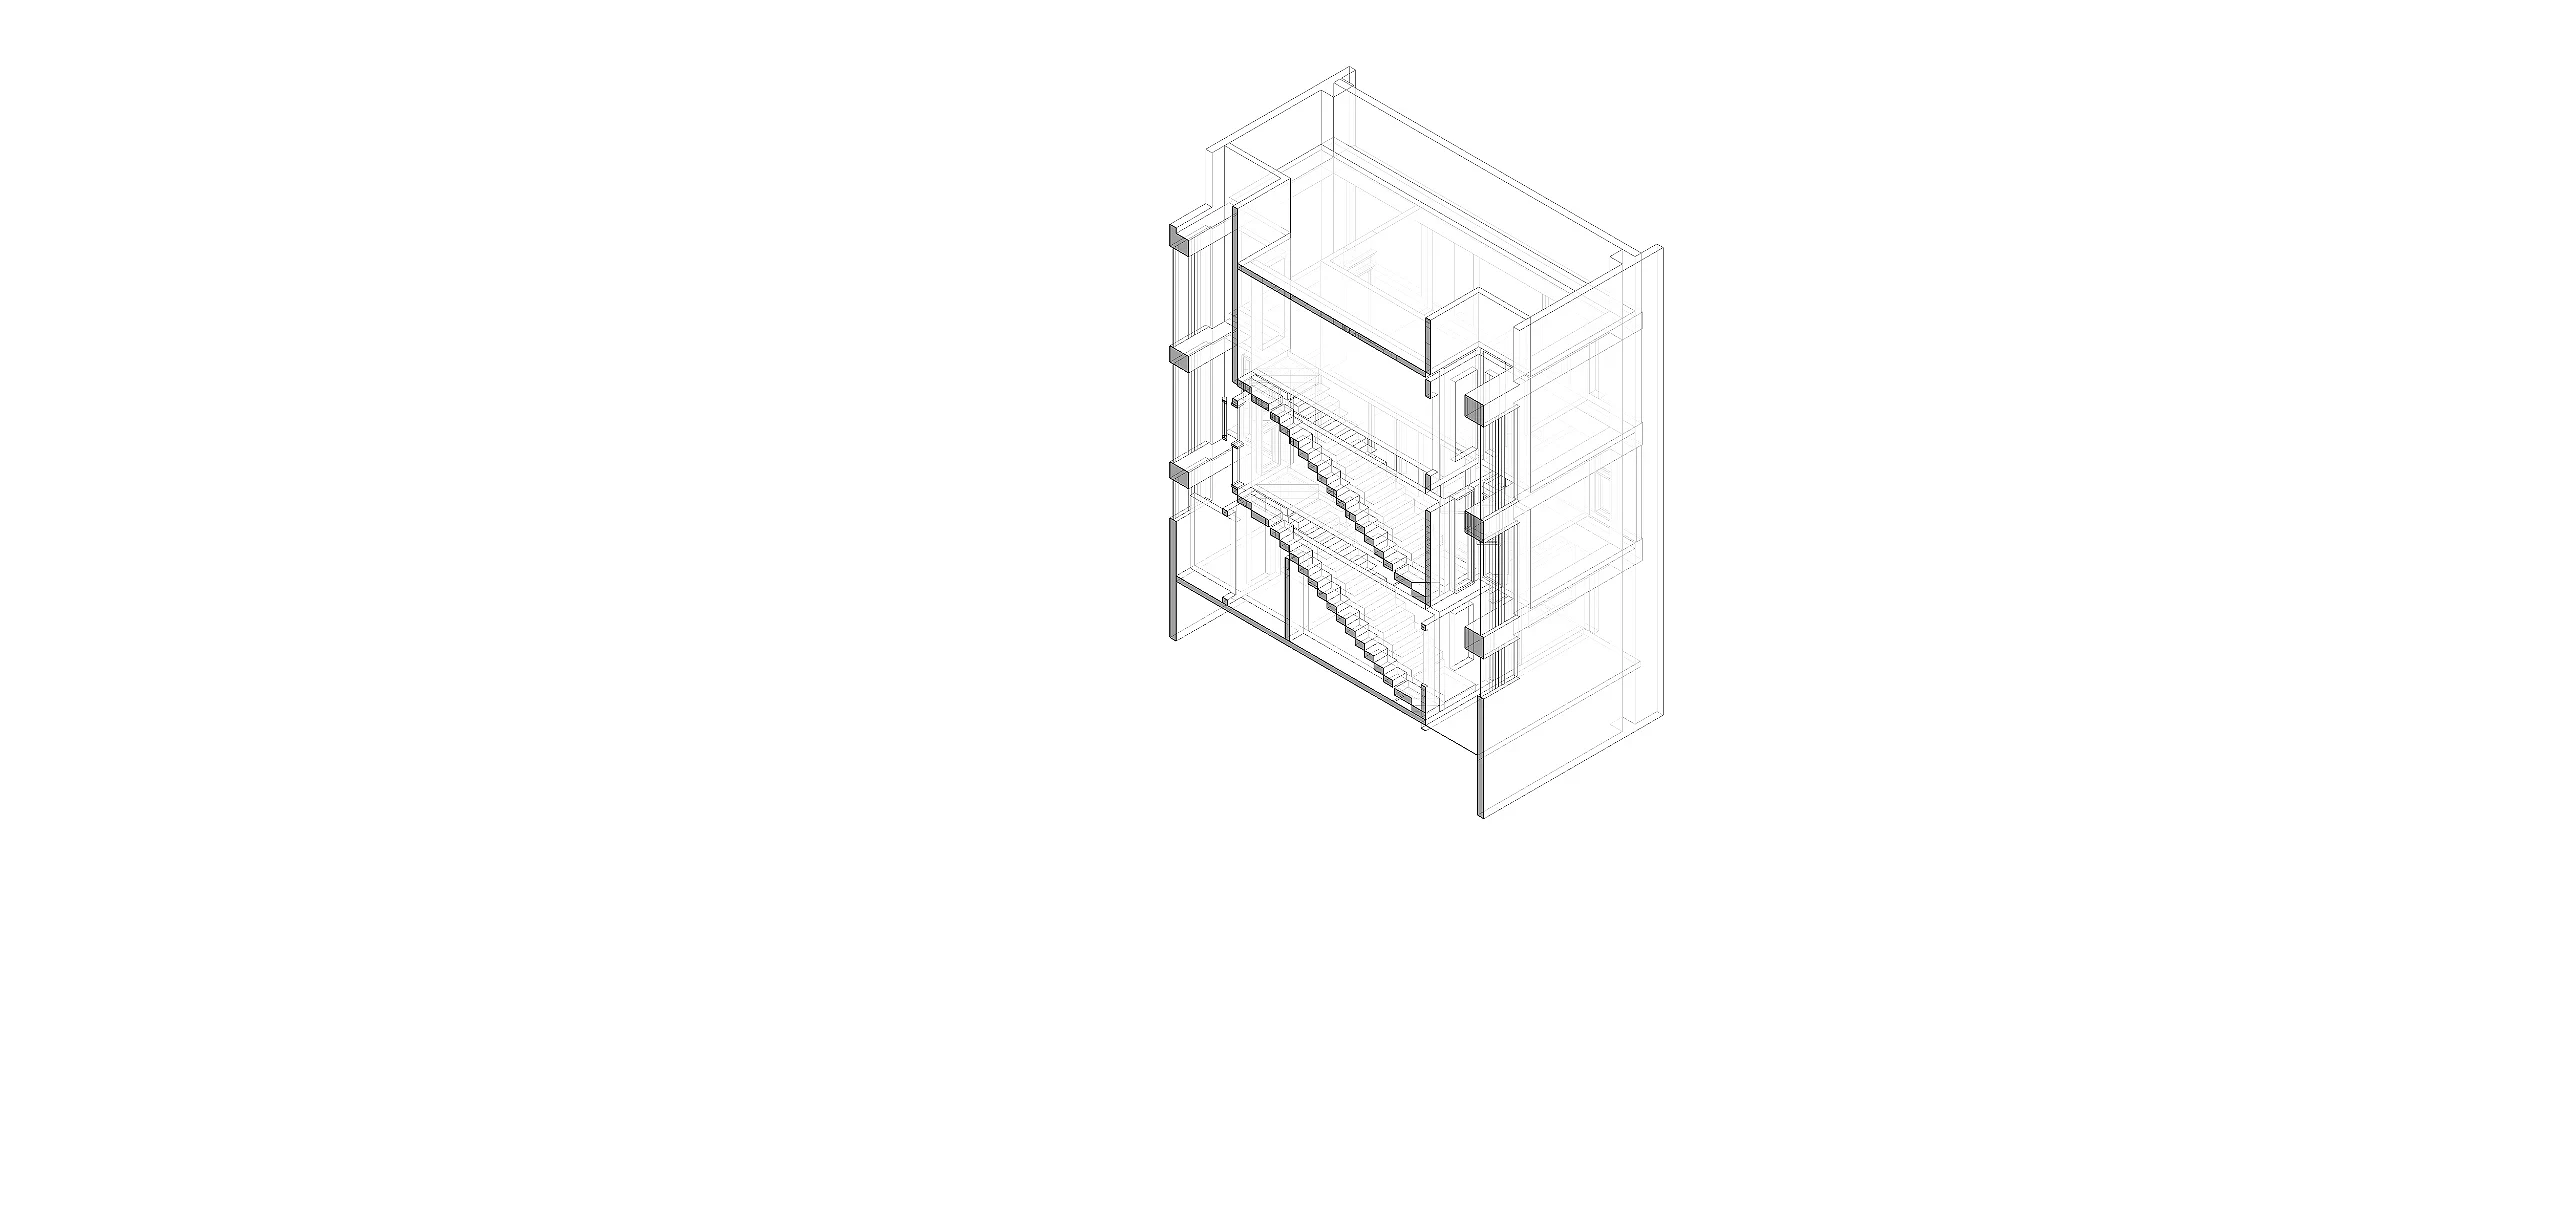
Design development prioritized structural efficiency and open, column-free floor plates that could support reconfiguration across commercial, office, or residential use over time. Service cores were consolidated toward the rear of the plan, freeing the primary street frontage for leasable and habitable area.
Materially, the design sets a textured dark basalt stone pier against smooth white stucco to mark the transition between the ground-floor commercial base and the residential floors above, a contrast visible in the render's facade composition. Full-height glazing on the second and third floors increases daylight depth into the interior, reducing dependence on artificial lighting. Planter boxes integrated into each balcony line extend green area vertically without consuming additional floor plate, reinforcing the tropical-modern identity the brief called for.
05. Construction & Delivery
Gusali Tres is targeted for construction completion within 8 to 10 months, using a pre-engineered steel structural system to compress the build schedule without compromising finish quality. The prefabricated steel frame reduces on-site labor and construction waste, allowing trades to proceed concurrently once the primary structure is erected.
This delivery approach suits the constrained 300 sqm urban lot, where limiting disruption to neighboring properties and keeping a tight construction footprint were operational priorities from the outset. The result delivers on the original brief: a single building that generates income at street level while giving a growing family a flexible home above it.