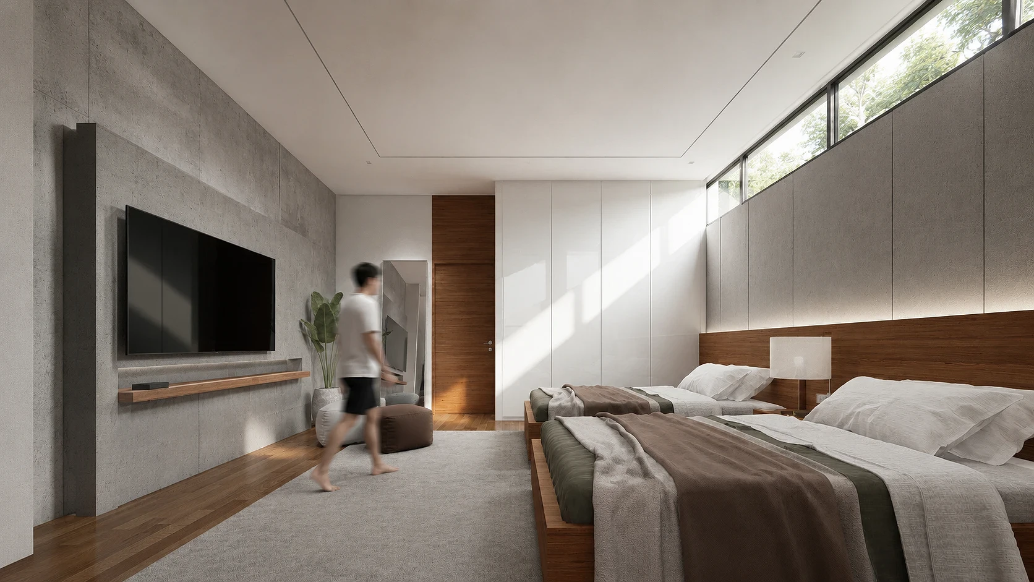
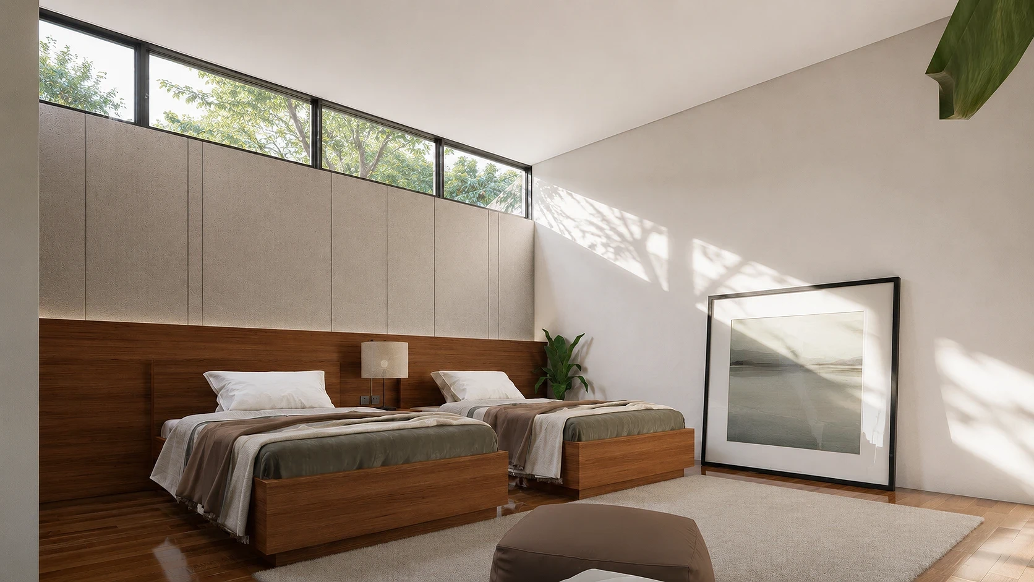
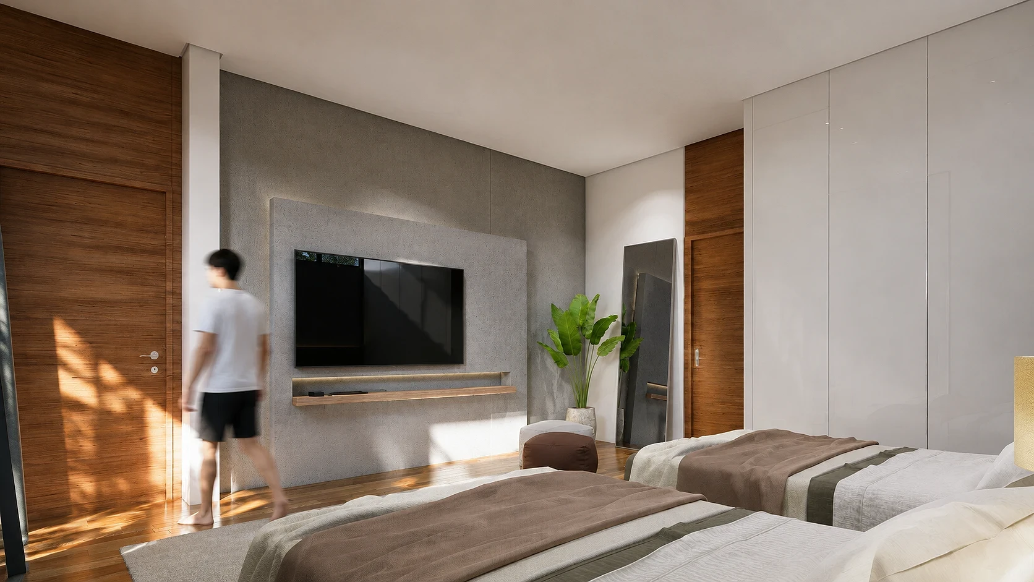
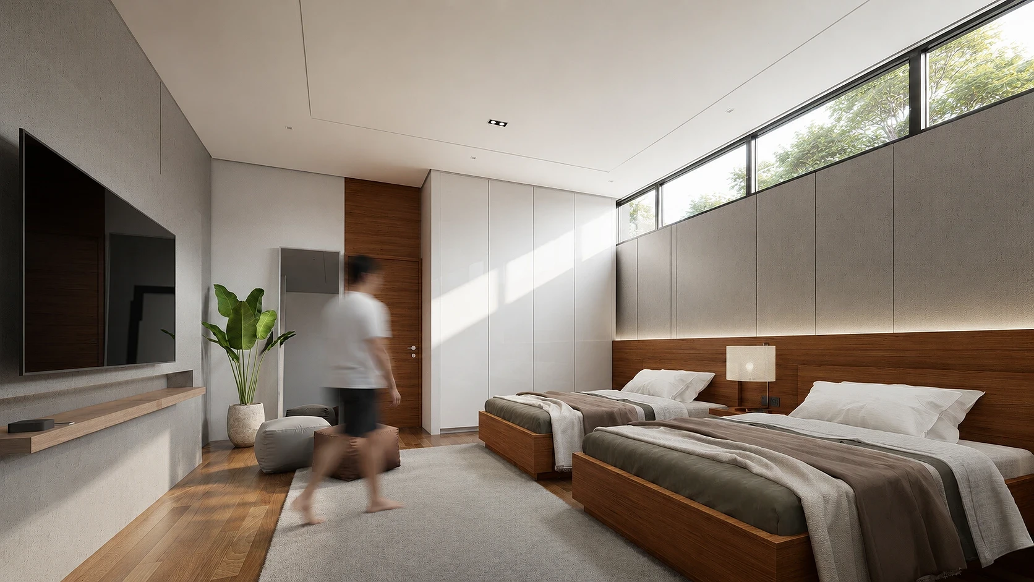
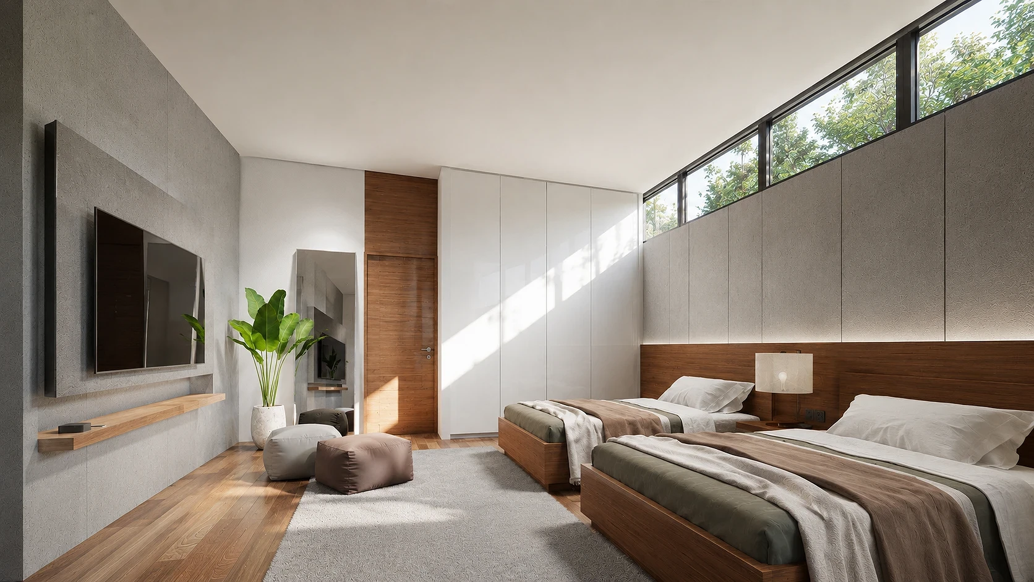
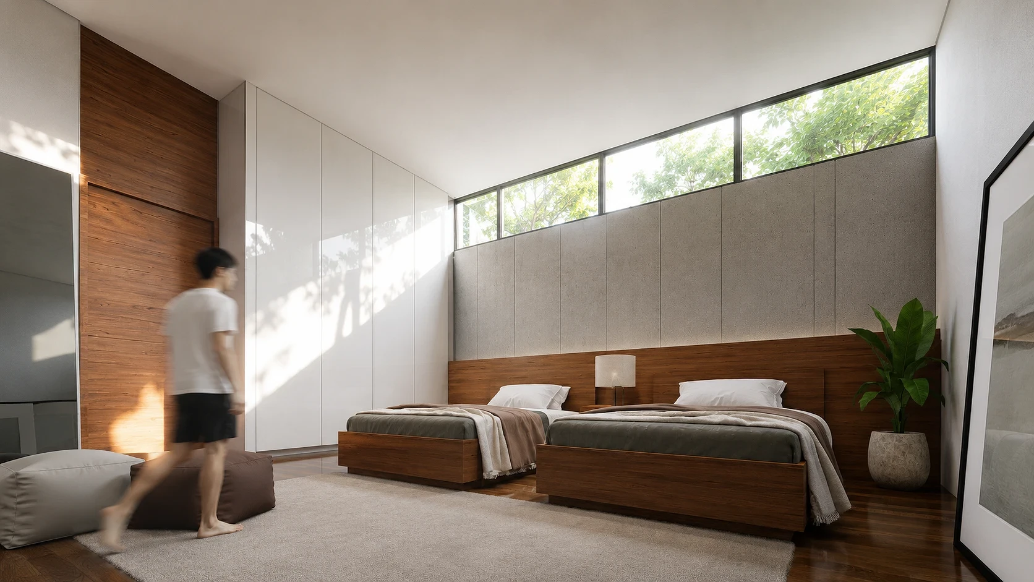
A warm, walnut-lined twin guest bedroom on the ground floor of the Lawiswis Residence in the Philippines, designed by ABcubed Architects with clerestory natural light.
01. Project Details
Lawiswis Guest Room
Twin Guest Bedroom
36
Paranaque, Philippines
Completed 2023
Twin low-profile platform beds on a shared wood base, linen-shaded table lamps, woven jute-look area rug, leather and fabric poufs, full-length floor mirror, large framed landscape print
Concealed cove lighting beneath the headboard wall panel, clerestory windows along the upper wall, bedside table lamps
Ribbon of clerestory windows for privacy-conscious natural daylight, air-conditioned climate control, floor-to-ceiling wardrobe wall, wall-mounted TV on a textured concrete feature wall
02. Project Discovery Brief
The family behind the Lawiswis Residence wanted a ground floor guest room that didn't feel like an afterthought tucked beside the main circulation, but a space visiting family and friends would genuinely want to stay in. The brief called for two beds rather than one, built for siblings, cousins, or a couple traveling together, with enough privacy and quiet that guests could settle in without ever feeling like they were borrowing someone else's room.
ABcubed Architects shaped a twin guest bedroom that leans into warmth and daylight rather than square footage, from the walnut headboard wall that runs the full width of the room to the ribbon of clerestory windows set high above eye level, filling the room with natural light without opening it up to outside views. The room is fully air-conditioned, so that daylight comes without any compromise on comfort or climate control.
The room sits on the ground floor of the residence, positioned for privacy above anything else, close enough to shared spaces that guests never feel isolated from the rest of the house, but private enough that the clerestory band never needs a curtain.
03. Concept & Vision
The concept centers on a single material move: a continuous walnut wall that starts as the headboard behind both beds and reads as one grounding gesture across the room, anchoring two separate sleeping positions into one cohesive space rather than two disconnected beds pushed against a wall.
Above that timber base, a band of board-formed concrete-textured panels takes over, deliberately left more raw and tactile than the warmth below it, a quiet contrast that keeps the room from feeling like a hotel suite. Concealed lighting tucked beneath that panel line washes the headboard wall in soft light at night without a single visible fixture breaking the surface.
The vision was a room that feels like a retreat rather than a spare bedroom, calm enough for a guest to actually rest, personal enough that it still feels like part of the family's home. Daylight was treated as a design material in its own right: the clerestory strip along the top of the wall pulls in filtered natural light all day without opening the room to outside views, so it never depends on artificial light to feel alive, while the air conditioning keeps the room comfortable regardless of the weather outside.
04. Design Development
Early planning tested where to place the beds against the room's proportions, a single long headboard wall won out over two separate bed nooks because it let the walnut paneling read as one continuous material statement instead of being interrupted by a nightstand gap. The shared low platform base keeps both beds visually grounded and makes the walnut wall, not the furniture, the room's focal point.
The material palette was kept deliberately tight: warm wood, textured grey panel, white lacquer storage, and soft neutral textiles in olive, taupe, and cream. That restraint was tested against the room's modest floor area, in a space this size, ABcubed Architects found that fewer, higher-contrast materials read as more considered than a wider palette would have, and kept the eye moving toward the window line rather than getting lost in detail.
The floor-to-ceiling white lacquer wardrobe was planned as a full wall rather than a partial closet, trading a few inches of usable floor area for a cleaner sightline from the door and enough storage that guests could unpack fully instead of living out of a suitcase during a stay.
05. Construction & Delivery
Delivery focused on getting three finish types, warm wood, textured concrete-look panel, and high-gloss lacquer, to sit next to each other cleanly without competing for attention. The cove lighting detail beneath the headboard wall panel required close coordination between the electrical rough-in and the wall paneling installation so the light source stayed fully concealed once the room was finished.
The clerestory window band was sequenced early in the build, its height set purely for privacy and daylight rather than any framed view, and coordinated with both the wall paneling below it and the room's air conditioning rough-in. What started as a brief for "a guest room with two beds" became a space the family can point to as one of the most considered rooms in the house, proof that a small footprint doesn't have to mean a small design idea.
06. Involvement
ABcubed Architects carried the family through the full interior design of this space: concept development, material and finish specification, furniture and FF&E selection, and the custom millwork detailing for the headboard wall, wardrobe, and TV shelf.
Rather than handing the family a finish schedule and walking away, the team stayed involved from the first material sample through to how the room would actually be lived in day to day, from where a guest would set down a bag to how the light would fall across the bed in the morning.
ABcubed Architects' residential interiors practice extends this same room-by-room attention to detail across guest suites, primary bedrooms, and shared living spaces throughout the Philippines.