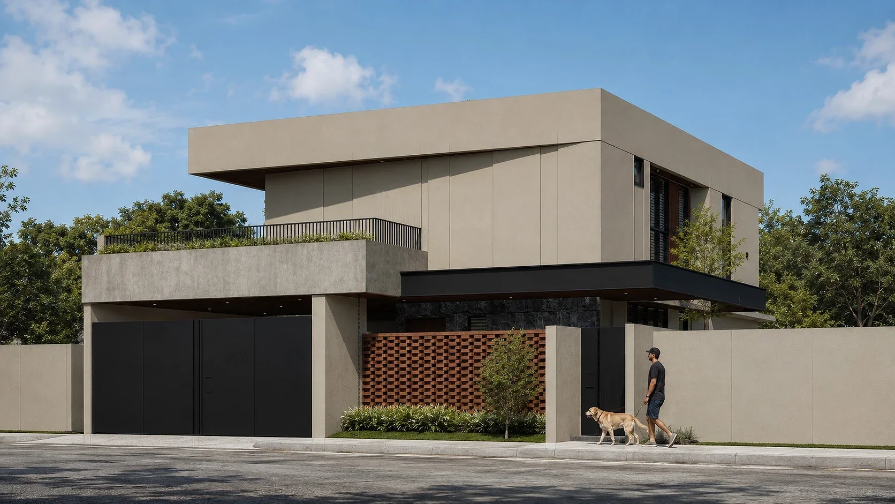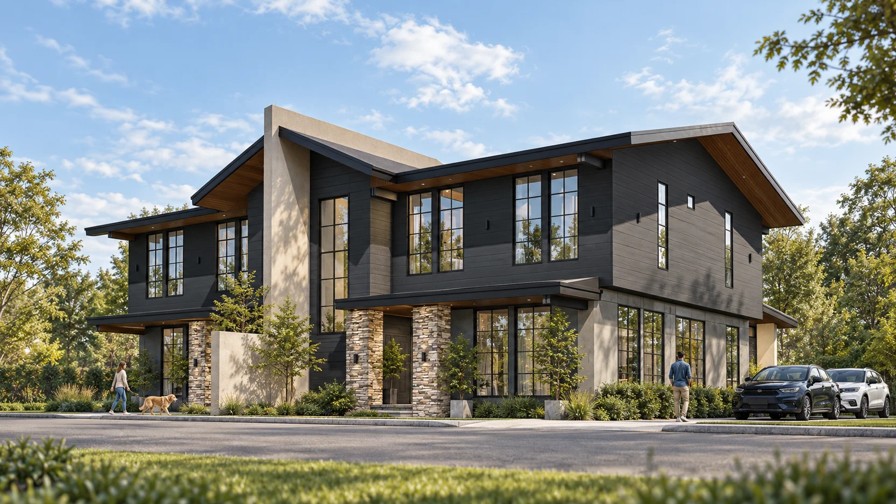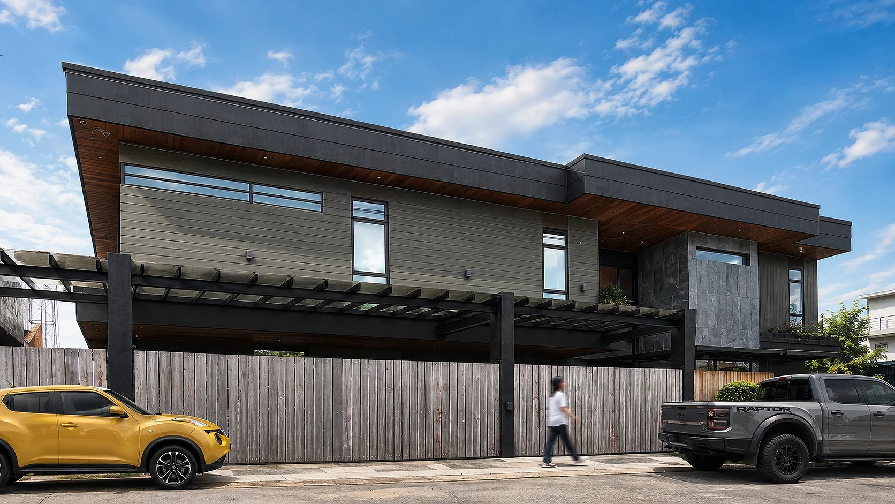
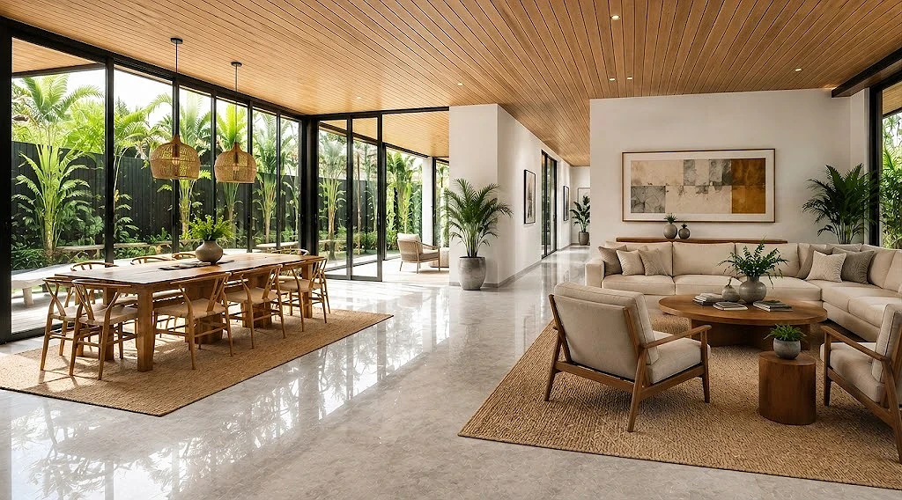
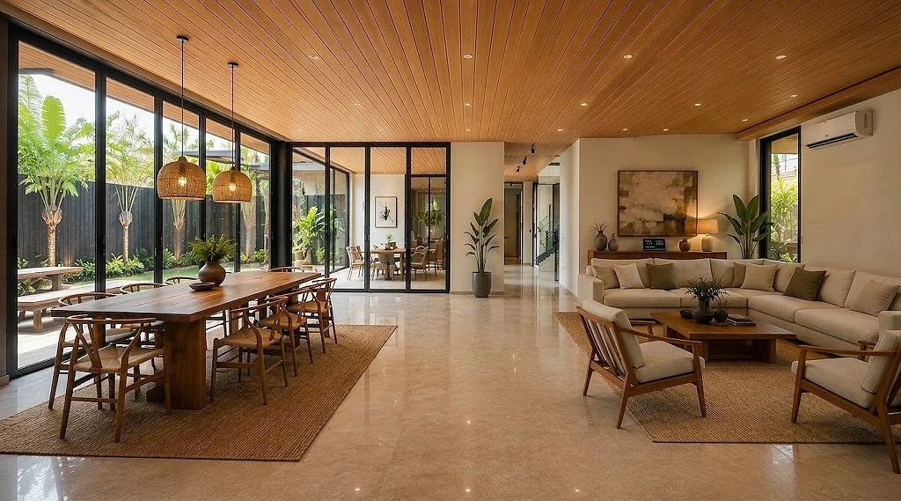
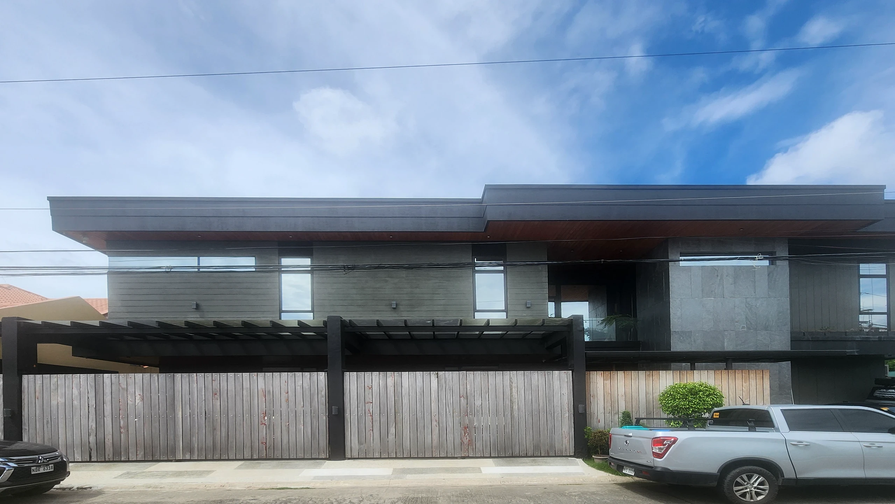
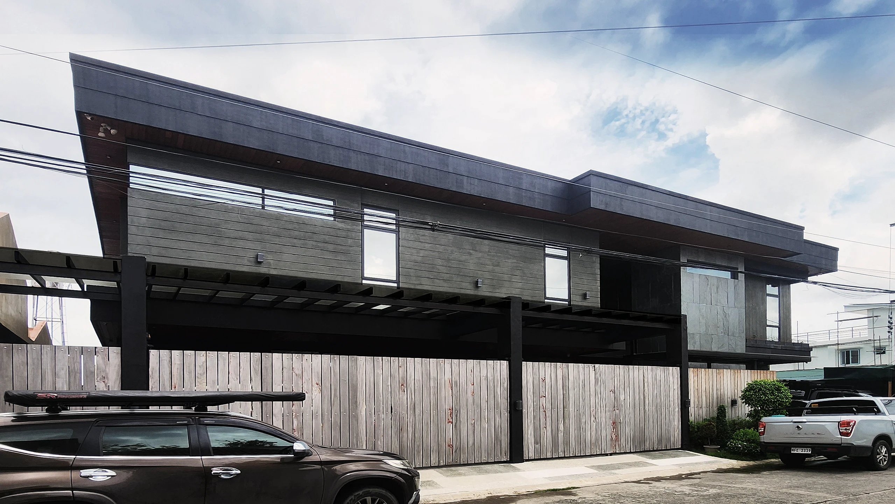
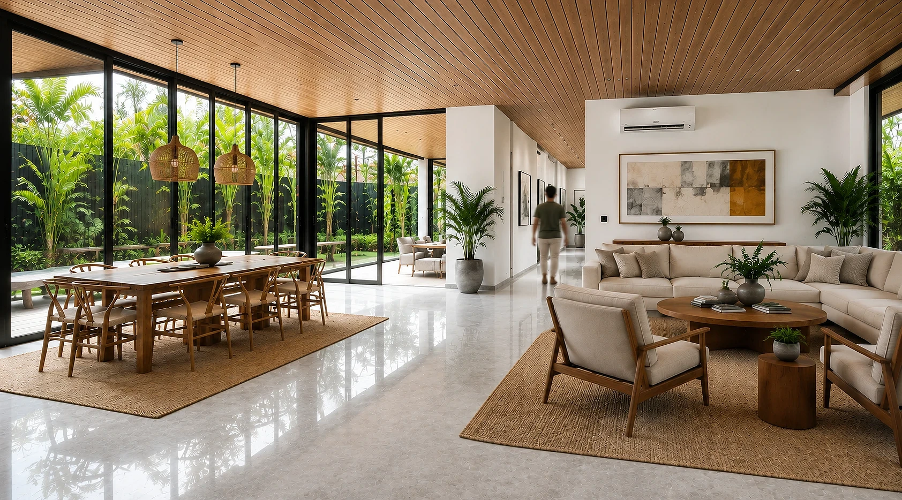
A Home for the Lawiswis family in BF Homes, Parañaque: an industrial minimalist concrete shell, stone, and steel outside, and a simple, modern, easy-to-clean interior of polished tiles and warm Narra wood inside. Designed by ABcubed Architects
01. Project Details
The Lawiswis Residence
Two-storey single-family residence
600
650
BF Homes, Parañaque City, Philippines
6
9
Completed 2023
7
Home theater, family room, gym area, sauna and outdoor shower off the primary suite, piano area, mini bar and coffee area, aquarium wall, high-ceiling foyer, multiple balconies, guest room, staff quarters, lanai and alfresco dining open to a landscaped garden with pool below
02. Project Discovery Brief
Mr. and Mrs. Lawiswis came to ABcubed Architects with two design instincts that needed to meet in one house. He wanted the home to read industrial and minimalist from the street: raw material, exposed concrete, steel, restraint, nothing decorative for its own sake. She wanted the home to live simply once you stepped inside: modern, contemporary, uncluttered, and easy to keep clean on an ordinary day with a busy household running through it. ABcubed Architects shaped a 631.54-sqm home across a 560-sqm lot in BF Homes, Parañaque City that lets both instincts stand, a disciplined industrial shell wrapped around a soft, low-maintenance, everyday-livable interior.
The site is a generous 28m by 20m rectangular lot, wide enough to carry a 5-car covered garage and a separate 2-car "midnight parking" garage side by side, 7 vehicles in total, without crowding the rest of the plan. The brief carried the everyday practicalities of a large household: a driver's room, a maid's room, an auxiliary kitchen kept separate from the main show kitchen, and a laundry and utility zone tucked to one side. Layered on top of that were the aspirational pieces the couple wanted for themselves and their two daughters, Stephanie among them: a home theater, a family room, a gym, a sauna and outdoor shower off the master suite, a piano area, and a mini bar and coffee area anchored by an aquarium wall.
ABcubed Architects organized the ground floor around a single long axis, from the covered porch and high-ceiling foyer through the living-dining-kitchen core (90.94 sm) to the lanai (32.40 sm) and alfresco dining (18.41 sm), so that the 40.38-sqm landscaped garden and the pool below the second-floor balconies stay visible from nearly every shared space. The second floor was reserved almost entirely for the family: three bedroom suites, a home theater, and a family room, all finished in the same restrained, wipeable material language the wife had asked for.
03. Concept & Vision
The concept is a house with two distinct voices, kept in careful balance. Outside, the husband's industrial minimalism sets the tone: board-formed concrete panels with a visible wood-grain texture, natural bush-hammered stone at the entry and party walls, dark charcoal wood siding, and a black steel pergola carport and gate that give the home a quiet, warehouse-like discipline from the street. Inside, the wife's preference for modern, contemporary, easy-to-clean living takes over: large-format polished marble and travertine floors with minimal seams, smooth built-in wardrobes with no exposed hardware to catch dust, and open, uncluttered rooms that a household this size can actually keep tidy without a fight.
The two languages meet at the threshold, most visibly at the black-framed floor-to-ceiling glass walls that separate the lanai from the garden. Steel, concrete, and stone hold the exterior together; marble, engineered wood, and clean built-ins hold the interior together. Neither voice overwhelms the other, and the daughters' bedrooms, Stephanie's among them, each with its own balcony and ensuite bath, inherit the same calm, low-maintenance finish as the rest of the home.
The vision was a home that looks disciplined and industrial from the curb and lives soft, simple, and manageable once the family is inside it. The Lawiswis couple didn't want to choose between the husband's minimalist industrial instincts and the wife's need for a house that stays easy to run day to day, so ABcubed Architects designed toward both at once: a raw, restrained shell on the outside, and a smooth, low-fuss, contemporary interior on the inside, with the garden, lanai, and pool as the space where the two meet.
04. Design Development
Massing on the exterior reads as two stacked, cantilevered volumes wrapped in a restrained industrial palette: board-formed concrete with a visible wood-grain texture on the upper level, natural bush-hammered stone at the entry and party walls, and dark charcoal wood siding tying the two together under a long, low-pitched roofline finished in a warm wood soffit. ABcubed Architects tested this palette directly against the husband's brief, keeping ornament off the table and letting the concrete's formwork texture, the stone's natural grain, and the steel pergola's straight lines carry the street-facing character on their own.
Inside, design development shifted register to answer the wife's priorities. The living-dining-kitchen area, lanai, and alfresco dining were planned as one continuous large-format polished marble floor plate, chosen specifically for its low grout coverage and easy upkeep, broken only by structural columns and a wood-slat-clad volume housing the piano area and mini bar. The team worked through the practical layering a big household needs without adding visual clutter: an auxiliary kitchen and pantry kept separate from the main show kitchen so daily cooking mess never reaches the entertaining spaces, a driver's room and maid's room each with their own toilet and bath, and storage folded into the plan rather than left visible.
Upstairs, the same easy-clean logic carried through the bedrooms. Built-in wardrobes and open shelving were detailed flush and simple rather than ornate, engineered wood flooring was chosen for warmth without the upkeep of solid hardwood, and each bedroom, including Stephanie's, was given its own balcony and ensuite bath so day-to-day household traffic stays contained and manageable.
05. Construction & Delivery
Construction photos show a home in late finishing and fit-out: polished large-format marble flooring installed across the ground floor's wood-slat-clad foyer and lanai zones, teak-toned wood plank ceilings fully installed with recessed lighting, and full-height black-framed glass sliding doors going in along the lanai's garden edge. The bedroom floors were finished in warm engineered wood, with built-in wardrobes and open shelving already in place ahead of final trim work, while the exterior's board-formed concrete, stone cladding, and dark wood siding were substantially complete, with the black steel pergola carport and wood slat entry gate standing as the home's industrial signature from the street.
The sequencing balanced two very different material languages, raw board-formed concrete and stone on the exterior against polished marble and warm engineered wood inside, which meant close coordination between the structural and finishing trades so the low-maintenance interior could land cleanly against the deliberately raw concrete shell. What began as two design instincts, an industrial minimalist exterior for the husband and a simple, easy-to-clean modern interior for the wife, is now a single house where both read clearly, and neither compromises the other.
06. Involvement
ABcubed Architects carried the Lawiswis family from initial schematic design through construction documentation and into on-site construction supervision, coordinating the architectural, structural, and finishing scopes as the home moved from foundation to fit-out.
That involvement meant staying close to the couple's two-sided brief as much as the drawings: keeping the exterior's concrete, stone, and steel disciplined enough to satisfy the husband's industrial minimalist eye, while specifying interior finishes, marble, engineered wood, flush built-ins, that gave the wife a home she could actually keep clean and simple to live in, and walking the site as both sides of that brief came together in the finished spaces.
ABcubed Architects continues to design residences that balance two design languages under one roof, matching a household's practical, easy-to-live-in needs to a distinct architectural identity.