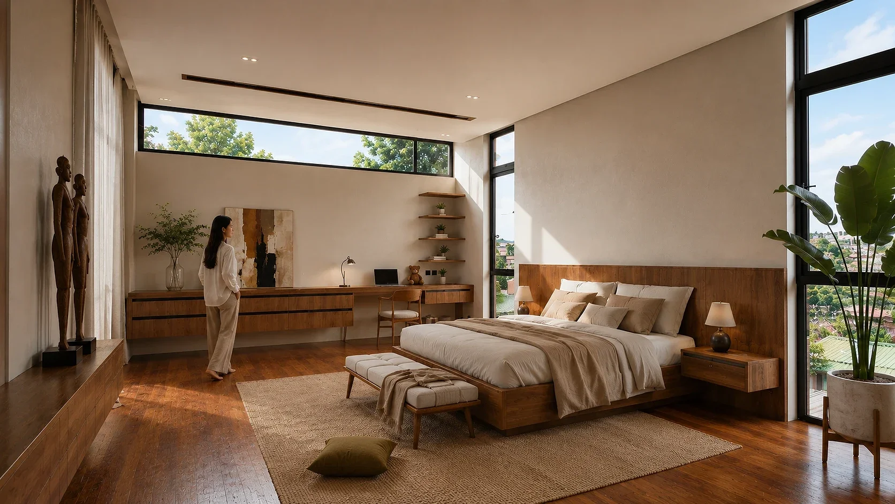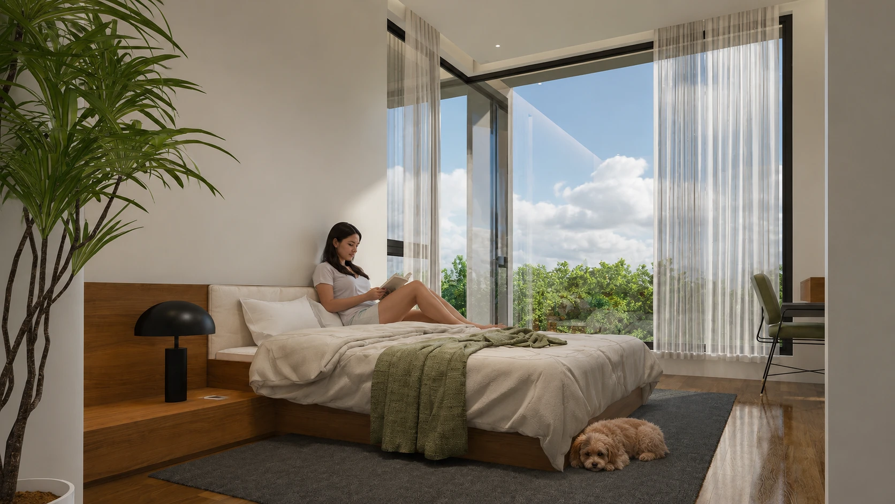



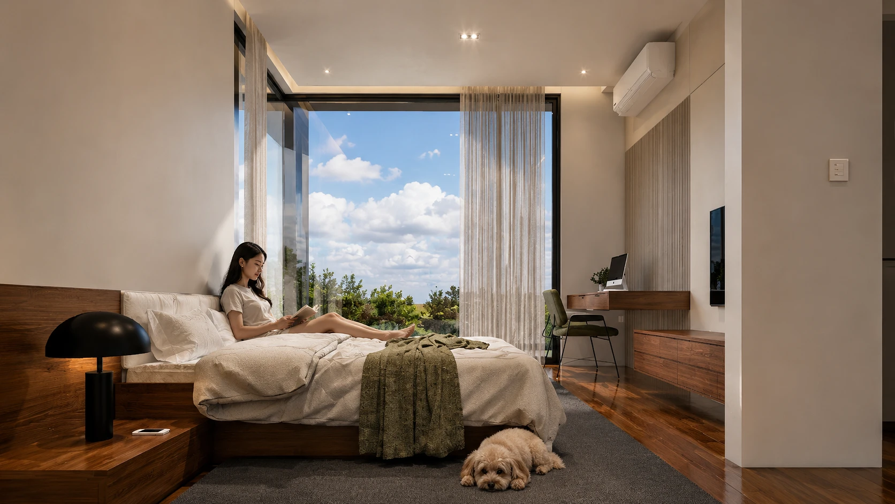
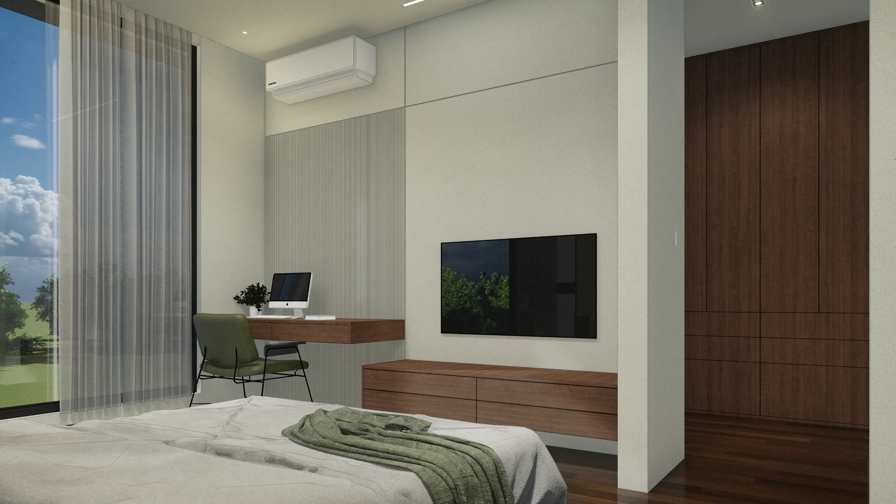
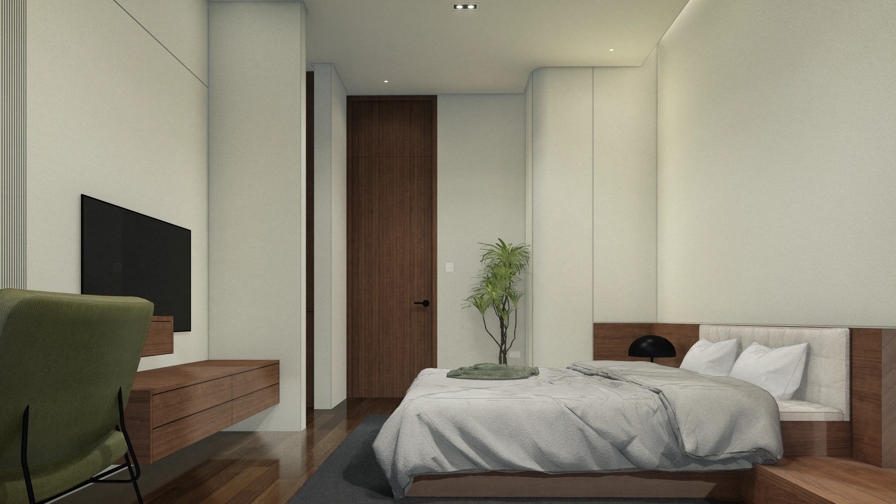
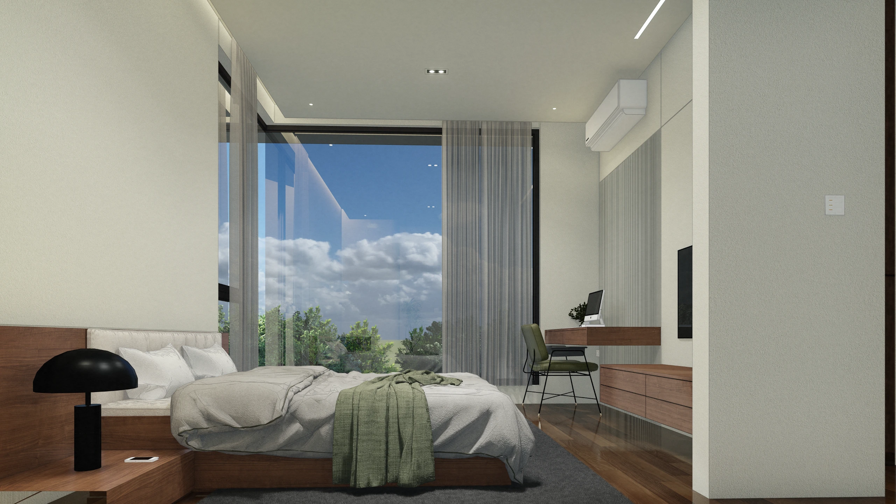
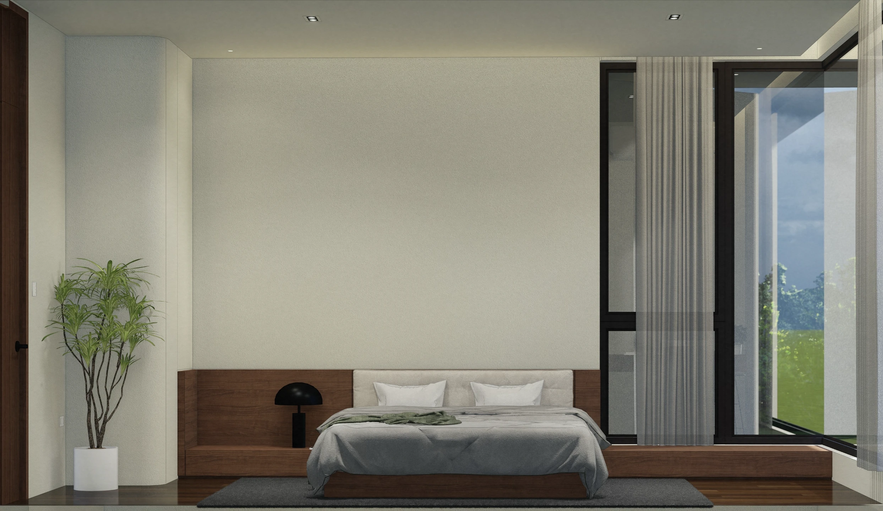
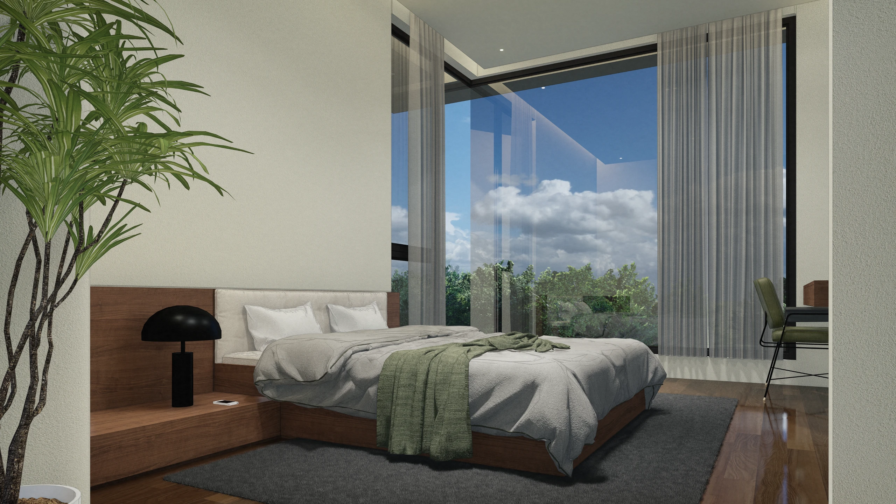
A corner bedroom framed by floor-to-ceiling glass, where walnut millwork, sheer curtains, and open views dissolve the line between rest and horizon. Ensuite bath, walk-in closet, private study nook.
01. Project Details
Dr.O's Residence | Daughter's Bedroom with Ensuite Bath & Walk-In Closet
40
Don Antonio, Quezon City, Philippines
02. Project Discovery Brief
The brief called for a daughter's private wing within Dr.O's Residence, a bedroom suite that felt distinct from the rest of the home, prioritizing daylight, openness, and a sense of retreat. Requirements included an ensuite bath, a walk-in closet, and a quiet corner for study or reading, all within a footprint that still read as generous and calm rather than compartmentalized.
03. Concept & Vision
Room as horizon. The design treats the corner bedroom as a viewing instrument. Two full-height glazed walls meet at the exterior corner, erasing the boundary between interior and view. Walnut millwork anchors the room in warmth and mass, grounding the openness of the glass with tactile, human-scaled material.
To give a young occupant a room that grows with her, a space defined not by trend but by light, proportion, and material honesty. The vision positions the bedroom as a daily ritual of calm: waking to open views, reading in natural light, and returning each evening to a room that feels larger than its walls.
04. Design Development
The floor plan resolves three zones around the glazed corner. A sleeping zone anchored by a built-in walnut headboard wall and bedside storage. A work-and-display zone along the adjacent wall with a floating walnut desk, task seating, and wall-mounted display. A threshold zone connecting to the ensuite bath and walk-in closet. Sheer drapery was specified over blackout treatments to preserve the natural light concept while allowing privacy control. Lighting layers recessed ceiling fixtures, a cove wash at the window head, and a sculptural task lamp to support both ambient rest and focused study without competing with the view.
05. Construction & Delivery
Execution centered on precision glazing details. Slimline black aluminum mullions minimize visual interruption at the corner junction, requiring close coordination between structural framing and curtain-wall installation. Walnut millwork was shop-fabricated and site-installed to tight tolerances against the engineered walnut flooring for a continuous material line from floor to furniture. The suite was completed and handed over as a fully finished, move-in-ready private wing, inclusive of ensuite bath and walk-in closet fit-out.