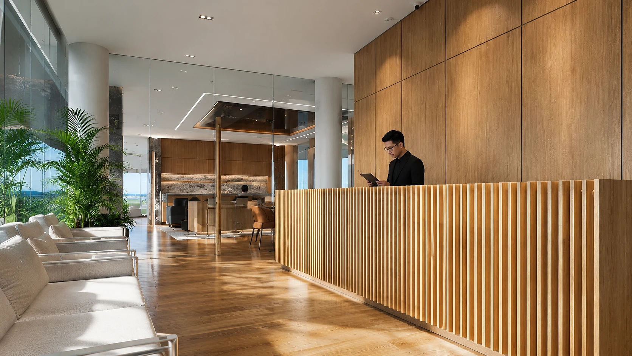
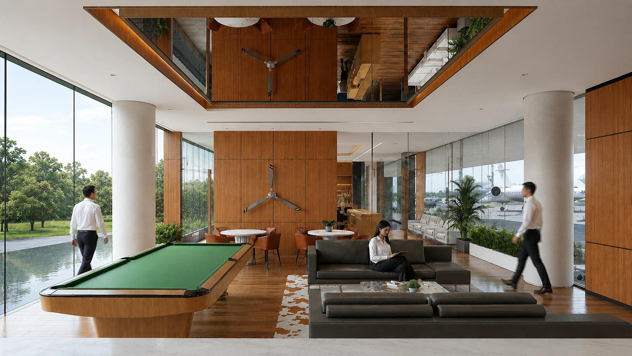
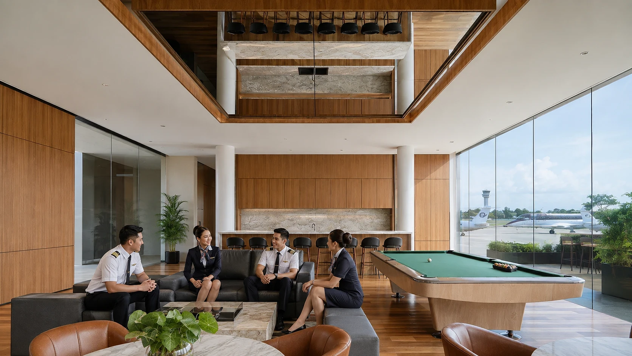
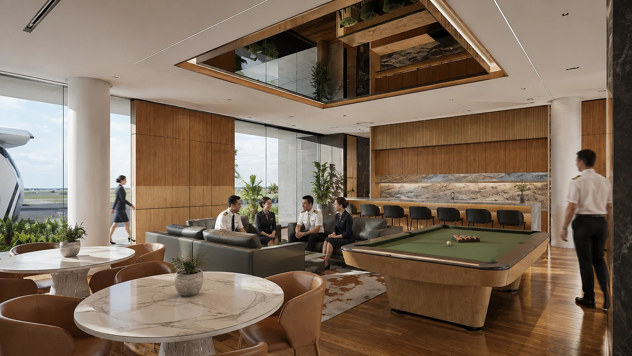
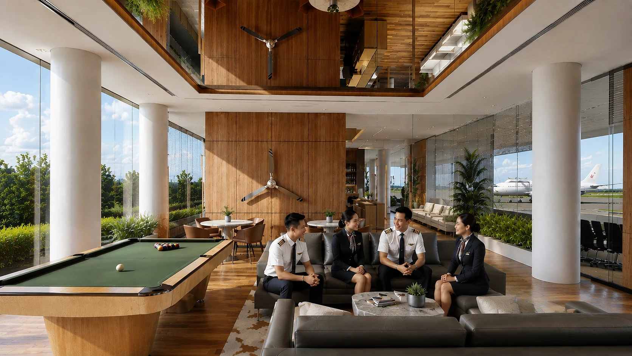
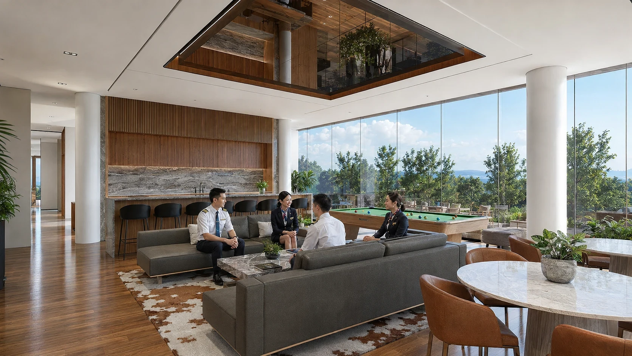
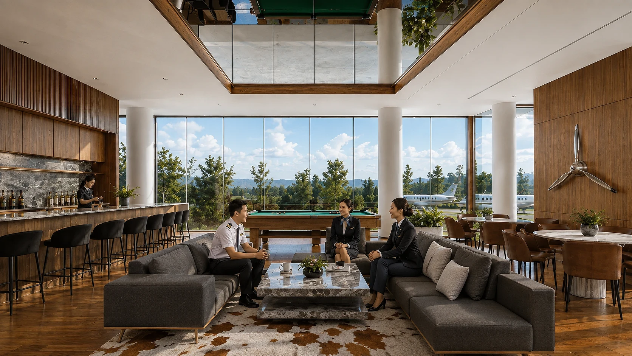
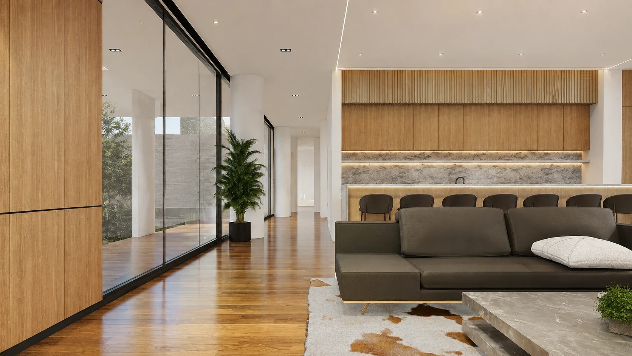
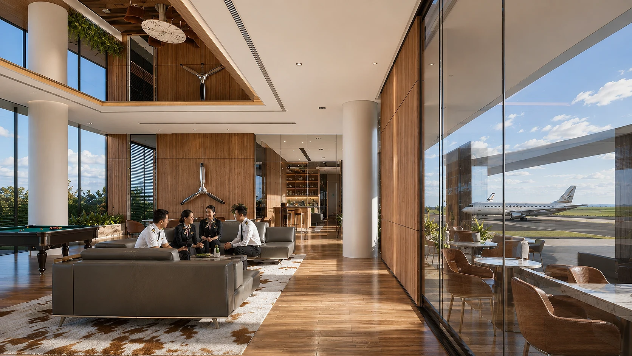
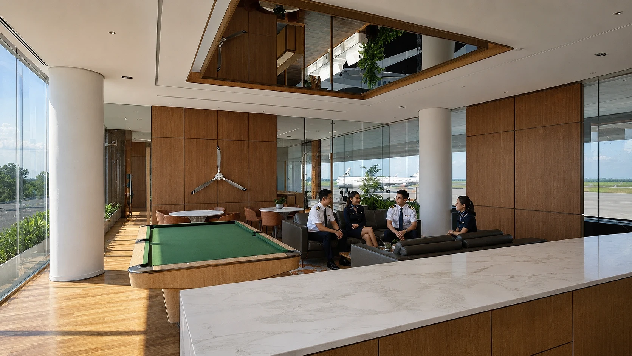
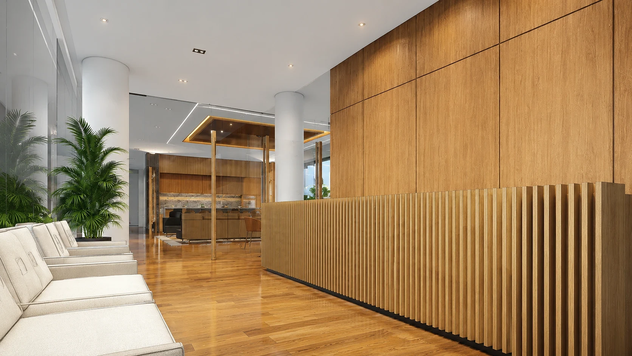
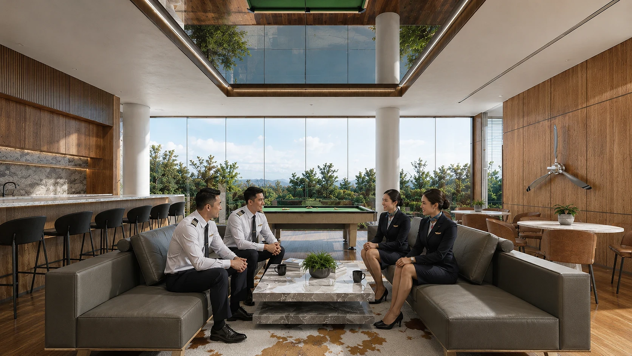
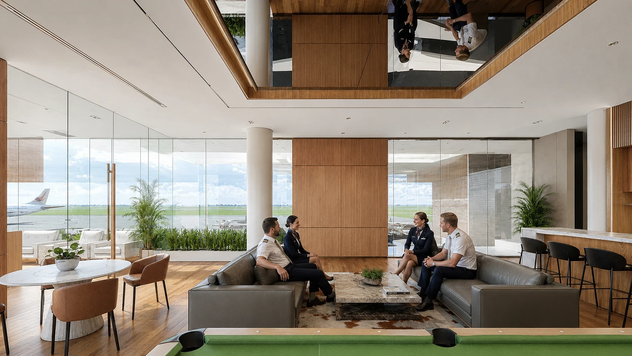
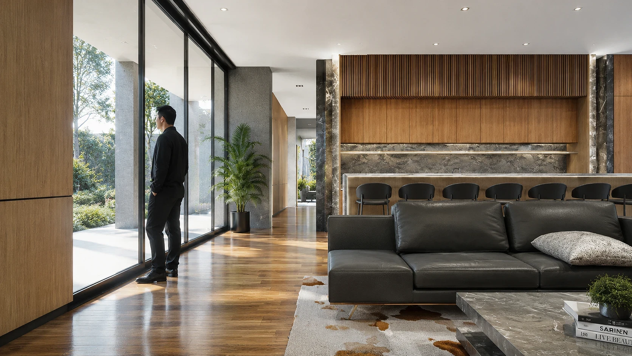
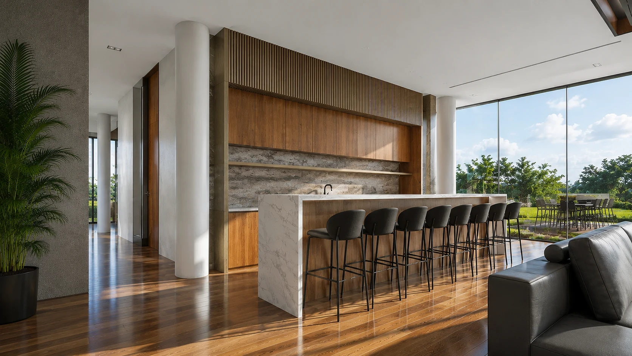
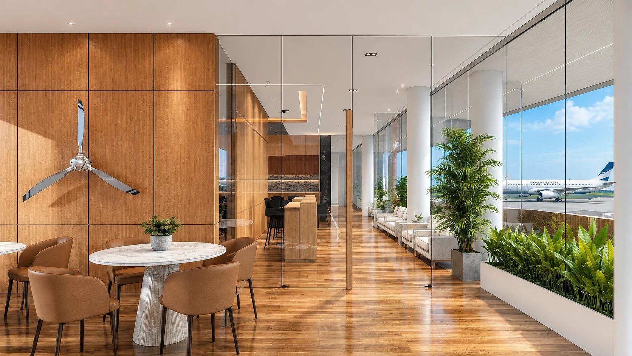
A dedicated VIP lounge for pilots and flight crew at an aviation academy in Bohol, Philippines, designed by ABcubed Architects with direct runway sightlines and a full-service lounge program.
01. Project Details
VIP Room, Lipad Aeronautics Aviation Academy
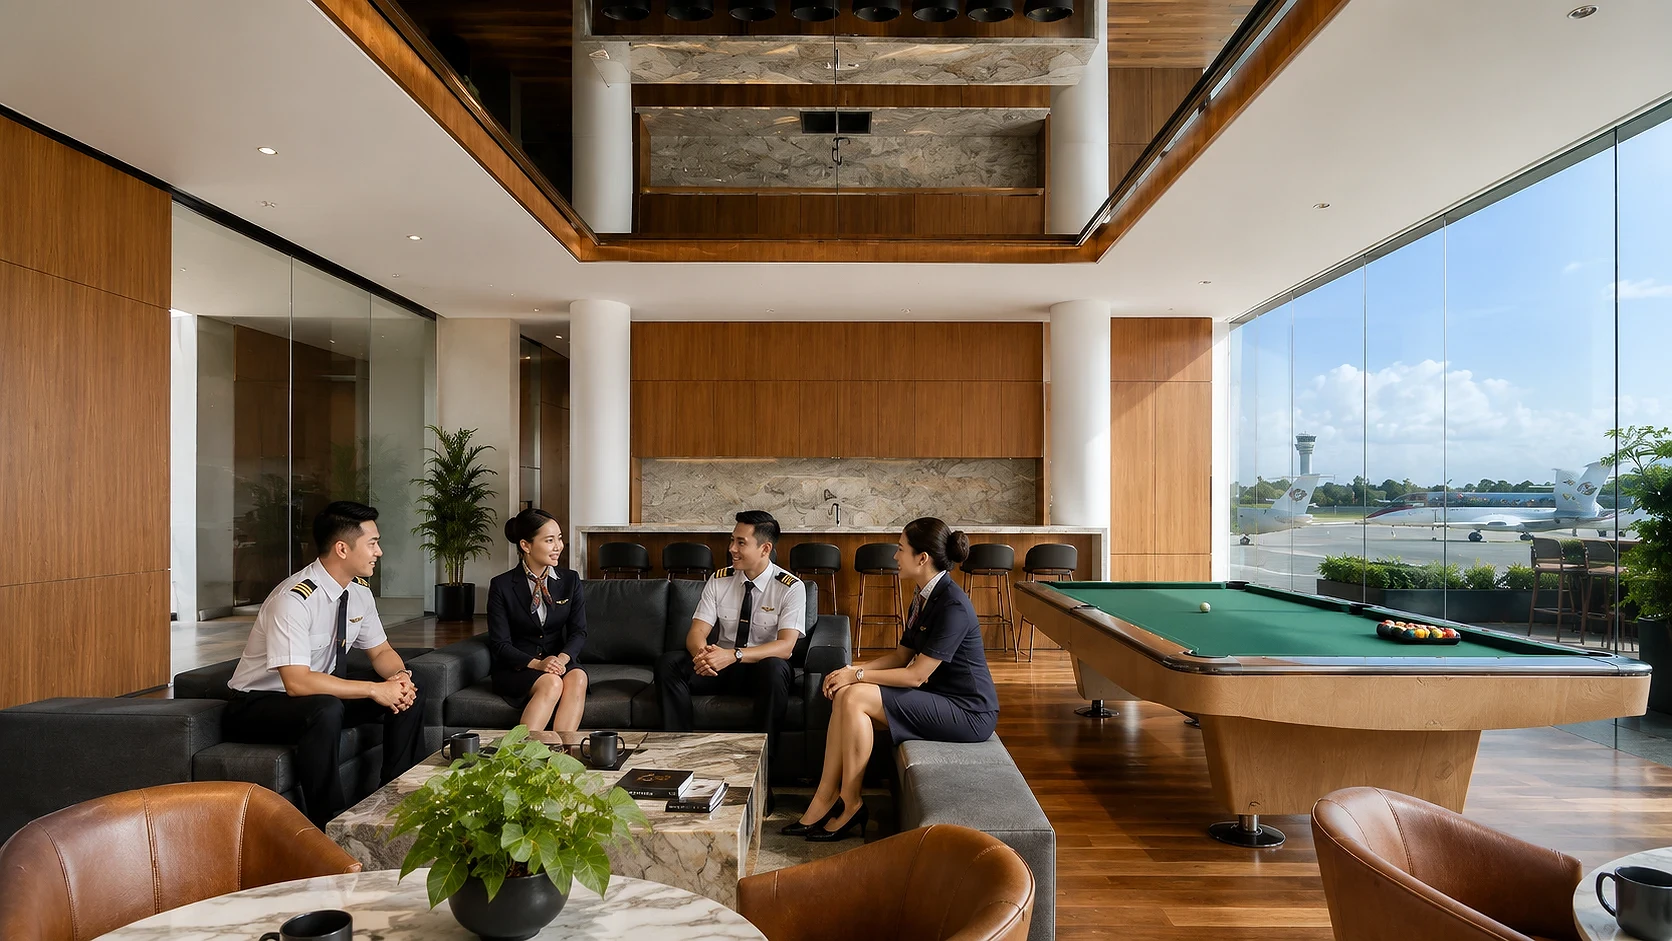
Full-service bar, billiards table, multiple lounge groupings, casual dining nooks, wood-slat reception desk, direct sightline to the active runway and apron
02. Project Discovery Brief
Lipad Aeronautics Aviation Academy needed a space where pilots, cadets, and cabin crew could transition out of the operational tempo of the flight line without losing sight of it. ABcubed Architects was brought in to shape a VIP room that functions less like a typical staff break room and more like a private aviation lounge, one that keeps crew visually and physically connected to the runway while giving them a proper place to rest, debrief, and socialize between flights.
The site sits at the edge of the airfield, with one face opening onto a landscaped courtyard, and the opposite face running the full length of the apron, close enough that parked aircraft and taxiing traffic are part of the everyday view. That dual orientation became the organizing fact of the brief: the interior had to read as calm and residential in scale, while staying operationally aware of what is happening on the tarmac at all times.
03. Concept & Vision
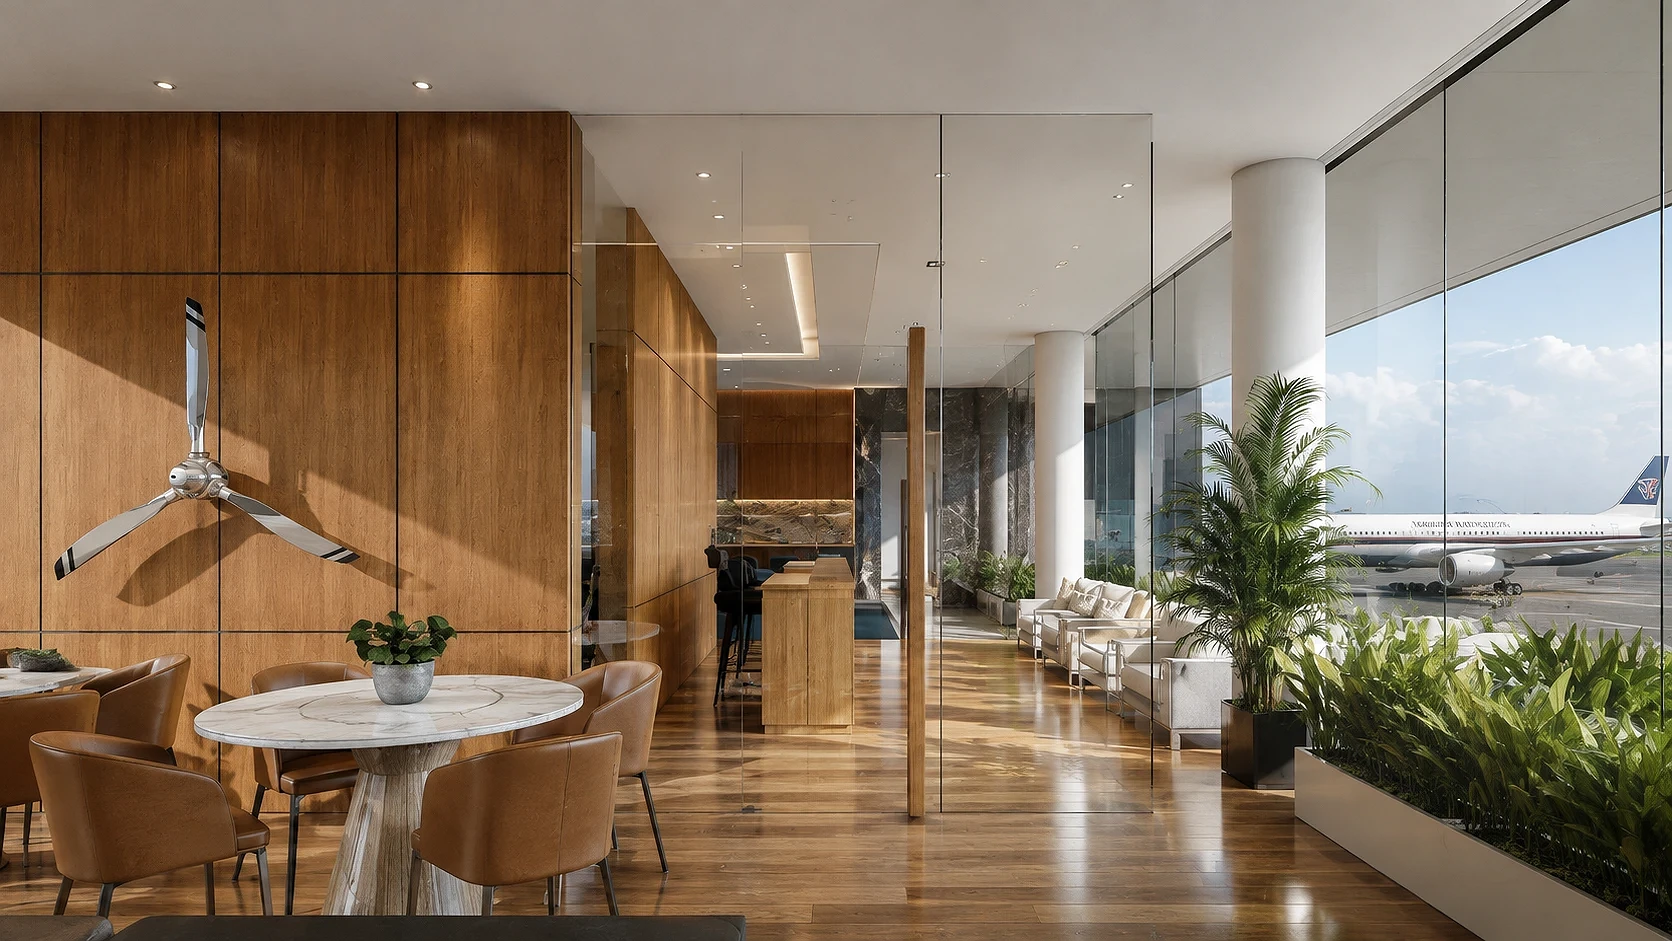
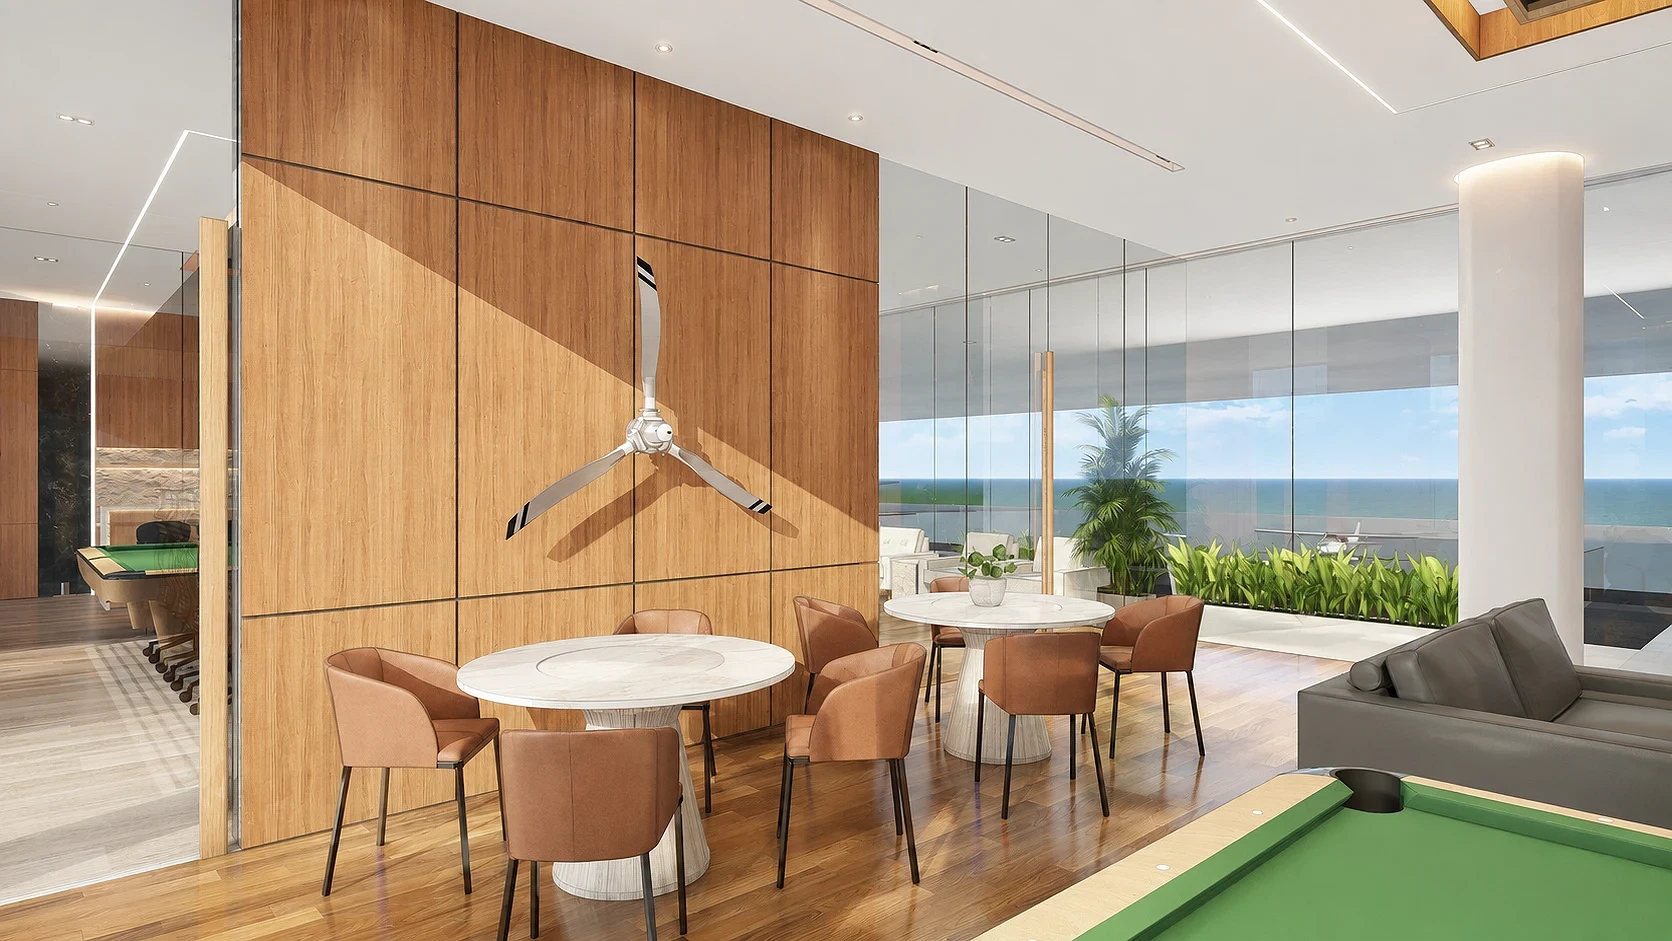
The plan is organized as a sequence of lounge zones, a bar, a billiards area, and casual dining nooks, all run along a continuous glass curtain wall facing the runway. Rather than a single undifferentiated staff lounge, the space is broken into smaller seating groups (sectional sofas around low marble coffee tables, round dining tables with leather barrel chairs) so pilots and crew can hold a quiet debrief in one corner while others use the bar or the pool table without crowding each other. Wood slat partitions and full-height veneer panels are used to define zones without enclosing them, keeping the runway view legible from almost every seat.
The goal was a facility that reads as a professional amenity, not a canteen, one that reinforces the academy's standard for its pilots and crew the same way a well-run flight operations center reinforces discipline on the ground. A mirrored ceiling soffit over the main lounge doubles the perceived volume of the room and reflects the wood ceiling and greenery above, a detail intended to keep the space feeling generous despite its single-story footprint. Aviation-specific fixtures, most visibly a propeller mounted as wall art in several zones, tie the interior language back to the academy's core discipline without resorting to literal signage or branding.
04. Design Development
Material choices were tested against two competing demands: durability for a facility in daily crew use, and a tone closer to a private members' lounge than an institutional common room. Wide-plank wood flooring and leather seating were selected over harder, more clinical finishes for that reason, while marble was reserved for bar counters and tabletops where wipeable, durable surfaces matter most.
The glazing strategy was the other major decision point. Running floor-to-ceiling glass along the runway-facing elevation meant resolving solar heat gain and glare against the priority of keeping the apron visible at all times, resolved through deep roof overhangs and the courtyard-facing garden buffer on the opposite side, which gives the room a second, softer outlook to balance the hard-edged view of the tarmac. The reception area, finished in a vertical wood slat screen, was positioned to control the transition from the academy's more institutional circulation spaces into the lounge without a hard architectural break.
05. Construction & Delivery
Delivery required close coordination between interior finishing and the facility's active operational schedule, since the VIP room sits directly adjacent to a live apron. Sequencing prioritized closing in the glazing early to keep the space usable by crew while joinery, the bar, and furniture installation were completed in later phases. The result is a lounge that reads as a single, calm environment despite sitting at the edge of an operating airfield, aviation-adjacent without feeling like a waiting area.
06. Involvement
ABcubed Architects was engaged to shape the VIP room's interior architecture and finishes for Lipad Aeronautics Aviation Academy, positioning the firm as the design authority for how the space would perform for daily crew use, not only how it would look in renders.
ABcubed Architects works with institutional and aviation clients from the early planning stage, shaping how a facility performs operationally before finishes are ever selected.