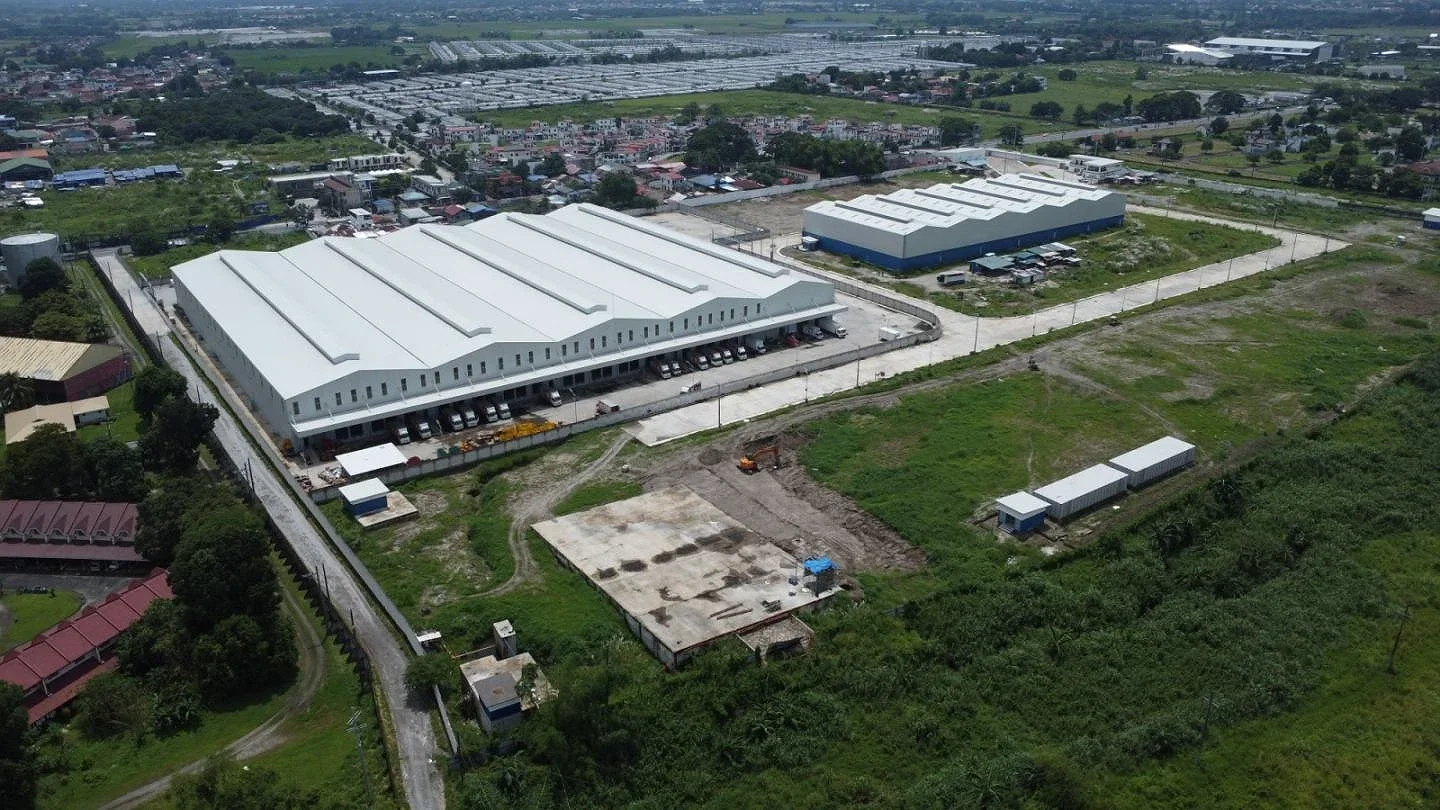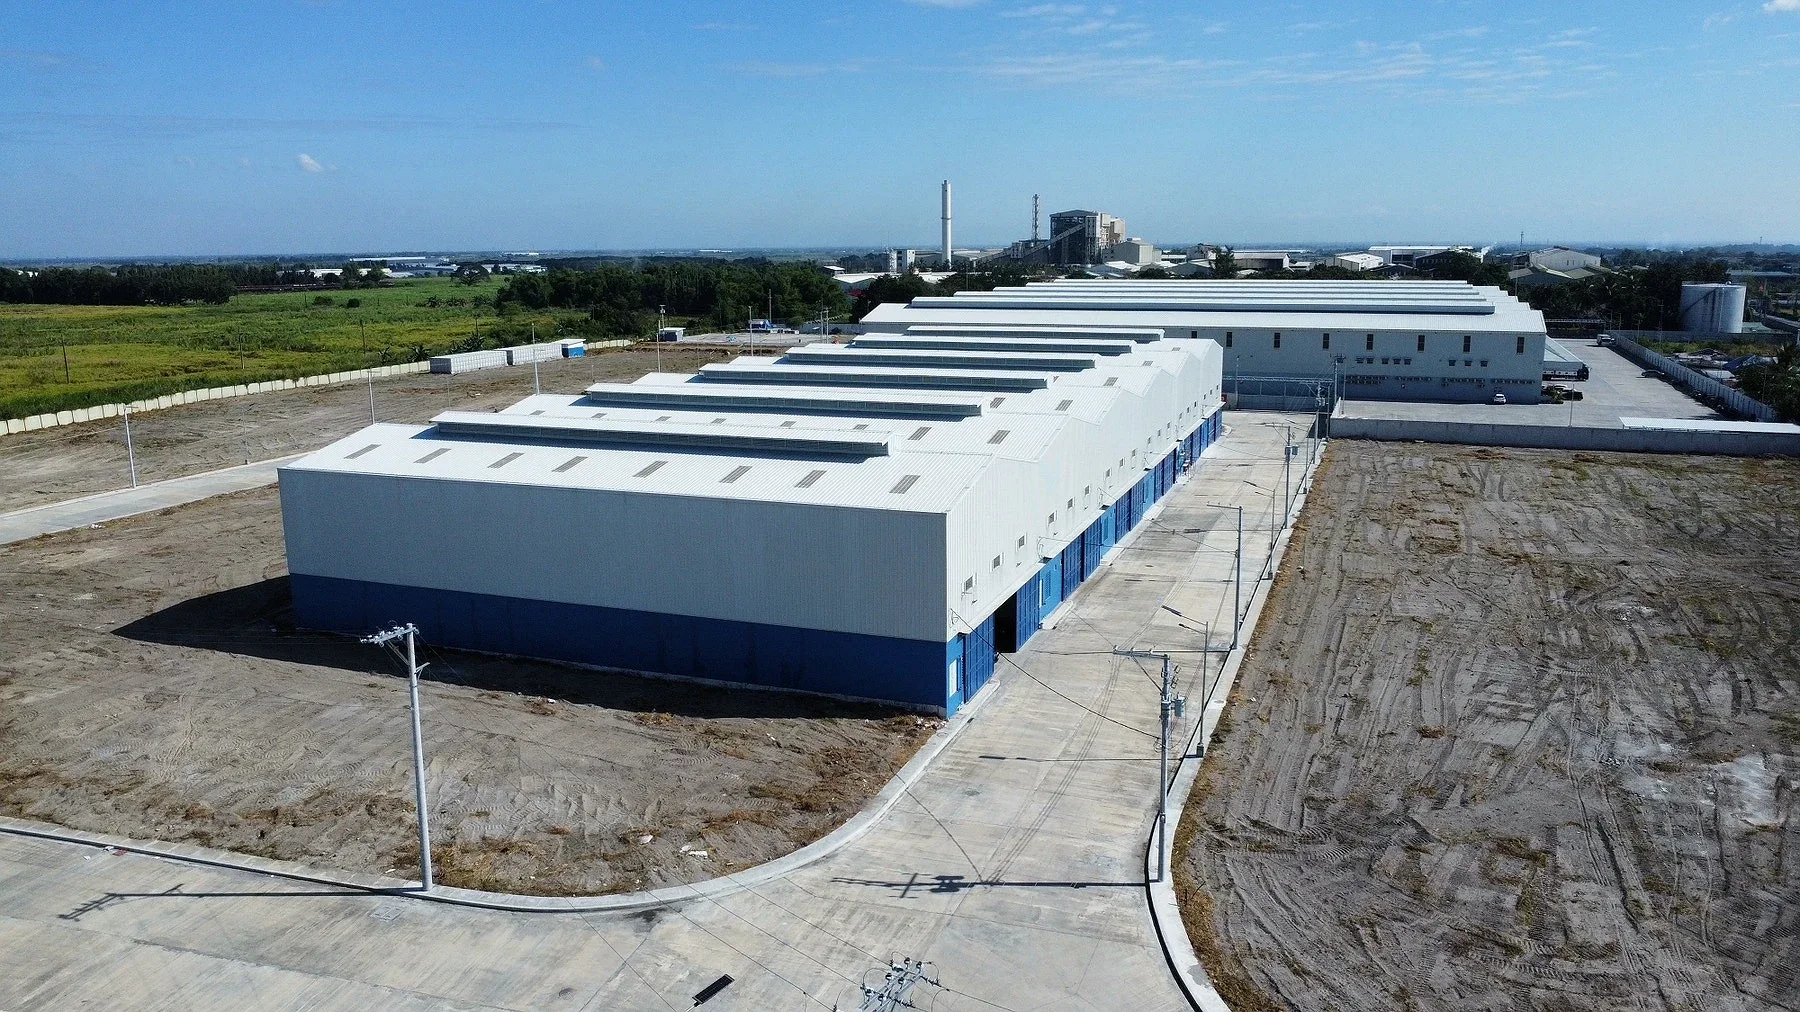
ABcubed Architects designed an 18,000 sqm headquarters and distribution center with cold storage on a 35,000 sqm site in Mabalacat, Pampanga, master-planned for future tenant subdivision.
01. Project Details
Retail Distribution Hub
Industrial / Logistics: Headquarters and Distribution Center with Cold Storage
35000
18000
Mabalacat, Pampanga, Philippines
Completed 2024
Mezzanine office, sawtooth clerestory roof, multi-bay truck dock frontage, cold storage facility, future subdivision capacity, private internal road network, dedicated in-and-out traffic separation
02. Project Discovery Brief
The client, a retail operator, needed a single facility to consolidate its headquarters and distribution operations under one roof, on a site carved out of a larger master-planned industrial park. The brief called for 18,000 sqm of building area within a 35,000 sqm site, sized to support both a corporate office function and a full distribution and cold storage operation for international logistics.
The site condition set the real challenge. Rather than accept the existing masterplan as fixed, ABcubed Architects was asked to redesign it, reconfiguring the surrounding parcel so the client's operational needs, truck volume, dock count, cold storage placement, could be accommodated without conflicting with the developer's broader subdivision plan. The building itself had to work as a private subdivision inside that master plan: self-contained, but not permanently locked to a single tenant.
That dual mandate, a facility tuned precisely to one retail client's logistics operation, but engineered to be subdivided and re-tenanted later, framed every subsequent design decision.
03. Concept & Vision
The concept treats the 18,000 sqm warehouse as a private enclave within the 35,000 sqm masterplan: one elongated linear structure with a continuous dock frontage on one long elevation, a mezzanine office volume inserted at one end, and an internal road network that keeps truck traffic, staff traffic, and visitor traffic on separate paths from arrival to departure.
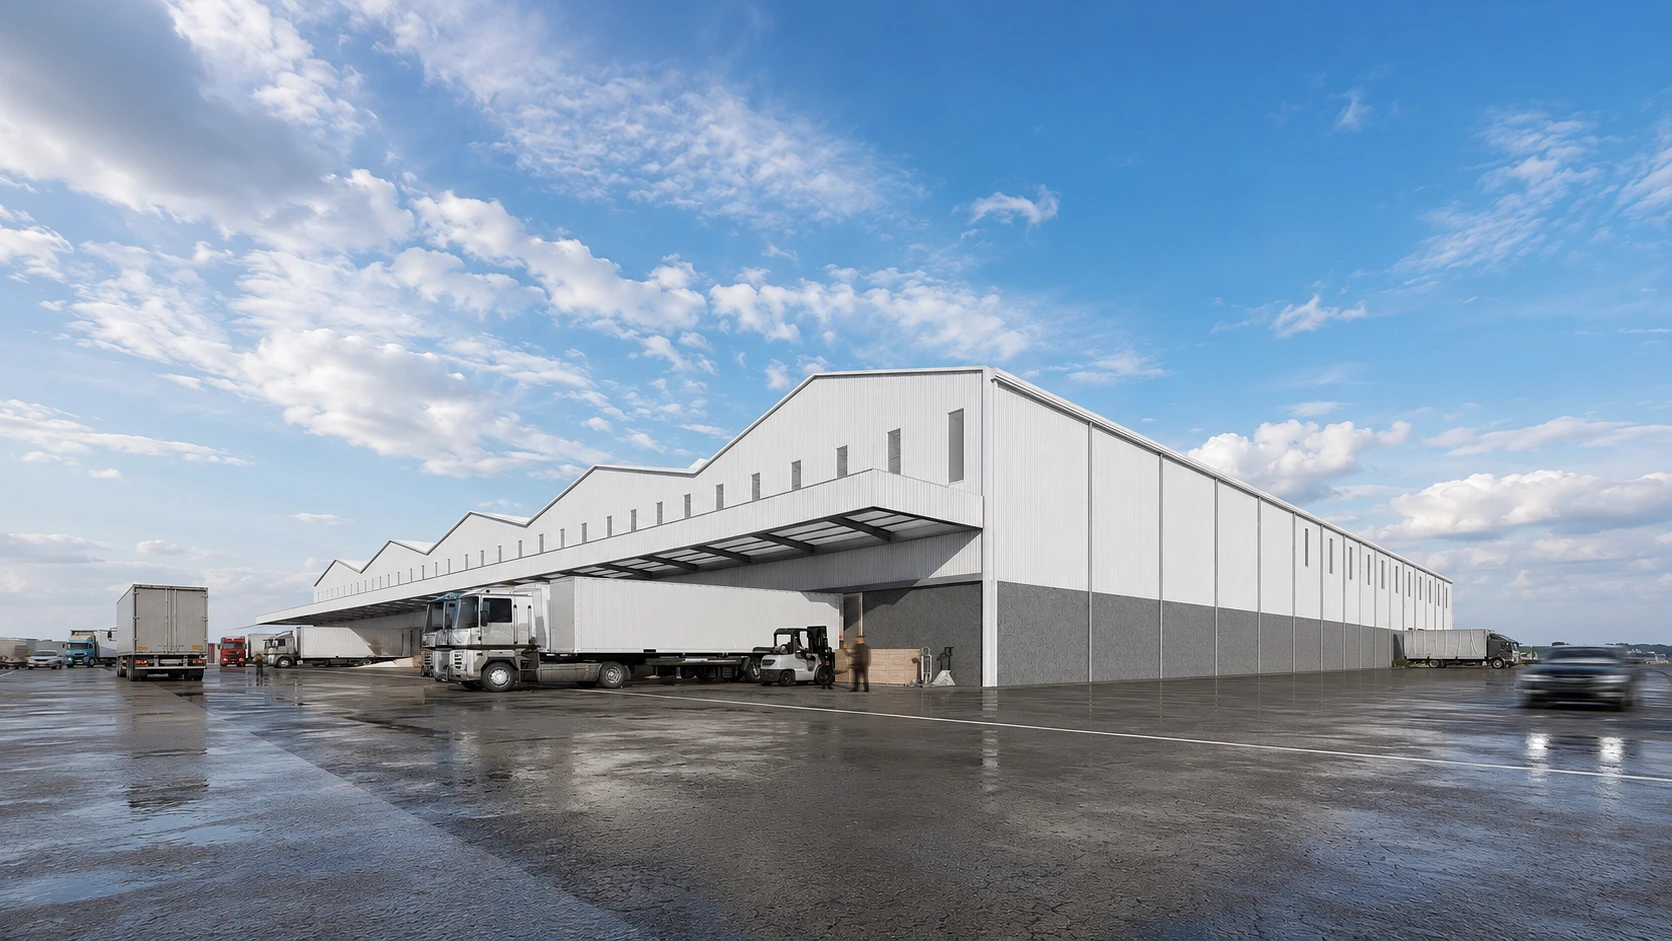
The building's massing is a single unbroken bar, a form chosen specifically because it maximizes dock door count along one face while keeping the internal warehouse floor free of interior columns that would break up cold storage and dry storage zoning.
The vision is a facility that performs at full efficiency for one tenant today and can be divided for multiple tenants tomorrow, without a second phase of structural work. Every system, roof bay spacing, utility runs, dock module width, was sized as a repeatable unit so a future partition wall can drop in along existing structural lines rather than requiring new columns or roof penetrations.
For the client's day-to-day operation, the vision translates into efficient flow: trucks enter, dock, and exit without backtracking through the same yard space, and the mezzanine office sits close enough to the warehouse floor for direct oversight of receiving and dispatch.
04. Design Development
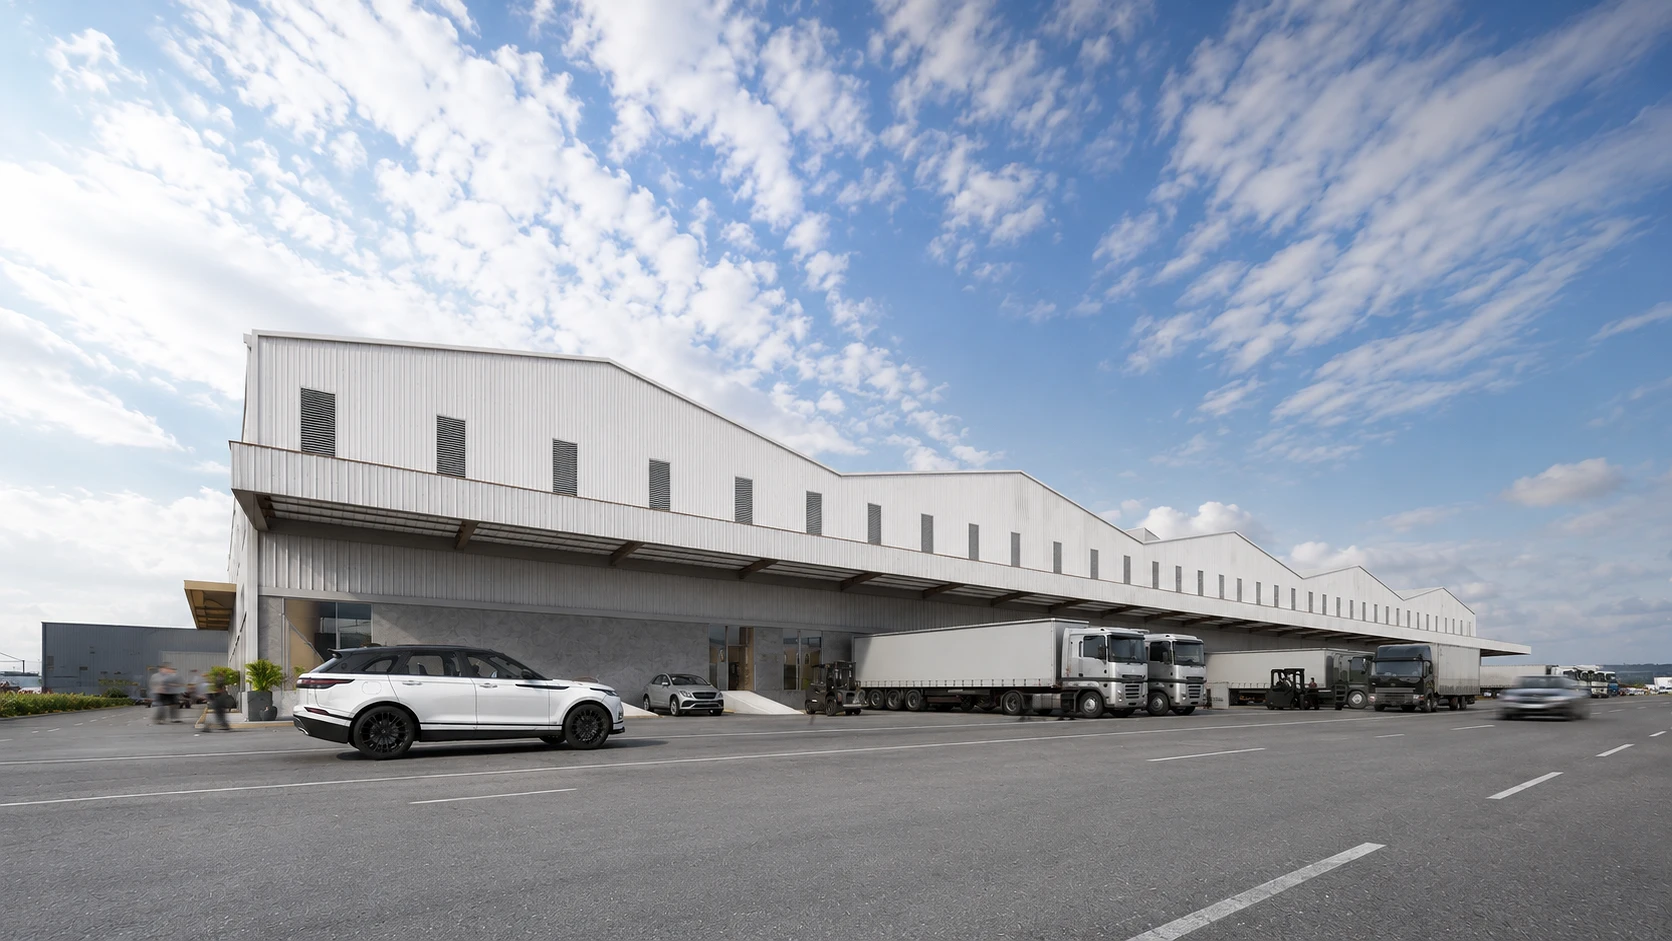
The roof is developed as a sawtooth, clerestory profile running the length of the building, a decision driven by the warehouse's depth: with no interior columns to break up the cold storage and dry warehouse zones, natural light and passive ventilation had to come from above rather than from the perimeter walls. The clerestory strips also reduce daytime lighting load across a floor plate this size.
Along the dock elevation, an exposed structural steel canopy extends past the building line to cover the full truck court, protecting loading and unloading operations from the Philippines' rain and sun year-round. Below it, the wall steps down to a reinforced concrete base, a material change that marks the impact zone where trucks, forklifts, and pallet traffic meet the building and need a more durable surface than the prefinished steel cladding above.
Traffic planning was worked in parallel with the architecture rather than after it. The masterplan redesign separated the site into distinct circulation loops, one for inbound and outbound trailers, one for staff and visitor vehicles, so the client's in-and-out truck volume for international logistics does not cross paths with office arrivals at the mezzanine entrance. The mezzanine office itself was placed to read as a distinct volume with its own glazed entry, giving the headquarters function a visible identity separate from the warehouse mass behind it.
Cold storage integration required the building envelope to be zoned early: insulated panel systems isolate the refrigerated bays from the dry warehouse and office areas, with dedicated dock doors so cold chain product never has to route through ambient-temperature space to reach a delivery vehicle.
05. Construction & Delivery
The 18,000 sqm structure was delivered as a pre-engineered steel building on a reinforced concrete base, sequenced to bring the cold storage envelope and dock canopy online alongside the main warehouse shell rather than as later add-ons. Construction coordination centered on the traffic loops built out under the redesigned masterplan, since the site's internal roads had to be functional before the client could begin dock operations at scale.
The result meets the original brief on both counts: a single-tenant headquarters and distribution center running at full efficiency now, on a footprint and structural grid that can be subdivided for additional tenants as the surrounding masterplan grows.