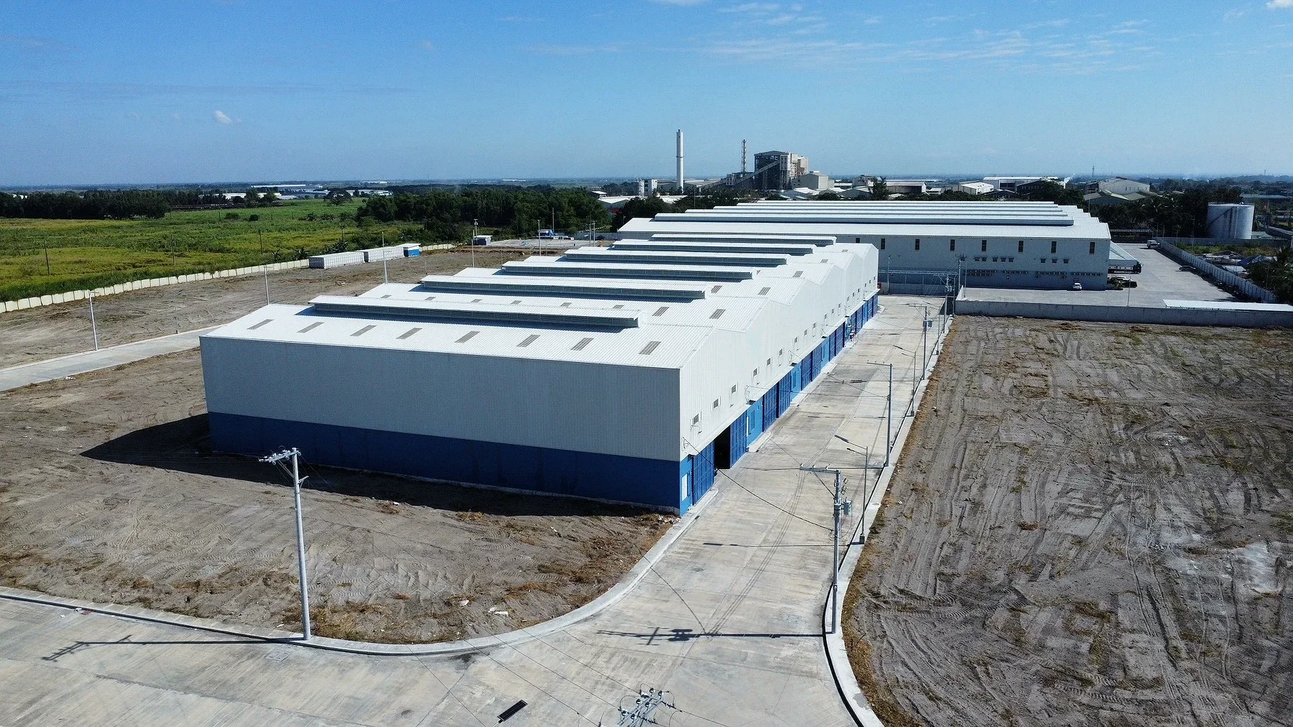
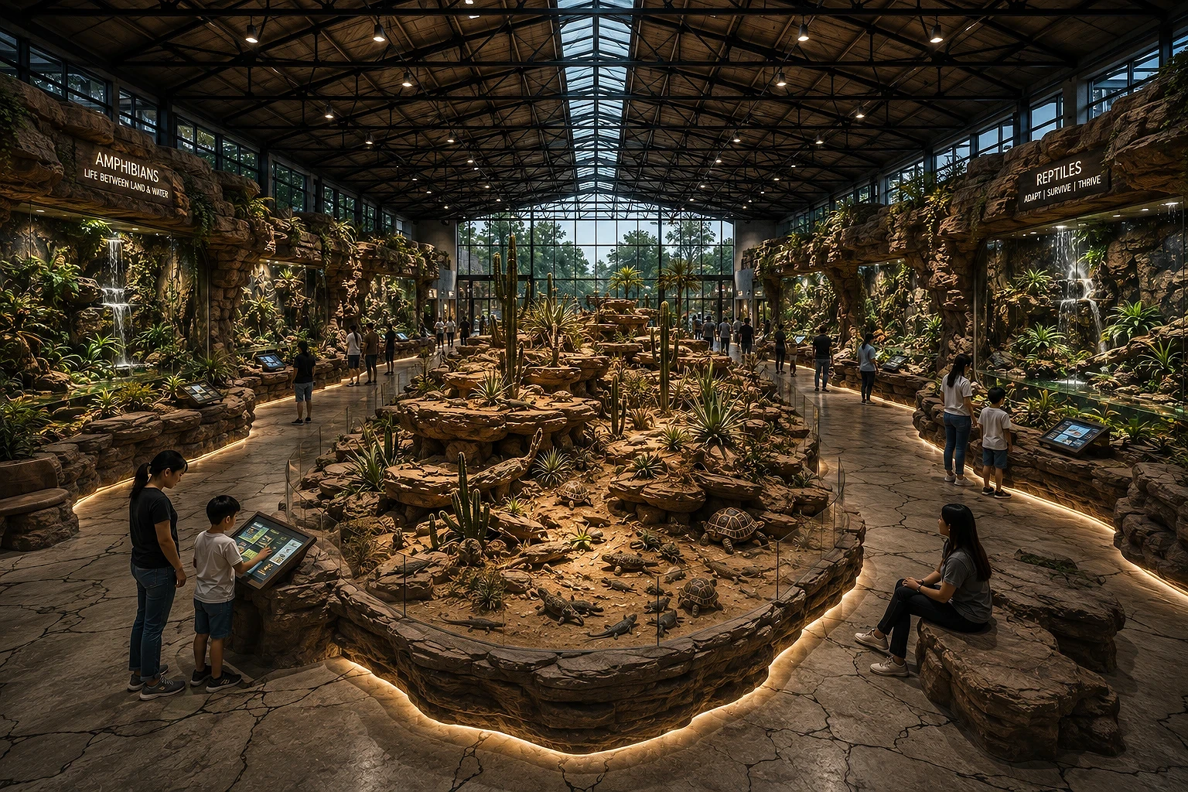
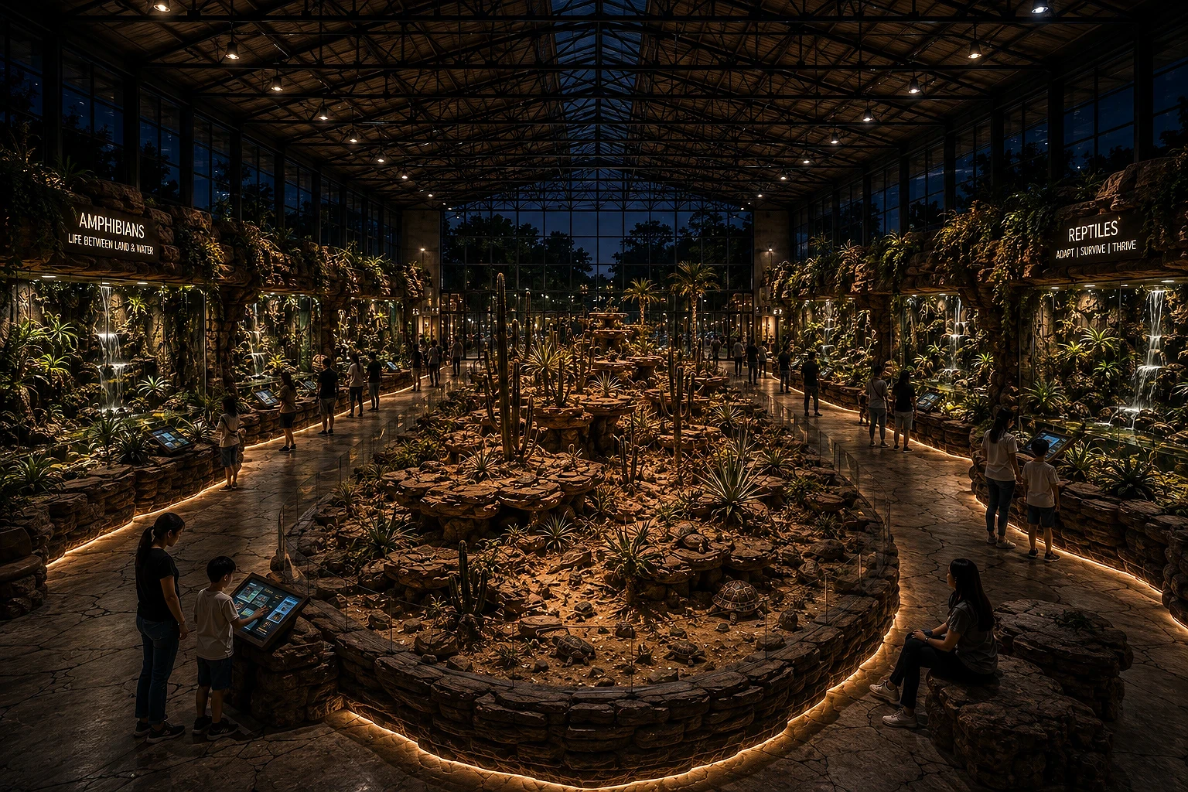
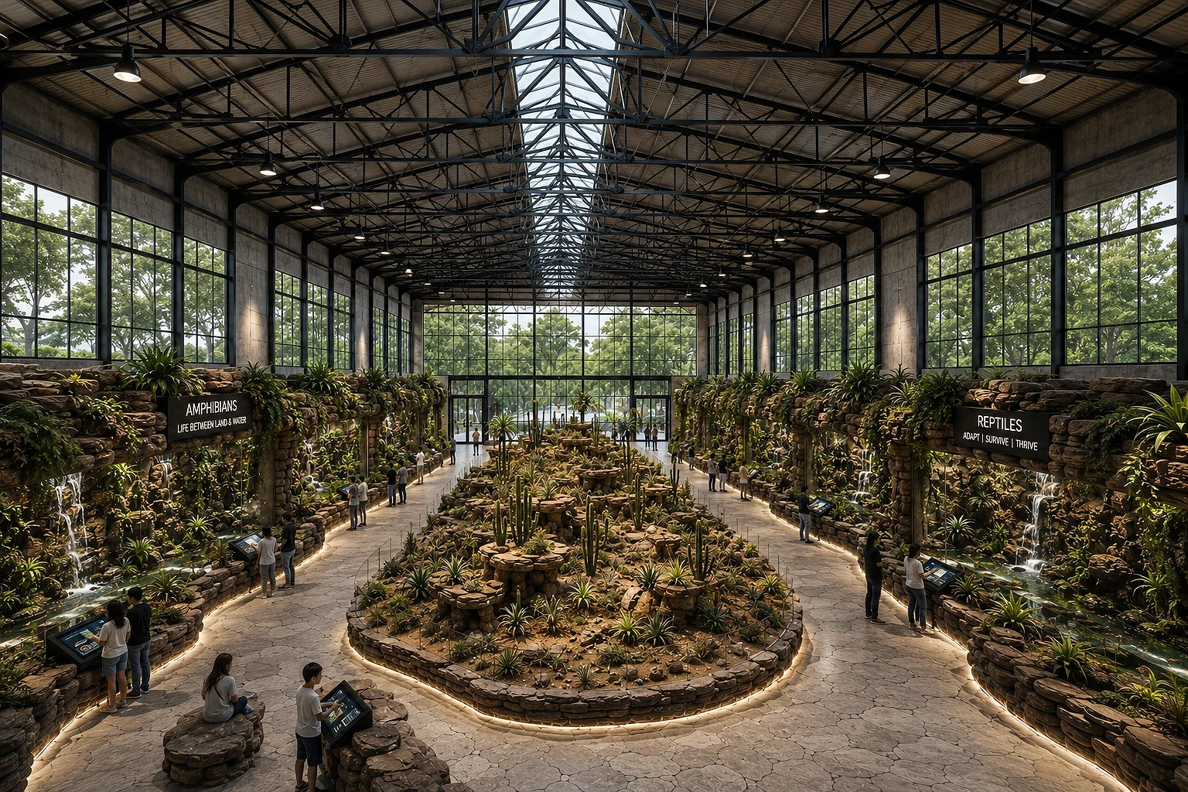
ABcubed Architects is developing a 500 sqm industrial adaptive reuse concept in Mendez, Cavite, converting an existing warehouse into an immersive reptile and amphibian exhibit extension.
01. Project Details
Reptile House Warehouse Extension
Industrial adaptive reuse, immersive reptile and amphibian exhibit
500
Mendez, Cavite, Philippines
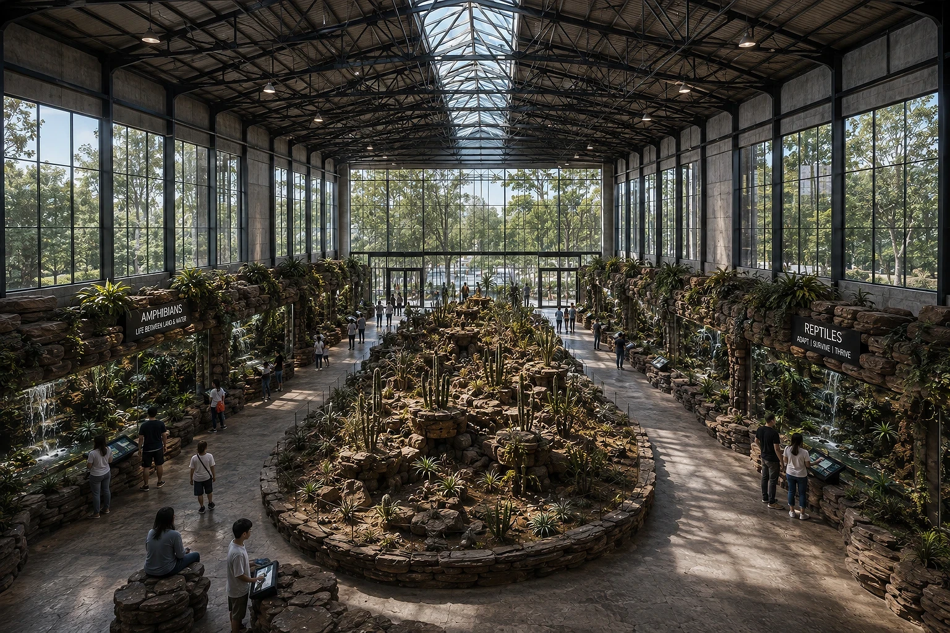
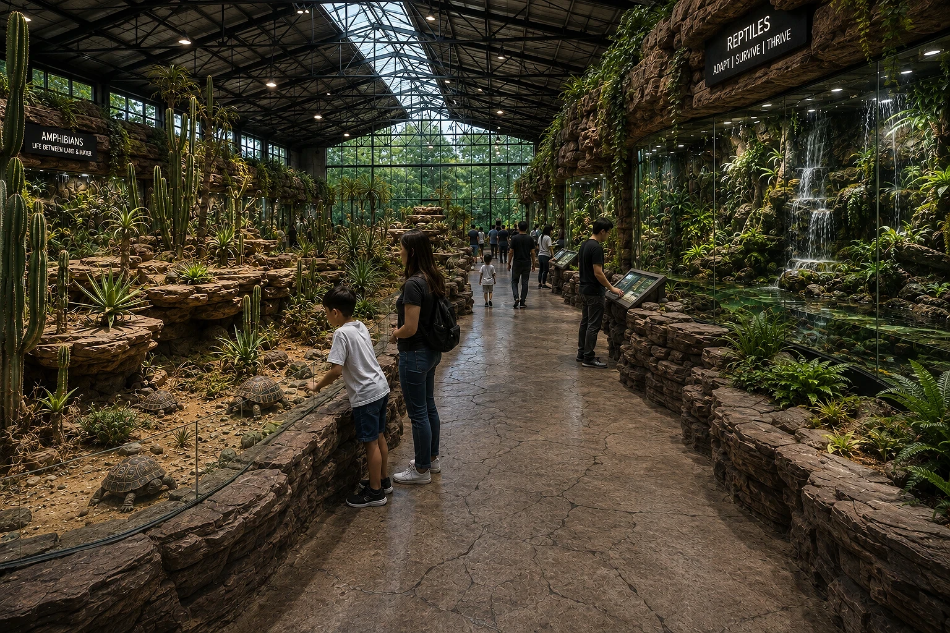
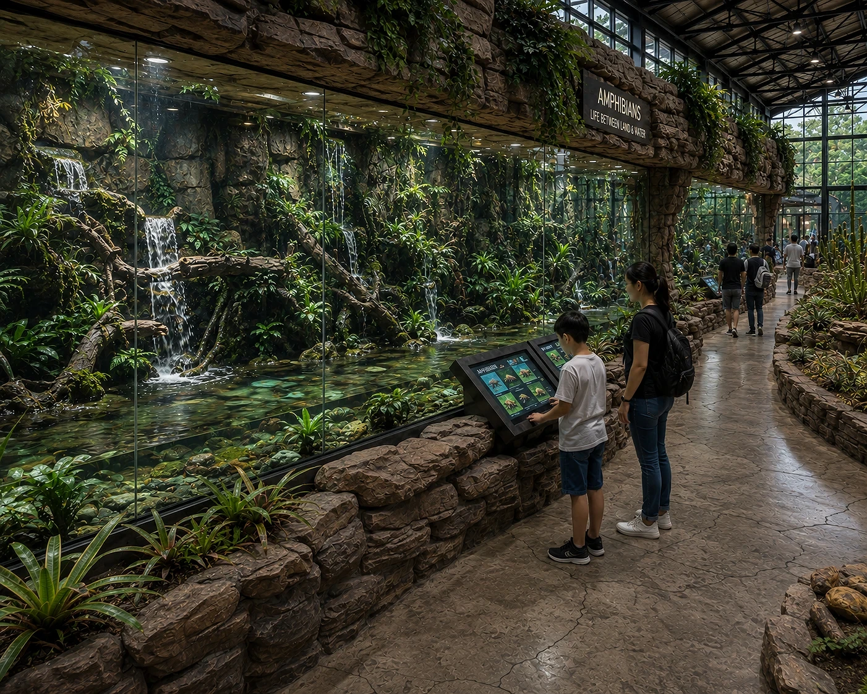
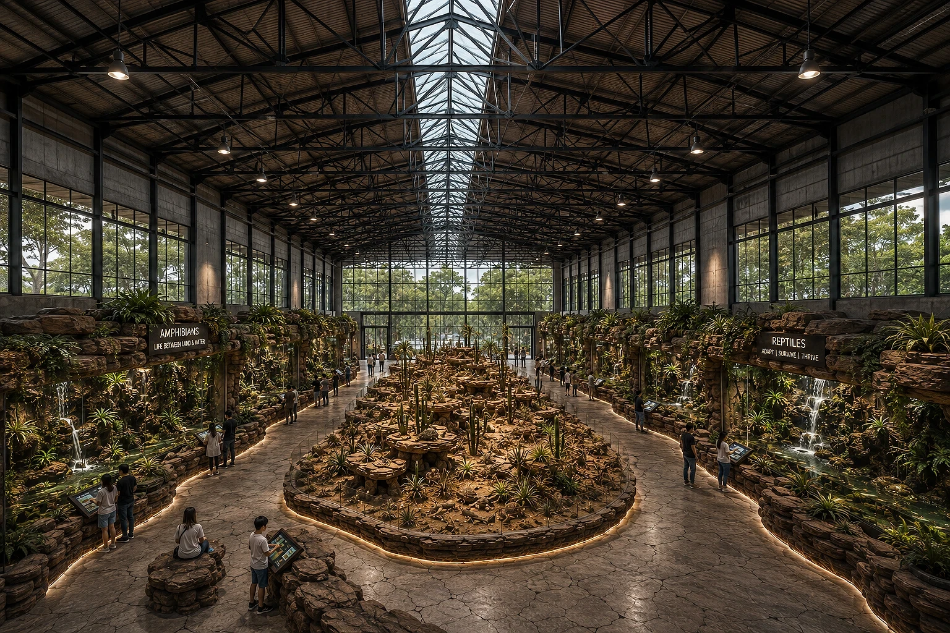
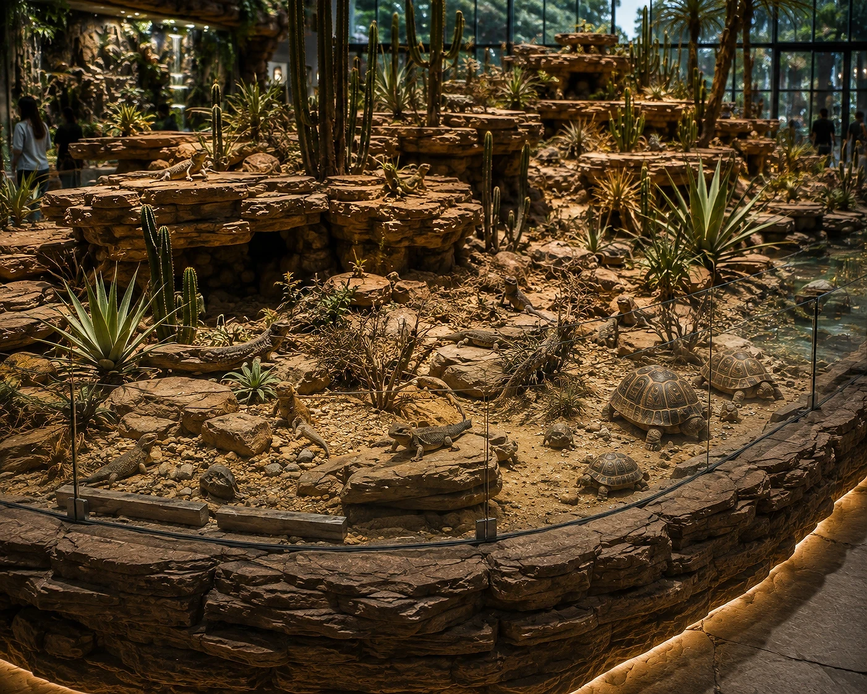
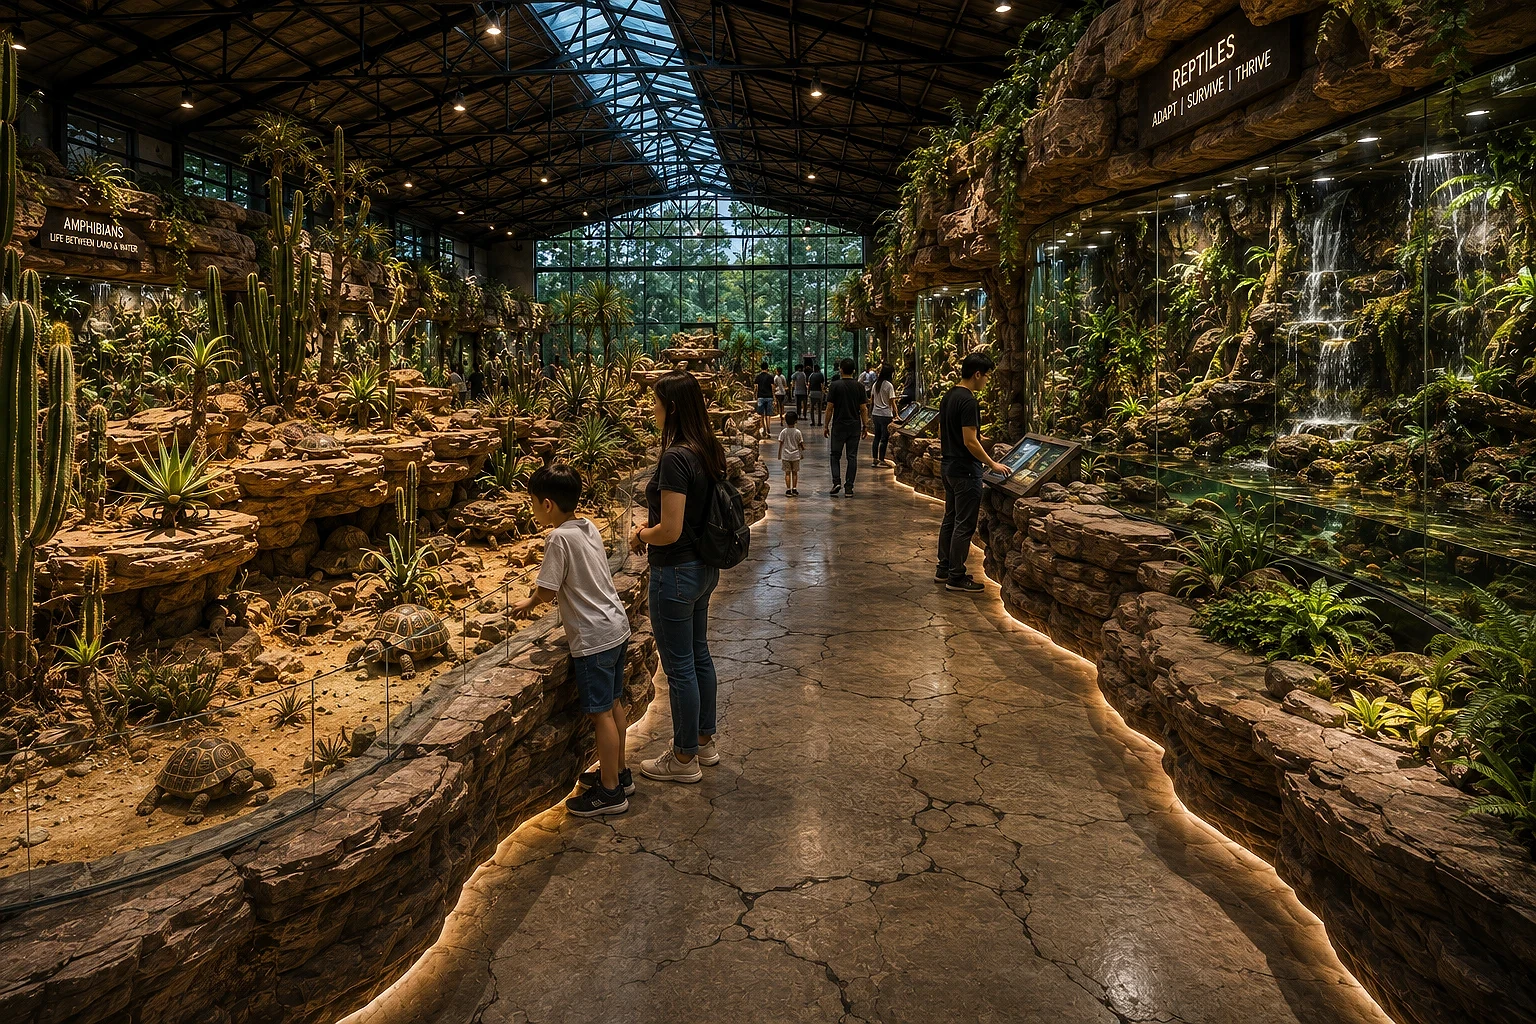
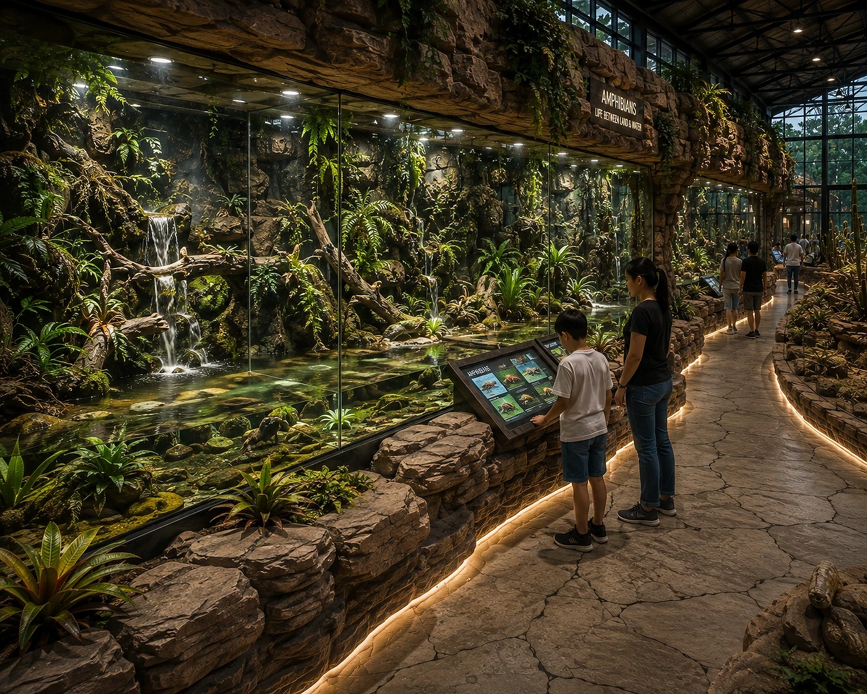
Central curvilinear desert reptile ecosystem, full-height amphibian and reptile terrariums along both long walls, rock-formed seating, cracked-concrete geological flooring, integrated interactive education stations, layered daylight and habitat lighting
02. Project Discovery Brief
The client operates an existing, smaller reptile house in Mendez, Cavite, and is looking to expand into an adjacent warehouse structure rather than build new. The brief given to ABcubed Architects centers on adaptive reuse: take a 500 sqm industrial shell, currently standing but unused for its original purpose, and convert it into an extension of the reptile house program.
The existing warehouse offers exactly the spatial conditions this typology needs before a single wall is added: large-span steel trusses, a high ceiling, an open concrete floor plate, and generous openings for daylight. Rather than treating these as a constraint to be hidden, the design brief calls for keeping the industrial shell fully legible while inserting an entirely new, organic interior landscape inside it. The project is presently in concept development, with the design team testing how far the geological language can be pushed against the fixed envelope of an existing steel-frame warehouse.
03. Concept & Vision
The concept reads the project as three layers stacked into one continuous system: the raw industrial shell, an inserted geological landscape, and the living habitats it supports. Instead of designing the reptile house as a sequence of standalone tanks or display cases, the scheme treats the entire 500 sqm floor as one uninterrupted terrain, an idea captured directly in the design brief as the transition from "industrial structure to rock to landscape to habitat to architecture," rather than "warehouse to display case to display case to display case."
At the center of the plan sits a single dominant attraction, a desert reptile ecosystem with an irregular, curvilinear footprint derived from erosion patterns, river stones, and canyon formations rather than any rectangular or symmetrical geometry. Along both long walls, full-height amphibian and reptile terrariums extend the same rock language vertically, appearing to emerge directly from the warehouse walls rather than sitting in front of them as applied cabinetry.
The vision is for a visitor to walk into what still reads unmistakably as an industrial warehouse, steel trusses and concrete shell intact overhead, and find a geological landscape has grown up inside it. The intended experience is closer to discovering a canyon or desert basin that has colonized a found industrial container than to visiting a conventional zoo or aquarium building.
That experience depends on keeping the contrast between shell and landscape sharp rather than blended: raw industrial structure against organic natural interior, with neither disguising the other. Circulation is planned as a continuous, curved path with viewing pockets and discovery points rather than a rigid corridor, so the central habitat stays visible from multiple vantage points as visitors move through the space, extending the sense of a living ecosystem rather than a series of fixed exhibits.
04. Involvement
ABcubed Architects is currently engaged on this project at concept design stage for the adaptive reuse of the existing 500 sqm warehouse into an extension of the client's existing reptile house. The scope of services carried by the firm through subsequent phases, schematic design, detailed design, permitting, and construction administration, has not yet been finalized with the client and is noted here as a placeholder pending confirmation.
ABcubed Architects continues to develop expertise in adaptive reuse projects that recover the structural and spatial value of existing industrial buildings, applying the same discipline of contrast, preservation, and intervention across warehouse conversions, exhibit architecture, and other reuse typologies.