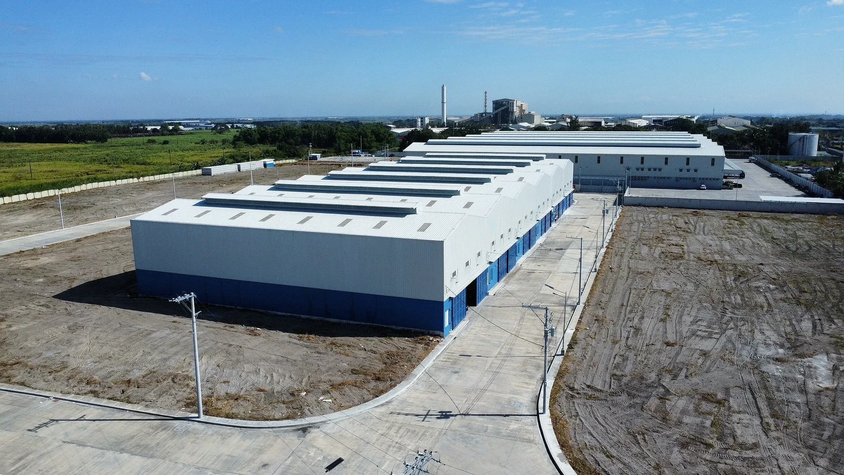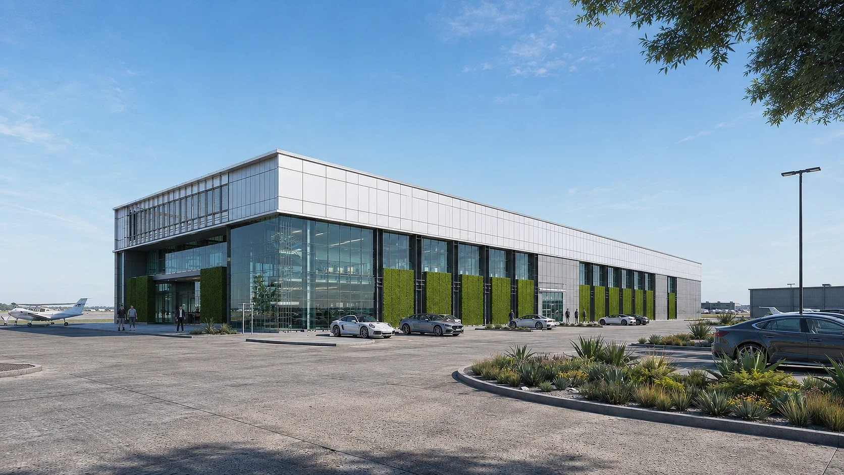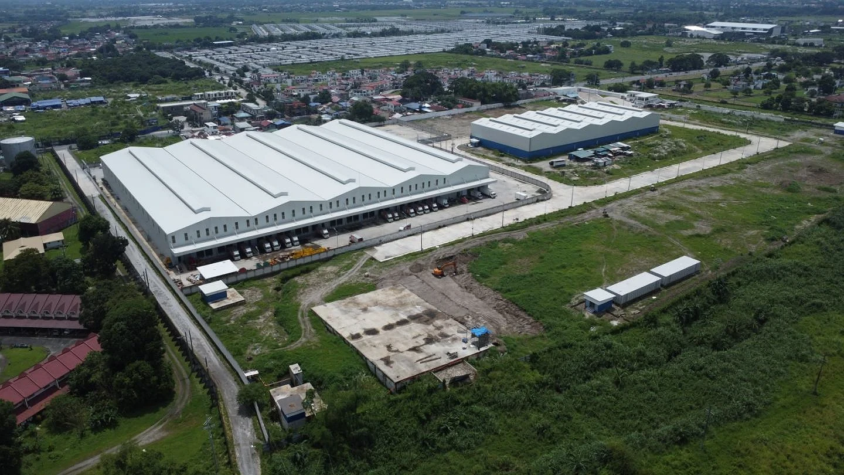
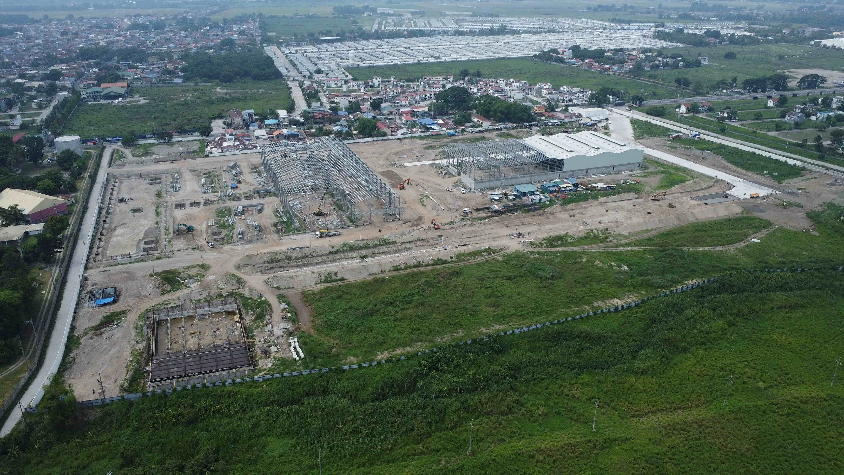
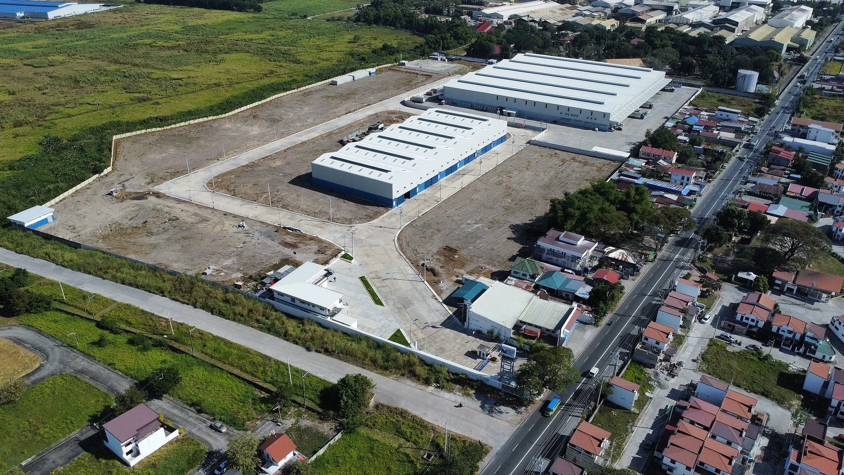
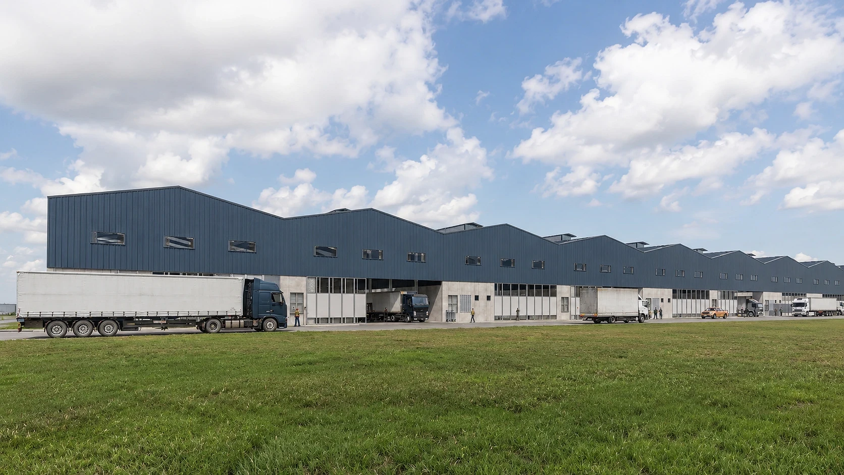
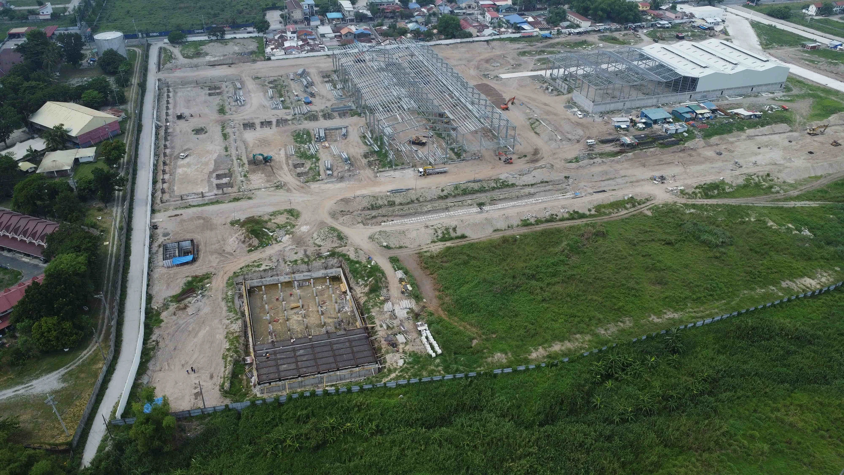
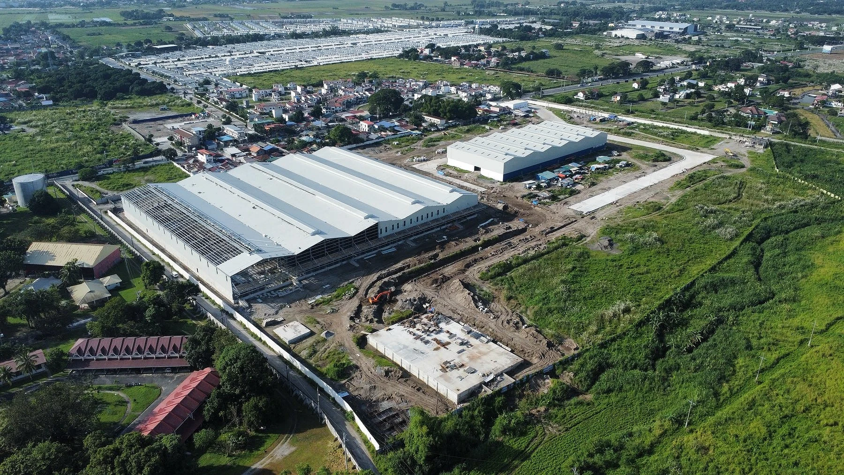
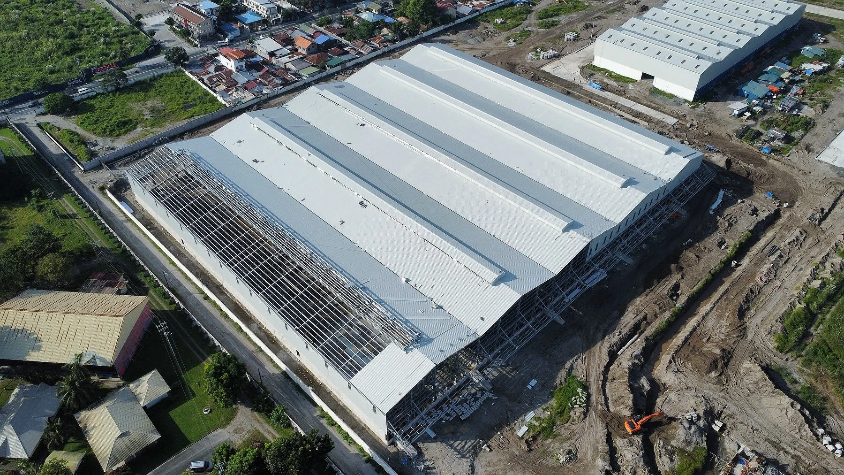
A 200-hectare Phase 1 logistics park of 12 pre-engineered steel warehouses in Mabalacat, Pampanga, built to international clear-height standards. Designed by ABcubed Architects.
01. Project Details
Mabalacat Industrial Park – Phase 1
Industrial / Logistics Warehouse Complex
12000
Mabalacat, Pampanga, Philippines
Construction In Progress
International clear-height bays for heavy industry tenants, sawtooth roof monitors for daylighting and natural ventilation, individual loading docks per unit, preserved creek buffer with bridge crossing, dedicated ancillary building, gatehouse, future-proof phased site planning
02. Project Discovery Brief
ABcubed Architects was engaged to design Phase 1 of a 200-hectare industrial estate in Mabalacat, Pampanga: 12 standalone warehouse bays intended to attract heavy industry and logistics tenants, not just conventional light storage users. The brief called for international clear-height standards in every bay, a structural approach that could be delivered fast across a large footprint, and a site plan that would still make sense once later phases came online.
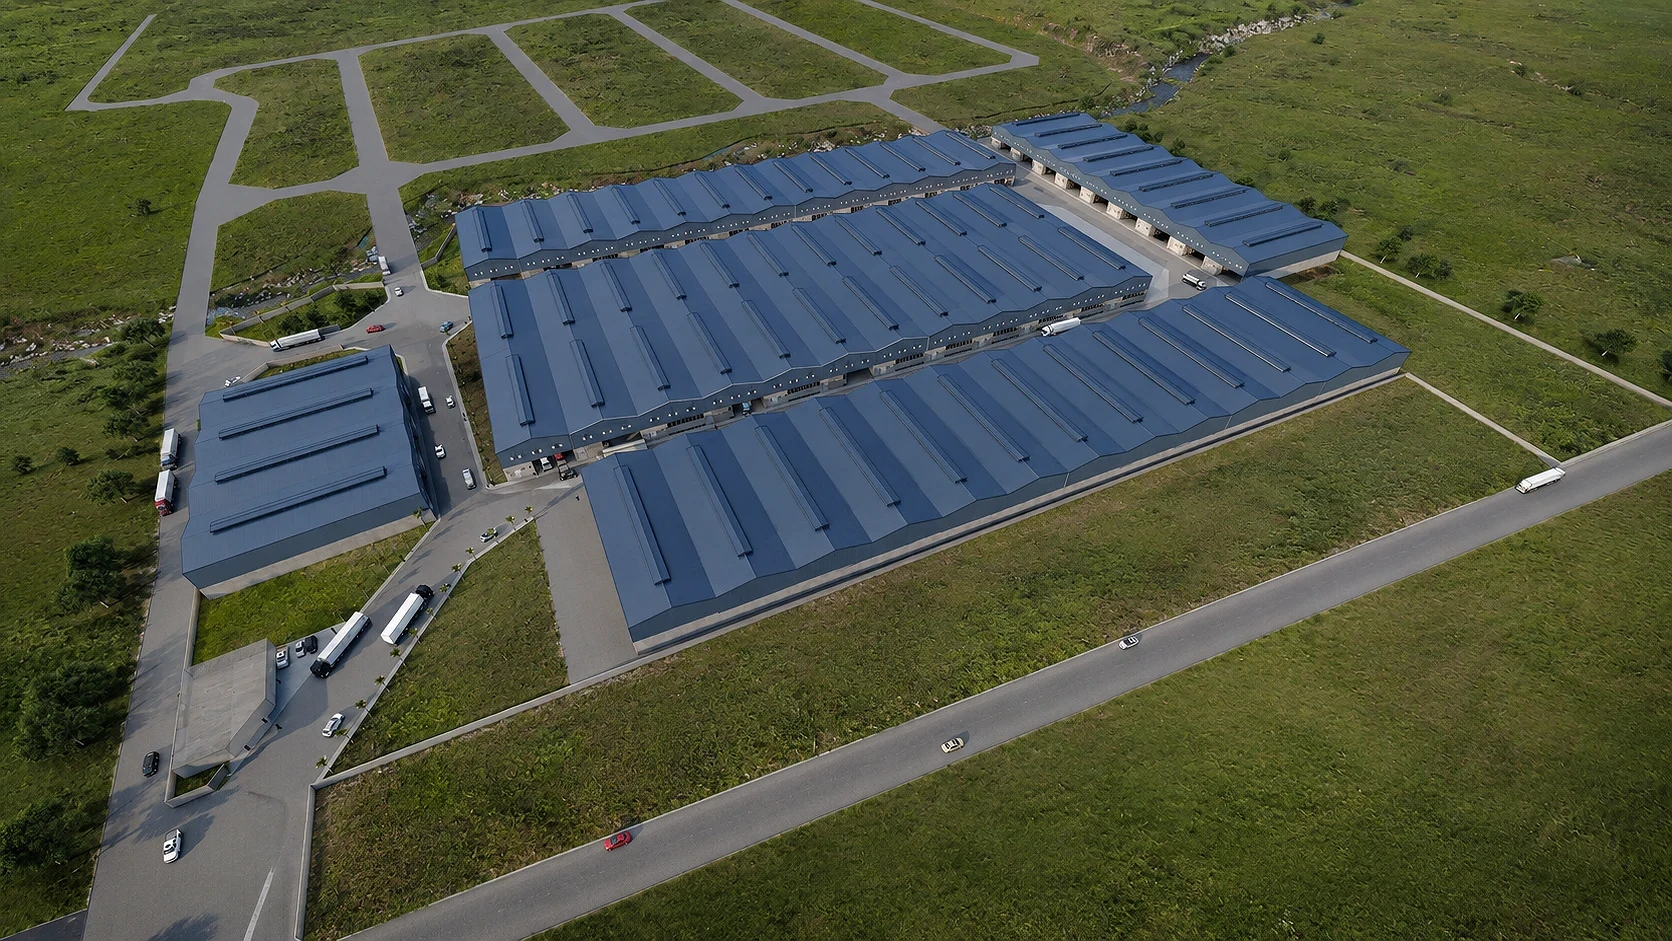
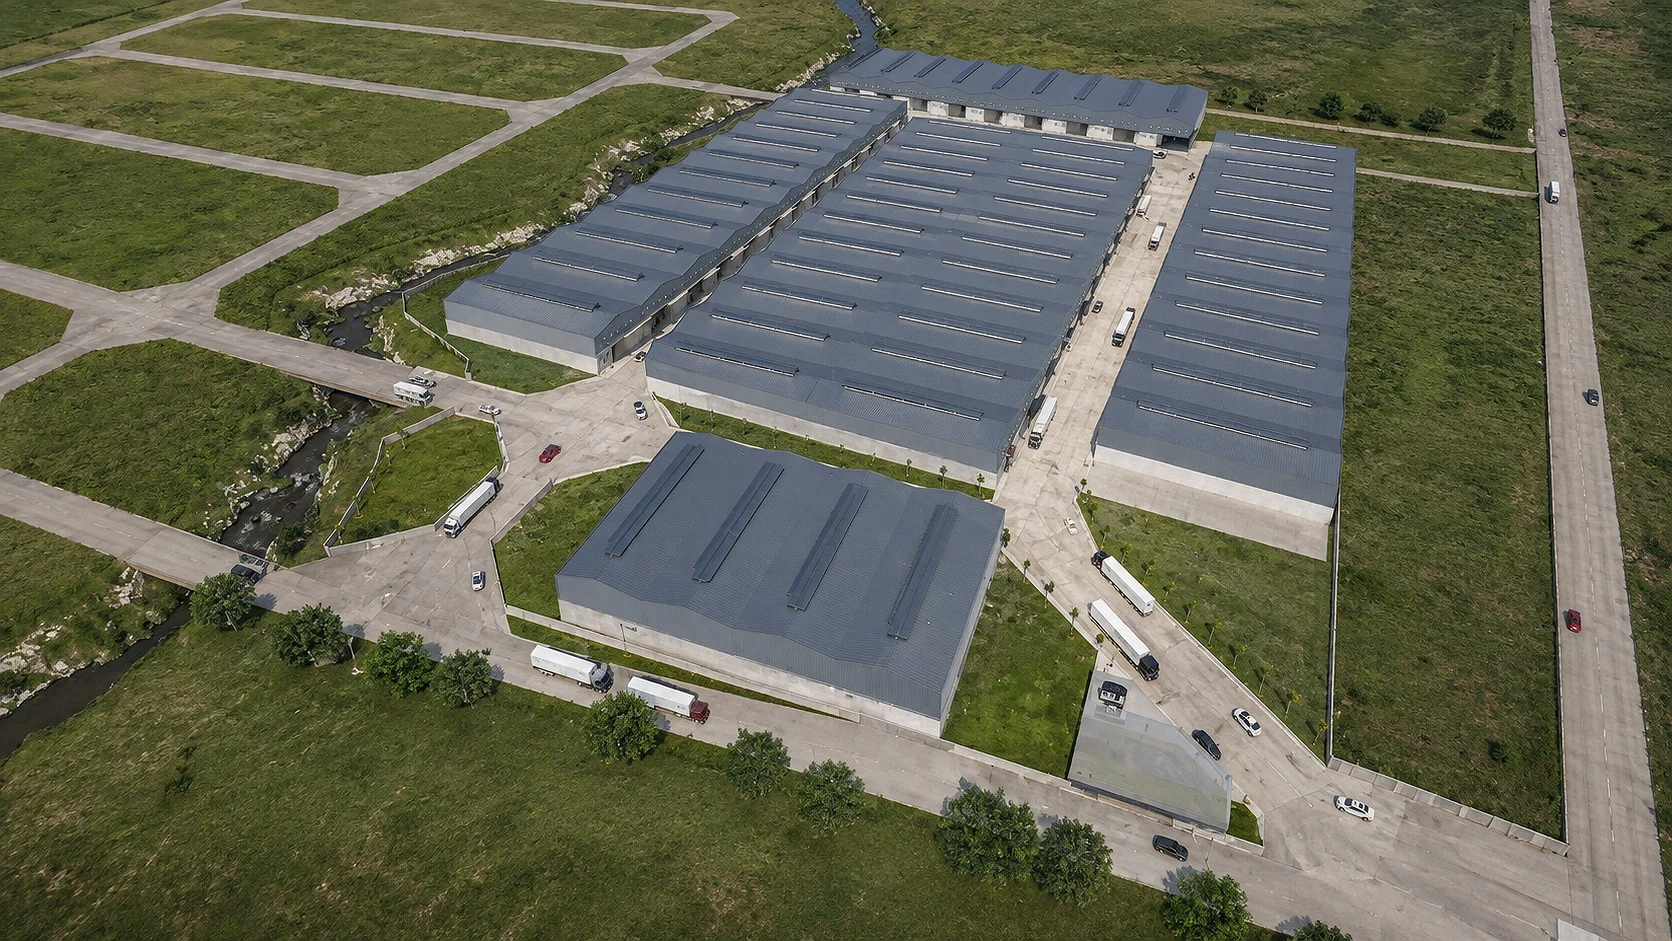
The site is bounded by a natural creek along one edge and sits adjacent to platted roads earmarked for future estate expansion. A four-way client-developer-contractor-architect relationship was set up from the start of the project, so design, permitting, and construction sequencing could move in parallel rather than in strict handoffs.
03. Concept & Vision
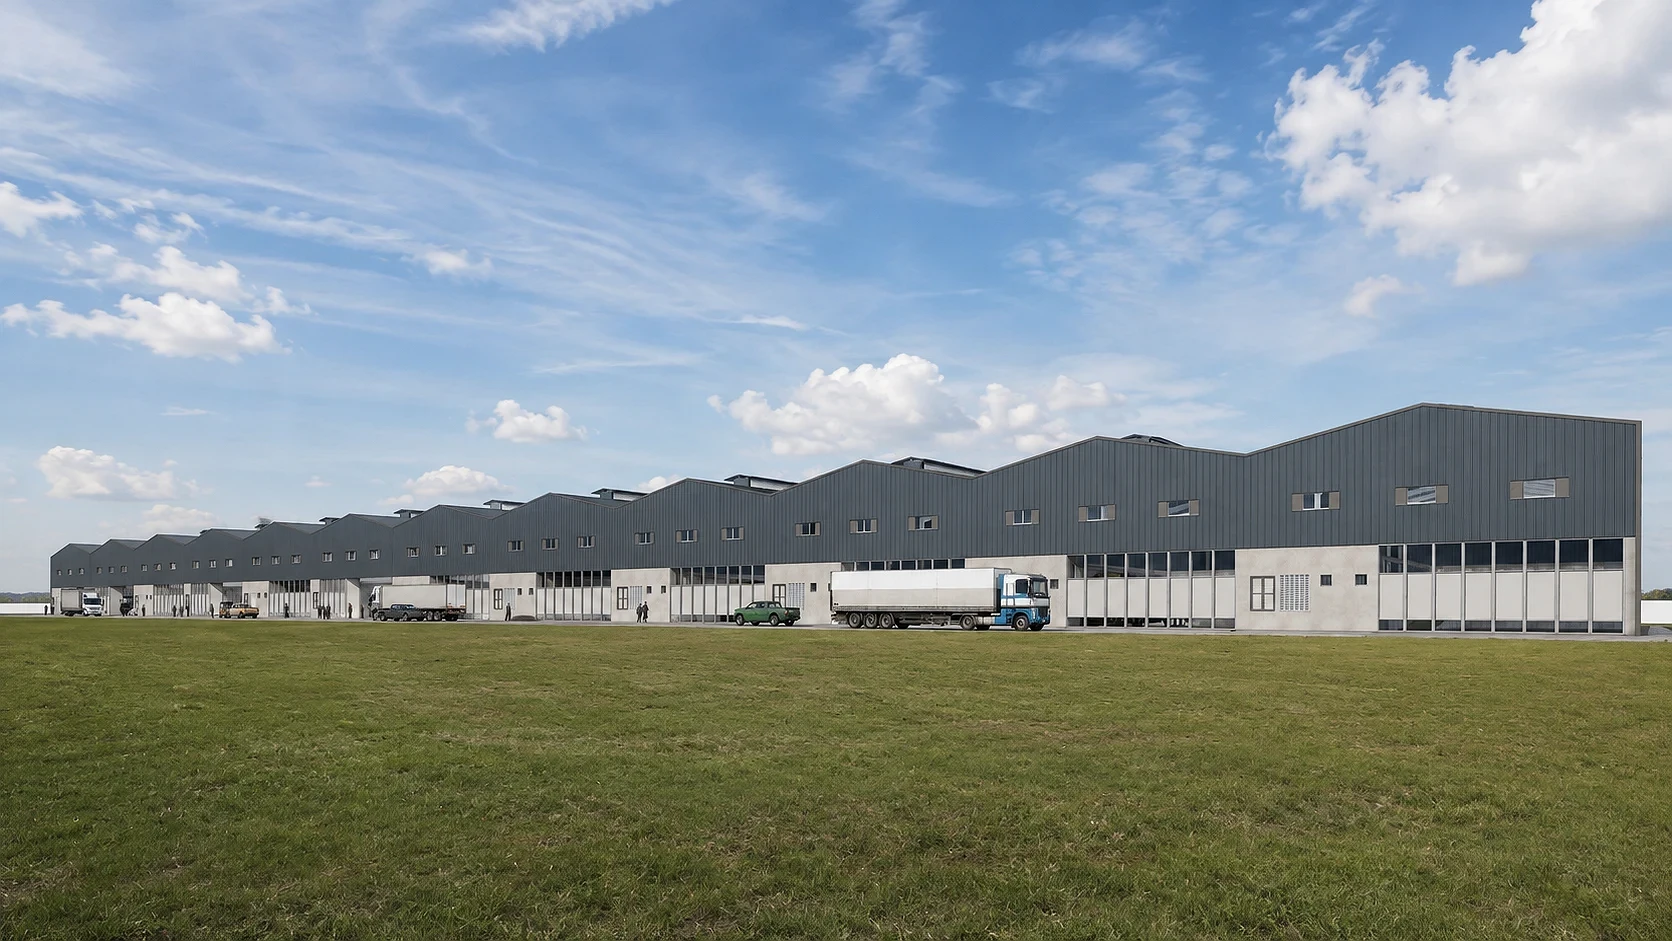
The concept is a repeatable pre-engineered steel module, sized to international height standards, multiplied 12 times along a single continuous loading frontage. Each bay reads as its own leasable unit at ground level but contributes to one unbroken industrial edge when viewed from the access road or from above.
The vision is a park that stays useful as tenant requirements change: heavy industry operators who need tall clear spans today, third-party logistics tenants who need flexible dock configurations tomorrow. Future-proofing is built into the plan itself, with Phase 1 sized and oriented so later phases extend the same logic rather than compete with it.
04. Design Development
The massing comes directly from the repeated PEB module: a sawtooth roofline of individual gabled bays runs the length of each building, with triangular roof monitors bringing daylight and passive ventilation into deep floor plates without added mechanical load. This roof geometry also breaks up what would otherwise be a single long, flat industrial mass.
Facade material was split by function. Upper wall and roof surfaces are finished in dark Royal Blue standing-seam metal panel, the brand's signature color, running continuously across all 12 bays for a unified street presence. At grade, precast concrete base panels handle the abuse of daily truck traffic and loading operations, with aluminum-framed glazing bands introducing light at the office and admin portions of each bay.
Site planning routed the perimeter road and a vehicle bridge around the existing creek rather than through it, preserving the waterway as a natural buffer on the site's western edge. Each of the 12 units keeps its own loading apron and dock doors, allowing bays to be leased and operated independently while sharing entry, security, and road infrastructure.
05. Construction & Delivery
The pre-engineered steel structural system was selected specifically to compress erection time across a 200-hectare Phase 1 footprint, a scale where conventional structural steel or cast-in-place framing would have extended the schedule significantly. Repeating the same PEB module 12 times let the contractor standardize erection sequencing bay by bay.
The integrated client-developer-contractor-architect delivery model kept design decisions, cost, and buildability checks moving together instead of in series, which mattered given the site's scale and the creek crossing. A small gatehouse and a separate ancillary building were sited near the main entrance, and both tie into the same access road network planned to extend into later phases. The result is a Phase 1 park built to function on its own from day one, while leaving the estate room to grow.