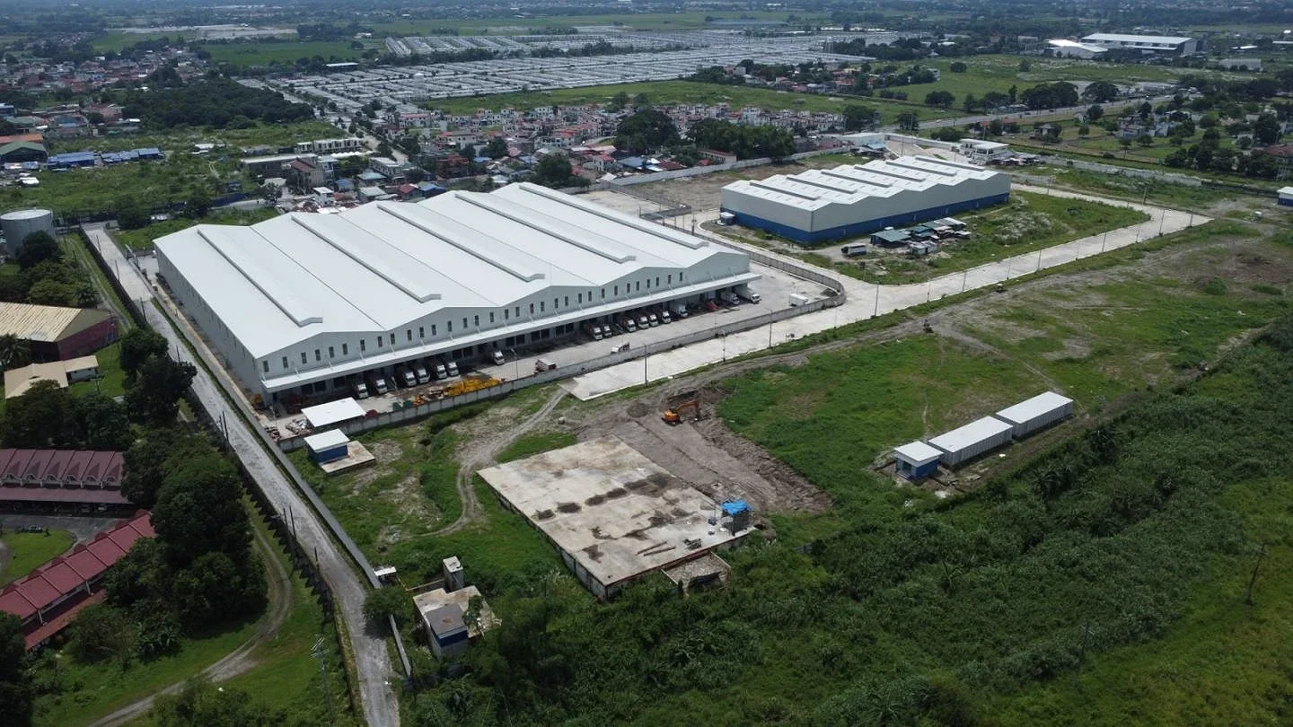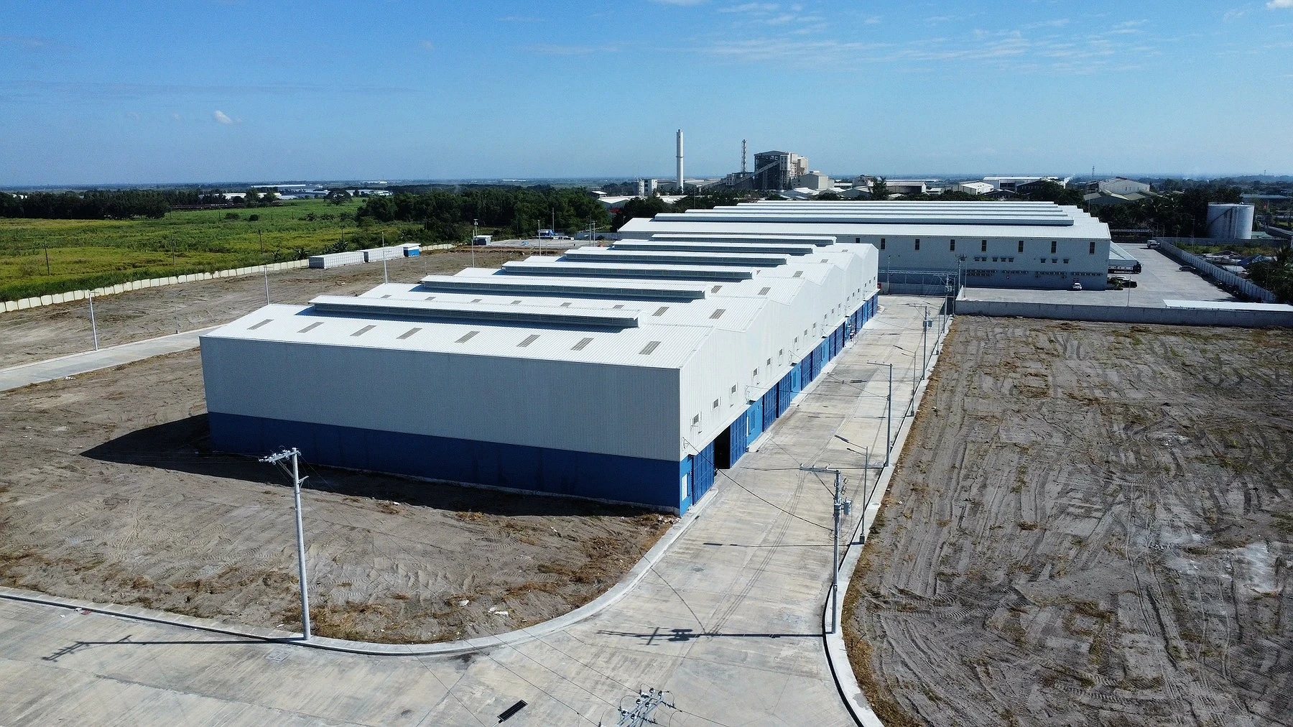
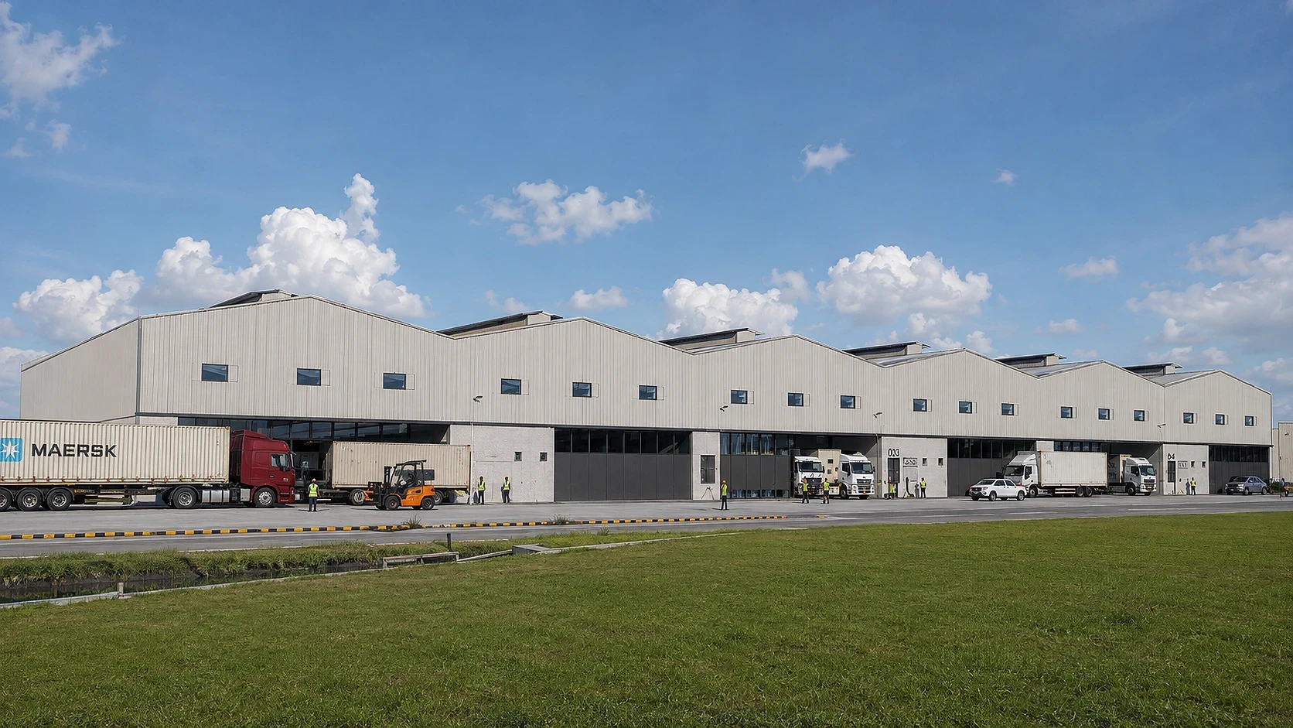
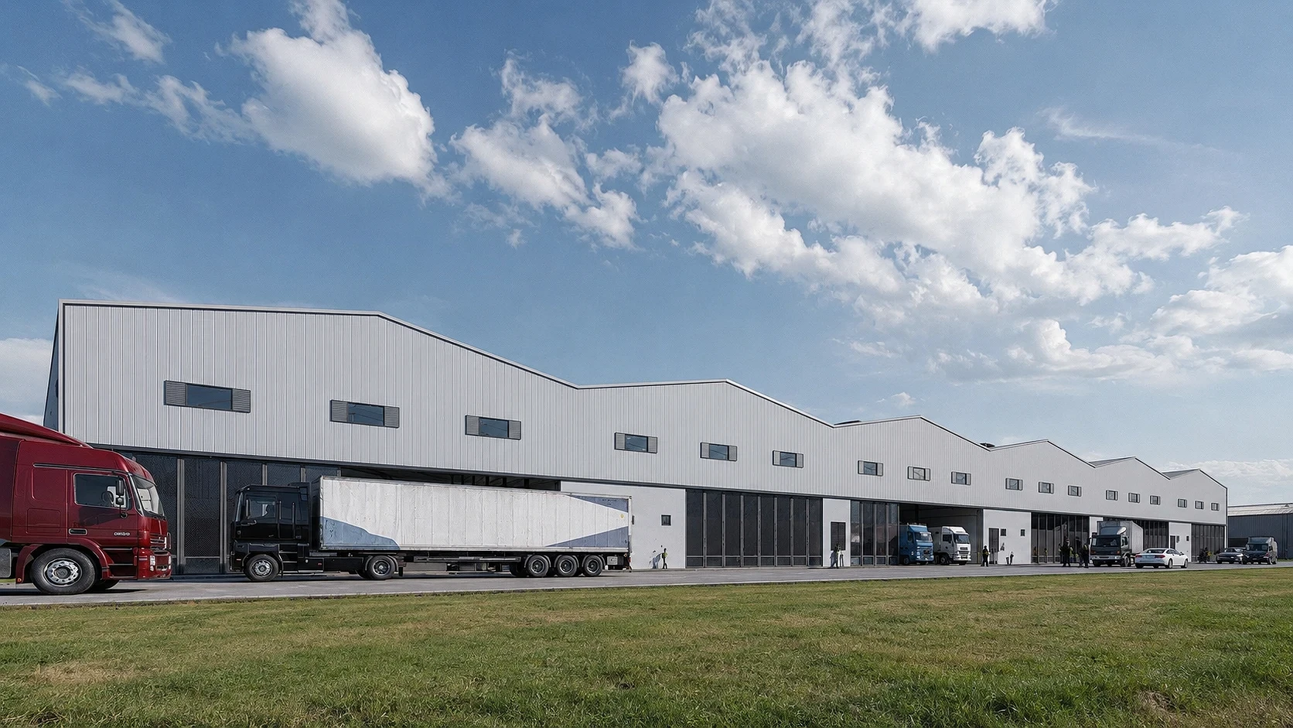
ABcubed Architects designed a 6,000 sqm open-plan warehouse in Mabalacat, Pampanga, built mezzanine-ready for full future reconfiguration.
01. Project Details
Mabalacat Multifunction Logistics Warehouse, Phase 1
Industrial / Multifunction Warehouse (Adaptive Reuse-Ready)
6000
Mabalacat, Pampanga, Philippines
Completed 2024
Fully open-plan floor with non-fixed interior partitions, fixed utility core only, mezzanine-ready structural bay spacing, vehicle ramp access, multiple truck loading bays, sawtooth roof monitors for daylight and natural ventilation
02. Project Discovery Brief
The client approached ABcubed Architects with Phase 1 of a 400-hectare industrial estate in Mabalacat, Pampanga: a 6,000 sqm warehouse that had to serve tenants and uses not yet defined. Rather than design for a single known operator, the brief called for a building that could absorb storage, light assembly, cross-dock logistics, or distribution with equal ease, and continue to do so as the tenant roster changed over the life of the estate.
The core constraint was speed of repurposing. Any future fit-out, whether adding office mezzanines, splitting the floor between tenants, or reconfiguring loading sequences, needed to happen without touching structure or building envelope. That constraint set the terms for the entire design.
03. Concept & Vision
The concept treats the warehouse shell as fixed infrastructure and everything inside it as variable. Structure, envelope, and utility core are engineered once and built to last; interior walls are treated as furniture, not architecture. Only the utility area, housing electrical, mechanical, and sanitary services, is fixed in place, keeping every other square meter of the 6,000 sqm floor plate open for reconfiguration.

A repeating sawtooth roof module organizes the long span into bays, each lit and ventilated independently, so the open floor never depends on artificial light or mechanical cooling to stay usable at any partition layout.
The vision is a building that outlives its first tenant. Mezzanine-ready bay spacing means a future occupant can add a second-level office or mezzanine storage without structural retrofit. A vehicle ramp and multiple ground-level loading bays keep the building compatible with everything from small delivery trucks to full logistics fleets, positioning it as infrastructure for Mabalacat's growing distribution corridor rather than a single-purpose shed.
04. Design Development
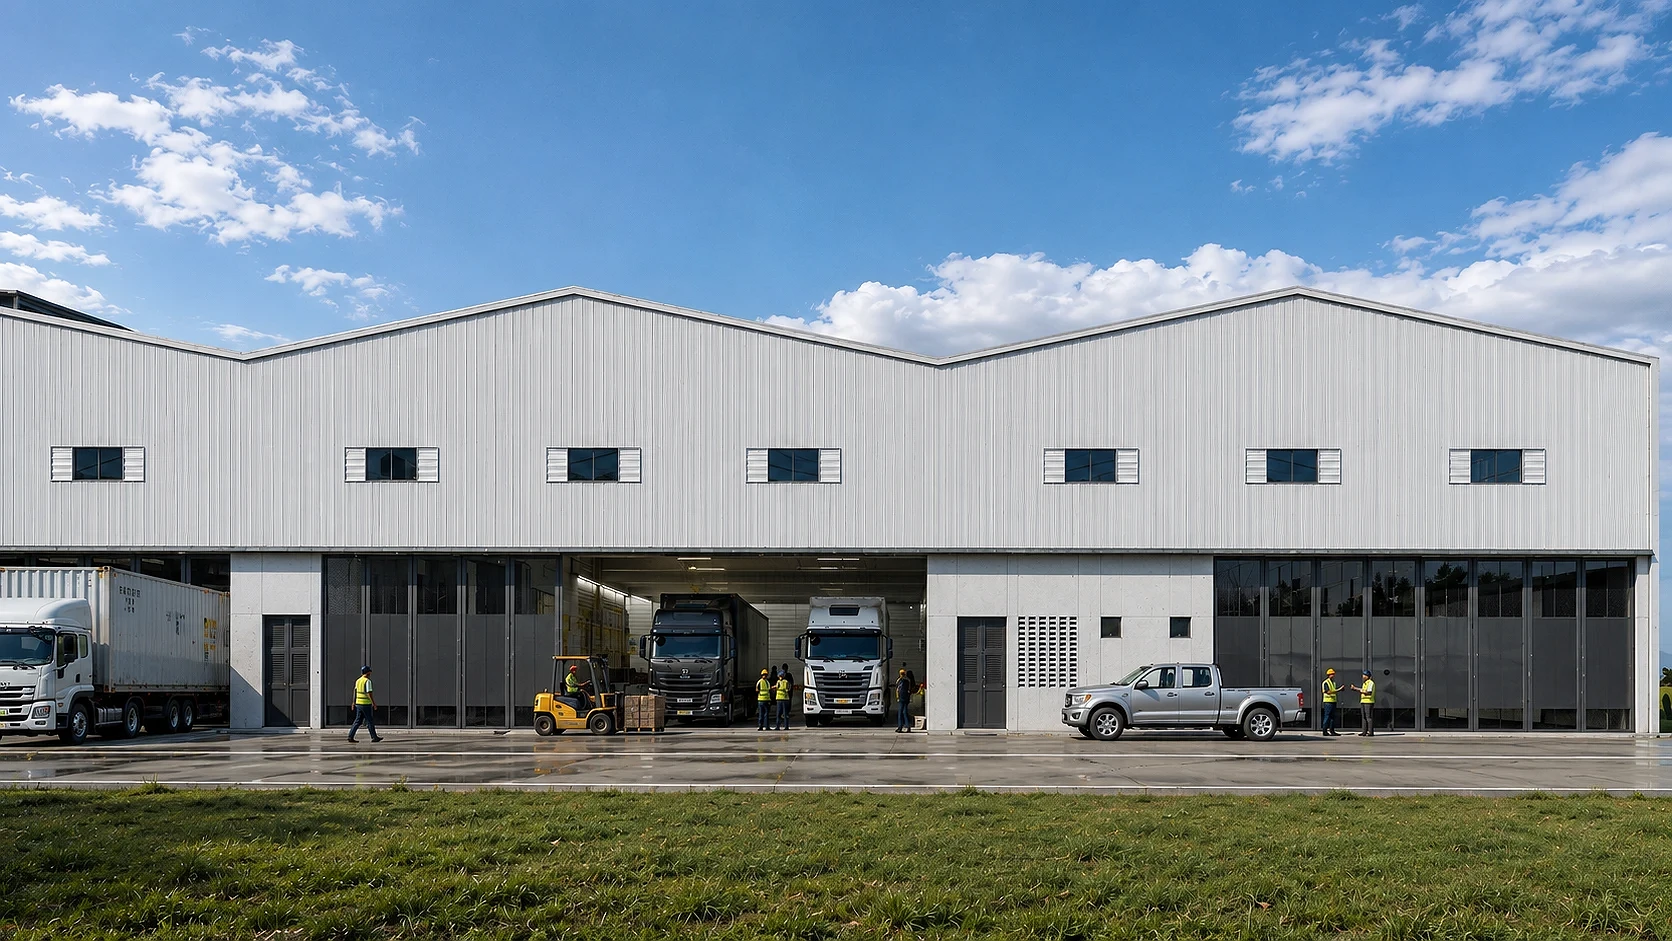
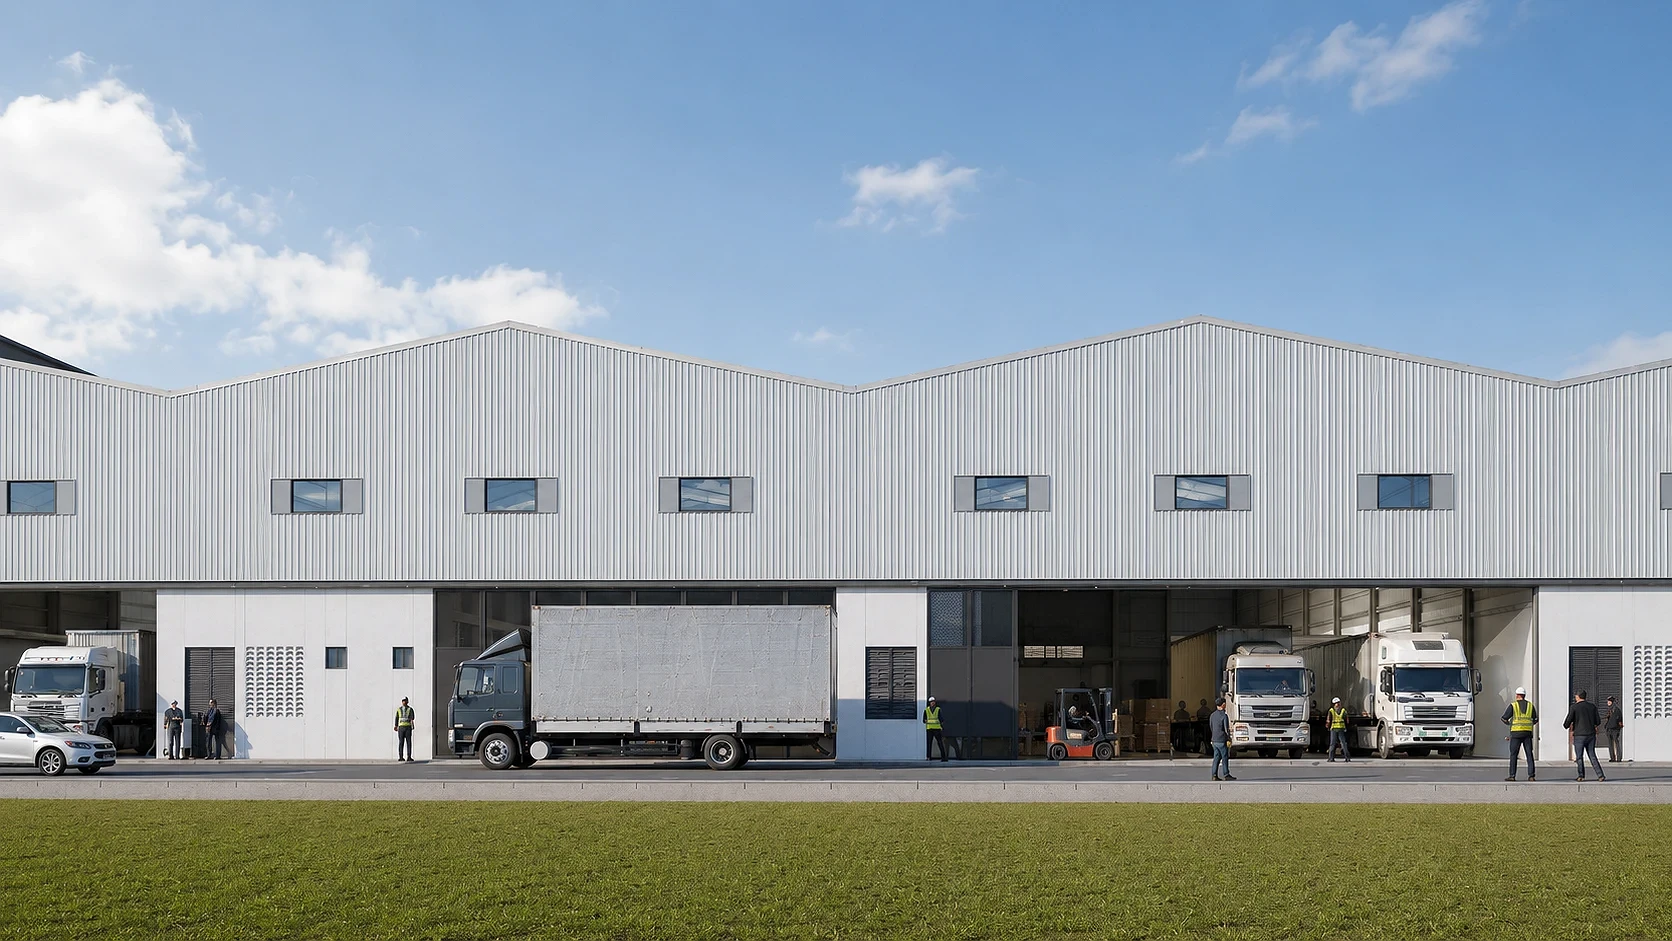
Massing was broken into repeating gable-roof modules along the building's length, each stepped slightly to create clerestory openings at the ridge. This sawtooth profile does two jobs at once: it brings daylight deep into a 6,000 sqm open floor without skylights over storage racking, and it drives passive ventilation through the roof monitors, cutting mechanical cooling load in a use type that runs loading doors open for most of the day.
The envelope is finished in dual-tone ribbed metal cladding, cream above and grey at the base, breaking up the long facade and marking the ground-floor loading zone as a distinct band from the upper mezzanine-ready level. Punched aluminum-frame windows along the upper facade give future mezzanine occupants natural light without compromising the open plan below. At grade, large glazed folding and sliding panels flank each loading bay, allowing full-height openings for trucks while keeping smaller pedestrian and office-facing openings glazed and secure when the bay doors are closed.
Interior planning tested tradeoffs between column spacing, floor plate flexibility, and ramp placement. The vehicle ramp was positioned to serve loading without cutting across the open floor plate, preserving maximum reconfigurable area for tenant fit-out.
05. Construction & Delivery
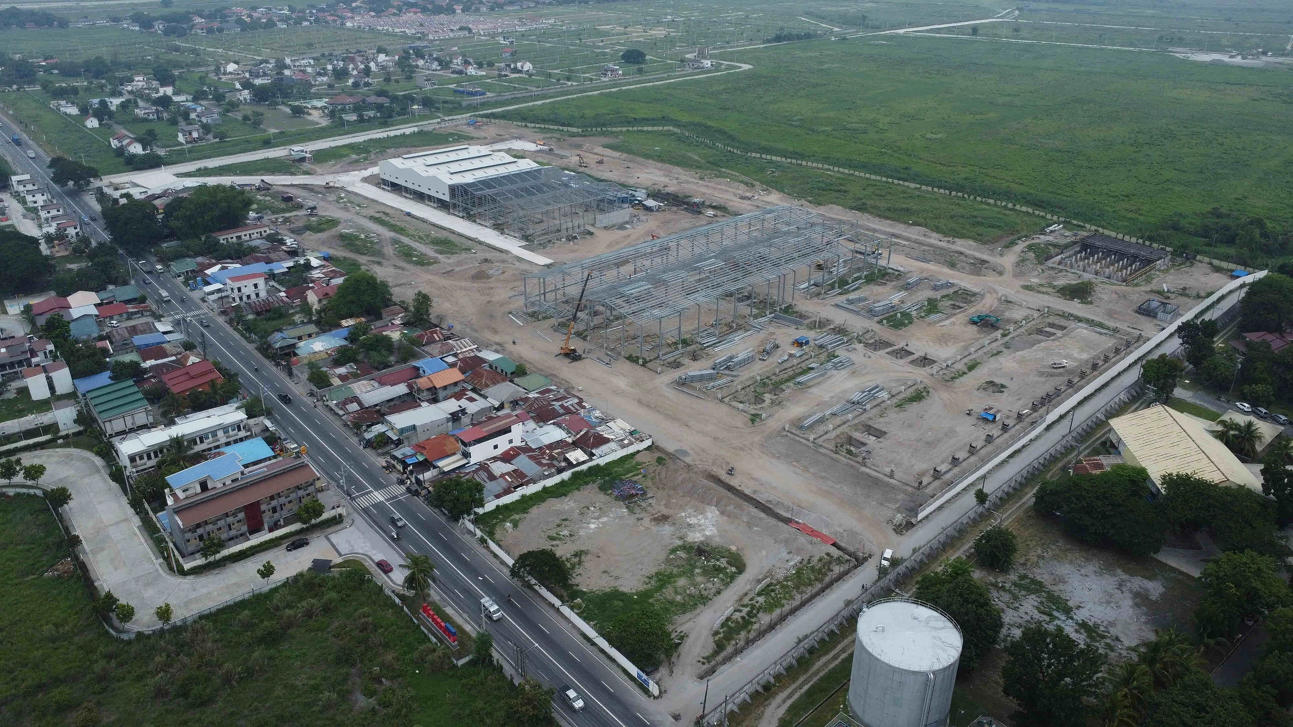
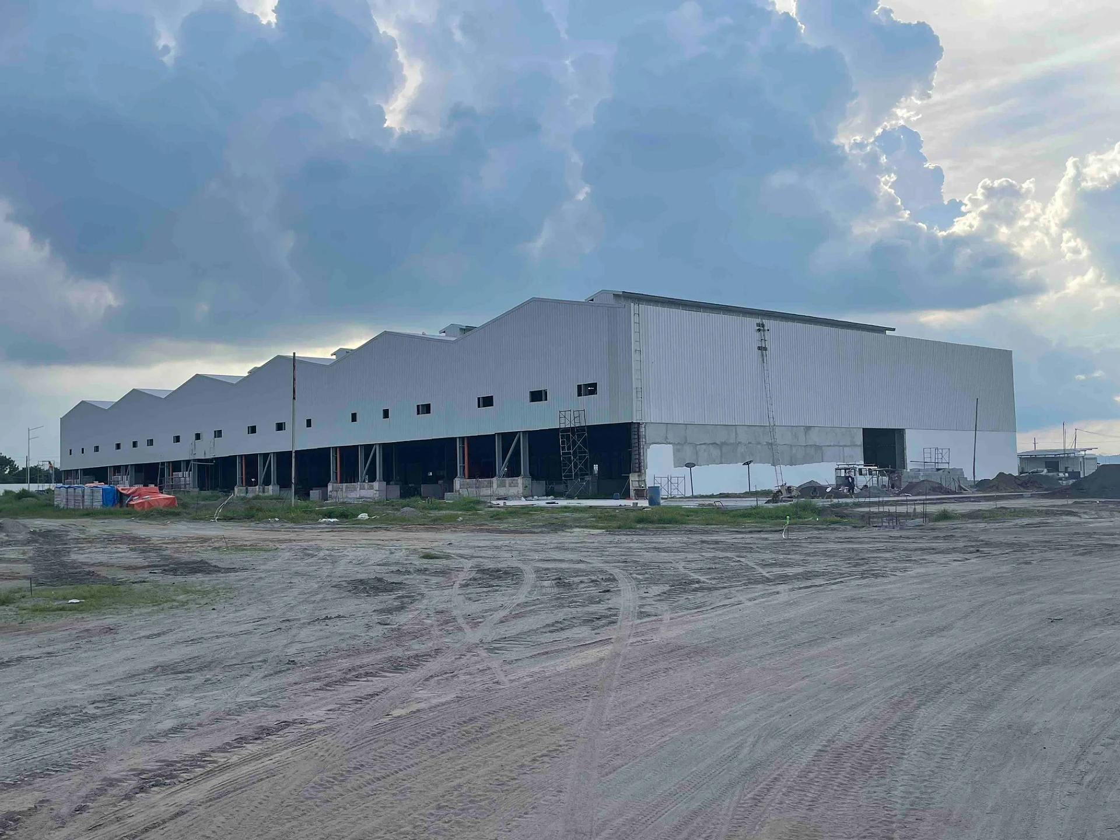
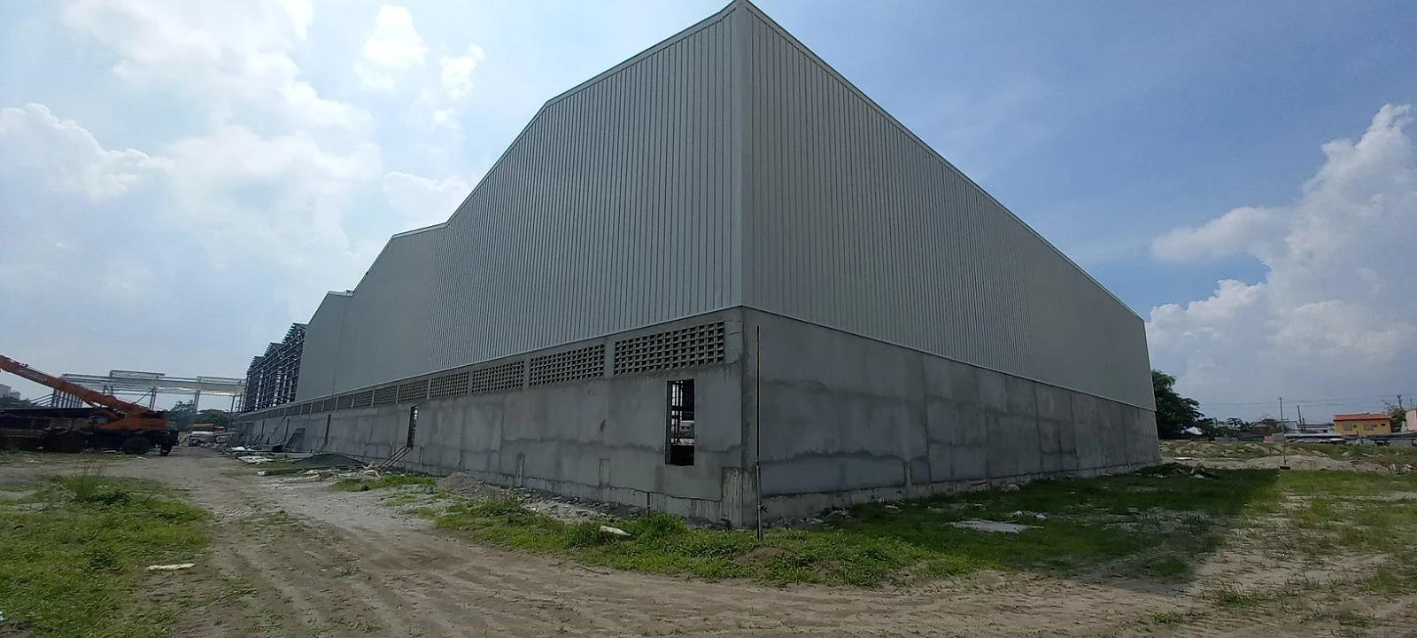
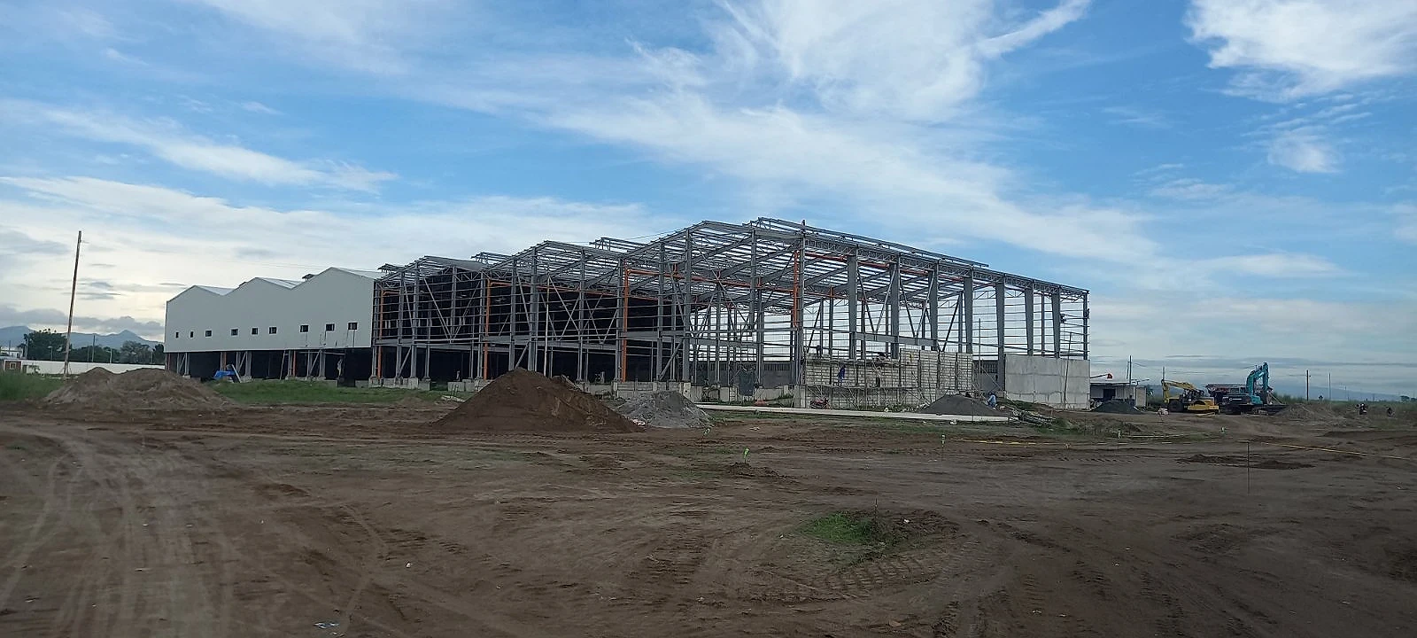
Built as part of the Phase 1 of the client's 400-hectare industrial estate, the warehouse uses pre-engineered steel construction to compress schedule, with each sawtooth bay erected and clad in sequence along the building's length. The concrete loading apron and vehicle ramp were poured integrated with site grading, so truck and forklift access was functional from the first bay handover rather than waiting on full building completion.
The result answers the original brief directly: a 6,000 sqm shell in Mabalacat, Pampanga, where the only fixed interior element is the utility core, and every other decision about how the space gets used is left to whoever occupies it next.