01. Project Details
The Kawayan Residence
Typology Single-family, multi-generational residential
250
700
Mandaluyong City, Metro Manila, Philippines
9
9
6
Solid hardwood slat cladding, tempered glass railings, natural stone and travertine-look wall panels, dark tinted aluminum window framing, green glazed mosaic tile, engineered wood flooring
2023
02. Project Discovery Brief
The clients came to us with a challenge familiar to many Filipino families: how do you design one home that comfortably holds three generations without anyone feeling like a guest in their own house. The family, an extended household spanning grandparents, adult siblings, their spouses, children, and full-time household staff, needed a home on a compact 250+ square meter lot in the heart of Mandaluyong.
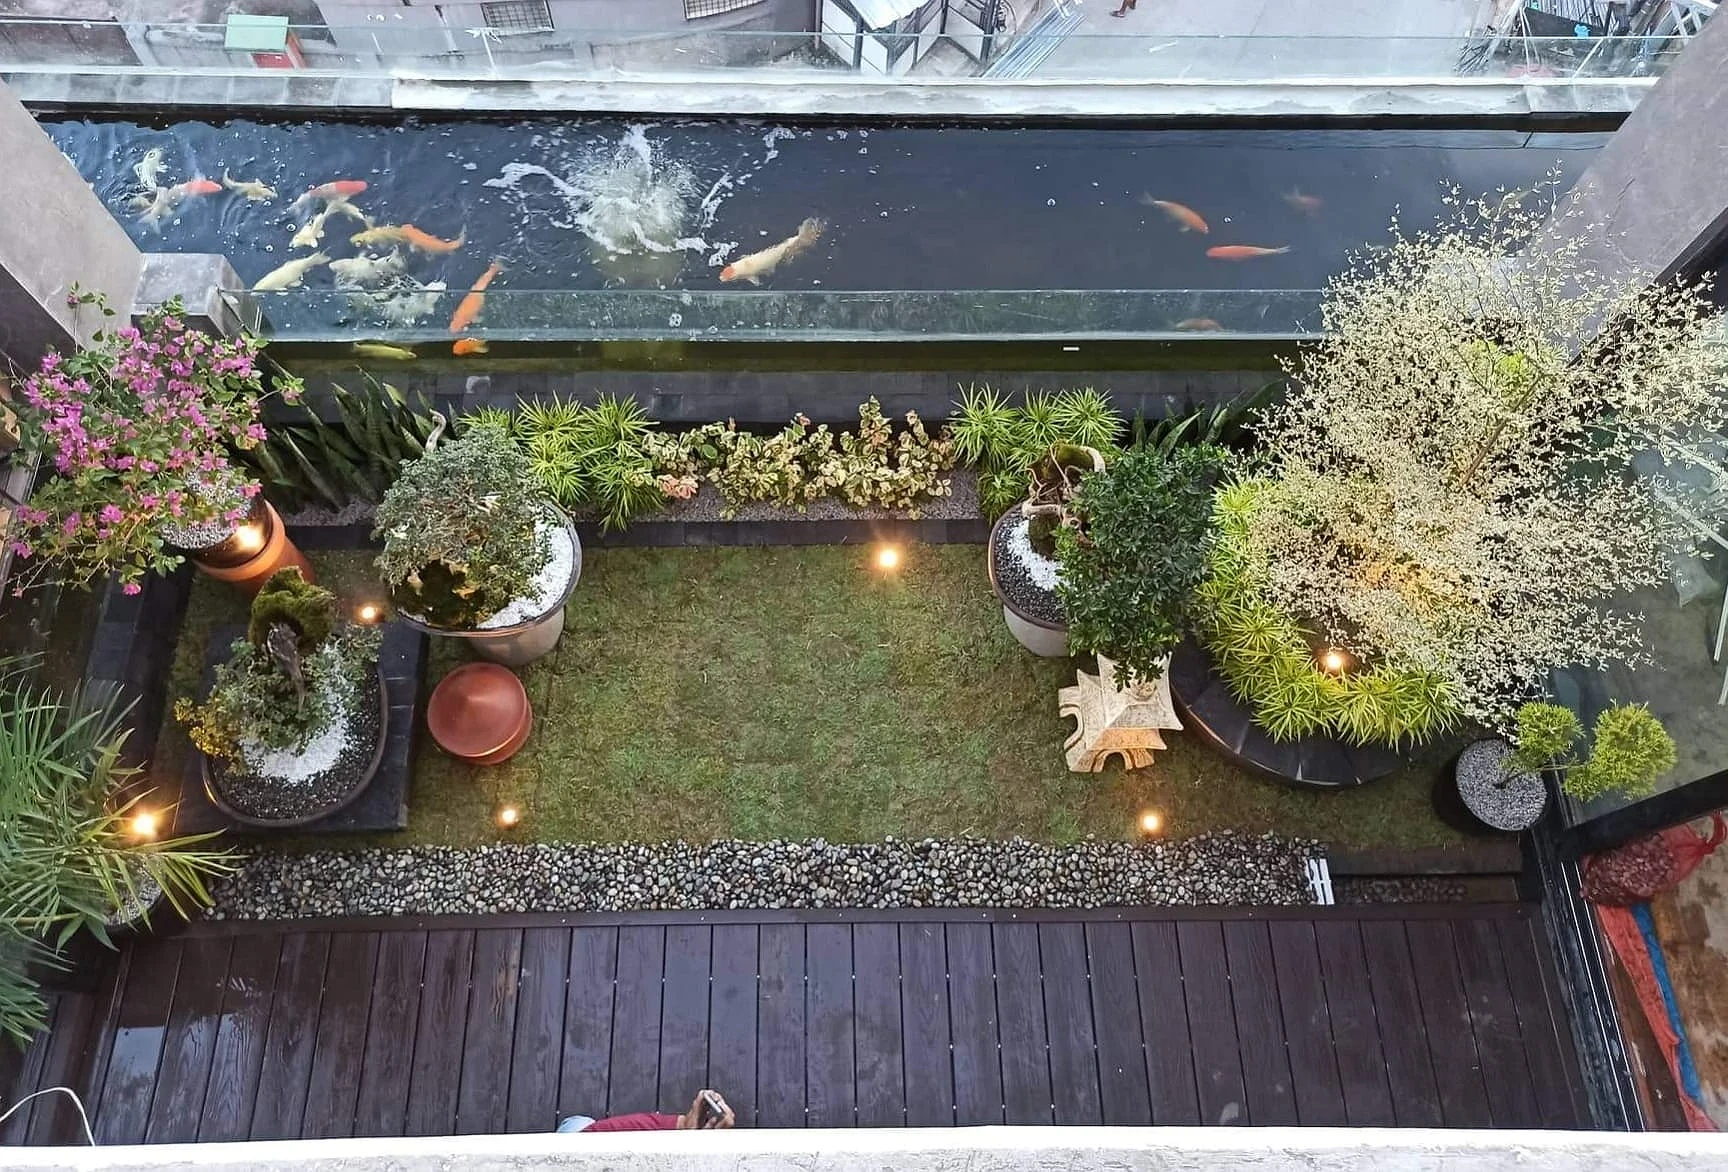
Their brief was direct. Nine bedrooms, each with its own ensuite bathroom, so that every branch of the family had full privacy. A six-car garage to accommodate a working household with multiple drivers. Staff quarters for a maid and a driver, positioned for convenience without compromising family privacy. A home lift for aging grandparents and for everyday practicality. And spaces that could hold the family together, a grand staircase as a daily gathering point, an open living, dining, and kitchen layout built for Sunday lunches and impromptu merienda, and a garden with a koi pond as a quiet retreat within the city.
Sustainability mattered too. The family wanted a solar powered home, not as a showpiece but as a long-term reduction in operating cost for a household of this scale.
The core design question we carried into concept development: how do you vertically stack privacy, hierarchy, and togetherness on an urban infill lot, and still make it feel like one home instead of nine apartments stacked on top of each other.
03. Concept & Vision
The concept is vertical kinship. Instead of spreading nine bedrooms and shared family spaces across a footprint the lot could not offer, we organized the home as a series of stacked zones connected by a home lift and a grand staircase that functions as the spine of the house.
The ground floor is the public and service layer. It holds the six-car garage, the guest room, the maid's room, the driver's room, and the point of arrival, the home lift, and the grand staircase that immediately signals the scale and warmth of the home. From here, the house opens into an open plan living, dining, and kitchen space that flows directly out to a garden with a koi pond, blurring the line between built space and landscape at ground level.
Above this, the family floors hold five bedrooms with ensuite toilet and bath, giving each family unit full independence. The Master's suite is treated as its own domain, with a walk-in closet, private ensuite bath, and a dedicated office, acknowledging that within a multi-generational household, the heads of the family still need a defined retreat.
The roof deck was designed for service and utility, supporting the home's solar array and mechanical needs, while keeping the family-facing floors clean and dedicated to living.
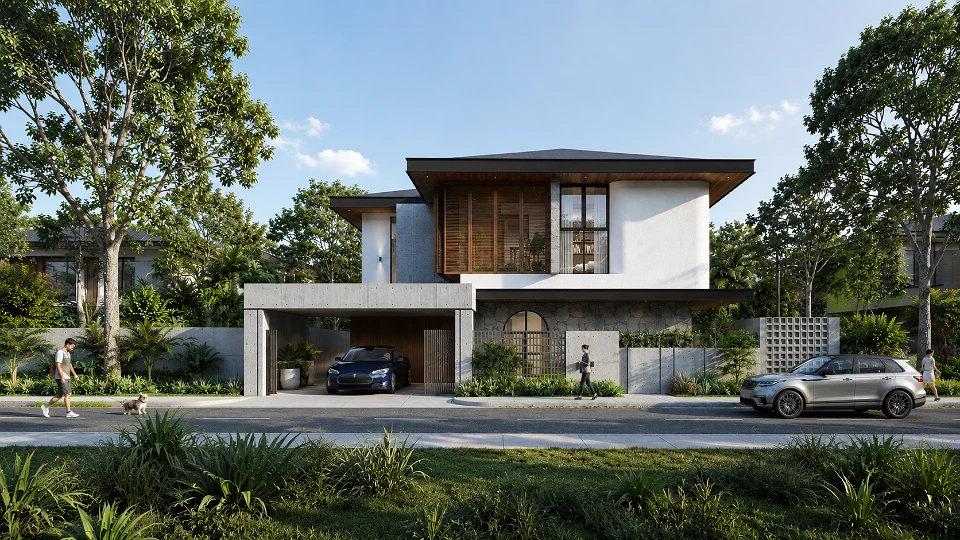
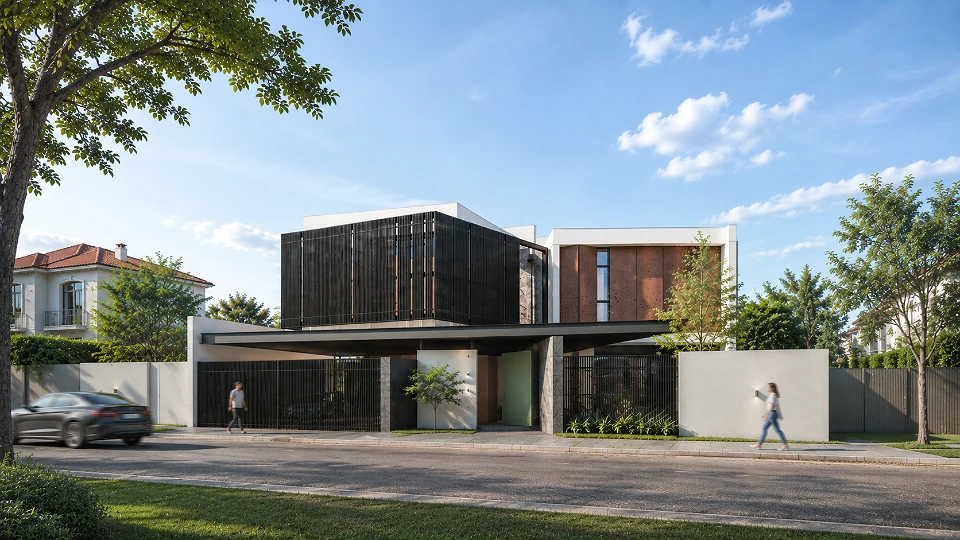
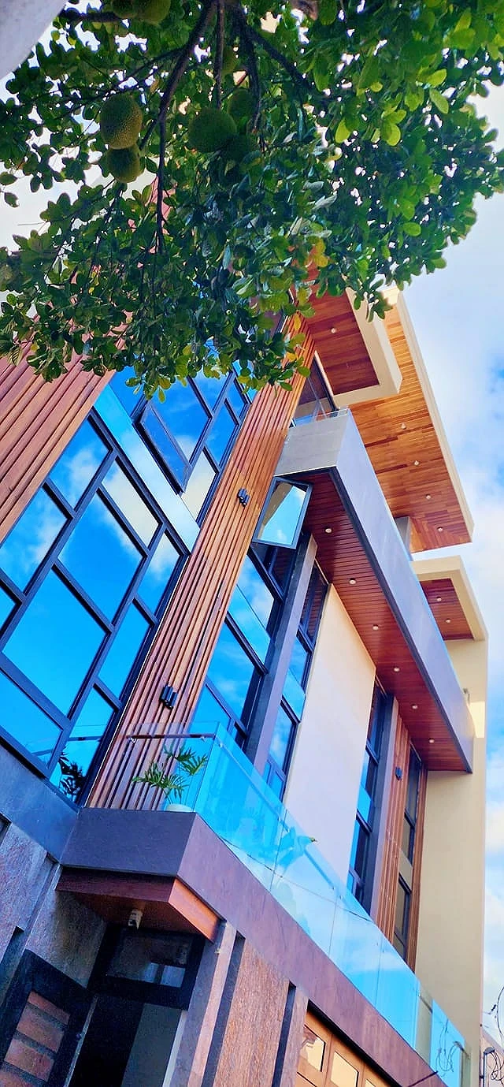
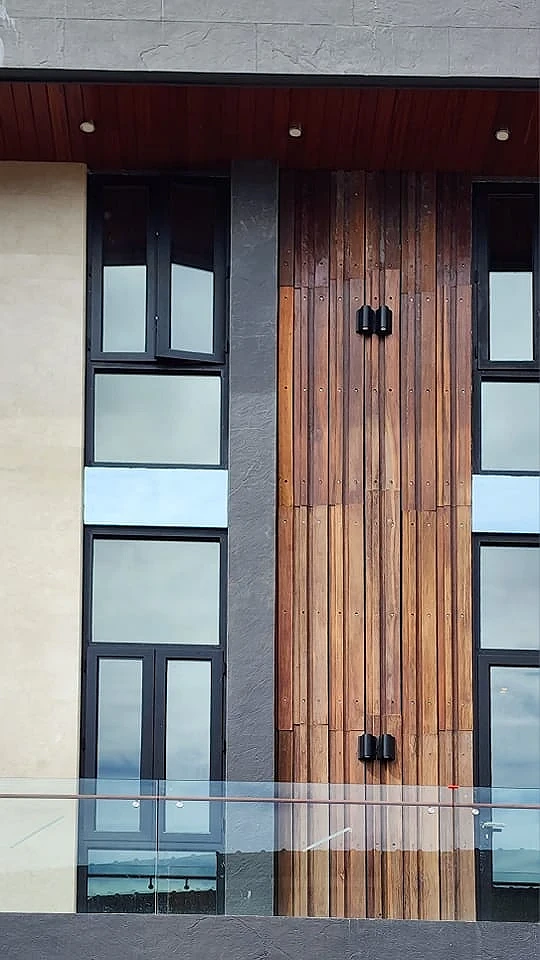
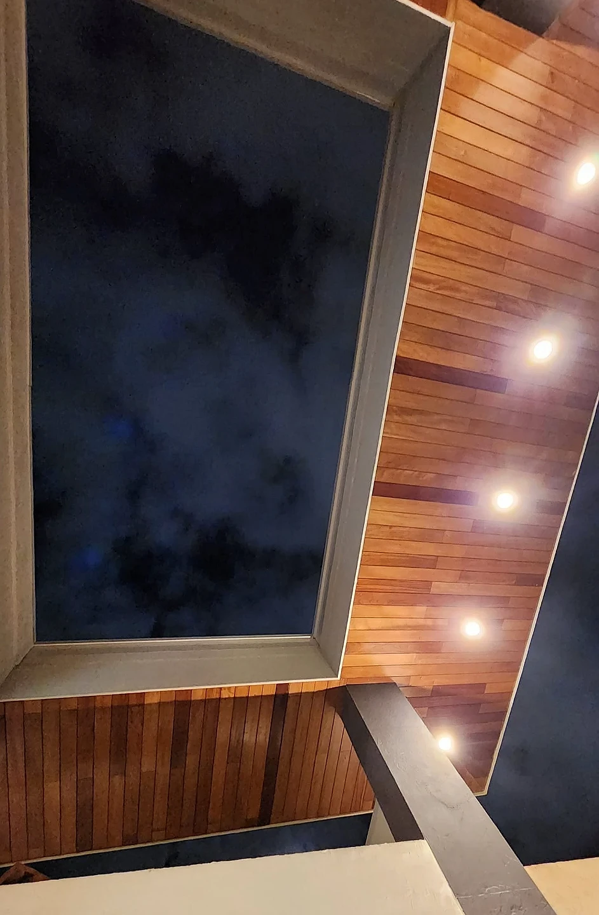
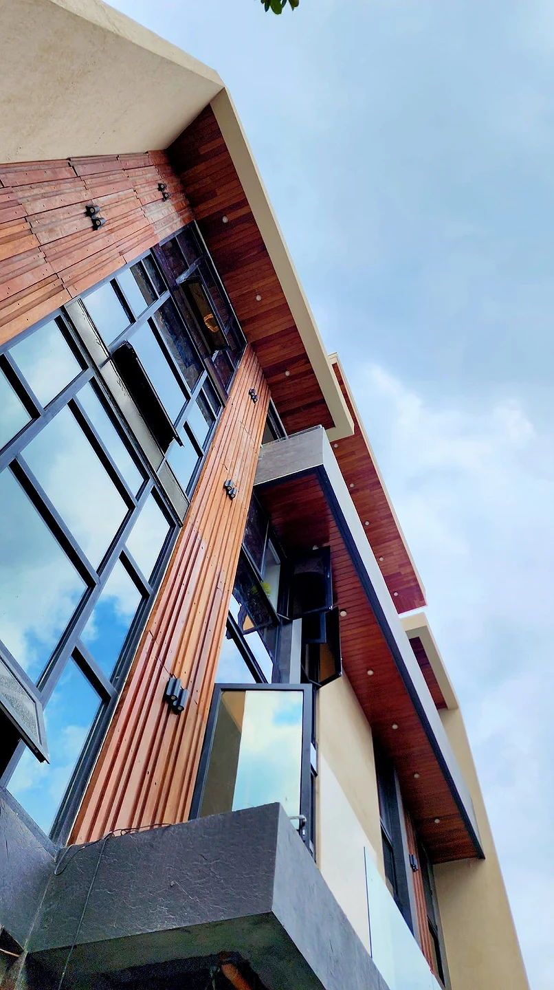
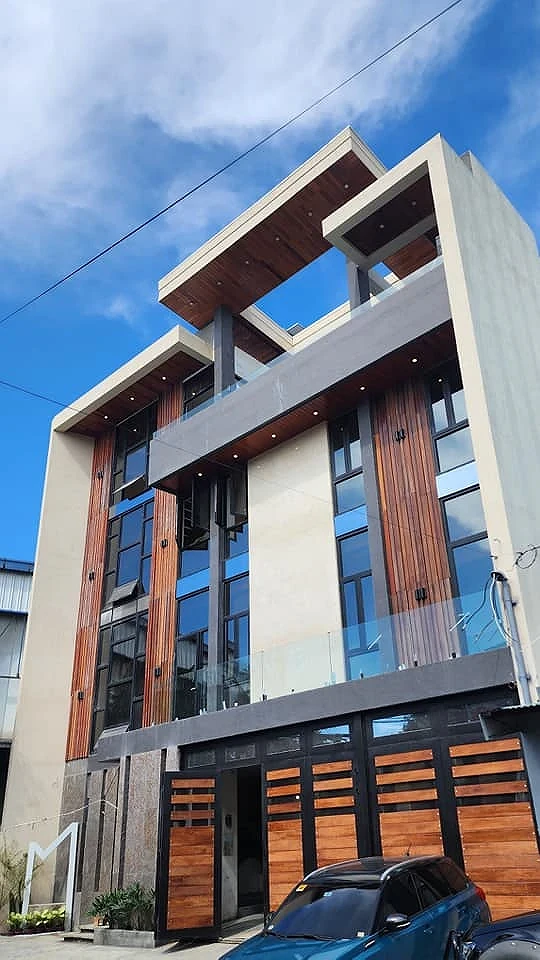
Materially, the concept speaks in warm hardwood slats against cool concrete and glass. The timber battens that wrap the facade and soffits are a direct architectural translation of the Filipino value of warmth within the home, a textile-like layering that softens an otherwise urban, boxy massing. The deep green glazed tile in the wet areas and the black-bottomed koi pond bring a sense of calm water and nature into a dense urban lot.
The vision for this residence is a home that ages well with its family. As children grow, as grandparents require more support, and as new spouses join the household, the architecture should not need to be renegotiated. Each bedroom is a complete, independent unit. The vertical circulation, the home lift, and the grand staircase, are built to serve every generation without compromise.
We envisioned a home where hierarchy exists without division. The Master's suite is elevated in privacy and amenity, yet every family unit shares equal access to the ensuite comfort, to the koi pond garden, and to the open heart of the home on the ground floor. The facade, layered in warm hardwood battens, was envisioned as a quiet, confident presence on the street, modern without being cold, expressive of a family that is rooted, generous, and enduring.
Ultimately, the vision is legacy architecture. A single address that will hold this family across decades, adaptable enough for the next generation, and distinguished enough to stand as a landmark residence within Mandaluyong.
04. Design Development
Design development focused on resolving the tension between a compact urban lot and a program built for nine bedrooms, nine baths, and a six-car garage.
Vertical zoning. We separated the home into a service and arrival layer at ground level, private family floors above, and a utility roof deck. This kept circulation efficient and preserved privacy between family units and staff areas.
Facade language. The timber slat cladding was detailed at varying widths and depths across the elevations, wrapping soffits, columns, and balcony undersides. This created rhythm and shadow play across the day, softening the building's mass against its narrow street frontage.
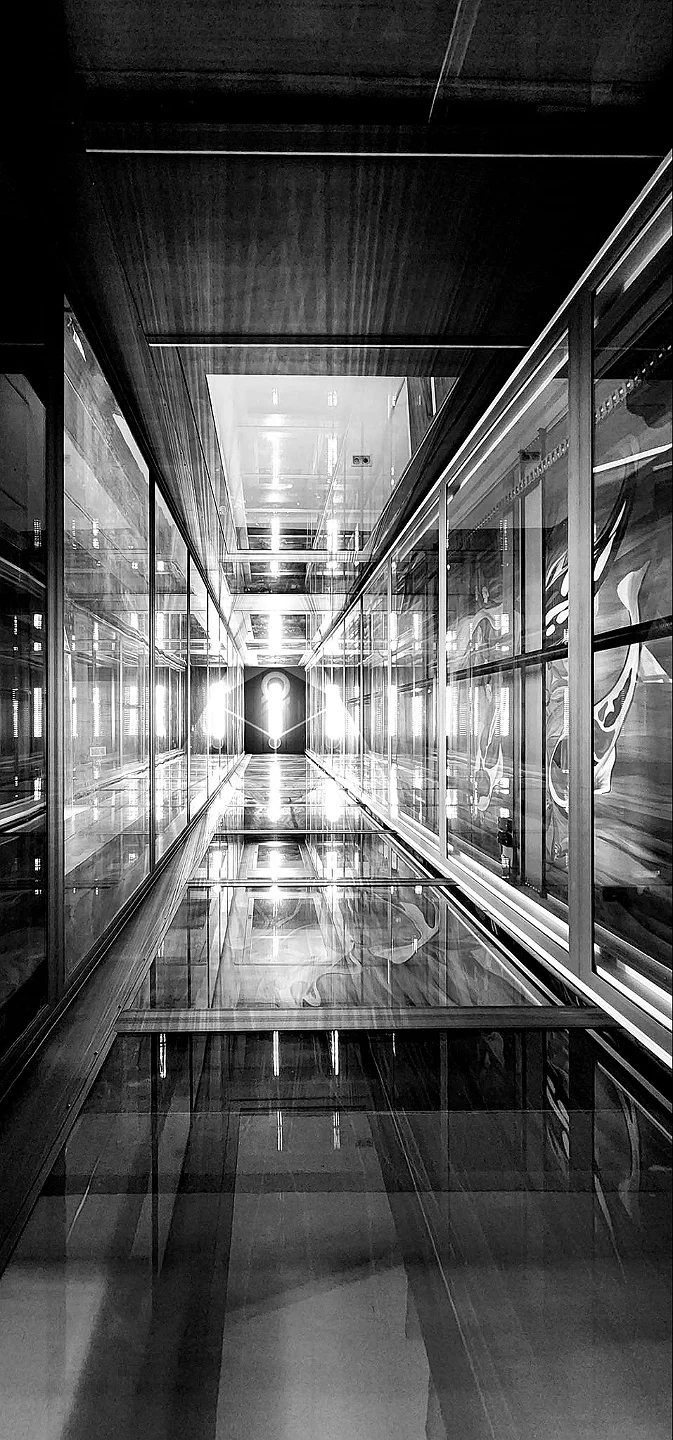
Circulation. The home lift was positioned adjacent to the grand staircase, giving the family a choice between the ceremonial daily use of the stairs and the practical accessibility of the lift, critical for a household with young children and elderly members under one roof.
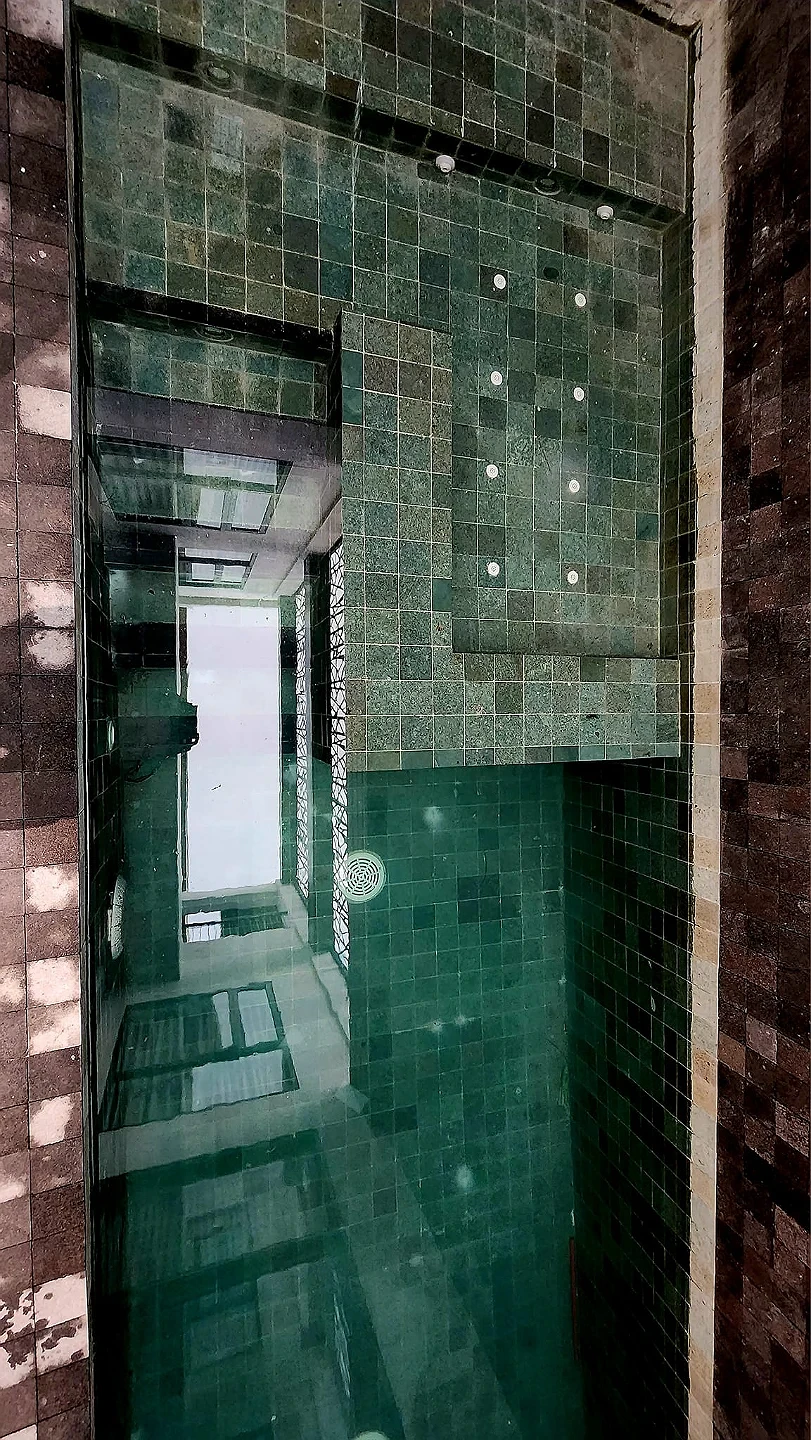
Landscape integration. The koi pond and garden off the ground floor living space were engineered with a glass-bottomed viewing panel, allowing the pond to be appreciated from both ground level and the floor above, turning a functional water feature into a shared family focal point visible from multiple levels of the home.
Wet area detailing. Bathrooms throughout the home were finished in deep green glazed mosaic tile, chosen for its durability, its calming tone, and its resistance to the tropical humidity of Metro Manila.
Sustainability integration. Solar panels were positioned on the roof deck, sized against the household's projected consumption across nine bedrooms and full-time staff occupancy, with the roof deck otherwise dedicated to servicing and maintaining the system.
05. Construction & Delivery
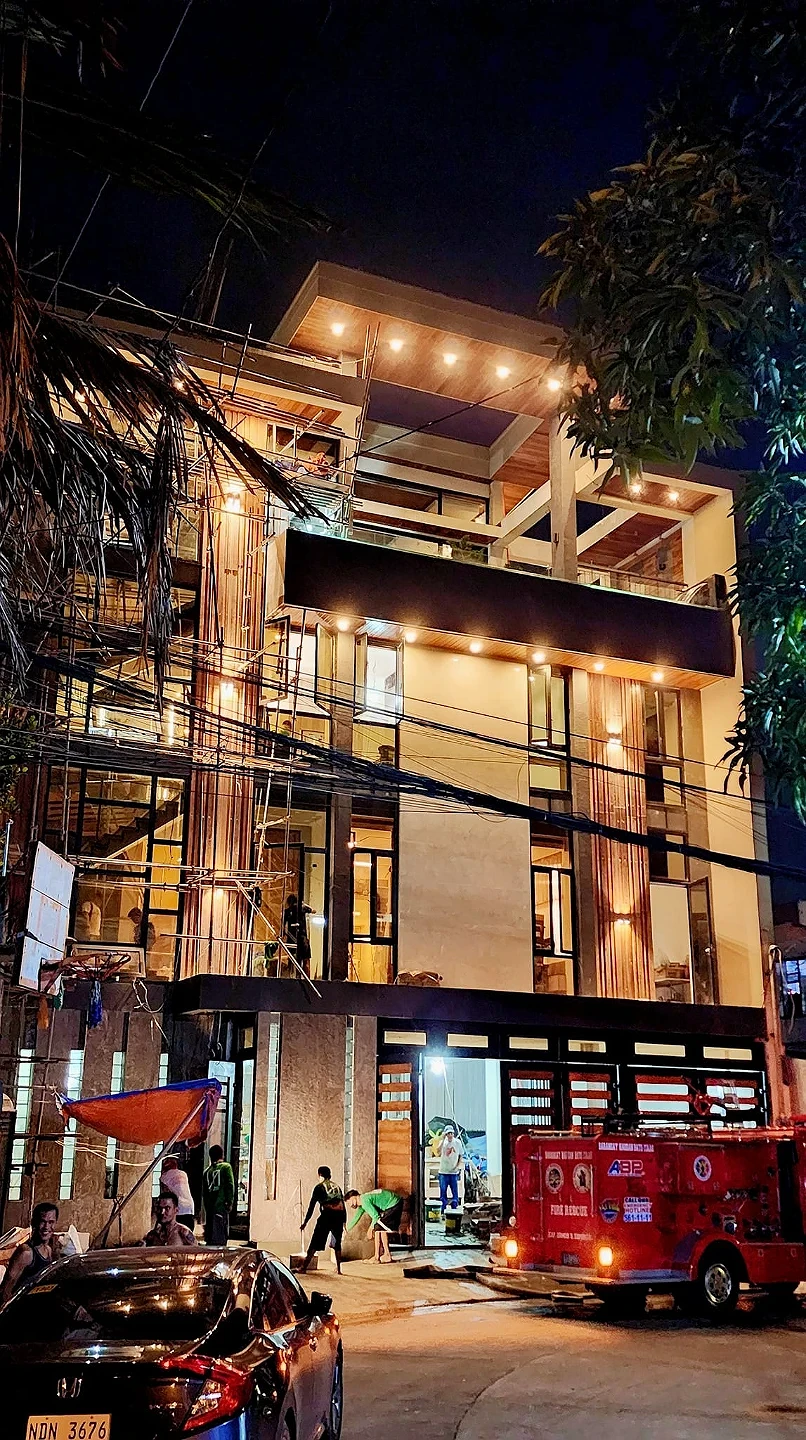
Construction on this dense infill lot in Mandaluyong required close coordination with a narrow street frontage, active neighboring structures, and the logistics of hoisting glass balustrades, tempered glass panels, and solid hardwood cladding into place on a multi-story structure.
The project team sequenced structural work, hardwood soffit and facade installation, and glass balustrade fabrication in phases to keep the tight site workable. Glass panels for the stair balustrades and the koi pond viewing panel were fabricated off-site and maneuvered into position by hand due to limited crane access, a routine challenge on Metro Manila's dense residential lots.
The solar power system was commissioned and tested against the home's full electrical load before family move-in, ensuring the system performed as designed from day one rather than as a retrofit.
The residence was completed and turned over in 2023, delivering a home built specifically around how one extended Filipino family lives, gathers, and grows together.