01. Project Details
Nuhra Residence
240
Batangas City, Philippines
2026
02. Discovery & Brief
Nuhra began with a straightforward but meaningful conversation: a family-owned lot in Pasig City, held across generations, finally ready to be built on. The clients — a growing family seeking a permanent home that could accommodate both their present needs and an evolving household — approached ABcubed Architects with a clear priority: to extract the fullest development potential from a 220 sqm lot without sacrificing livability or design integrity.
The brief called for a residence that could comfortably house multiple generations, support daily family life across distinct zones, and project a sense of permanence and design confidence within a dense urban residential context. The challenge was equally spatial and strategic — how to build generously on a constrained footprint while leaving room for the family to grow into the home over time.
03. Concept & Vision
The design for Nuhra is rooted in a single organizing principle: build with intention today, and with foresight for tomorrow. From the earliest concept studies, the design team structured the project around a two-phase development model — Phase 1 establishing the full structural skeleton and primary living program, and Phase 2 accommodating future spatial expansions or programmatic shifts without requiring structural rework.
This phased logic demanded that flexibility and adaptability be embedded into the architecture from the ground up — not as afterthoughts, but as generative design drivers. The structural grid was resolved early, sized and positioned to absorb future floor area additions or interior reconfigurations with minimal disruption. The result is a home that reads as complete and resolved on day one, while quietly holding open the possibility of what comes next.
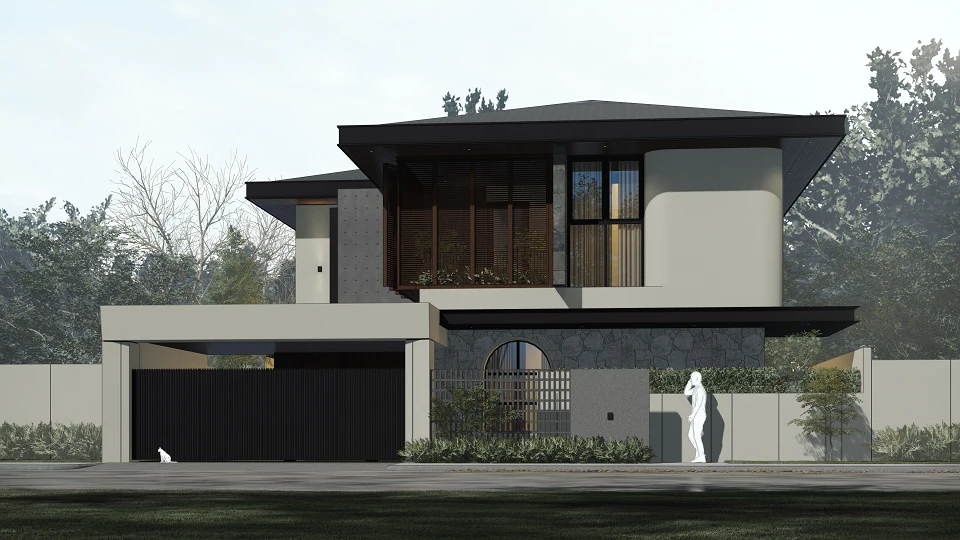
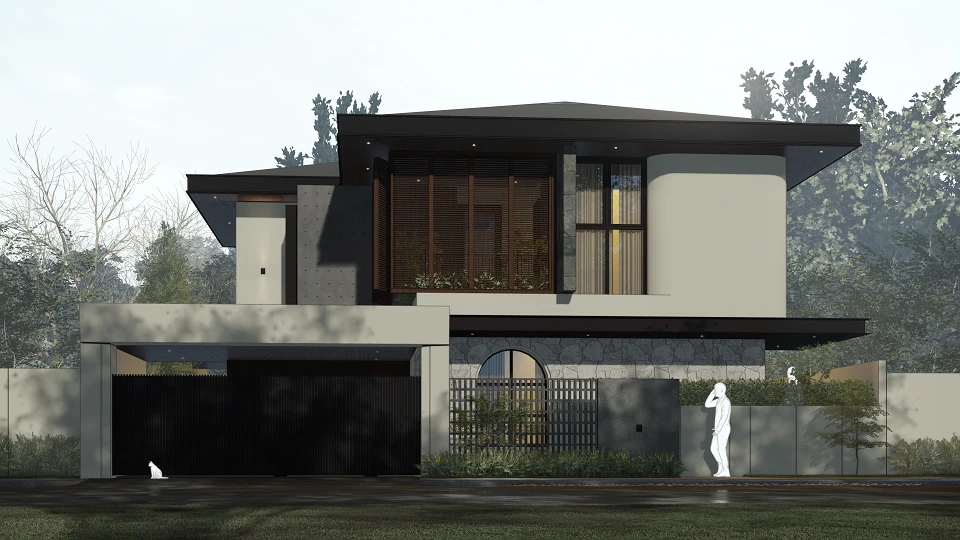
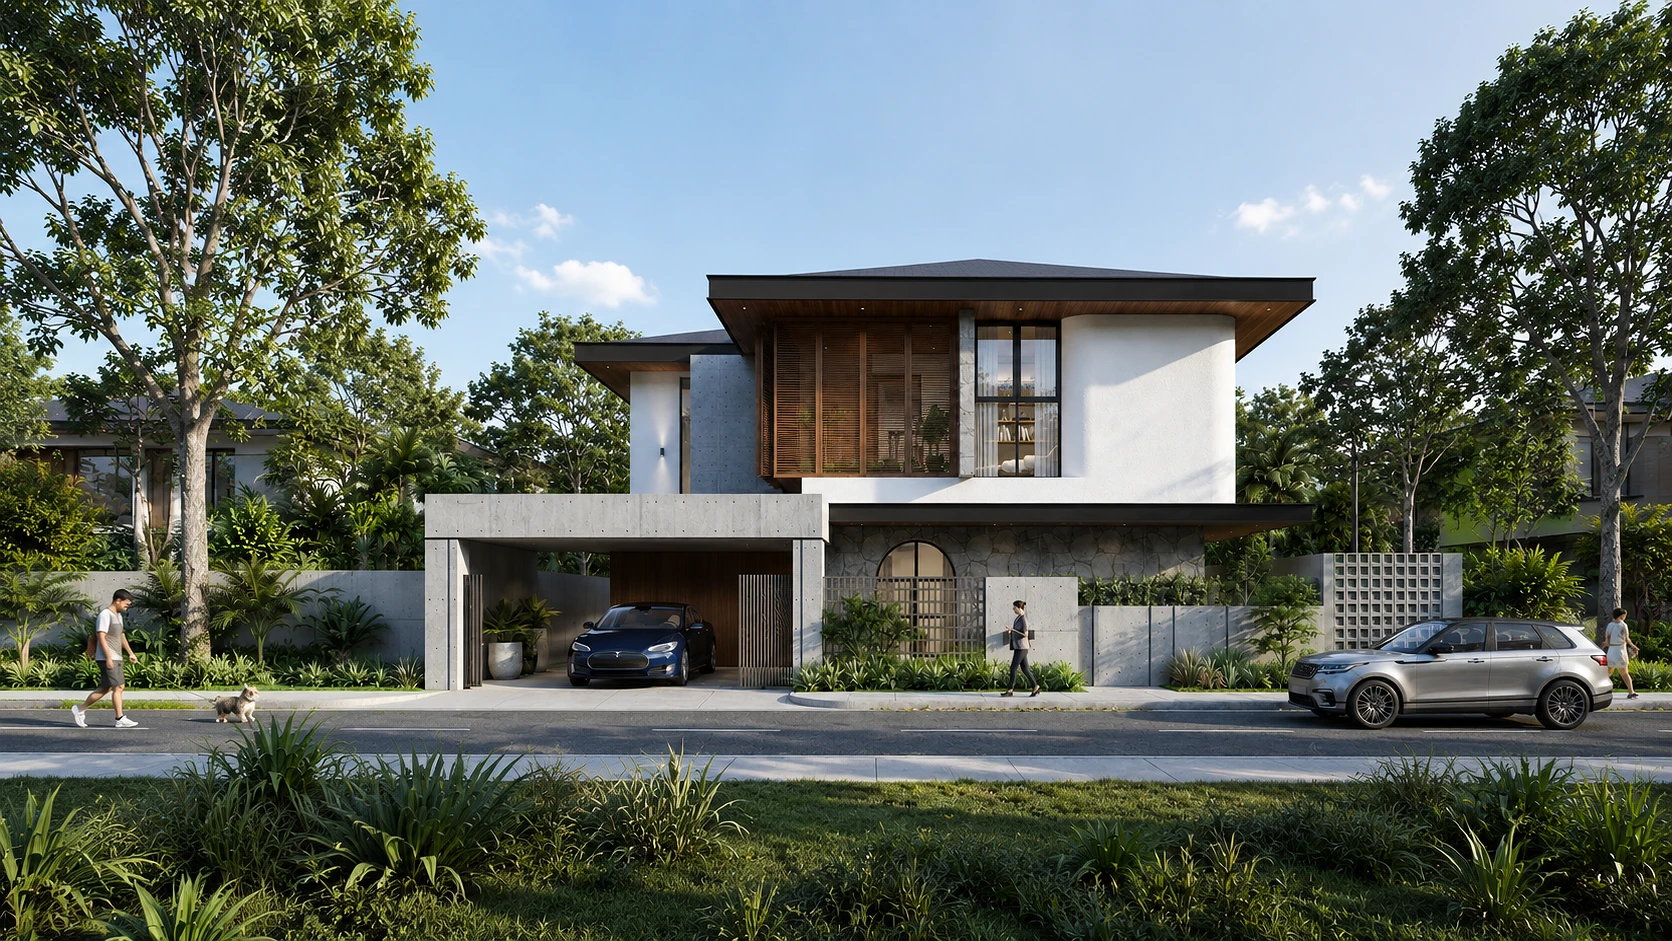
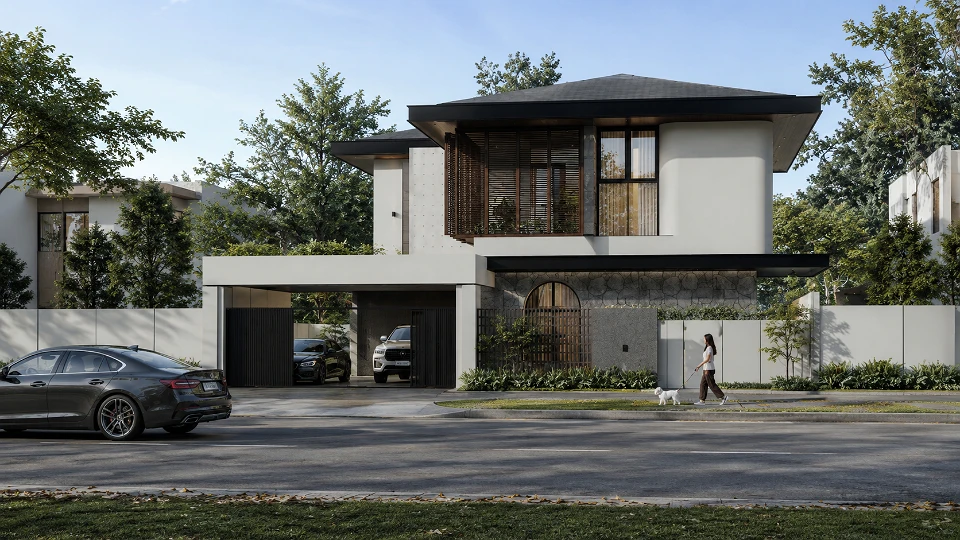
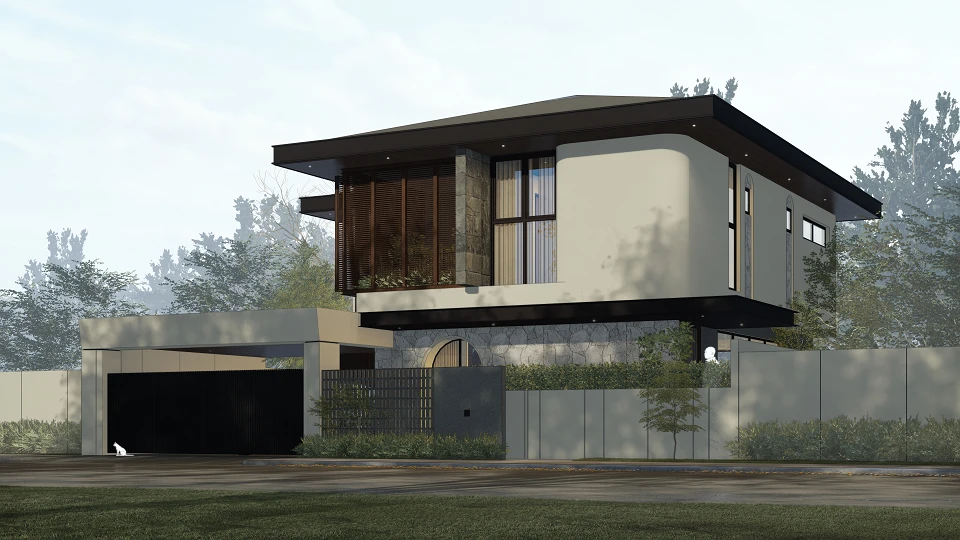
Formally, the vision responds to the tropical urban site with a stacked composition: a grounded stone base that anchors the building to its boundary wall and streetscape, and a cantilevered upper volume — light, planar, and shaded — that floats above. The deep roof overhang and timber louvre screen are not merely aesthetic gestures; they are climate-responsive moves that reduce solar heat gain and support natural ventilation, reinforcing the home's long-term livability under Metro Manila conditions.
04. Design to Development
Translating concept into construction-ready design required a disciplined alignment between spatial ambition and structural efficiency. The open floor plan of the ground level — anchored by the arched pedestrian gate and defined by the stone-clad boundary wall — was organized to maximize usable interior area while maintaining clear vehicular and pedestrian circulation within the lot. Every square meter of the 220 sqm site was mapped against program requirements, ensuring that no area was left residual or underperforming.
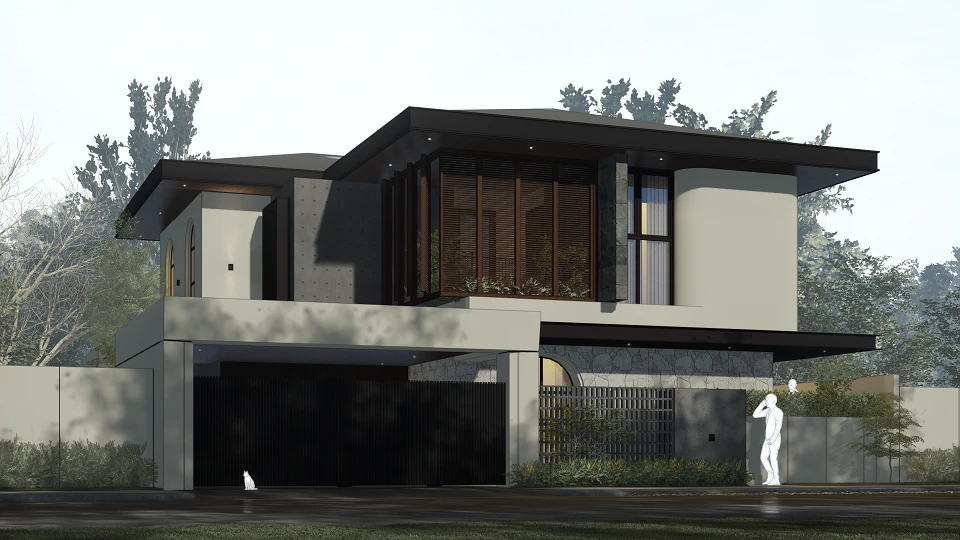
The upper floor cantilever, which extends the second-storey living area beyond the ground floor footprint, was resolved through a rationalized beam-and-column layout that doubles as the structural framework for Phase 2 expansion. Columns were positioned not only for immediate load transfer but for future adaptability for use — additional rooms, a roof deck extension, or service areas — without requiring the family to vacate or undertake major structural intervention.
The brise-soleil system on the west-facing second floor was developed as a modular timber louvre assembly, designed for ease of replacement and future reconfiguration. Window positions and sill heights were coordinated with furniture zones to optimize for space utilization across all habitable areas. Material selections — stone, plaster, steel, timber — were evaluated for durability, maintenance cycles, and contextual resonance, ensuring the home ages well in its urban environment and remains strategically efficient to operate and maintain over its full lifecycle.
05. Construction & Delivery
Nuhra was delivered within a six-to-eight month construction window, made possible through the adoption of a pre-engineered steel structural system as the primary building frame. This approach offered decisive advantages on a constrained urban lot: the steel components arrived on-site pre-fabricated to precise tolerances, dramatically reducing wet trade dependency, on-site waste, and the construction footprint during the build phase — a critical consideration in a dense Pasig City residential neighborhood with limited staging area.
The speed and precision of the steel system allowed the structural frame to be erected and weather-sealed in the early weeks, enabling interior fit-out works to proceed in parallel with external cladding — compressing the overall programme without compromising quality control. Stone cladding, timber louvre installation, glazing systems, and facade finishes were sequenced to follow the steel erection with minimal downtime between trades.
The result was a disciplined, site-efficient construction process that delivered a fully resolved 240 sqm residence on schedule — a home built not only for the family it serves today, but structured and future-ready for everything the years ahead may bring.