01. Project Details
Satori Residence
450
Antipolo, Rizal, Philippines
2026
Board-formed concrete, dark aluminum slat screening, natural wood cladding (soffits and accent walls), painted concrete masonry, tempered glass curtain walls, exposed aggregate driveway, perimeter concrete fence with steel gate.
02. Discovery & Brief
The client sought a private family home on a 400 sqm corner lot in Antipolo, a retreat from the density of Metro Manila without sacrificing proximity to the city. The brief called for strong street presence, layered privacy from neighboring properties, and a material palette that would age well in Rizal's tropical climate. Satori, a Japanese term for sudden clarity, set the tone early: architecture as a quiet pause, not a display.
03. Concept & Vision
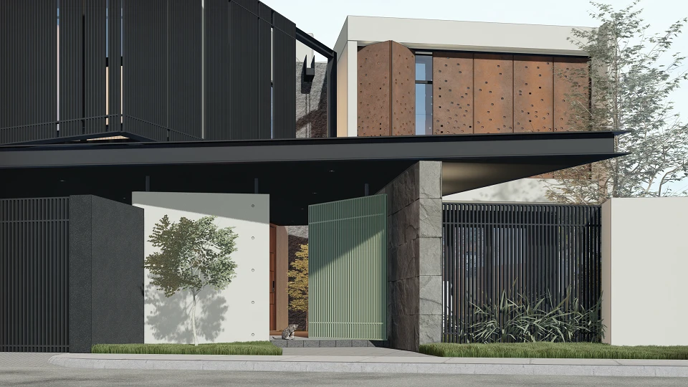
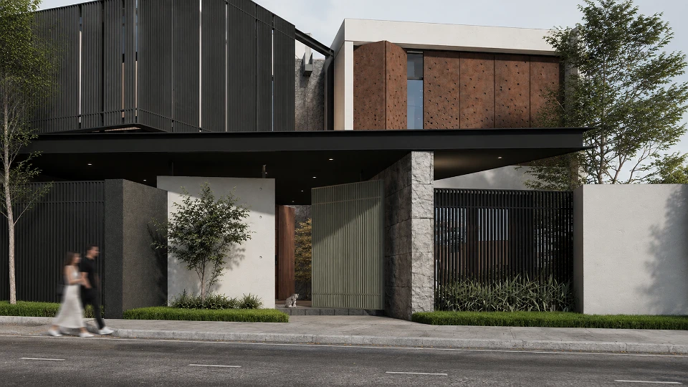
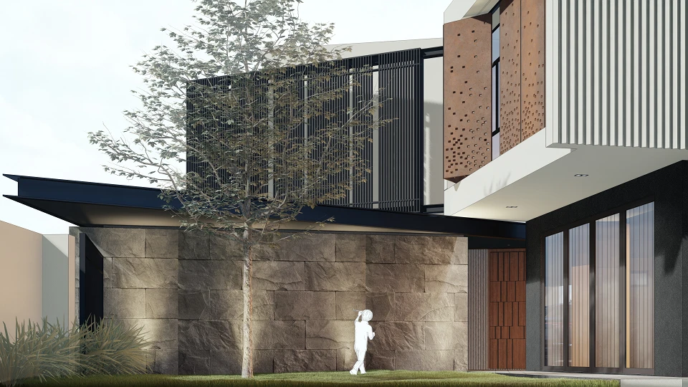
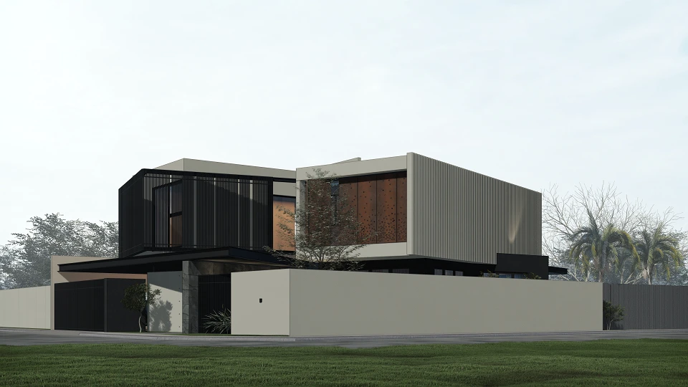
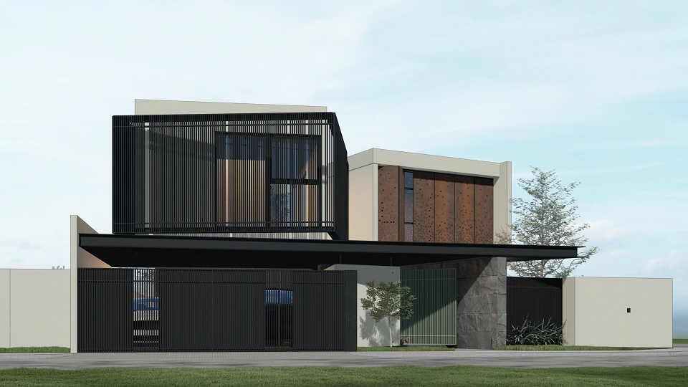
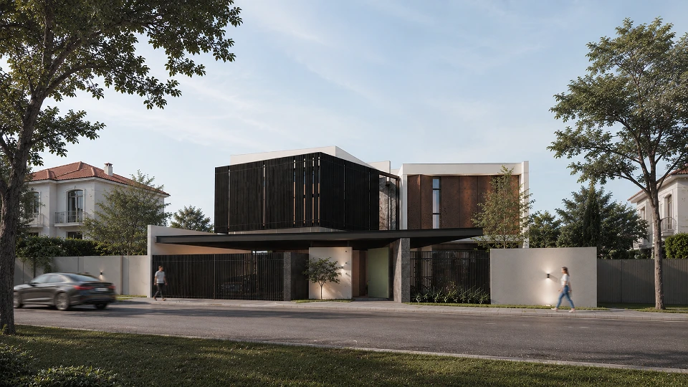
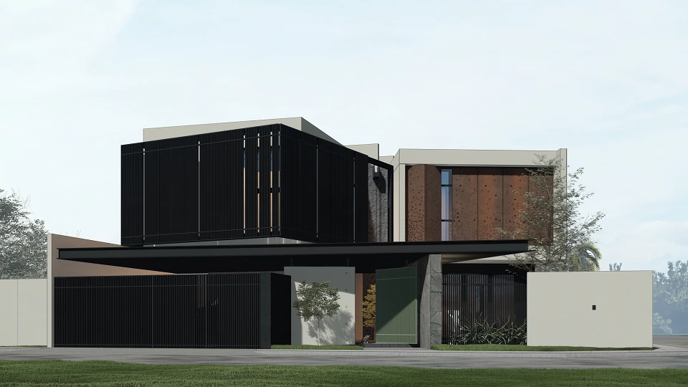
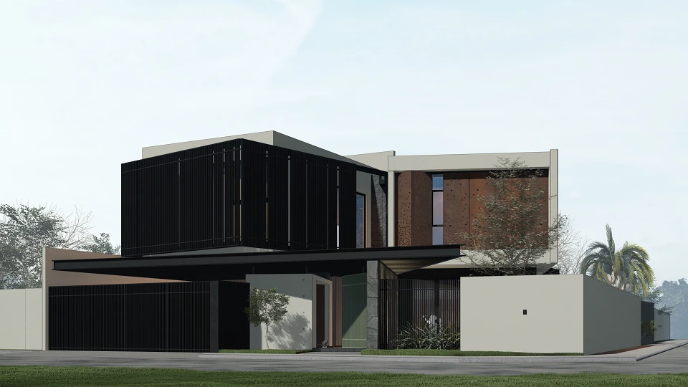
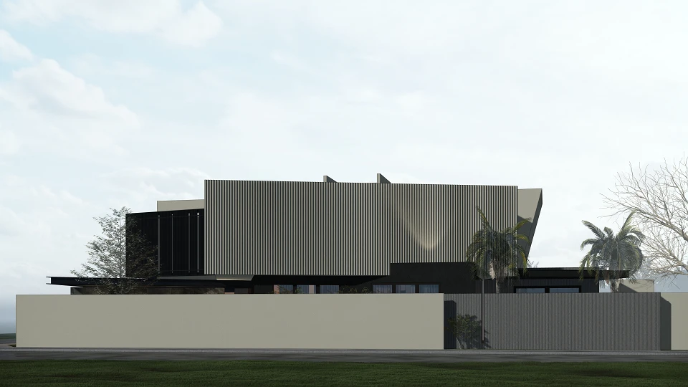
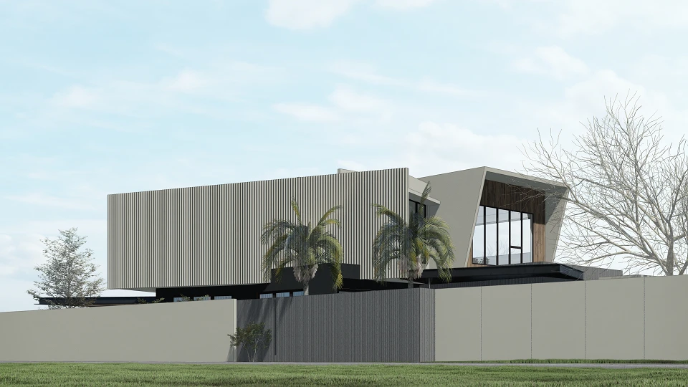
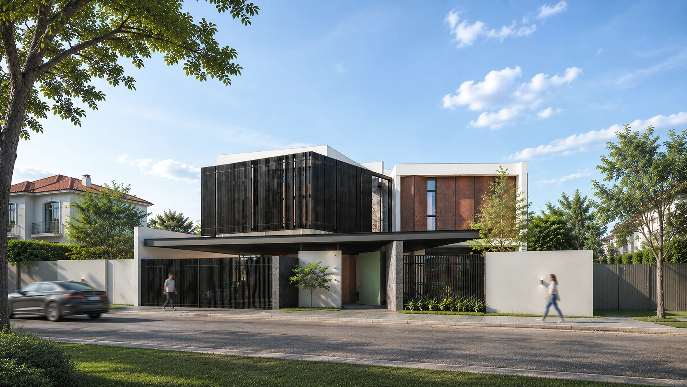
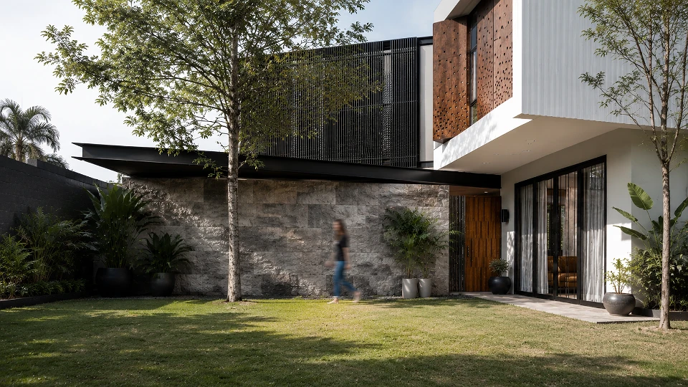
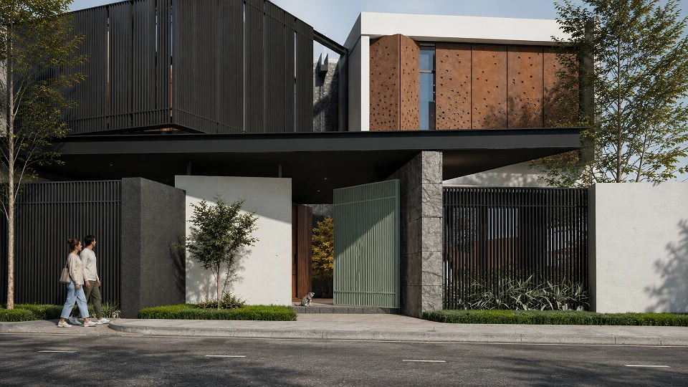
The design organizes 450 sqm of gross floor area around a cantilevered upper volume that shields the entry court below, creating a shaded threshold before arrival. Dark metal screening and warm timber inserts read as a single sculpted mass, broken only where daylight needs to enter.
Satori Residence envisions the home as a filter between public street and private life: solid where it must protect, porous where it must breathe. The result is a house that feels settled into its lot, not imposed on it.
04. Design to Development
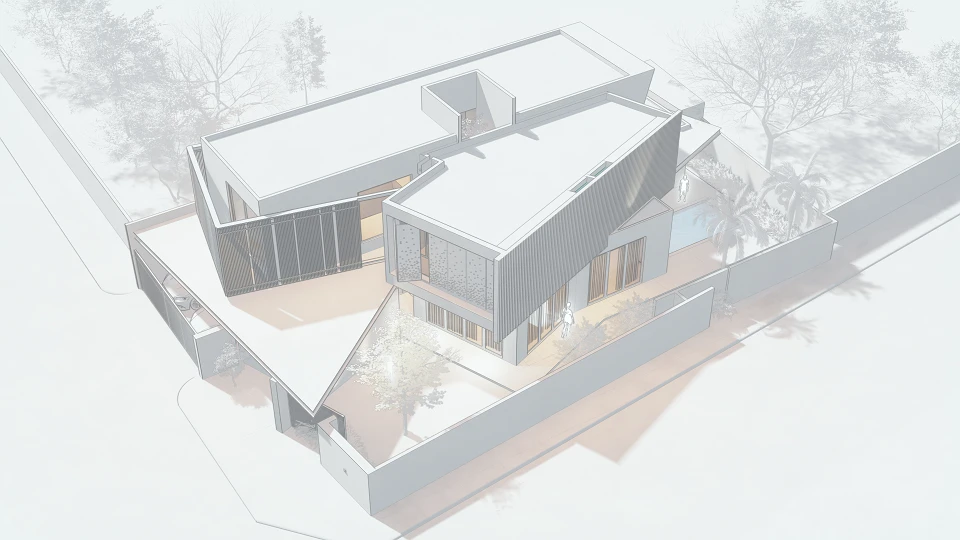
Massing studies tested cantilever depth against solar orientation on the 400 sqm site, balancing shade for the ground floor against buildable footprint. The slatted screen system was refined for both privacy and cross-ventilation, reducing reliance on mechanical cooling. Material selections, including board-formed concrete, timber cladding, and aluminum screens, were locked early to keep the palette restrained through detailing and construction documentation.
05. Construction & Delivery
Built on the 400 sqm Antipolo lot to a 450 sqm gross floor area, Satori Residence was delivered through close coordination between structural, MEP, and finishing trades to preserve the clean lines established at concept stage. Site supervision focused on formwork quality for the exposed concrete and precision fabrication of the metal screen system, the two elements carrying the most visual weight in the finished home.