01. Project Details
Trima Mixed-Use Building
750
Pasig City, Metro Manila, Philippines
2026
02. Discovery & Brief
The project originated from a family-owned lot in Pasig City, driven by the need to serve a growing family while maximizing the property's full development potential. The brief called for a compact yet multi-functional building that could accommodate both private residential use and income-generating commercial space — allowing the family to benefit from the asset across generations.
03. Concept & Vision
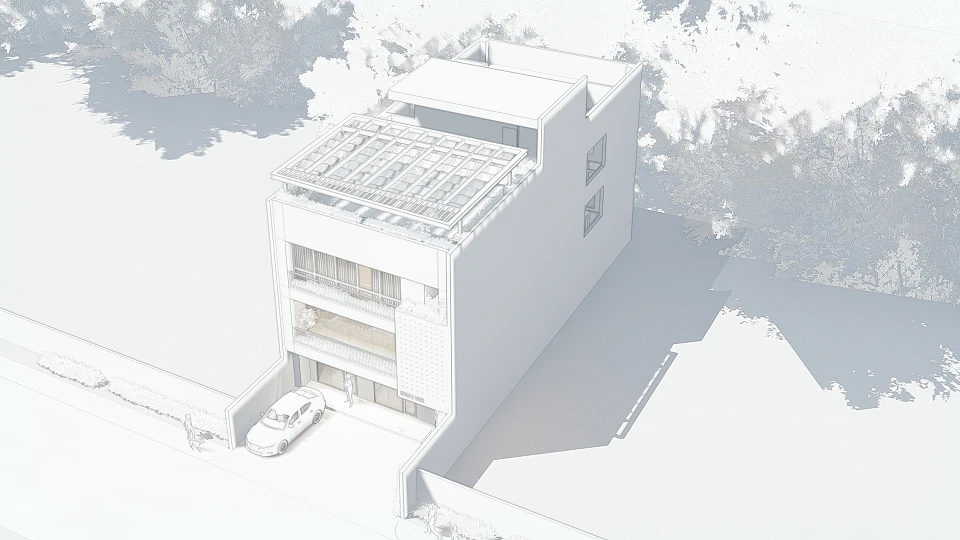
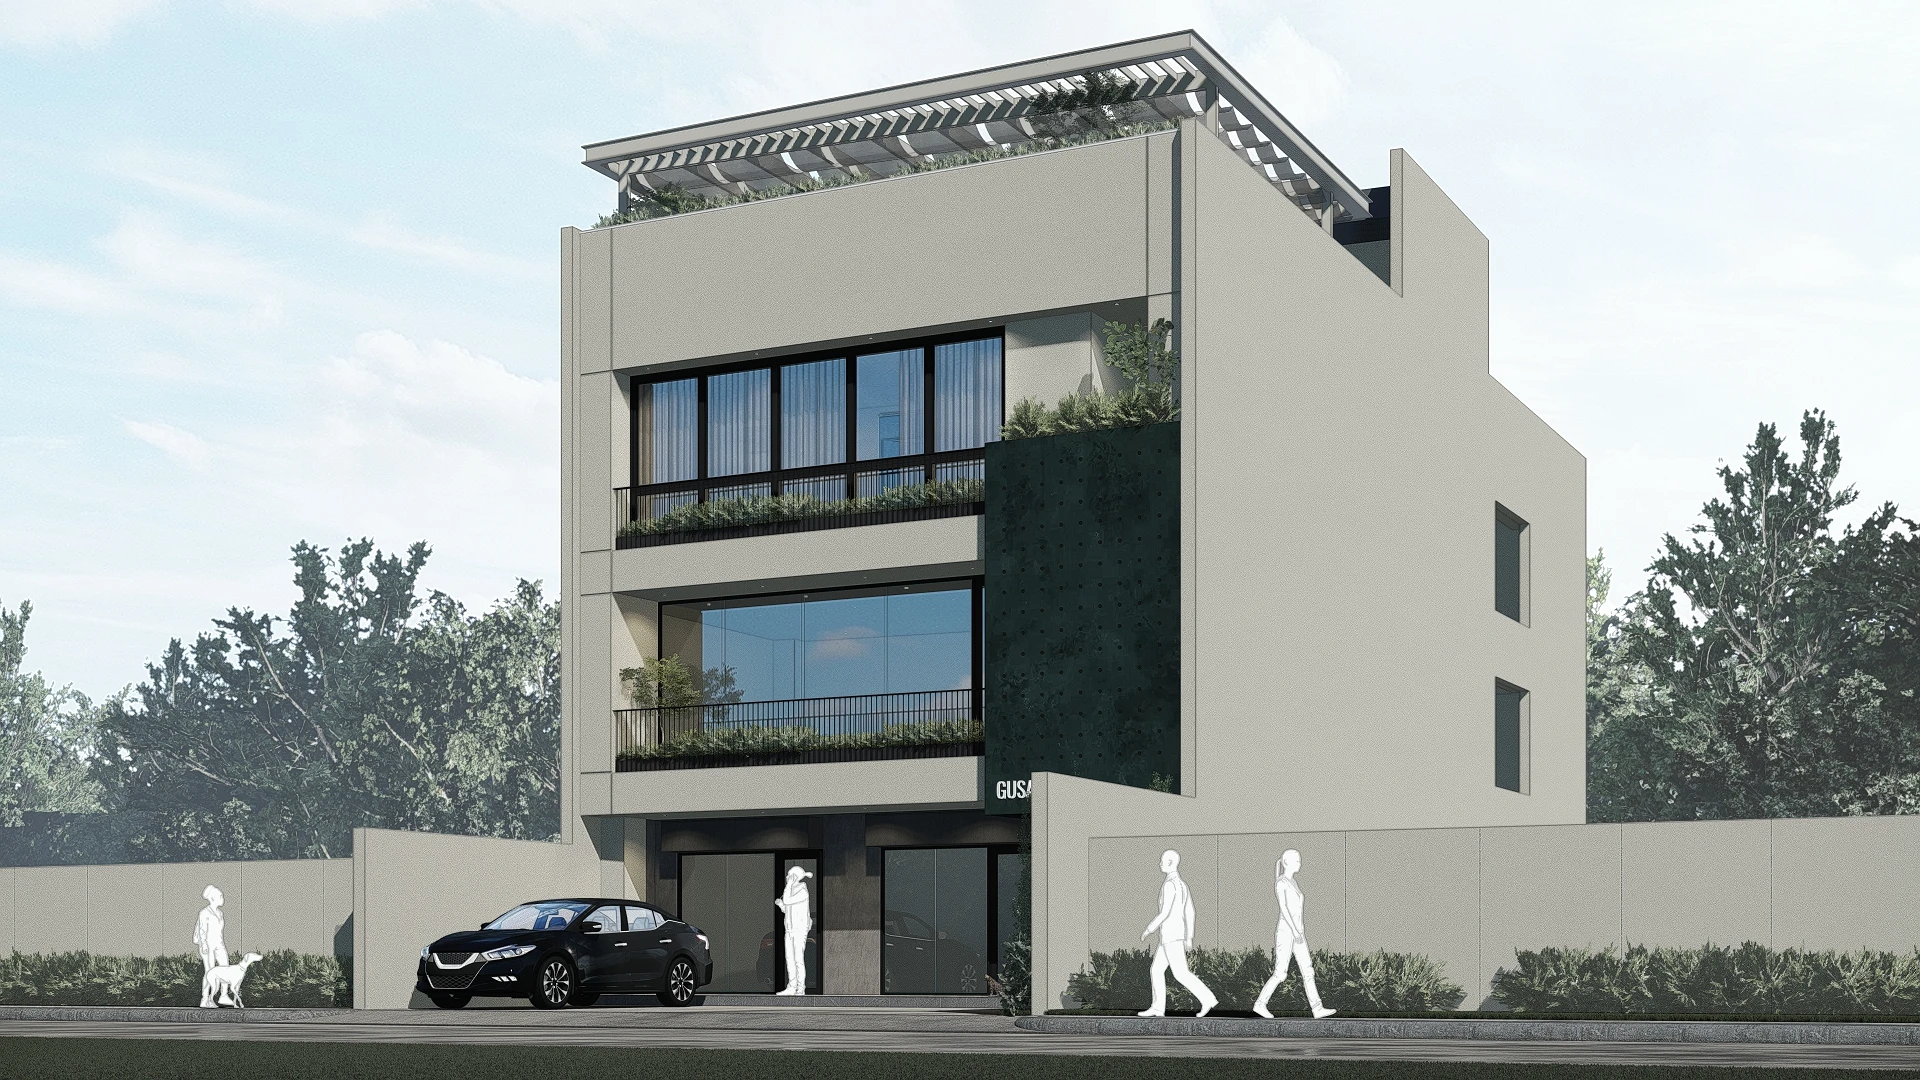
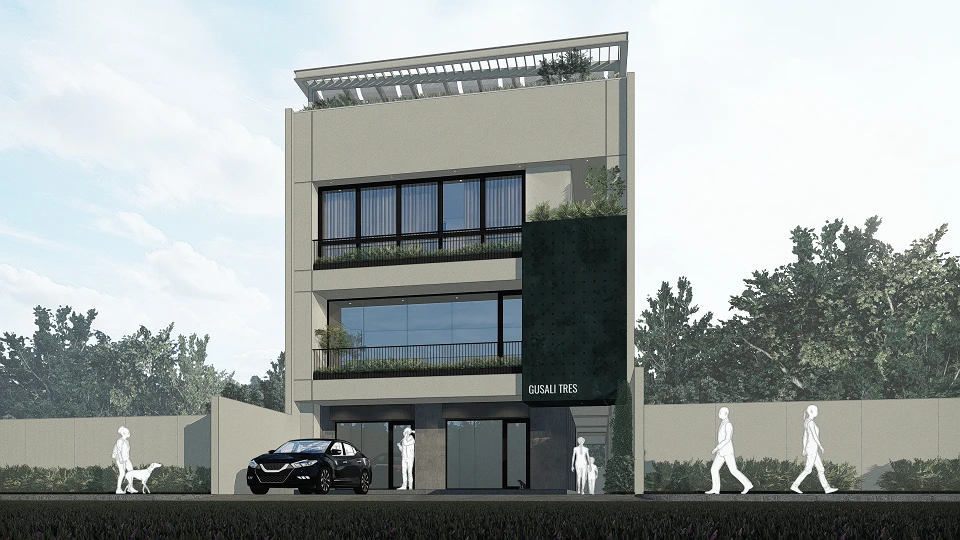
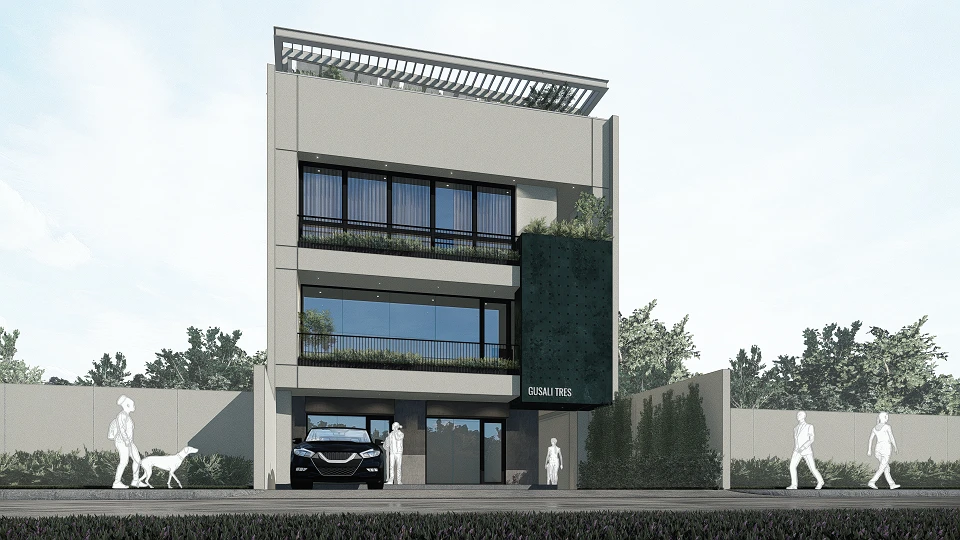
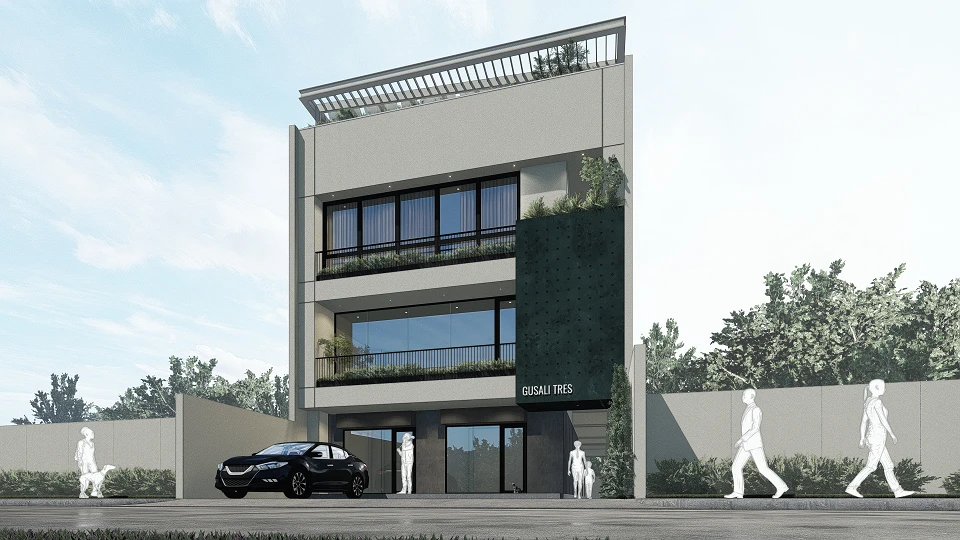
The design vision for Trima is rooted in flexibility and adaptability — a building that can evolve with its occupants rather than constrain them. Conceived as a vertically stacked mixed-use structure on a 250 sqm lot, the concept explores how structural efficiency can unlock maximum usable floor area across three storeys and a roof deck. The design was deliberate in establishing a clear Phase 1 & Phase 2 development logic: Phase 1 delivers the core building envelope, primary structural frame, and ground-floor commercial shell; Phase 2 activates the upper residential floors and roof amenity terrace as the family's needs and resources evolve. The façade integrates a vertical green wall and modular pergola screen, expressing a tropical-modern identity appropriate to the Metro Manila context while remaining timeless and tenure-neutral.
04. Design to Development
Design development prioritized flexibility and adaptability for future use, ensuring floor plates are open and column-free where possible to support reconfiguration across commercial, office, or residential programs. Strategic structural efficiency was achieved through a pre-engineered steel grid that minimizes material waste while maintaining clear spans ideal for varied spatial layouts. Each floor was optimized for space utilization, with service cores consolidated to the rear to free the primary frontage for habitable and leasable area. Full-height glazing on the second and third floors improves daylighting depth, reducing reliance on artificial lighting and reinforcing the building's passive performance credentials. Balcony planters and a green wall system on the eastern façade extend usable visual and ecological area without consuming floor plate.
05. Construction & Delivery
Trima is targeted for construction completion within 8 to 10 months, leveraging a pre-engineered steel structural system to compress the build timeline without compromising structural integrity or finish quality. The prefabricated steel frame reduces on-site labor, minimizes construction waste, and allows concurrent trades to proceed once the primary structure is erected. This delivery method is well-suited to the constrained 250 sqm urban lot in Pasig City, where minimizing disruption to adjacent properties and maintaining a tight construction footprint are critical operational priorities.