01. Project Details
Euonia Residence
241
Antipolo City, Rizal
2023
02. Discovery & Brief
Euonia Residence was envisioned as a private urban dwelling on a 255 sqm lot in Antipolo City, Rizal, designed to deliver a refined residential presence while maximizing the site's buildable potential. The brief suggests a home shaped for contemporary family living, where security, privacy, and generous interior volume must coexist within a compact city parcel.
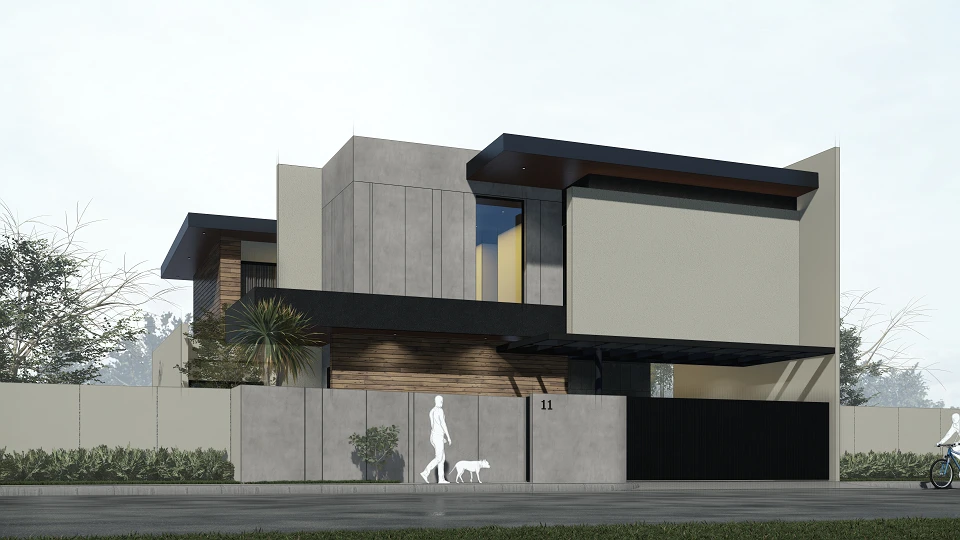
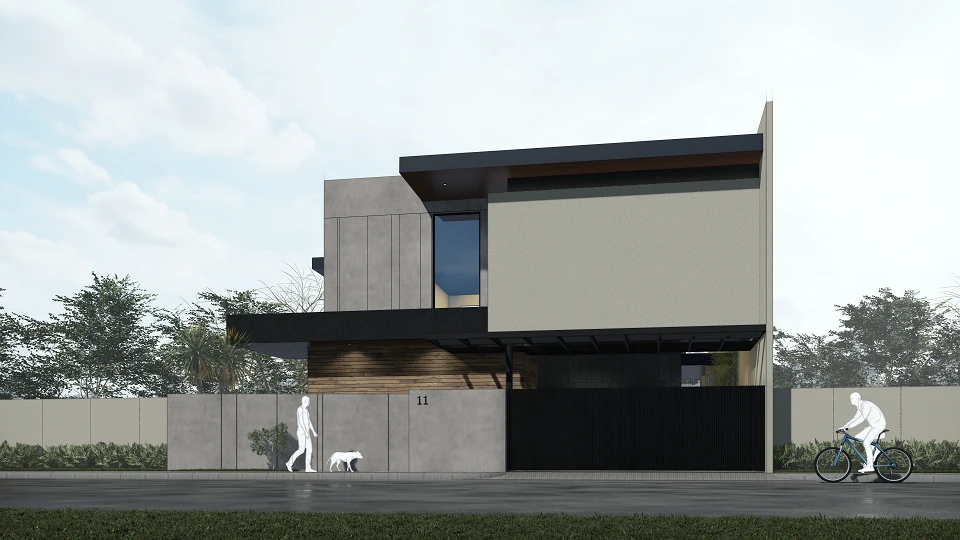
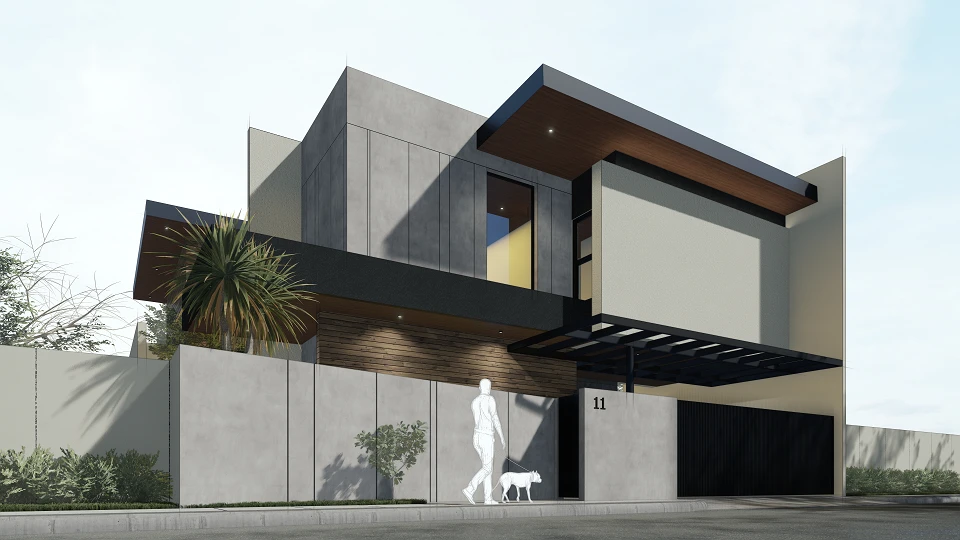
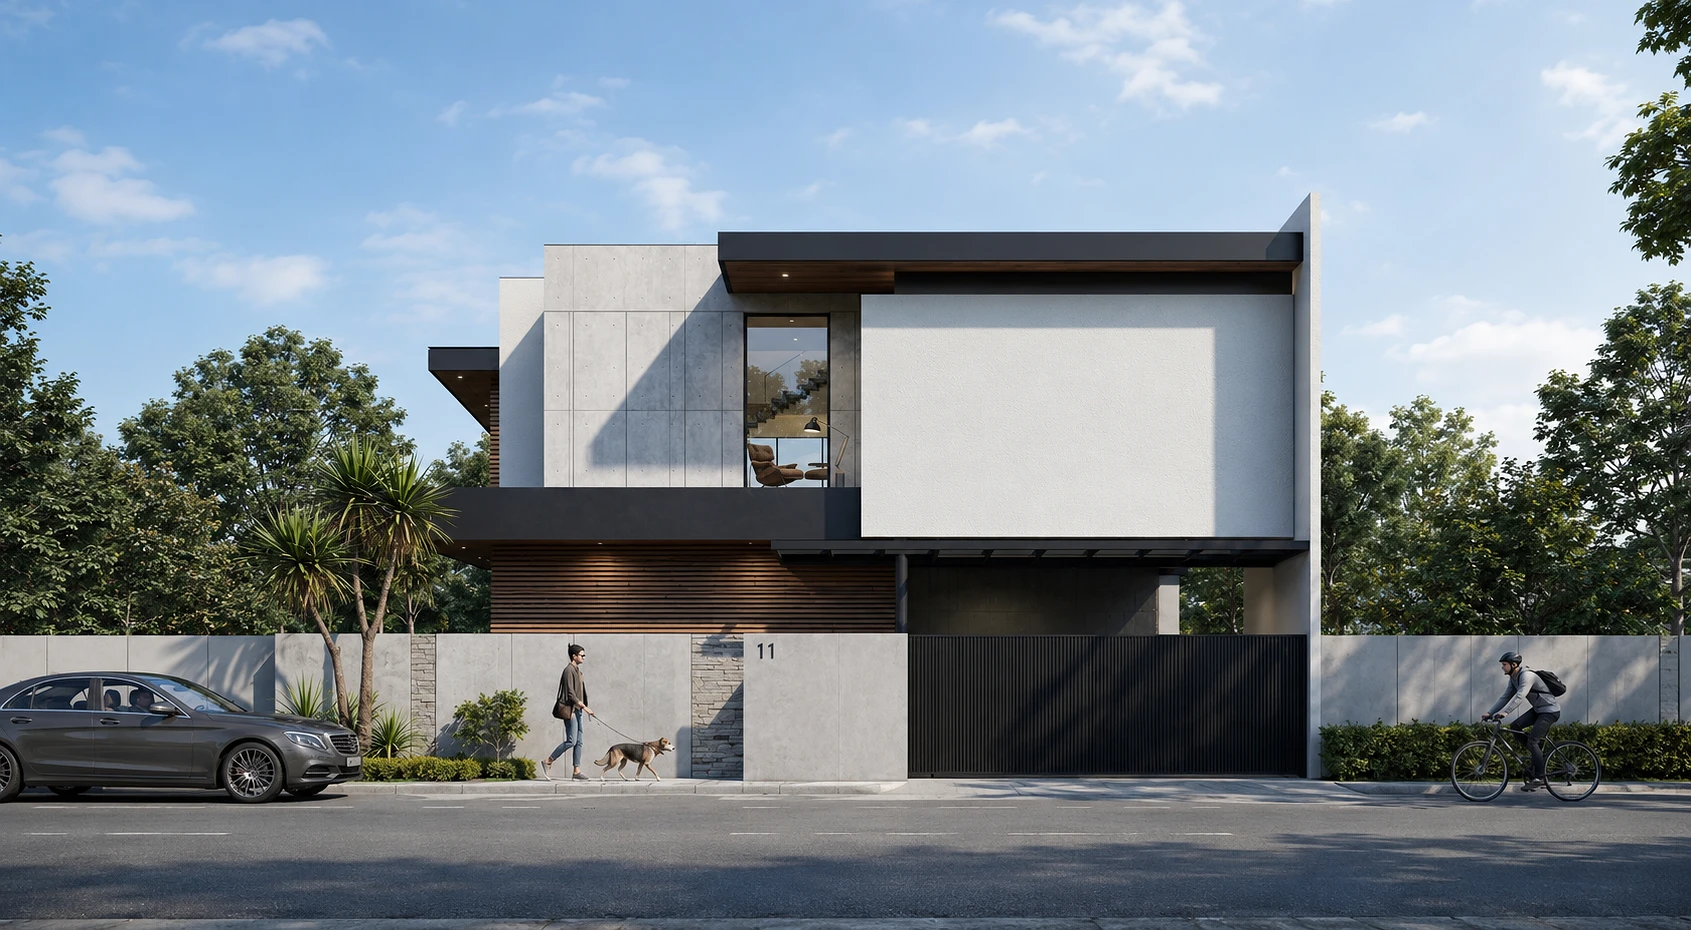
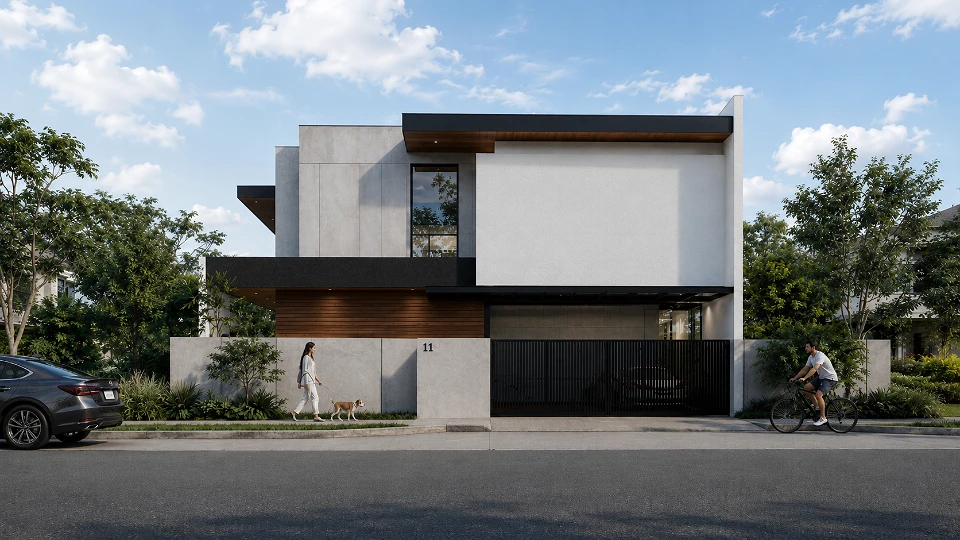
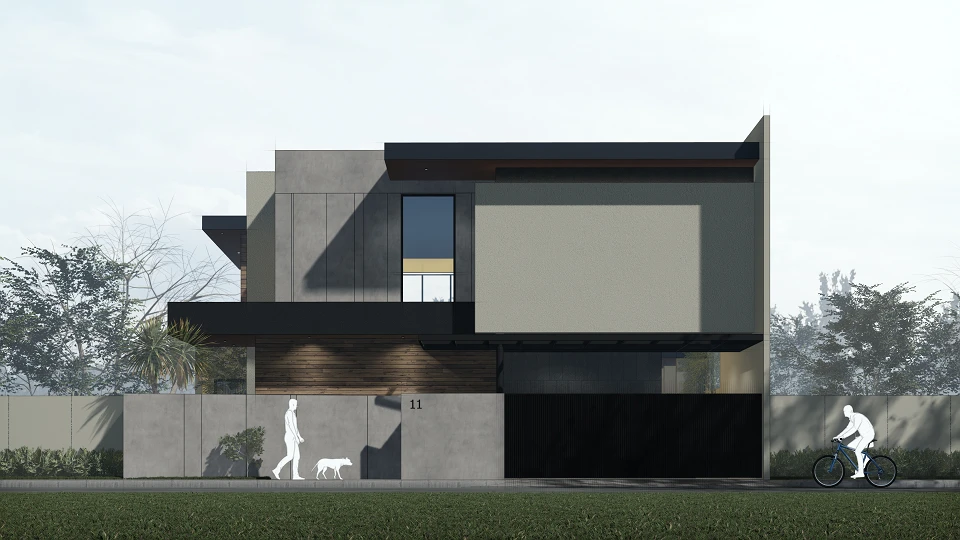
From the rendered frontage, the design response prioritizes a controlled street interface: solid perimeter walls, screened openings, and elevated massing work together to create a calm, protected domestic environment. The project brief is therefore framed around balancing openness and enclosure - allowing natural light and spatial generosity while maintaining privacy from the road and neighboring properties.
03. Concept & Vision
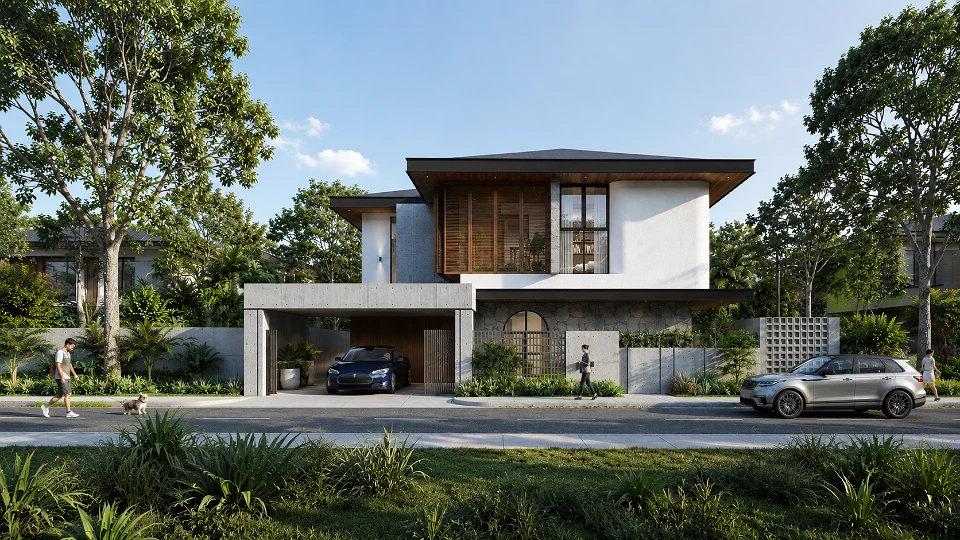
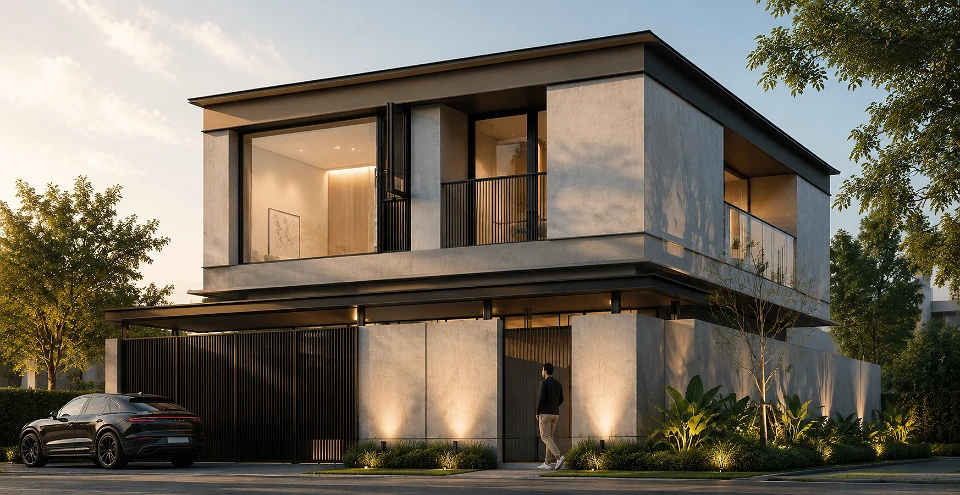
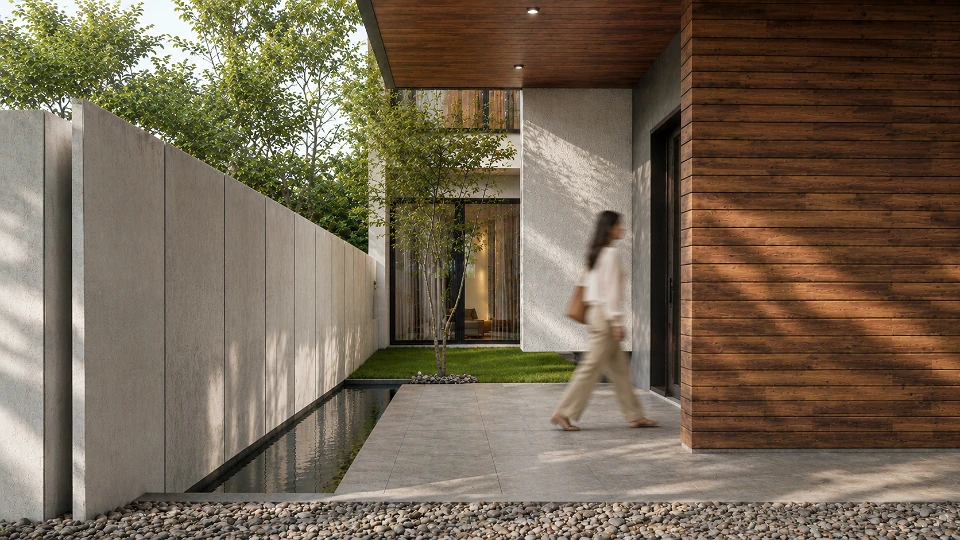
The concept for Euonia Residence is anchored on a contemporary tropical modern expression articulated through interlocking rectilinear masses, deep overhangs, and a restrained material palette. The architecture uses strong horizontal and vertical planes to establish a composed, monolithic street presence, softened by warm wood-toned soffits and integrated landscape elements.
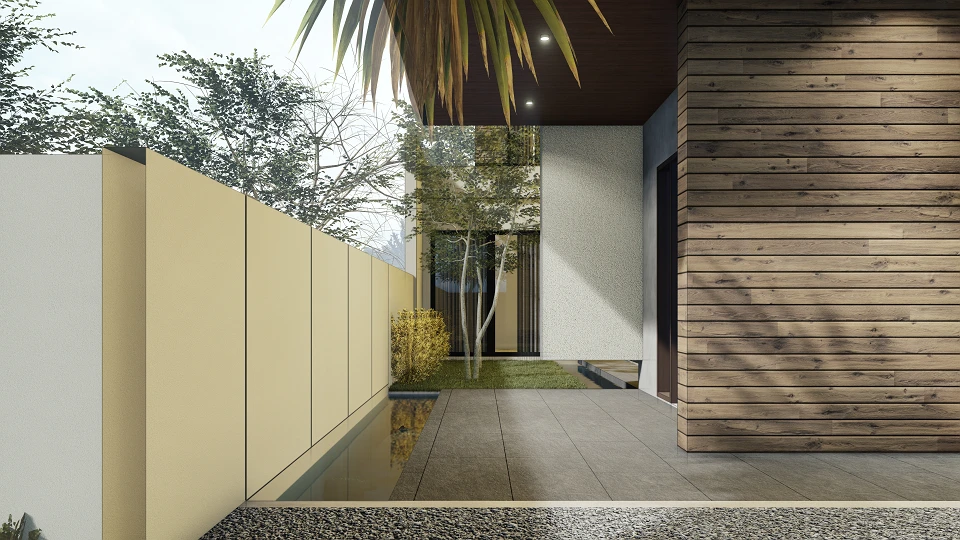
The formal strategy appears to emphasize layering: a robust perimeter wall defines the public edge, a shaded transitional zone mediates entry and carport functions, and upper-level volumes project outward to reinforce protection from sun and rain. This creates a residence that feels both sculptural and climate-aware - modern in character, yet responsive to the environmental demands of the Philippines.
The vision for the project is to create a home that embodies flexibility, adaptability, and structural efficiency, while presenting a distinctive architectural identity within its urban context. The massing and structural logic suggest a scheme that can support Phase 1 and Phase 2 thinking - where the initial built form is complete in itself, yet organized with enough discipline to accommodate future refinements, interior evolution, or expanded family needs over time.
As a long-term family asset, the residence is envisioned not only as a finished home, but as a resilient framework for changing patterns of use. Privacy, climatic comfort, and durable materiality are treated as core values, ensuring that the architecture remains relevant, efficient, and visually strong as the household evolves.
04. Design to Development
The design development translates the concept into a resolved architectural solution through strategic structural efficiency and optimized space utilization. The facade composition indicates a clear hierarchy of solid and transparent elements, using larger enclosed masses where privacy and thermal protection are needed, and selective glazing where light, height, and visual relief strengthen the living experience.
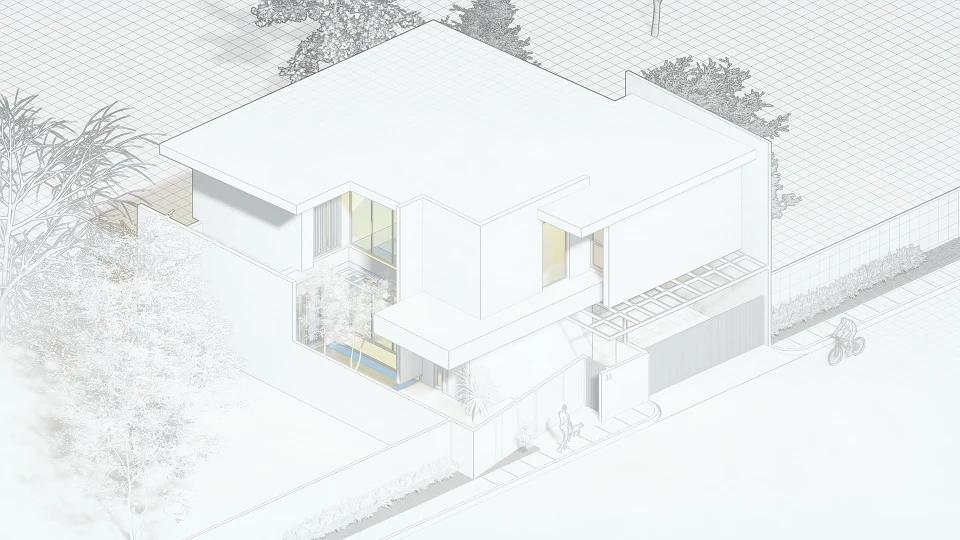
Flexibility is embedded through a rational structural approach and disciplined planning geometry, enabling adaptability for future use without compromising the clarity of the current design. Cantilevered volumes, sheltered exterior zones, and a compact footprint suggest deliberate space planning - maximizing usable floor area on a limited lot while maintaining a premium architectural character. The result is a home that is both technically coherent and spatially efficient, with every formal move contributing to performance, privacy, and identity.
05. Construction & Delivery
The project is well suited to an 8-10 month construction timeline through the use of a pre-engineered steel system integrated with reinforced concrete and finished facade assemblies. This delivery method supports faster site execution, tighter dimensional control, and cleaner coordination across structural and architectural components.
For a constrained urban lot in Antipolo City, pre-engineered steel offers key advantages: reduced on-site fabrication, improved installation precision, and more efficient sequencing for elevated masses, canopies, and long-span covered areas such as the carport. Combined with a disciplined material palette and modular construction logic, the system enables a build process that is faster, more predictable, and highly suitable for residential projects requiring both design sophistication and construction efficiency.