01. Project Details
R.L.'s Farm House
2000
360
Bacolod, Negros Occidental, Philippines
2025
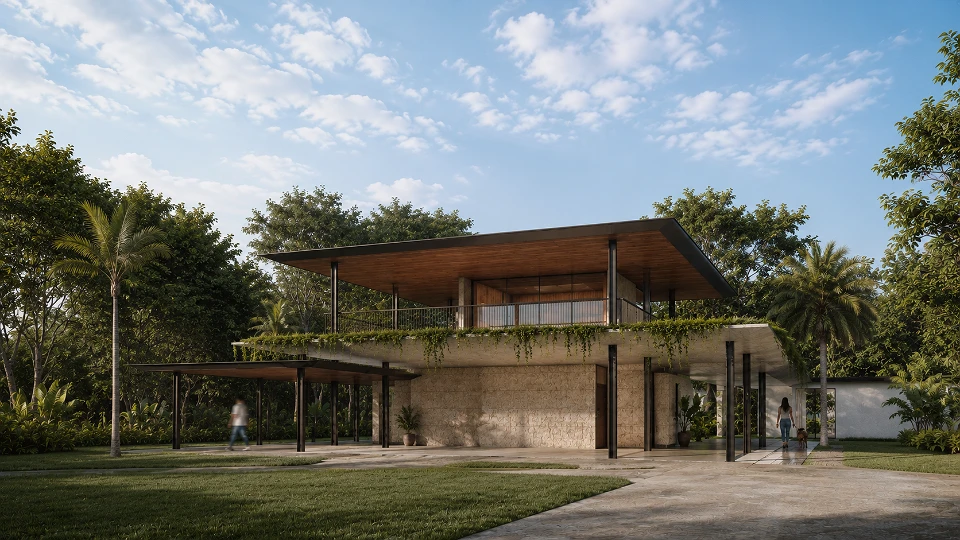
Natural stone masonry, engineered timber soffits, exposed reinforced concrete slabs, powder-coated steel columns and railings, low-E clear glazing, textured concrete flooring, natural wood finishes, landscaped planters, native tropical planting.
02. Discovery & Brief
Designed as a modern tropical retreat, R.L.'s Farm House embraces the quiet rhythm of countryside living while providing a refined environment for family gatherings, relaxation, and entertaining. The generous site offered the opportunity to create a residence that dissolves the boundary between architecture and landscape, maximizing natural ventilation, daylight, and panoramic garden views.
03. Concept & Vision
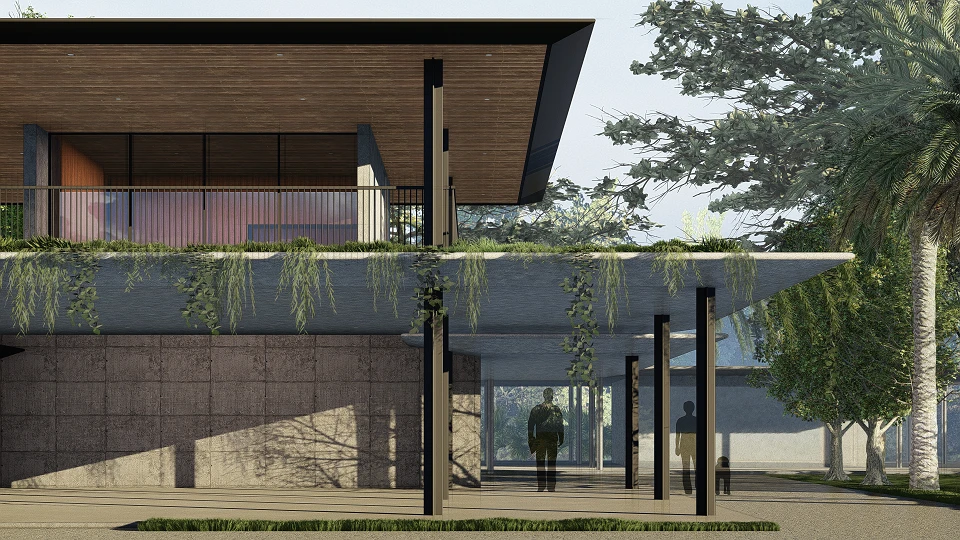
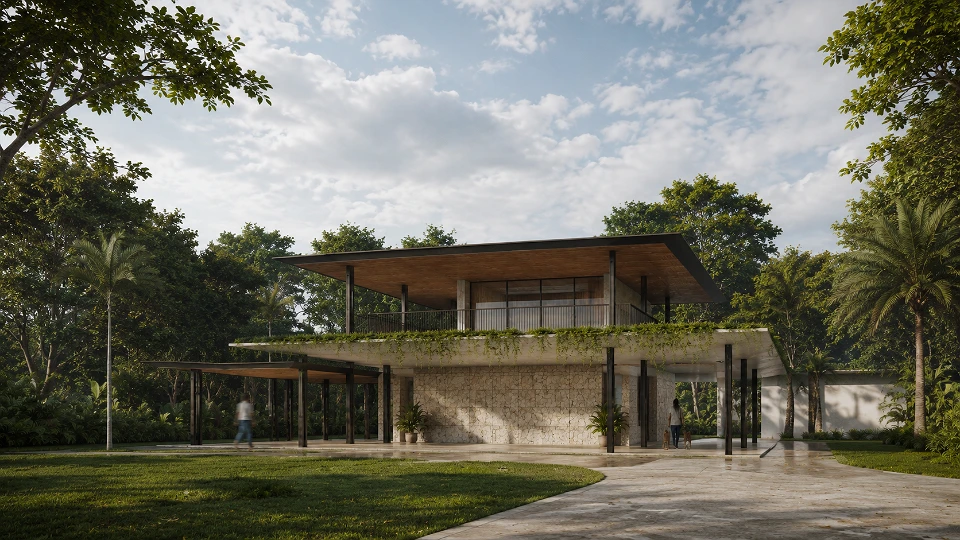
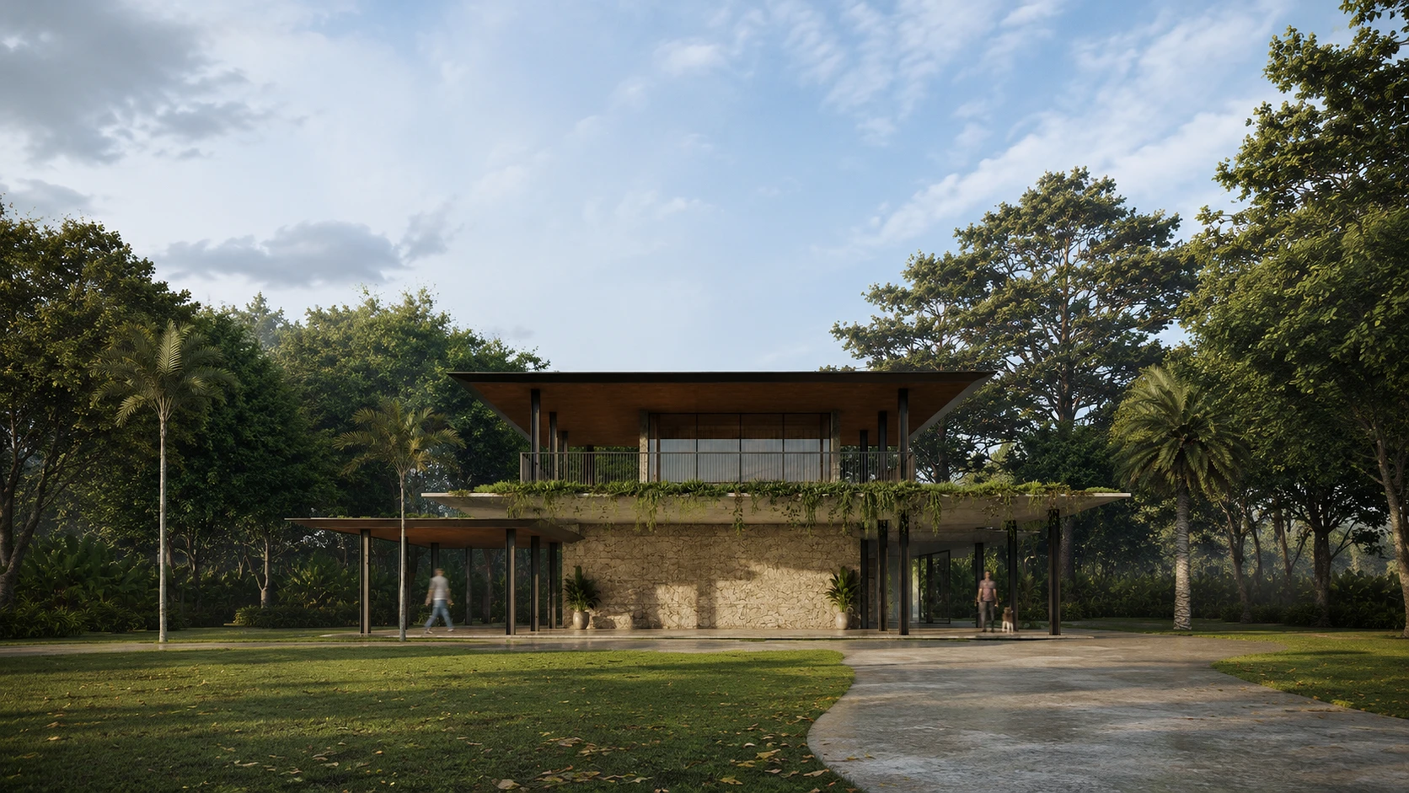
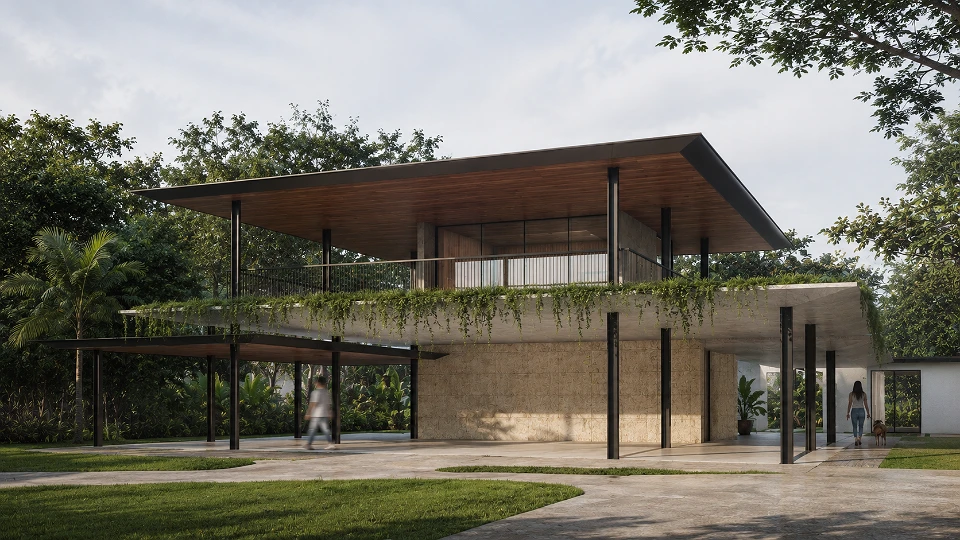
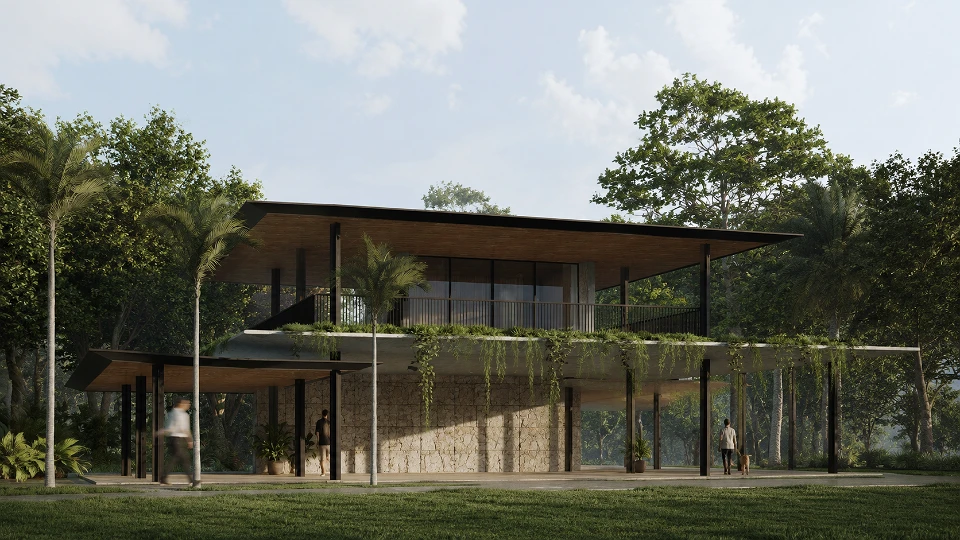
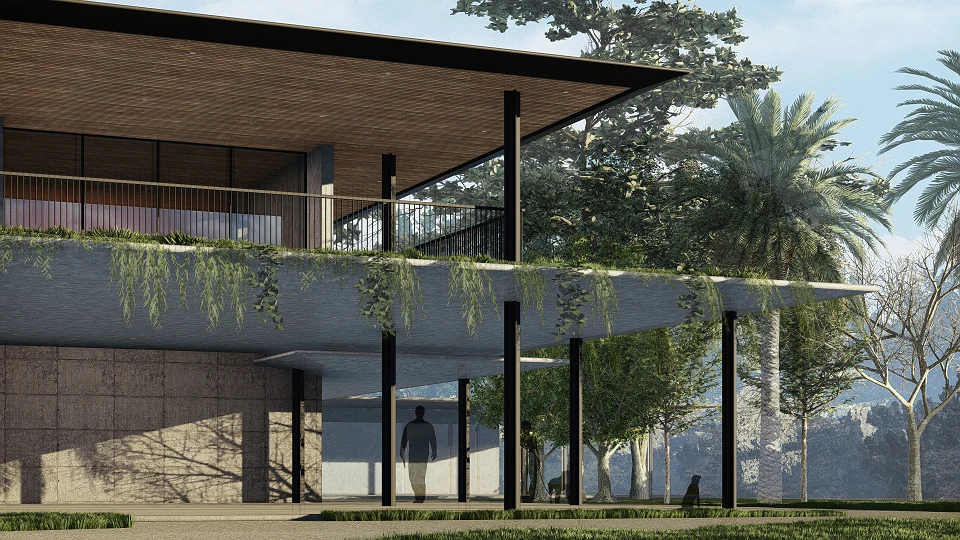
The architecture is inspired by the idea of a floating tropical pavilion—light, open, and deeply connected to its surroundings. Broad horizontal roof planes provide shelter from the tropical climate, while slender structural elements create an elegant visual lightness. Natural materials establish warmth and permanence, allowing the home to age gracefully within its lush setting.
To create a timeless residence where contemporary architecture coexists with nature. Every space encourages outdoor living, passive cooling, and a seamless relationship between built form and landscape, resulting in a home that is both luxurious and environmentally responsive.
04. Design to Development
The design evolved through careful refinement of massing, structural expression, and material selection. Deep cantilevered roofs minimize solar heat gain while framing expansive outdoor terraces. Floor-to-ceiling glazing enhances transparency, connecting interior living spaces to surrounding gardens. Stone-clad volumes anchor the composition, complemented by warm timber ceilings, minimalist steel detailing, and integrated planting that softens the architectural edges.
05. Construction & Delivery
Construction prioritized craftsmanship, durable materials, and precise detailing to realize the architectural vision. Natural stone, engineered timber, architectural concrete, and high-performance glazing were carefully assembled to achieve lasting quality with minimal maintenance. The completed residence delivers a refined tropical living experience that balances elegance, functionality, and resilience within its natural environment.