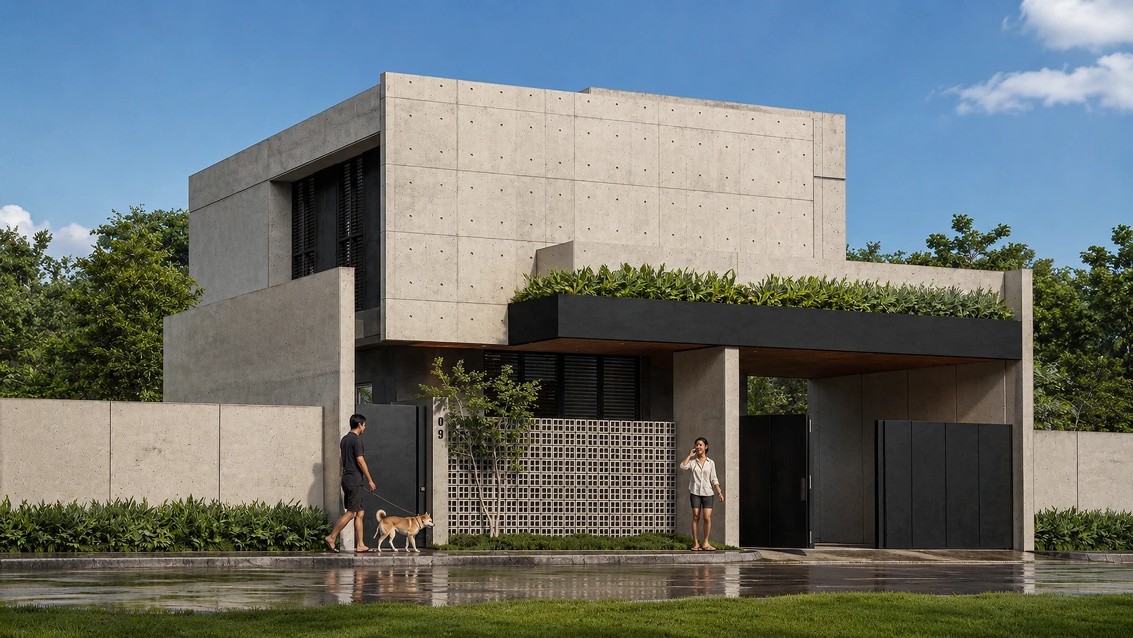
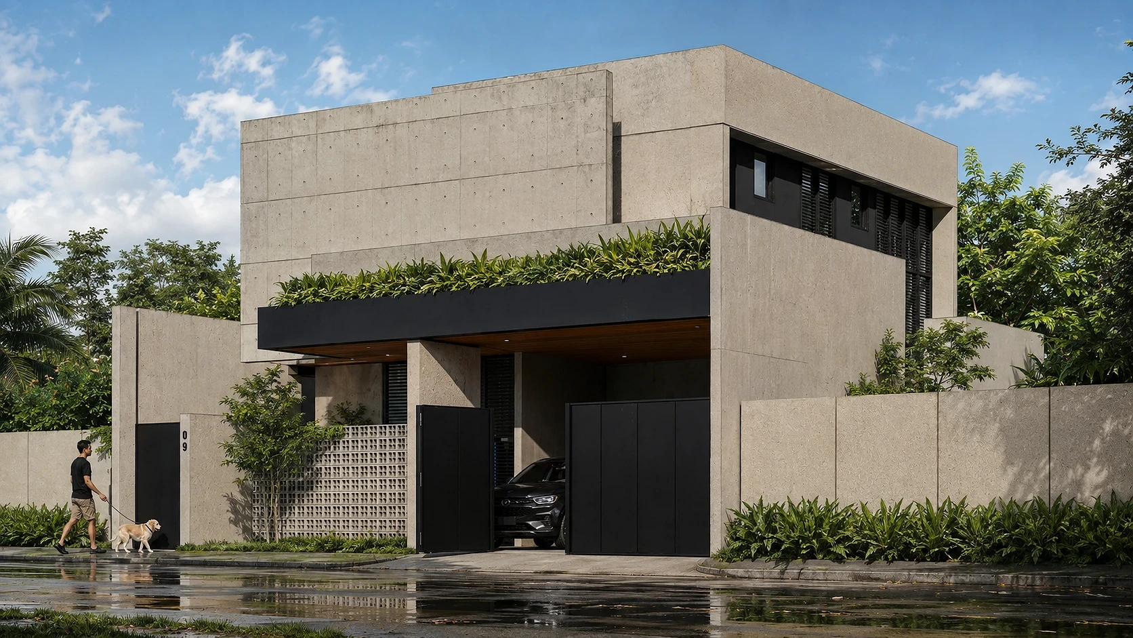
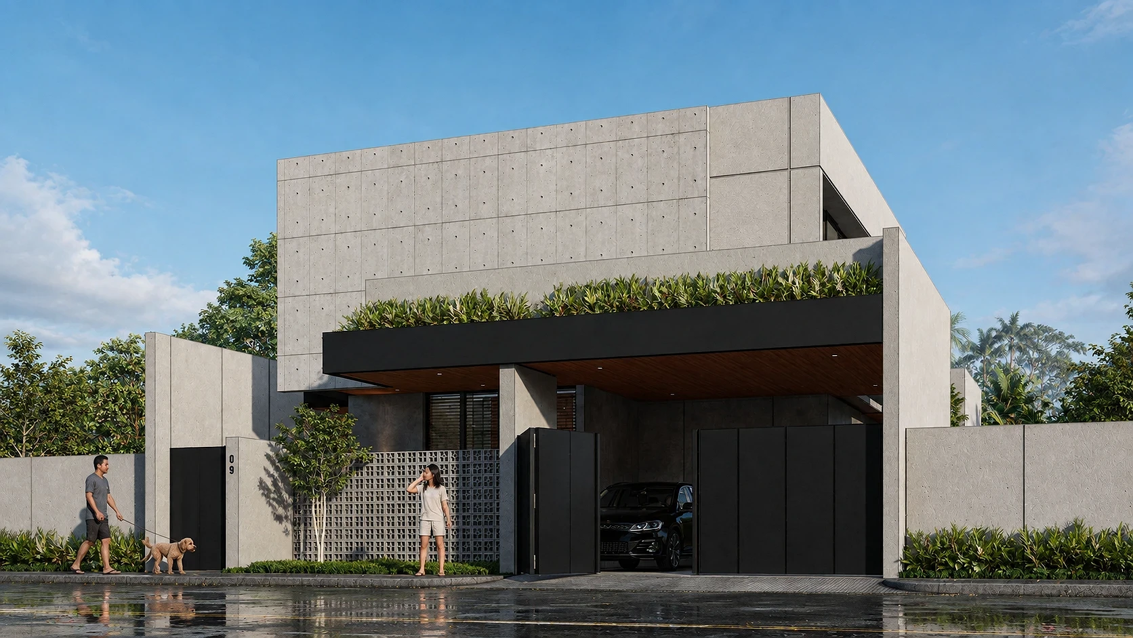
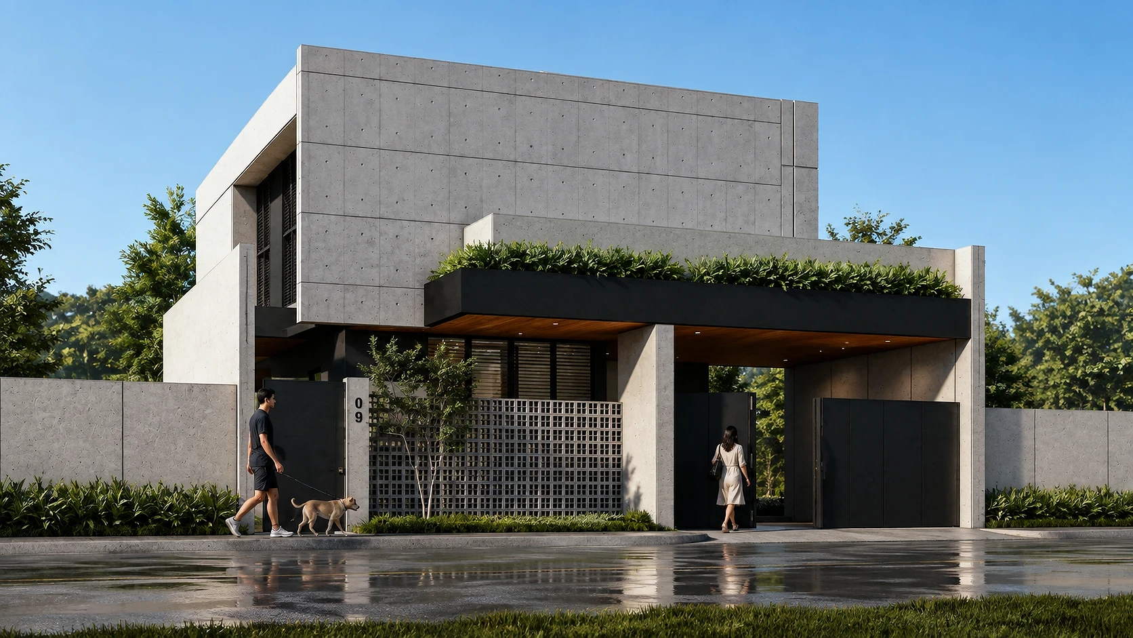
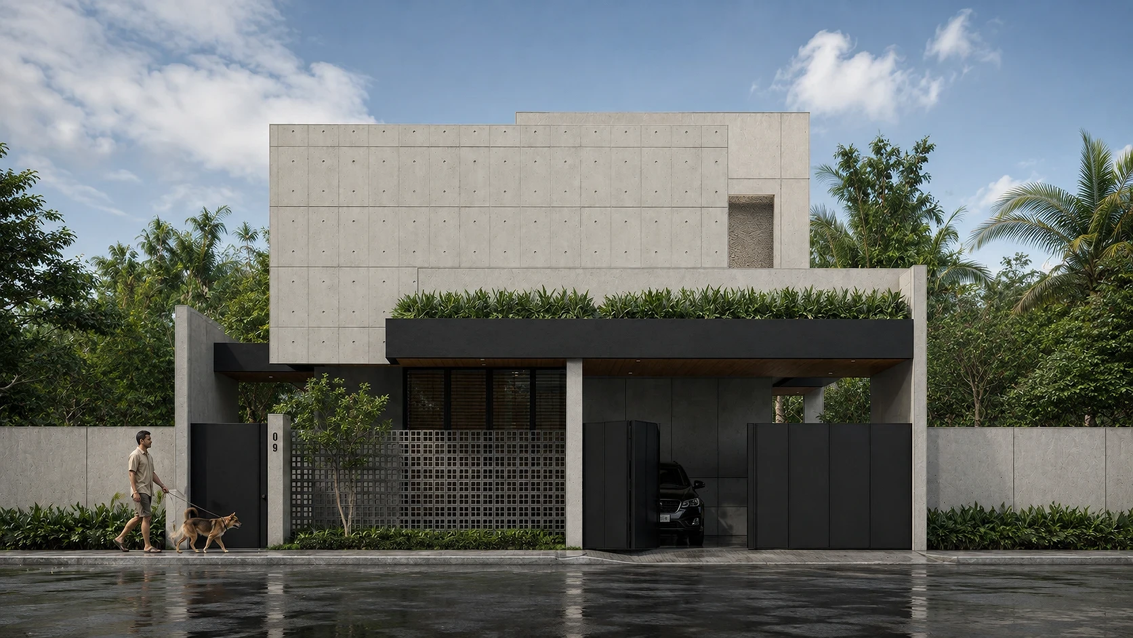
A board-formed concrete family home in Bulacan by ABcubed Architects, built around a green living datum, a deep shaded carport, and daily life with the family dog.
01. Project Details
Residence 09
Bulacan, Philippines
Design Development Completed 2026
2
Minimalist - Contemporary
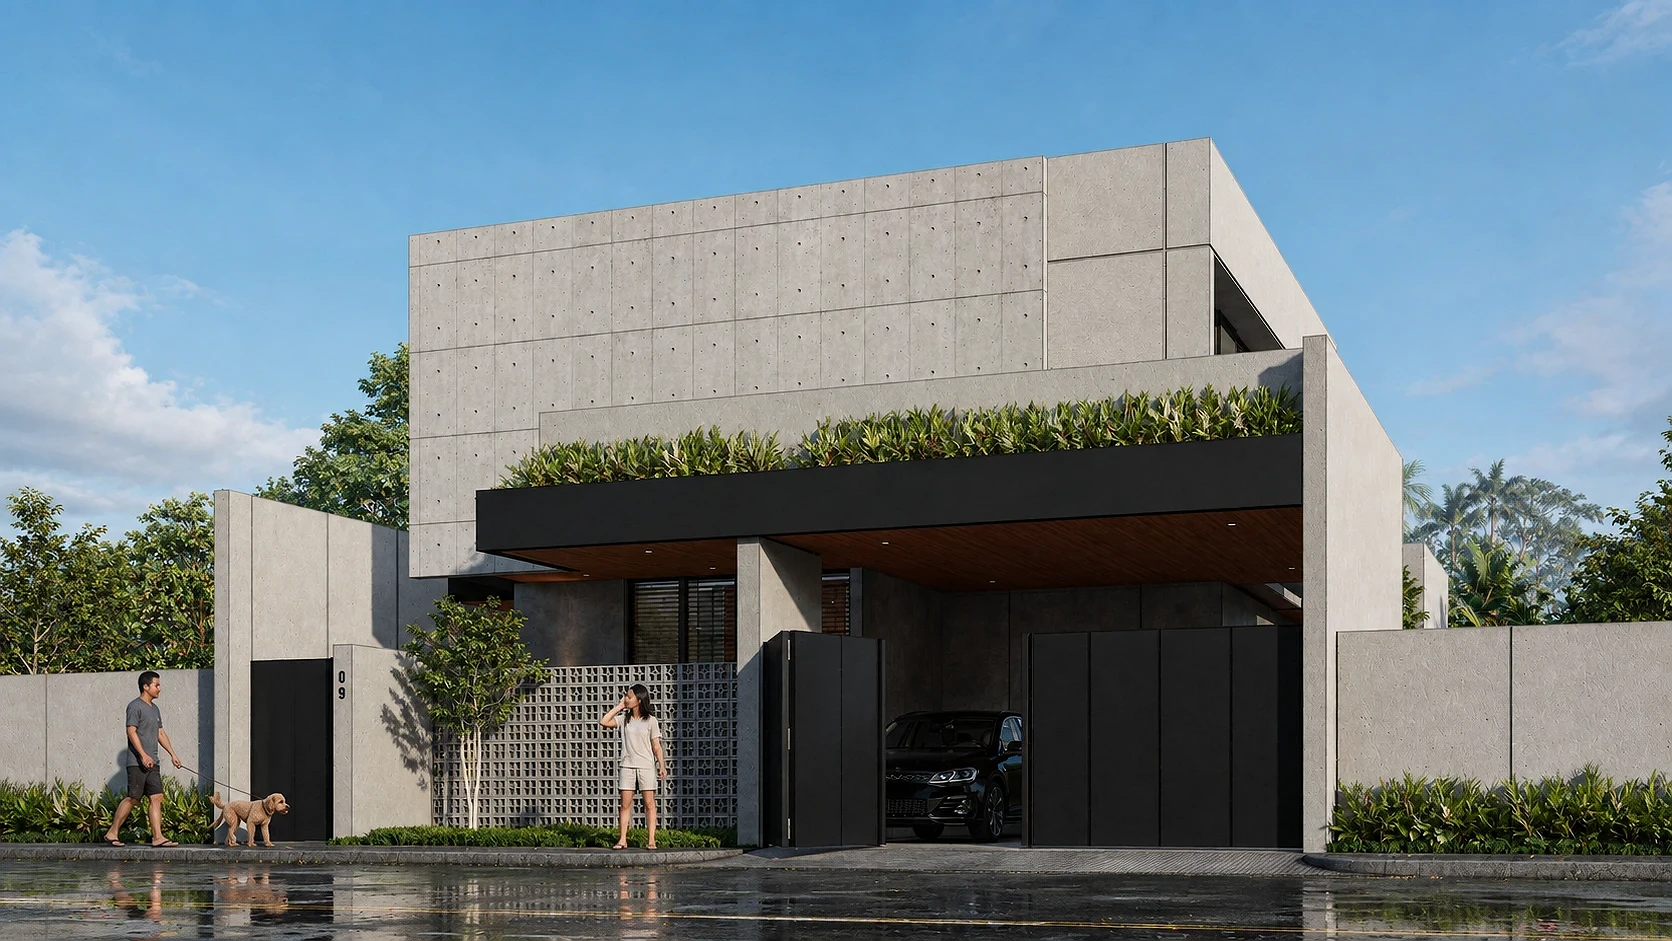
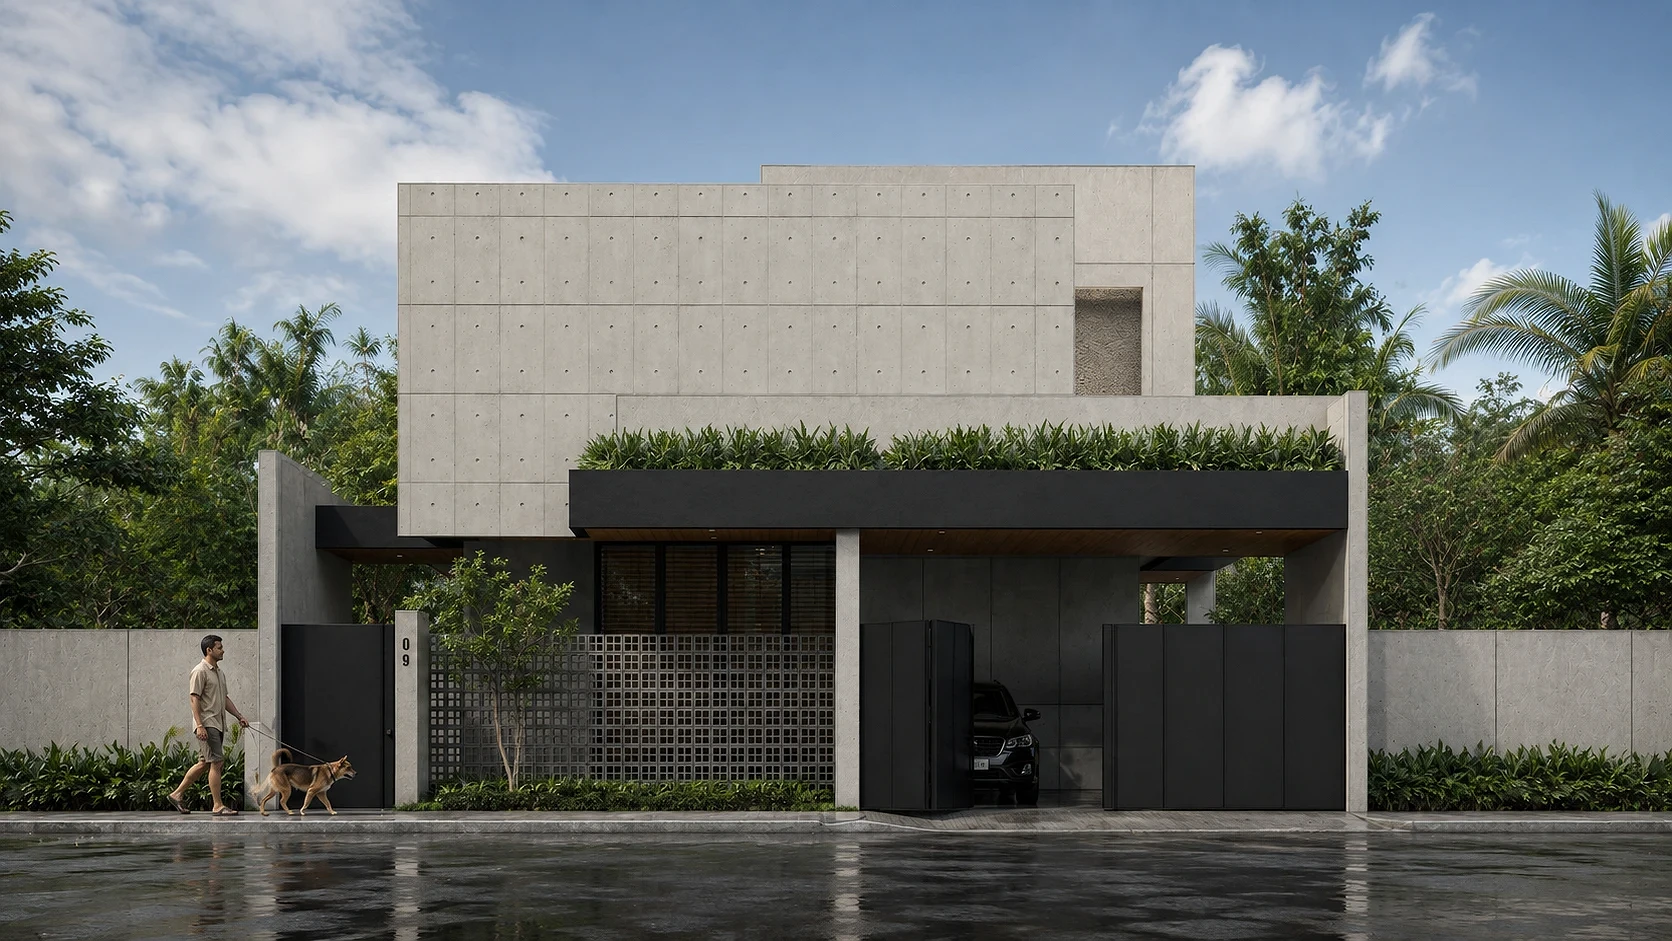
Full-height living hedge along the black datum band, pedestrian gate separated from a wide folding vehicle gate, deep shaded carport with wood ceiling, decorative breeze block privacy screen at the entry garden, solid perimeter concrete wall
02. Project Discovery Brief
The family who came to ABcubed Architects wanted a Bulacan home that felt private from the street but never closed off from daily life outside its walls, the kind of house where a morning dog walk out the gate feels as natural as coming home to it in the evening. ABcubed shaped a home around that rhythm, anchoring the design on a solid concrete street wall broken only by two black steel gates: a narrow pedestrian door for the every day, and a wide folding gate that opens the covered carport to the family's vehicles.
The site called for privacy in a growing residential pocket of Bulacan, but the family was clear they did not want a fortress. That brief shaped the layered facade: a heavy board-formed concrete perimeter wall at the ground, a breeze block screen that filters light and glances without exposing the interior, and above it all, a continuous green hedge that softens the black steel datum line running across the front of the house.
03. Concept & Vision
The concept reads as a solid concrete volume lifted just enough to let a shaded, open ground floor breathe underneath it. A black steel band, part canopy, part fascia, wraps the building at the second-storey line, carrying a planted green edge that turns what could have been a hard architectural line into a living one. Underneath, the wood-slat soffit ceiling of the carport picks up warmth against the cool grey of the concrete above.
The vision was a home that feels grounded and private from the street, yet unmistakably alive once you're inside its gates. The living hedge along the datum band, the breeze block screen catching dappled light, and the deep shade of the carport were all meant to give the family a home that greets them gently every time they walk their dog out the front gate and back in again.
04. Design Development
Massing was resolved as a heavier, more enclosed upper volume in board-formed concrete set above a more open and permeable ground floor, a common move for Bulacan's climate that lets the ground level stay shaded and cross-ventilated while the private rooms above stay secure and screened. The team tested how far to push the cantilever of the upper mass over the carport, landing on a depth generous enough to keep both the car and visitors dry and shaded without the black fascia band overwhelming the concrete facade above it.
Material choices were driven by durability and low maintenance rather than surface decoration alone: the board-formed concrete panels are left exposed rather than painted, telegraphing the formwork grid as part of the finish. The CMU breeze block screen was chosen over a solid wall at the garden edge specifically so the family could keep some visual connection and airflow to the street planting without sacrificing privacy. Dark, louvered vertical screens were added to the second-floor openings to control heat gain and glare on that more exposed elevation while still allowing daylight in.
Spatial planning separated pedestrian and vehicle circulation early: the family's daily foot traffic, dog included, uses its own narrow gate, while the wide folding gate is reserved for vehicles, so the family never has to navigate a shared opening at different scales of use.
05. Involvement
ABcubed Architects carried the family from initial design concept through construction detailing for the building envelope, gates, and landscape edge shown here.
ABcubed Architects continues to design private residences across Luzon that balance street-facing privacy with genuinely livable, plant-softened outdoor thresholds.
A Bulacan family home built for quiet mornings and easy comings and goings. Board-formed concrete, a black steel gate, and a green hedge that softens every edge. Designed by ABcubed Architects.