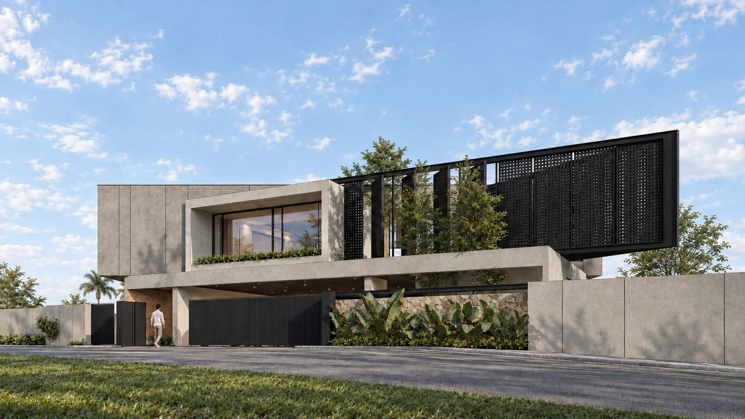
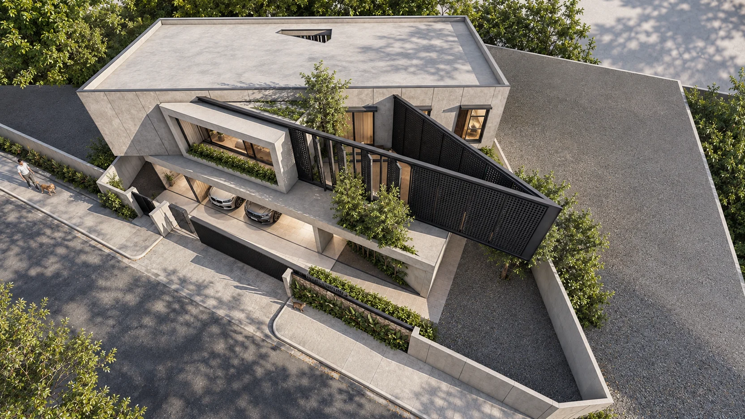
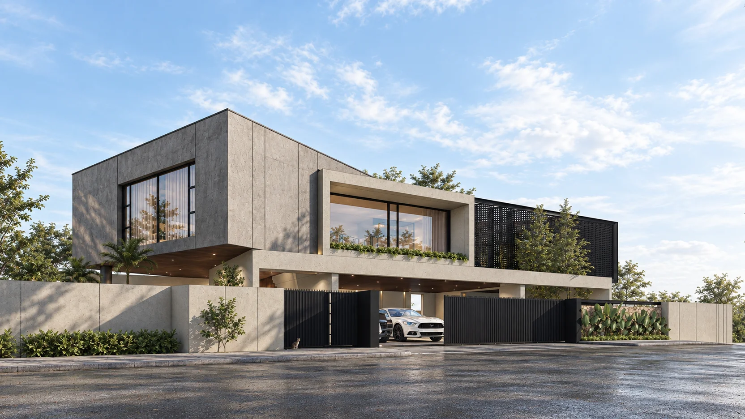
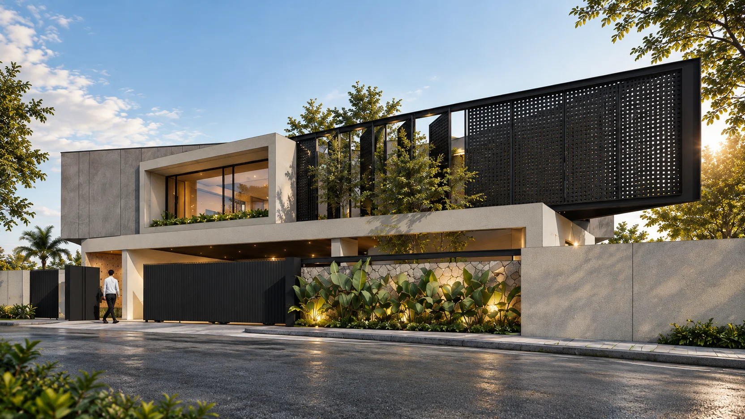
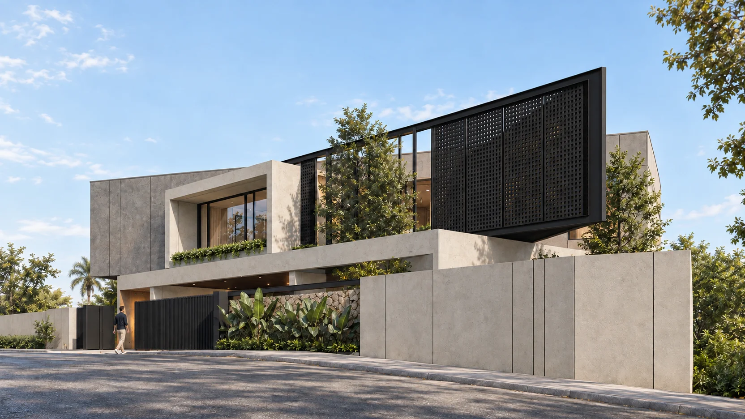
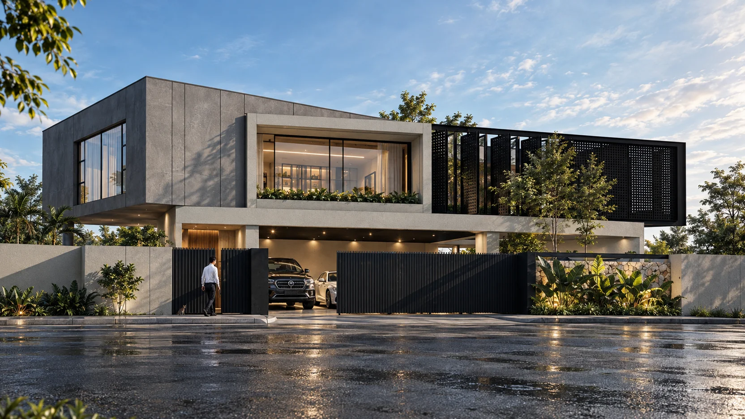
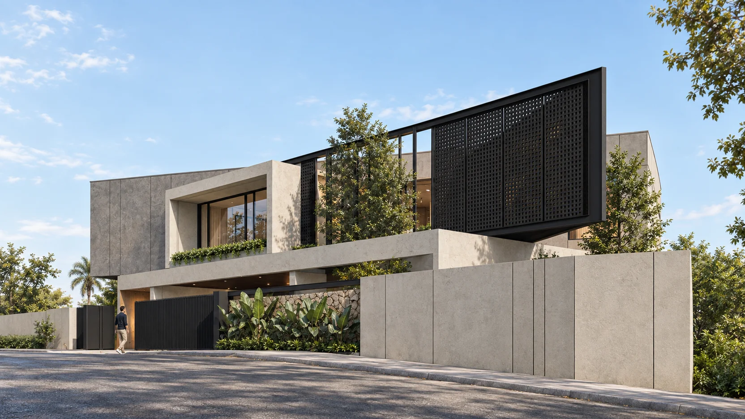
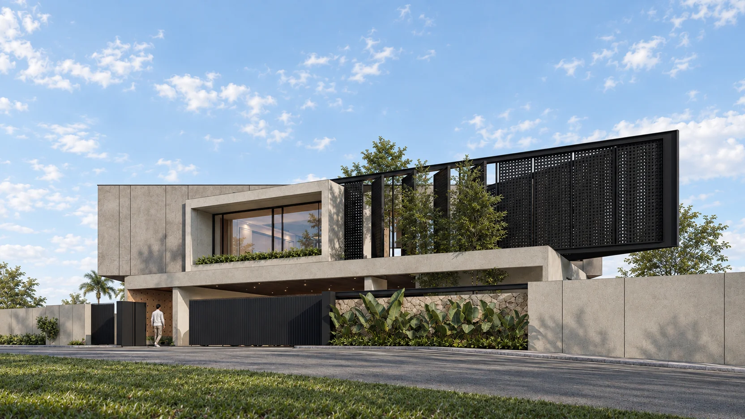
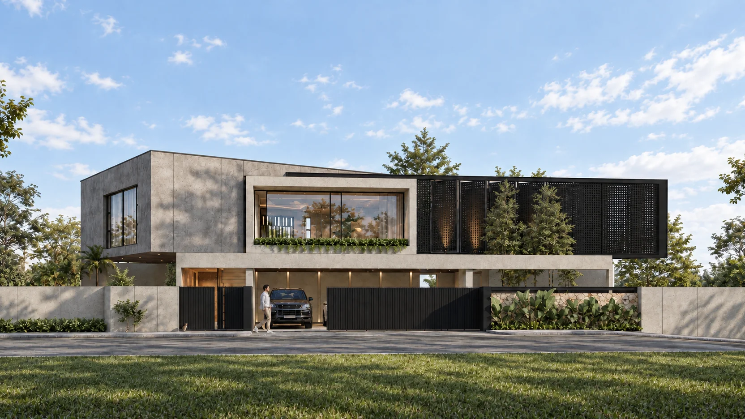
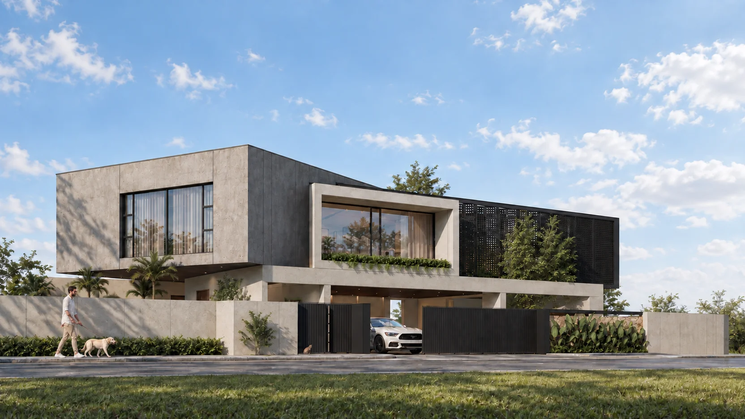
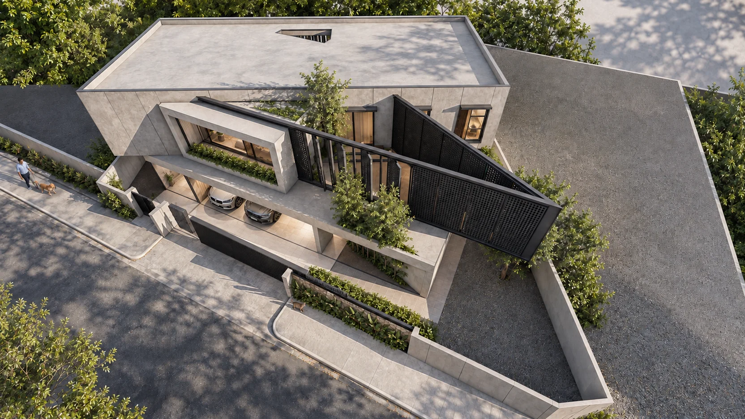
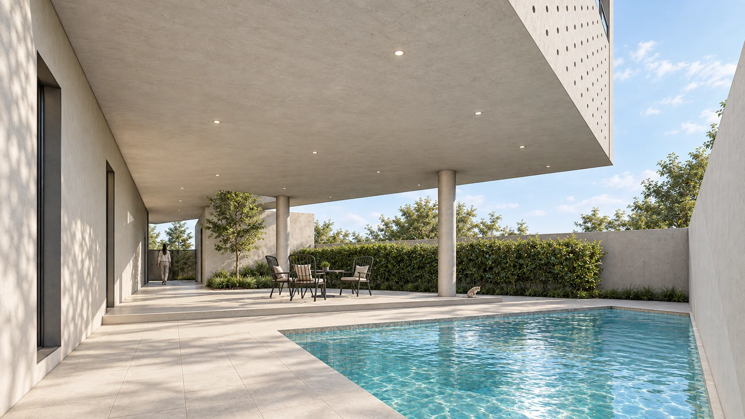
A two-storey contemporary home on a triangular corner lot in Laguna, wrapped in board-formed concrete and a cantilevered black screen, designed by ABcubed Architects.
01. Project Details
Stack House
Single-family residence, two storeys
450
550
Laguna, Philippines
5
5
Design Development Completed 2026
3
Deconstructive Industrial
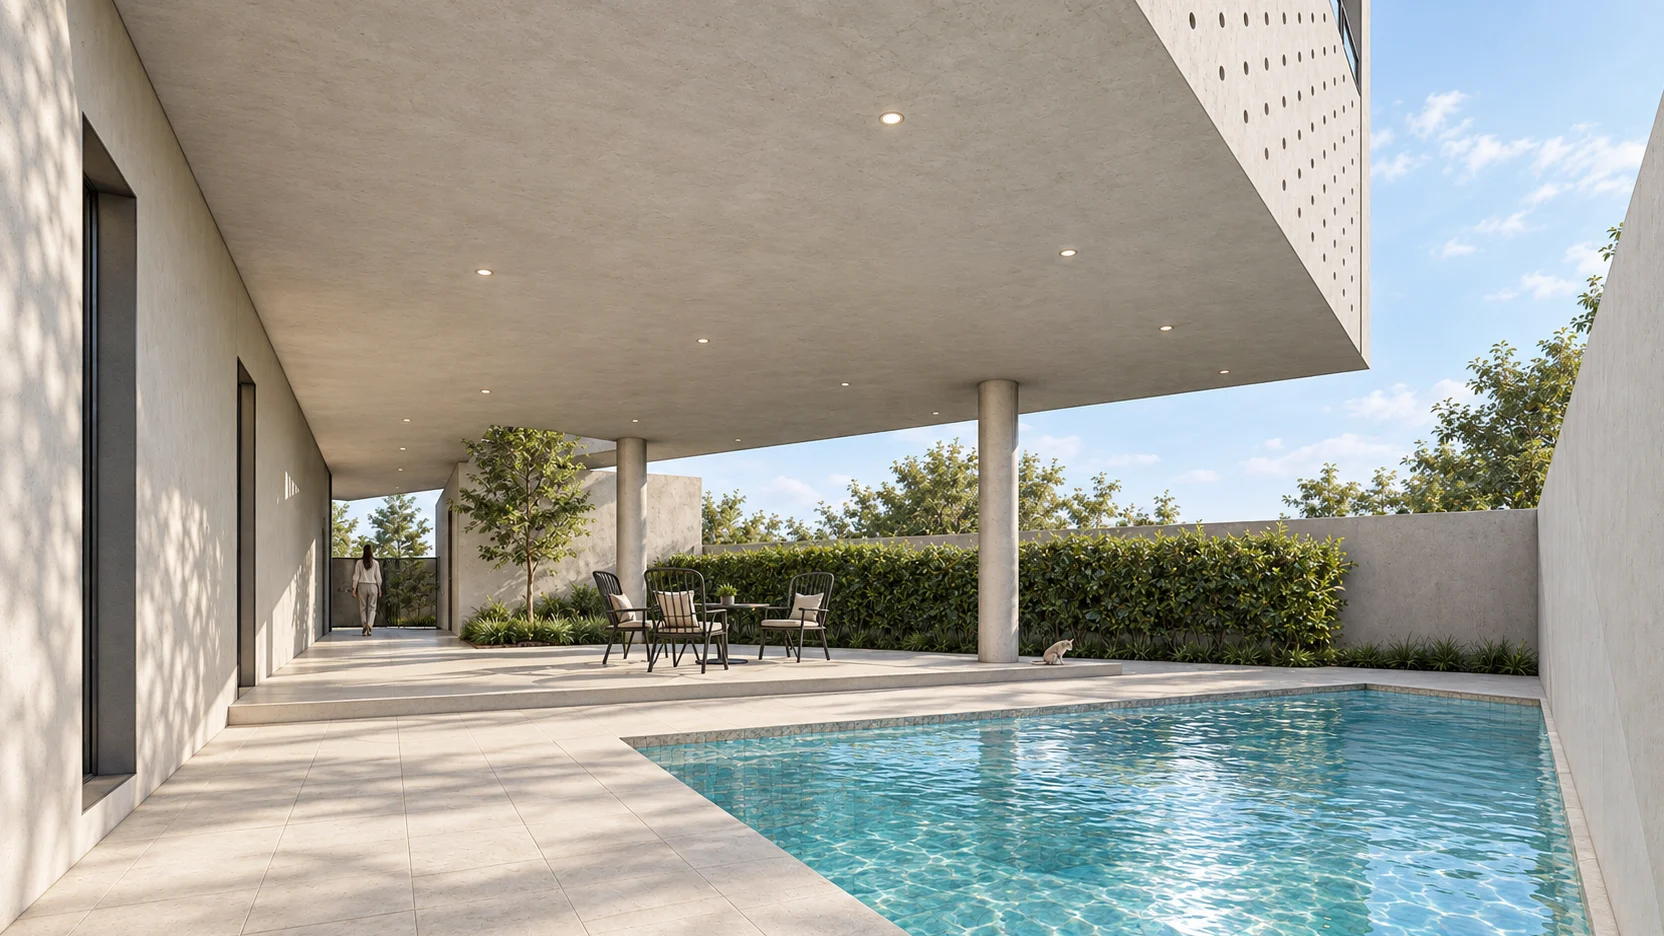
Cantilevered second floor volume wrapped in a black perforated screen, lap pool with covered lanai, interior planted courtyard, triangular roof skylight opening
02. Project Discovery Brief
The family who brought this home to ABcubed Architects wanted two things that don't often sit easily together: a house that felt open to the sun and greenery around it, and a house that felt shielded from the street. They had settled on a triangular corner lot in Laguna, the kind of site most homeowners would see as a constraint. ABcubed saw it as the starting point for the whole design.
The brief was straightforward in its goals and specific in its priorities: room for the family to gather and cook together on the ground floor, a private upper floor for the bedrooms, covered outdoor space they could use daily rather than only on weekends, and parking for three vehicles without the garage dominating the street-facing elevation. The pie-shaped lot, tapering to a point at one end, meant every one of those requirements had to be solved against an irregular, angular footprint rather than a straightforward rectangle.
03. Concept & Vision
ABcubed's response was to let the shape of the lot drive the shape of the house rather than fight it. The ground floor follows the site's angled boundaries closely: garage, entry, dining, and a small planted courtyard are all threaded along the triangle's edges, with the courtyard tucked into one of the plan's sharper corners to bring daylight and greenery into the center of the home. The second floor, holding the bedrooms, then cantilevers out over part of the ground floor and wraps itself in a black perforated metal screen, a single architectural move that solves privacy, shading, and street presence all at once.
The goal was a home that reads as private and grounded from the street, and opens up completely once you're inside it. Board-formed concrete gives the lower volume a quiet, textured solidity, while the black screen above appears to float, letting light filter through by day and glow softly from within at night. For the family, the vision translates into daily life this way: mornings that start in a kitchen and dining space open to the courtyard, evenings spent at the pool under the covered lanai, and bedrooms upstairs that feel enclosed and calm even with a street corner just below.
04. Design Development
Working an irregular triangular lot meant the massing had to be tested repeatedly against circulation and daylighting before it settled into its current form. Early on, the design team established that the ground floor would hug the property's angled edges to maximize usable footprint, while the second floor could be pulled back and cantilevered where the site narrowed, rather than trying to stack a full rectangular volume over an irregular base.
Material choices followed the same logic of contrast. The lower level, in board-formed concrete and natural stone accent cladding, was kept solid and grounded to anchor the home visually and provide privacy at eye level along the street wall. The upper level's perforated black screen was developed specifically to wrap the cantilevered bedroom volume without sealing it off, allowing cross-ventilation and filtered daylight into the rooms behind it while still reading as a strong, protective form from outside. A narrow triangular skylight cut into the roof plane brings additional daylight down into the circulation core, a detail that came out of testing how much natural light the deeper parts of the angular plan would otherwise lose.
05. Involvement
ABcubed Architects' scope on this project is understood to have run from initial design through construction documentation and site coordination (exact scope, design-build vs. design and permitting only, to confirm). The firm worked with the family from the earliest site and massing studies, carrying them through material selection, structural coordination for the cantilevered volume, and landscape integration, rather than handing off a finished drawing set and stepping away.
ABcubed Architects continues to design contemporary residential homes across the Philippines that turn site constraints, whether an irregular lot, a tight corner, or a sloped grade, into the defining feature of the house.
On a triangular corner lot in Laguna, ABcubed Architects designed a home where board-formed concrete grounds the ground floor and a cantilevered black screen shields the bedrooms above. Privacy and openness, working together on a site most would call a constraint..