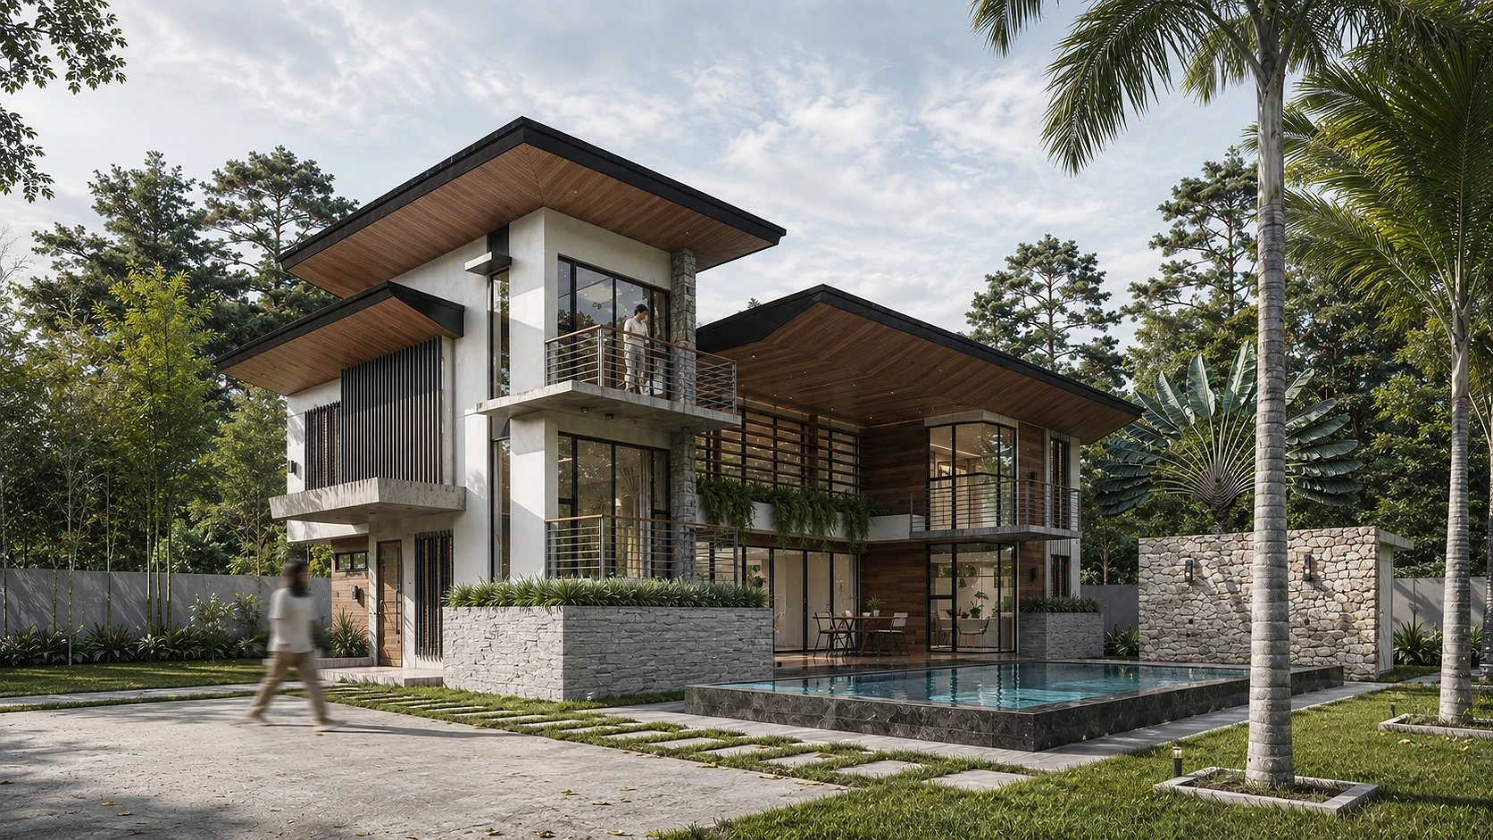
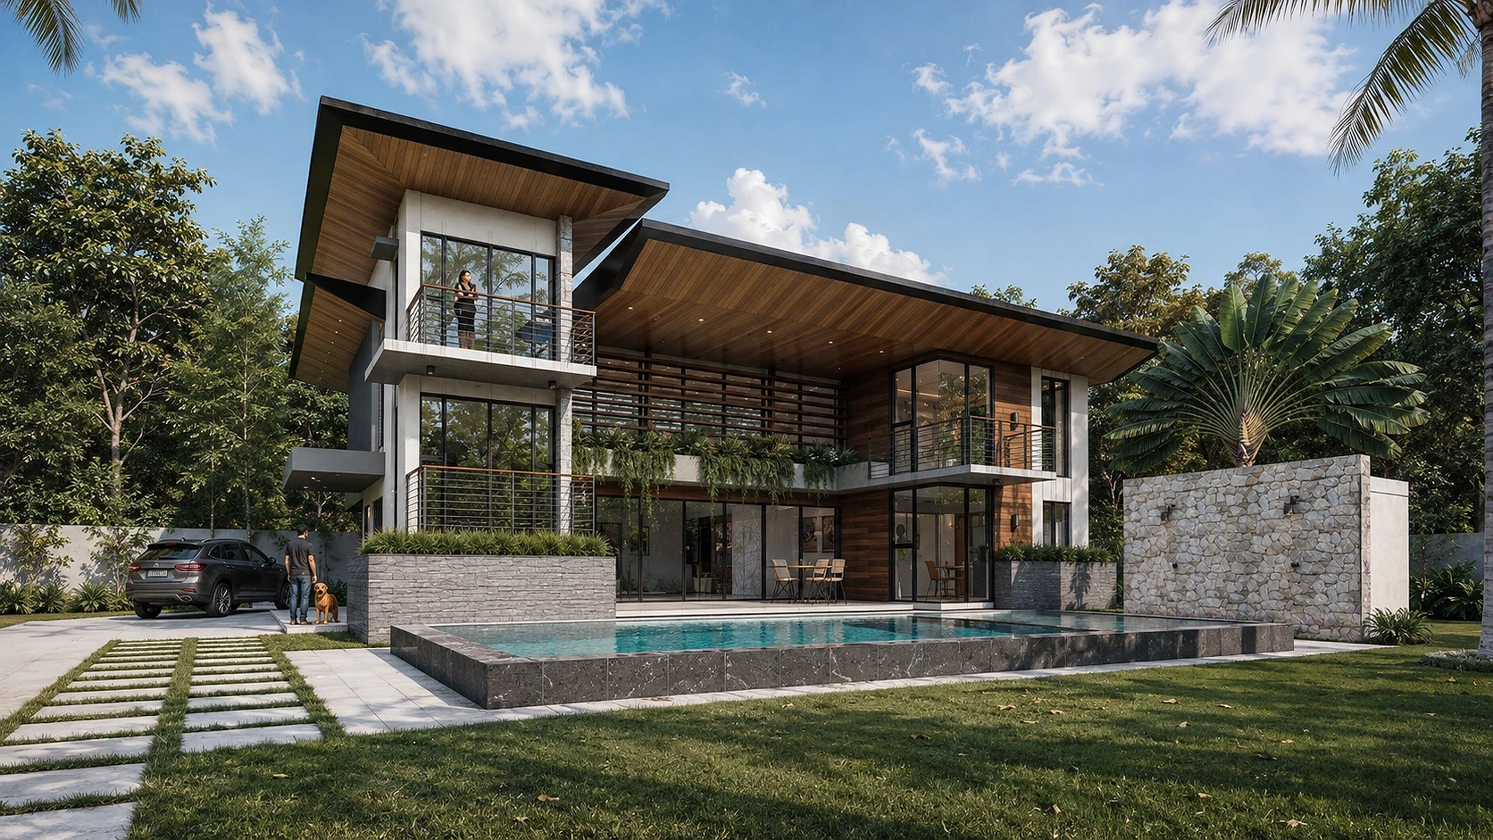
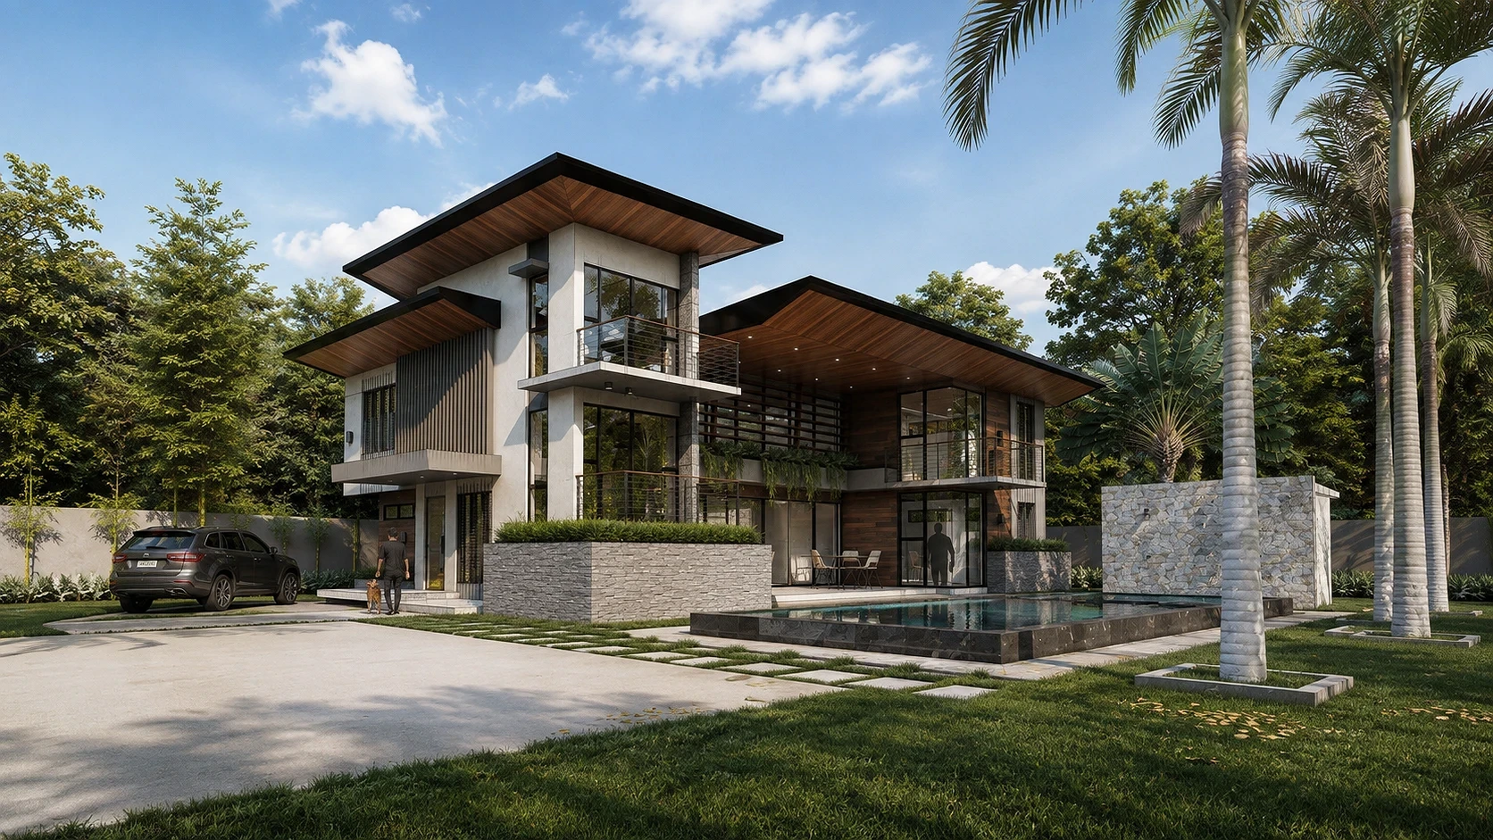
A 5-bedroom family resthouse in Tagaytay City, Cavite, built with stone, timber, and deep canopy roofs.
01. Project Details
Tagaytay Canopy Villa
Private family resthouse, ground floor convertible to short-term rental (Airbnb)
2000
600
Tagaytay City, Cavite, Philippines
5
5
10
Central swimming pool as circulation and activity focal point, double-height ceiling over the family living area, cantilevered butterfly roof canopies, stone water feature wall, ground floor designed for independent resort operation
02. Project Discovery Brief
The client came to ABcubed Architects with a dual brief: a private family resthouse for weekend and holiday use, and a ground floor that could operate independently as an Airbnb resort when the family isn't in residence. The 2,000 sqm lot in Tagaytay City, Cavite, sits within a mature tree line of bamboo, palm, and pine, giving the site natural privacy on three sides and a cool highland microclimate that shaped the massing from the start.
The 600 sqm brief called for five bedrooms, four bathrooms, a maid's room and a driver's room each with their own ensuite bath, and parking for five to ten vehicles, a scale that pushed the design toward a resort footprint rather than a conventional two-story house. The client wanted the pool to be the organizing element of the property, not a backyard afterthought, and asked for a family living area with genuine volume: a double-height ceiling that reads from both the ground floor and the primary bedroom level above.
03. Concept & Vision
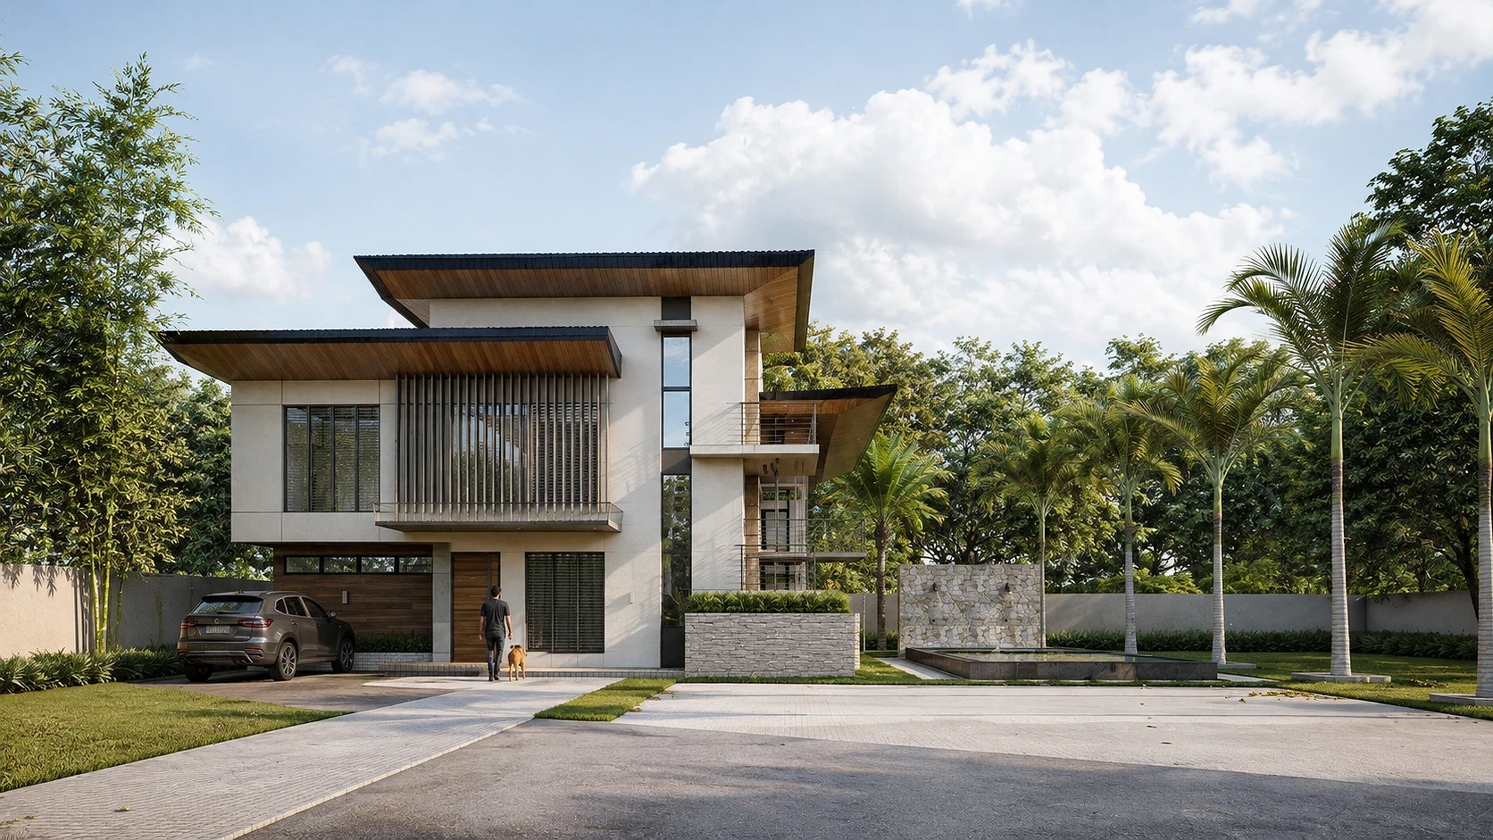
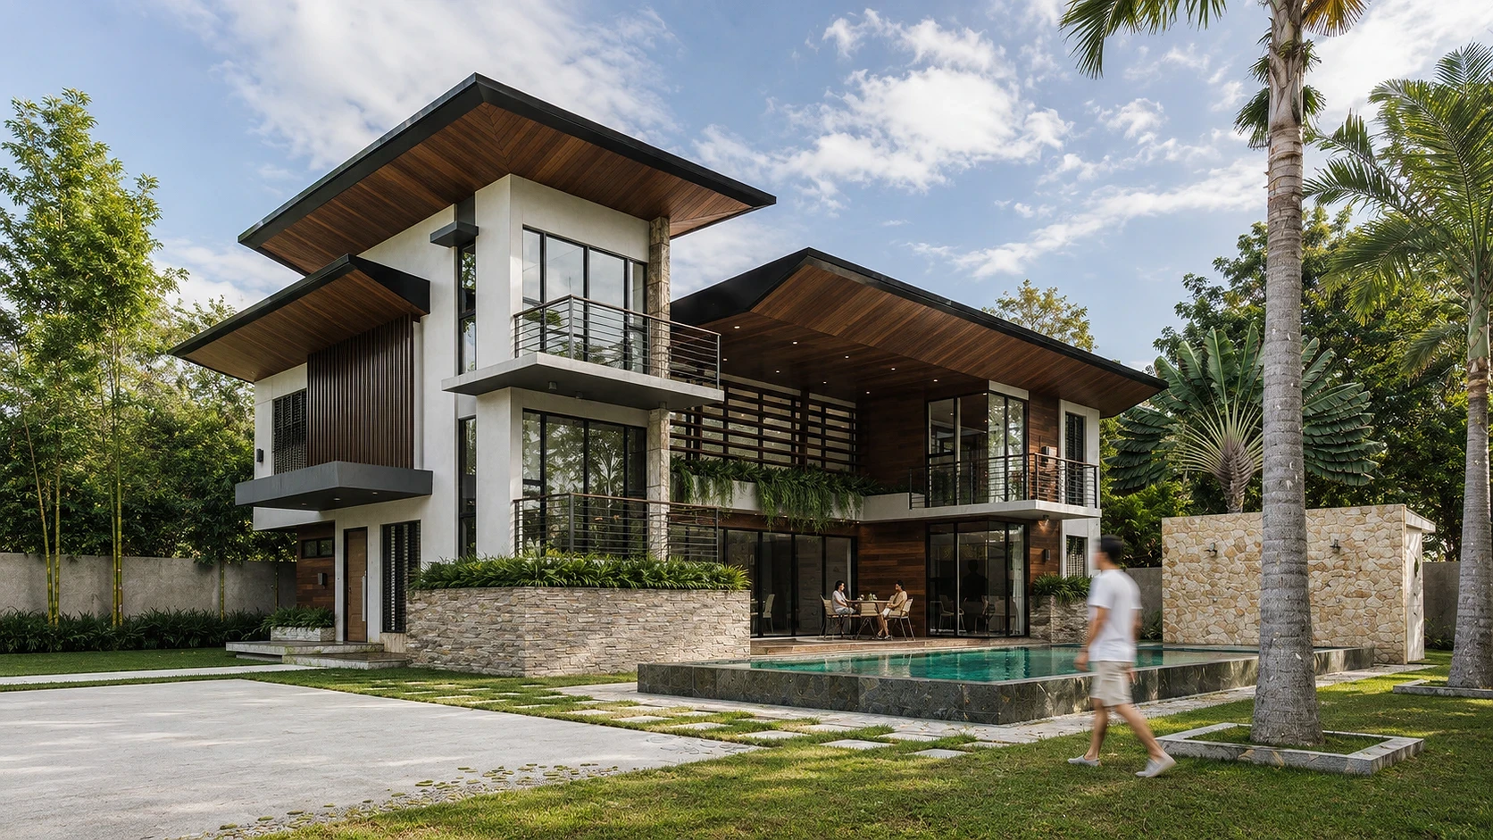
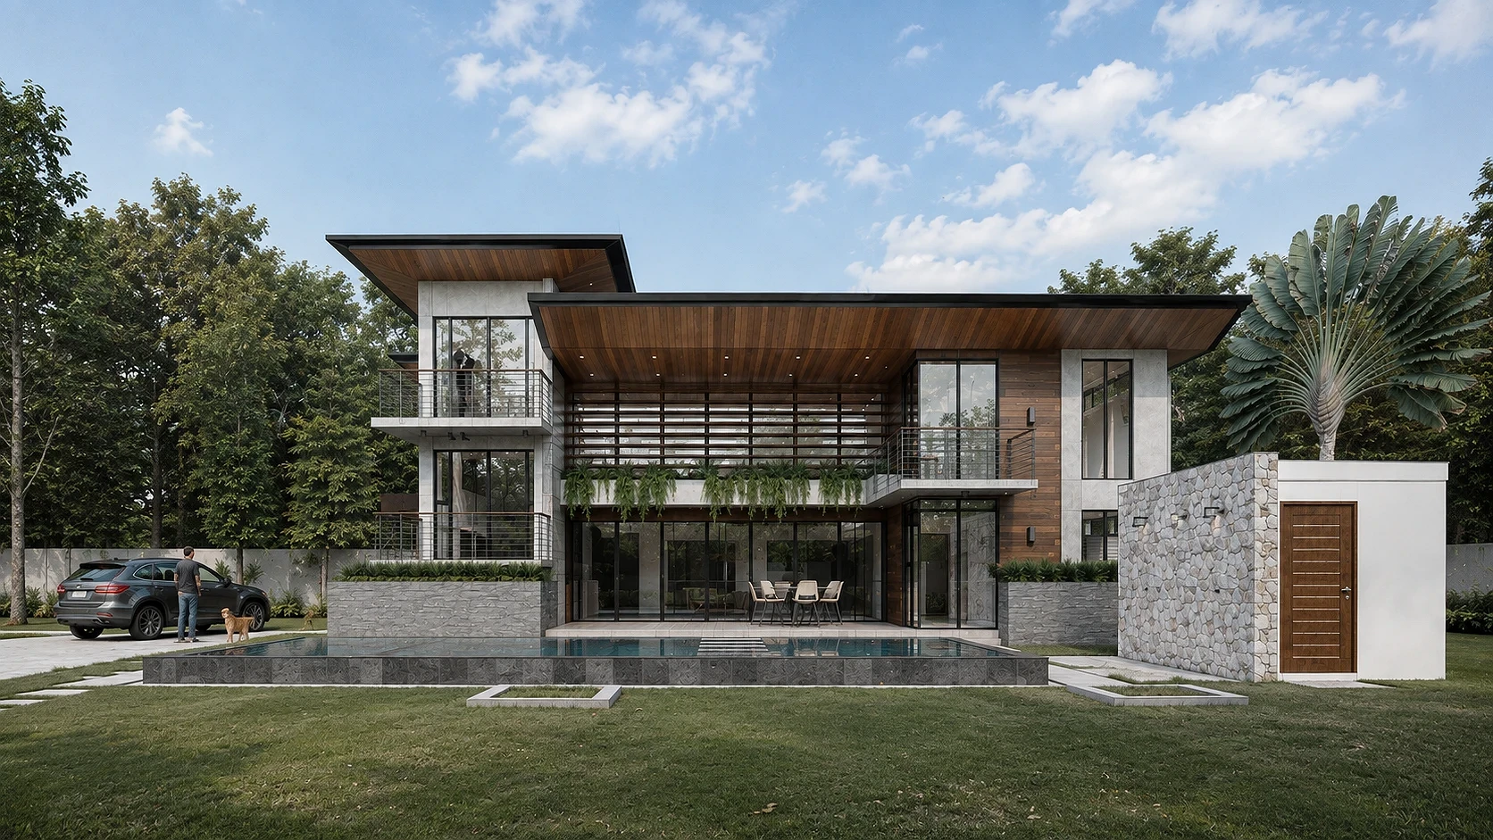
The concept splits the house into two working roofs. A tall, single-volume block on the west side, wrapped in board-formed white plaster and vertical timber fins, anchors the private bedroom wing and reads as a tower against the tree canopy. A lower, wide-span roof on the east side, clad in dark wood soffit and carried on exposed steel brackets, shelters the double-height living, dining, and pool terrace as one continuous outdoor room. The two roofs meet at a slight offset, so each block is legible from the driveway as a distinct volume rather than a single uniform mass.
Fieldstone cladding runs along the ground floor base of both blocks, tying the architecture to the site's natural material palette and giving the ground-floor rental unit its own grounded, resort-facing identity, separate from the more residential upper floor above it.
The vision was a house that performs two roles without compromising either. As a family resthouse, the deep roof overhangs and cross-ventilated double-height living space deliver the shaded, open-air feel of a highland retreat, with the pool visible and accessible from nearly every ground-floor room. As a convertible Airbnb resort, the ground floor's central pool, outdoor dining terrace, and direct sightlines from the stone-clad entry wall give guests a resort arrival sequence independent of the family's private upper-floor rooms.
The wide roof canopies do double duty here too: they shade the pool deck through most of the day, reducing the site's dependence on mechanical cooling and keeping the outdoor terrace usable across Tagaytay's cooler but still tropical climate.
04. Design Development
Massing development centered on how far the roofs could cantilever without visually overwhelming the two-story frame. ABcubed Architects tested the roof geometry against the 2,000 sqm lot's tree line, angling the deepest overhang toward the pool-facing east elevation to maximize shaded outdoor living space while keeping the west bedroom block more compact and sun-shielded by its vertical timber louvers.
The double-height family living area drove a structural tradeoff between the open-plan brief and the five-bedroom program above it: the design resolves this by stacking the bedroom block to one side of the double-height volume rather than bridging over it, keeping the tall space column-free and fully glazed toward the pool terrace. Material choices reinforce the split between the two program types: fieldstone at grade signals shared, resort-facing spaces (entry, pool deck, outdoor dining), while the upper-floor timber slatting and plaster read as the more private family wing.
Parking for up to ten vehicles was resolved through a forecourt drop-off separate from the pool terrace, so arriving guests and family vehicles never cross the pool sightline from the entry.
05. Construction & Delivery
Construction sequencing prioritized the roof structure early, since both canopy volumes needed to be watertight before interior finishing could begin on the fieldstone and timber cladding below. The steel-bracketed roof over the double-height living area required close coordination between structural and architectural teams to keep the long-span canopy visually thin while meeting wind-load requirements typical of Tagaytay's elevated, exposed sites.
The stone water feature wall near the entry and the pool's dark stone edge detailing were built as a single masonry package, allowing the landscape and architecture crews to work off one materials delivery schedule. The result delivers on the original brief: a family resthouse with genuine resort scale, a pool-centered ground floor ready to operate as an independent Airbnb unit, and a double-height living space that anchors the whole property without requiring the family to give up their private upper-floor rooms.