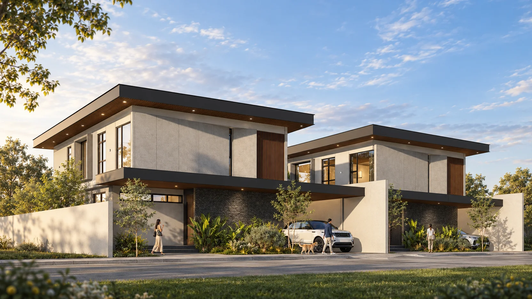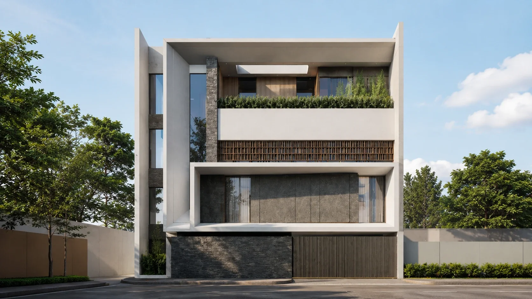

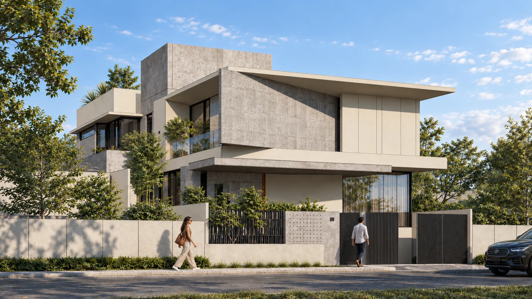
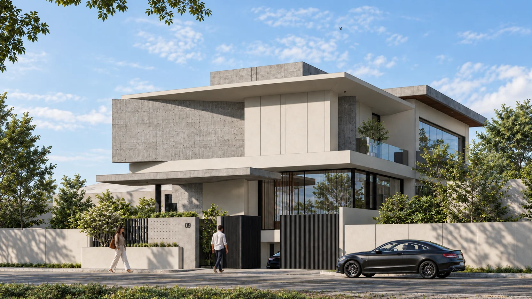
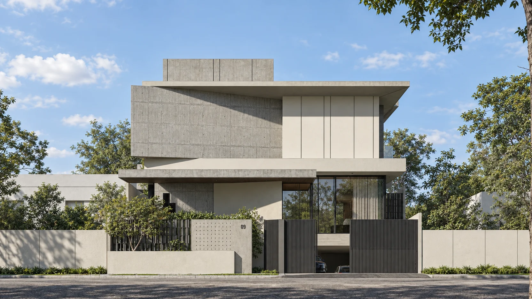
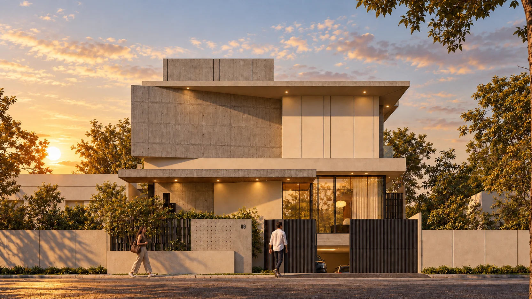
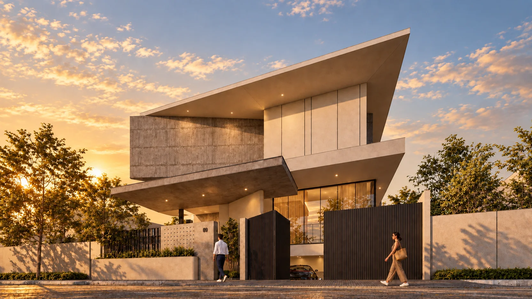
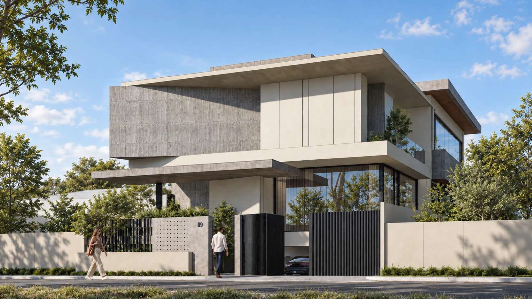
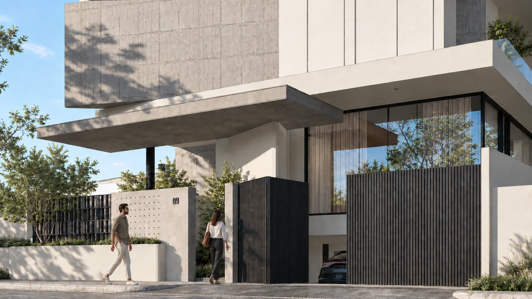
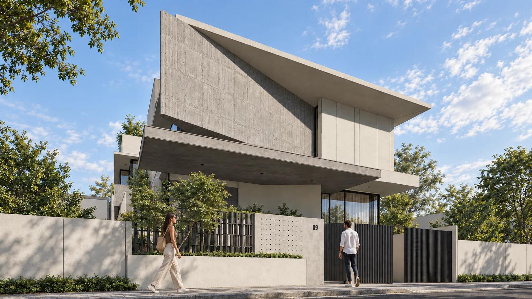
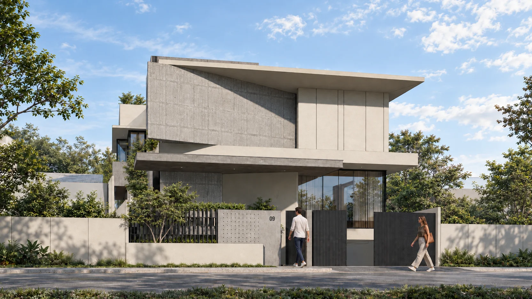
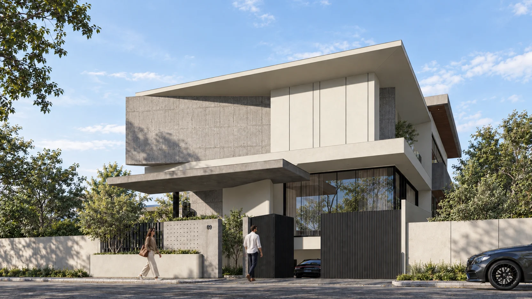
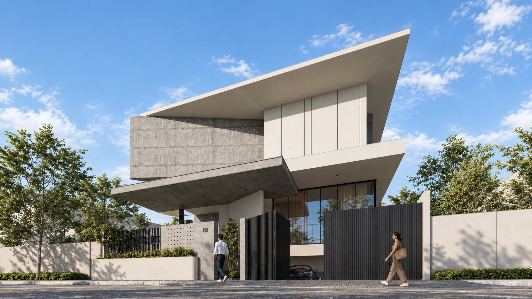
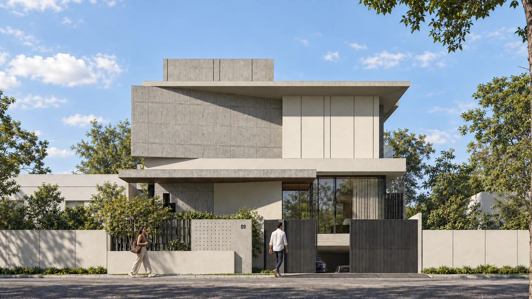
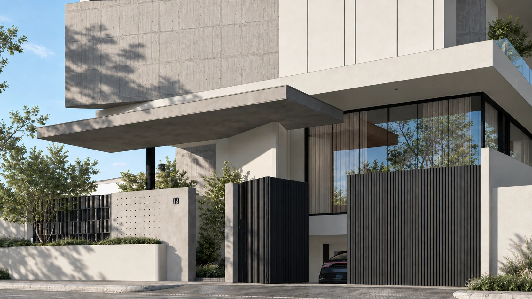
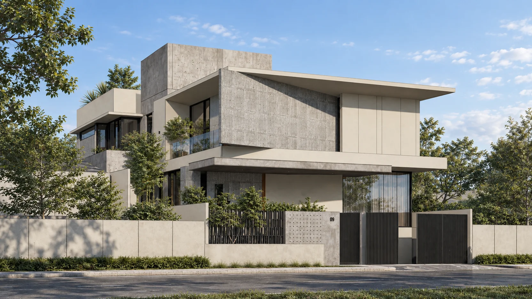
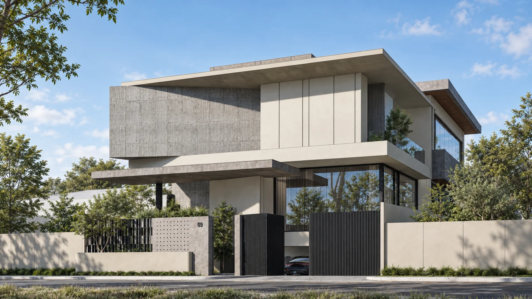
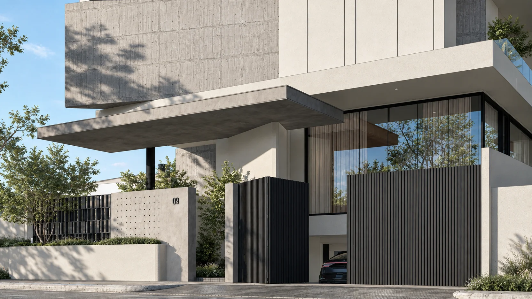
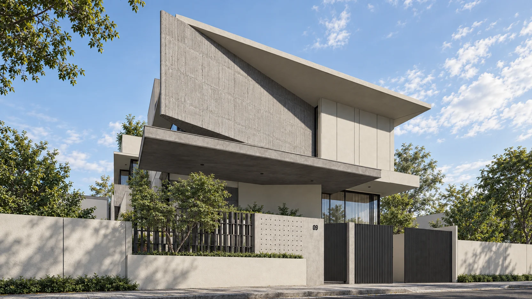
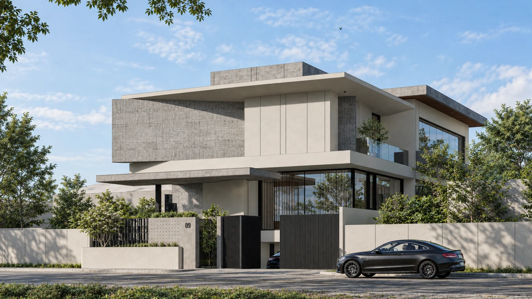
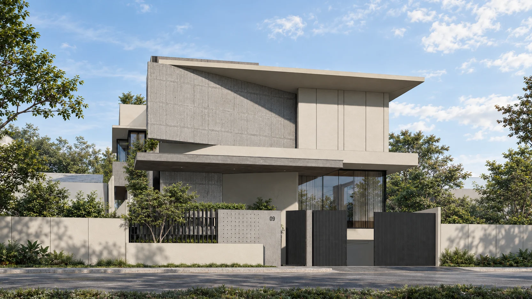
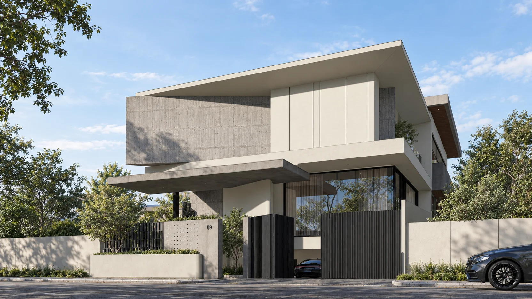
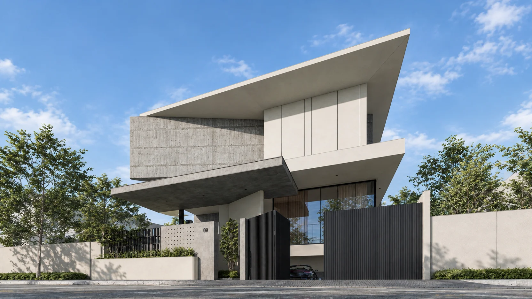
A three-level, eight-bedroom contemporary family residence in Holy Spirit, Quezon City, with board-formed concrete, a floating canopy and a garden lanai. Designed by ABcubed Architects.
01. Project Details
JD-OM Residence
Three-level, eight-bedroom contemporary family residence
400
700
Don Antonio Heights (North), Brgy. Holy Spirit, Quezon City
8 (guest room, master bedroom, three boys' bedrooms, girl's bedroom, maid's room, driver's room)
8
Construction
Covered carport for 6 vehicles, with a ramped driveway
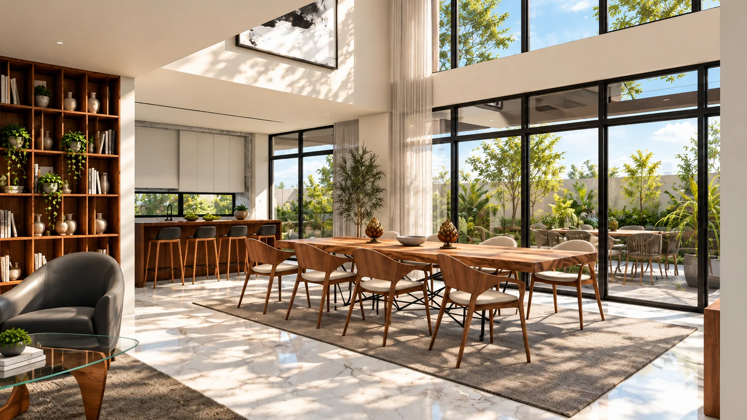
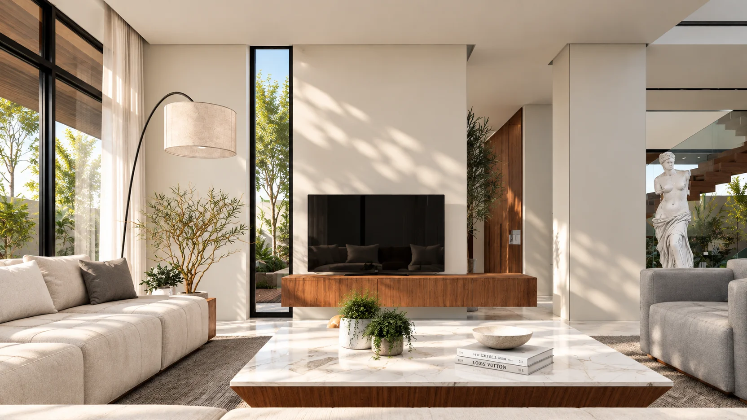
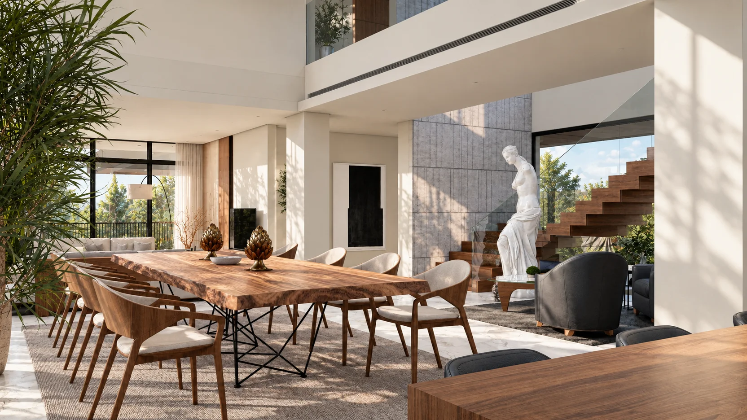
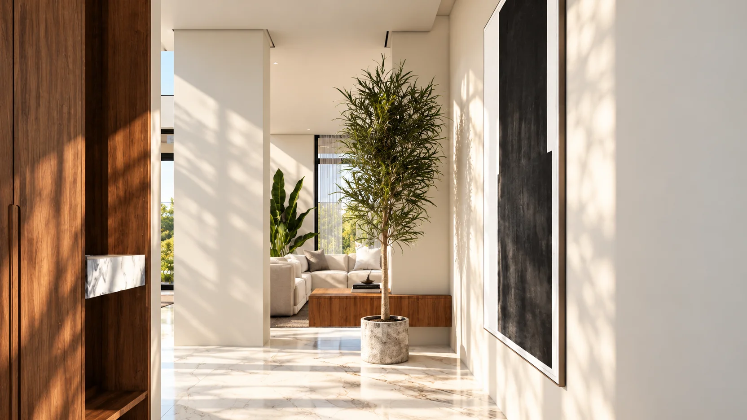
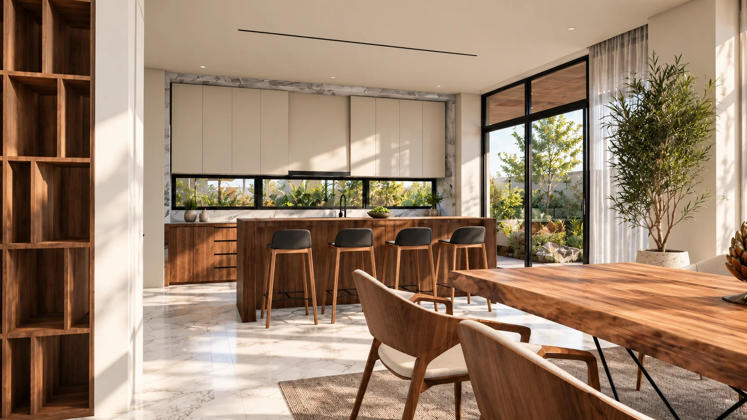
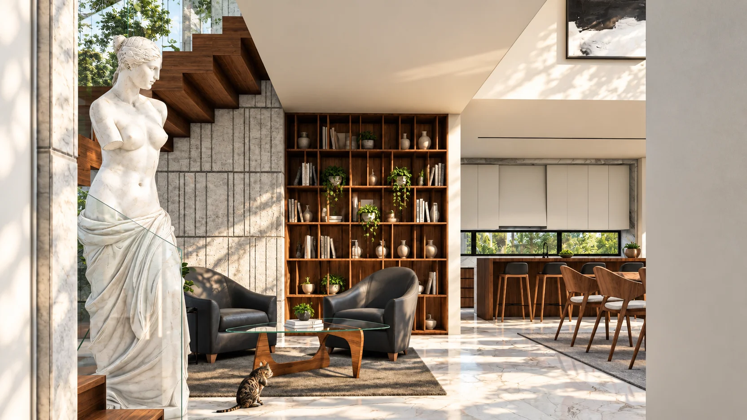
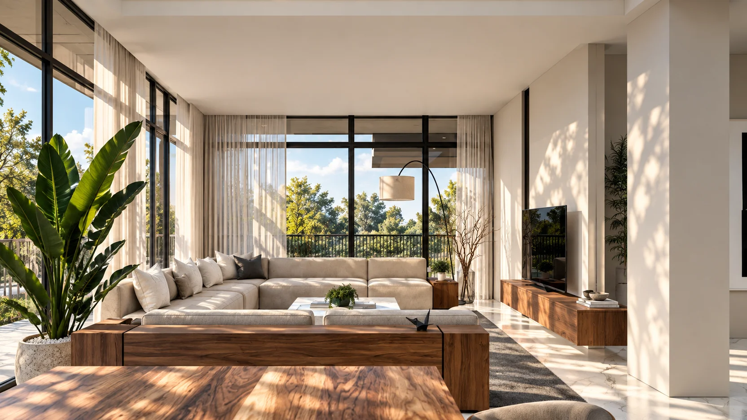
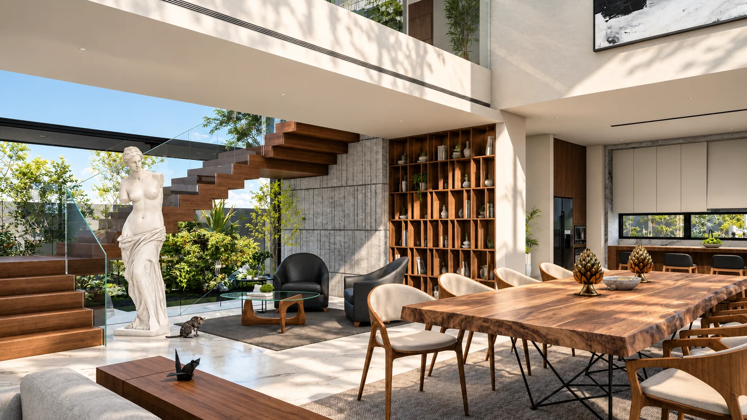
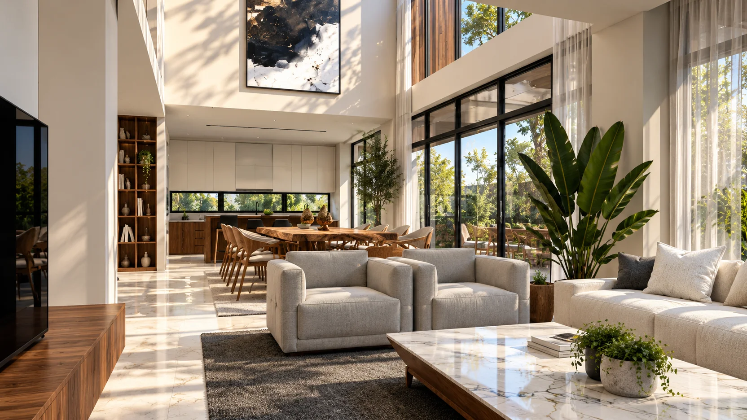
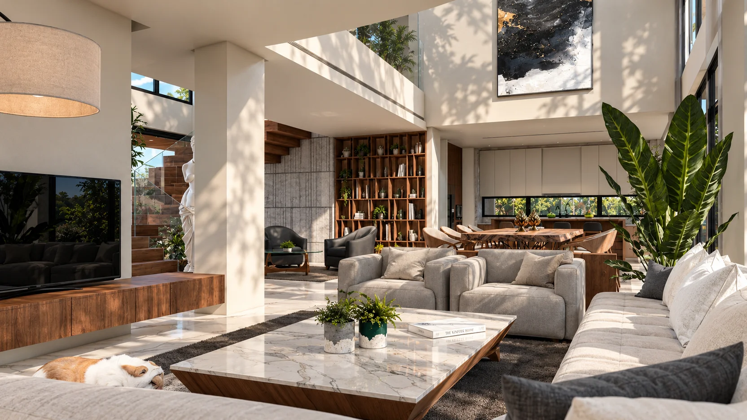
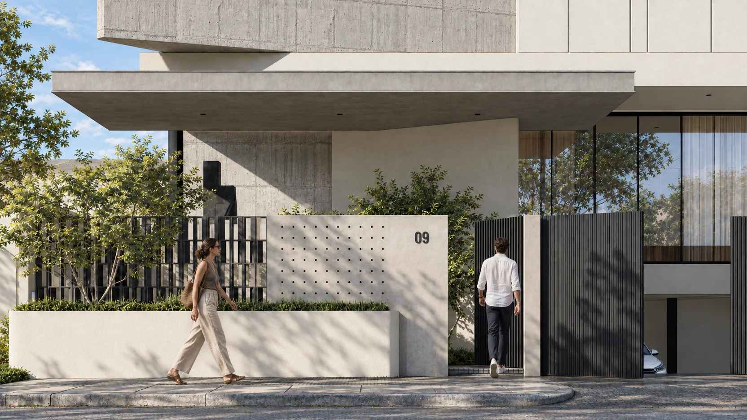
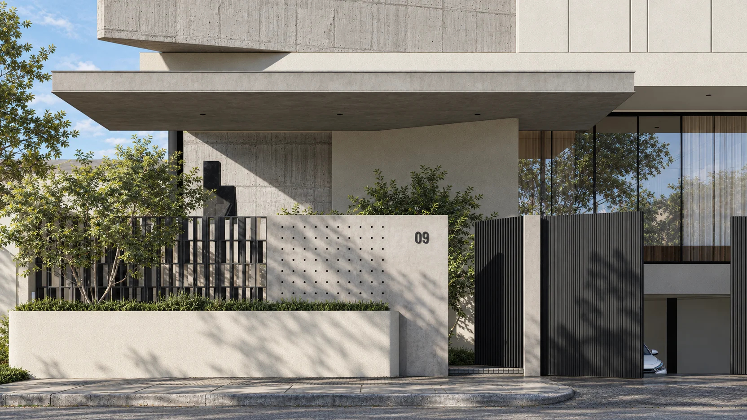
Cantilevered concrete canopy, angled roof plane, perforated concrete gate pier, black vertical-slat gates, breeze-block screen, high-ceiling receiving lounge and dining area, lanai, library, entertainment room, display kitchen and service kitchen, glass-railed balconies
02. Project Discovery Brief
The JD-OM Family came to ABcubed with a clear picture of how they wanted to live: one home that could hold a growing family of six, a guest room for visiting relatives, the household staff who help keep everything running, and room for the everyday rituals that make a house feel like theirs. ABcubed shaped a home that gathers all of that under one roof, from a floating concrete canopy that welcomes them at the gate to a garden lanai where the family can slow down together.
The property is a 400 sq.m. lot in Don Antonio Heights (North), in Barangay Holy Spirit, Quezon City. It is a tapered, deep lot, roughly 18 meters across and 24 meters long. The brief asked for eight bedrooms, six covered parking slots, and a clear separation between family life and the working side of the household, all while keeping the home private on a busy residential street.
The result uses about 74% of the lot for the building, which left the design team with the challenge of making a dense program feel open. Every decision that followed, from the stacked floors to the landscaped edges, was made to protect light, privacy and ease of daily use.
03. Concept & Vision
The concept is a home organized by how a family moves through a day. The ground level handles arrival and service: a six-car carport, a guest room with its own walk-in closet and bath, the driver's and maid's rooms, laundry and drying area, storage and the electrical room. The family's shared life sits one level up, where the entrance stair rises to a covered porch and foyer. The private bedrooms sit on top, away from the street.
Outside, the concept is expressed through massing. A board-formed concrete volume appears to float above the entrance, and an angled roof plane sweeps over the front facade. Underneath, a deep concrete canopy shelters the walkway and the main door. Light plastered walls soften the concrete, and a black slatted gate and perforated gate pier give the street frontage a crafted, residential scale.
The vision is a home that feels calm and generous despite its compact urban footprint. From the street, it reads as a strong, sculptural presence with a quiet, private front. From inside, the family experiences full-height glass, tall ceilings and filtered light through curtains, with trees and greenery framed in every direction.
It is a home built to be lived in for decades. The three-meter clear ceilings, the double-height dining and receiving lounge, and the mix of raw concrete and warm wood give the house a timeless character. It is meant to hold birthdays, family dinners, quiet study hours in the library and movie nights in the entertainment room, with room for the children to grow.
04. Design Development
Early studies focused on getting eight bedrooms and six parking slots onto the lot without losing the sense of a family home. The team stacked the program in three clear layers: service and parking at grade, shared living at the second level, and bedrooms above. Placing the main living floor at +3.50 m lifted the family away from street noise and let the ground floor absorb the carport and household support spaces.
The second level is organized around the family's gathering spaces. A porch and foyer lead into the receiving lounge and dining area, both set under a high ceiling, with a display kitchen and island facing the dining table. Behind it, a separate service kitchen, pantry and service dining table keep daily cooking and cleanup out of view. A library, powder room and entertainment room complete the floor, and a lanai on the landscape side gives the family a green outdoor room.
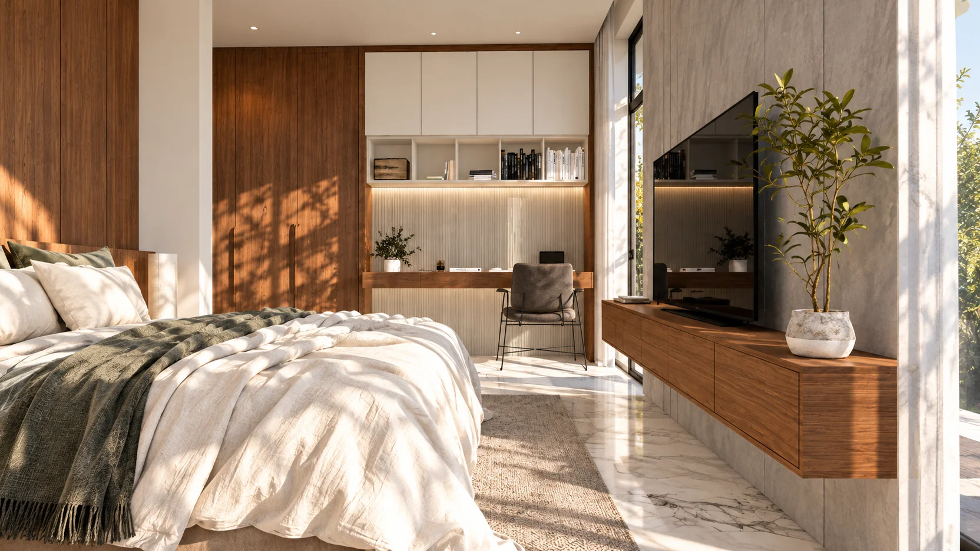
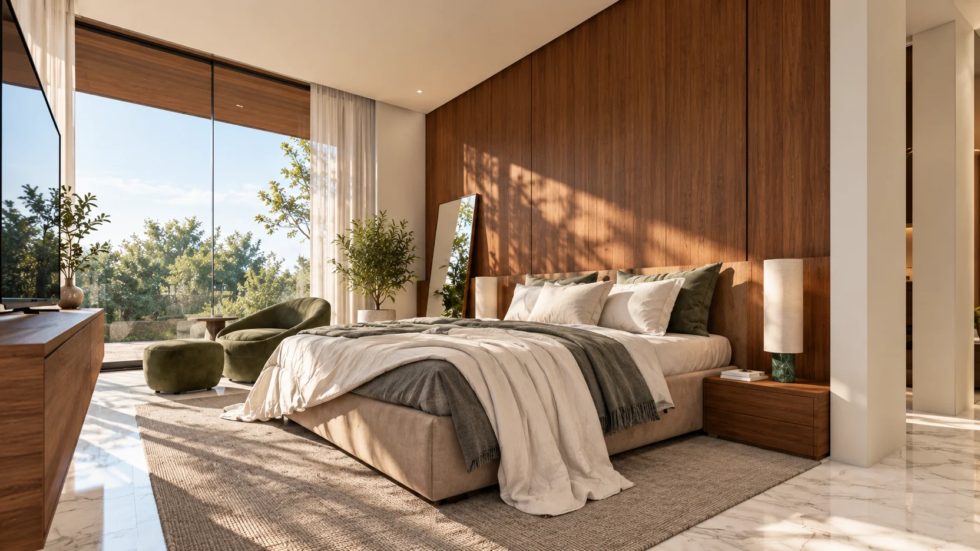
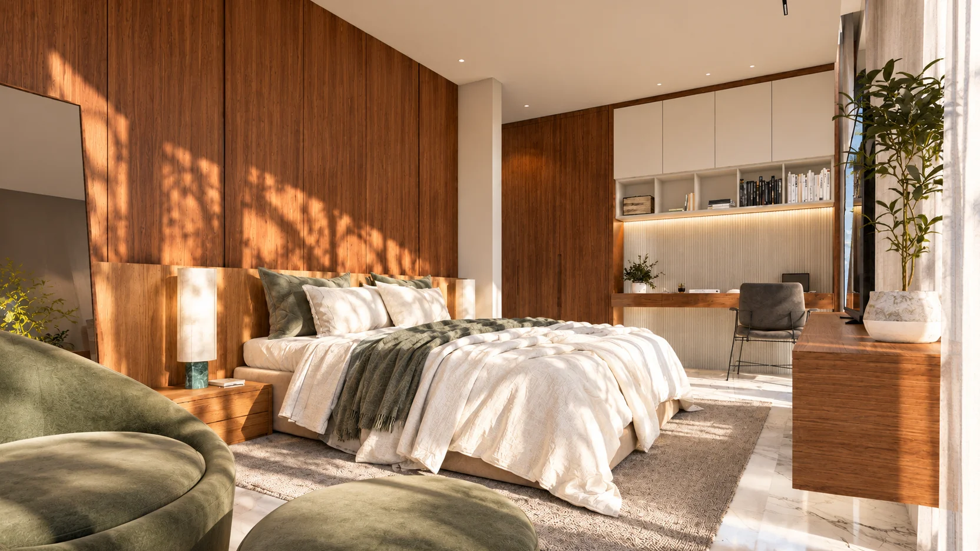
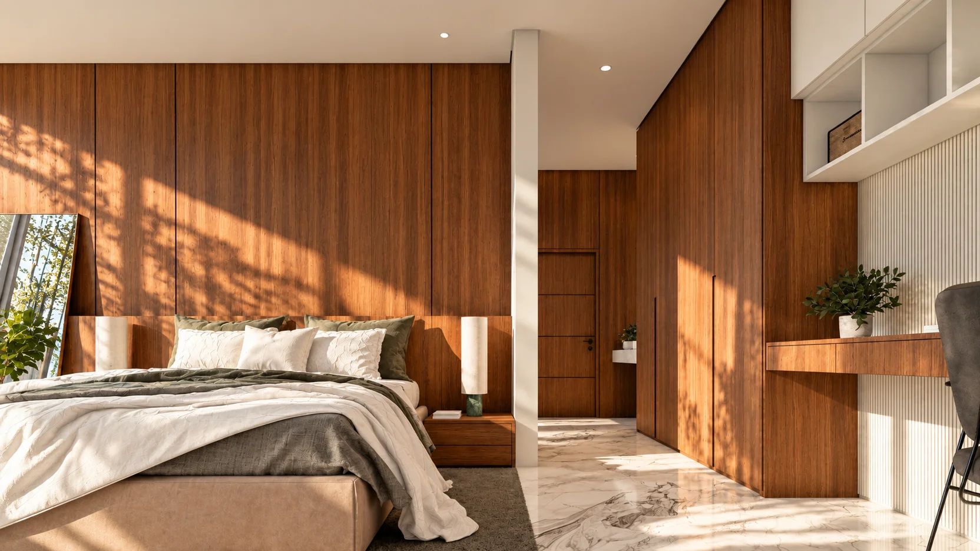
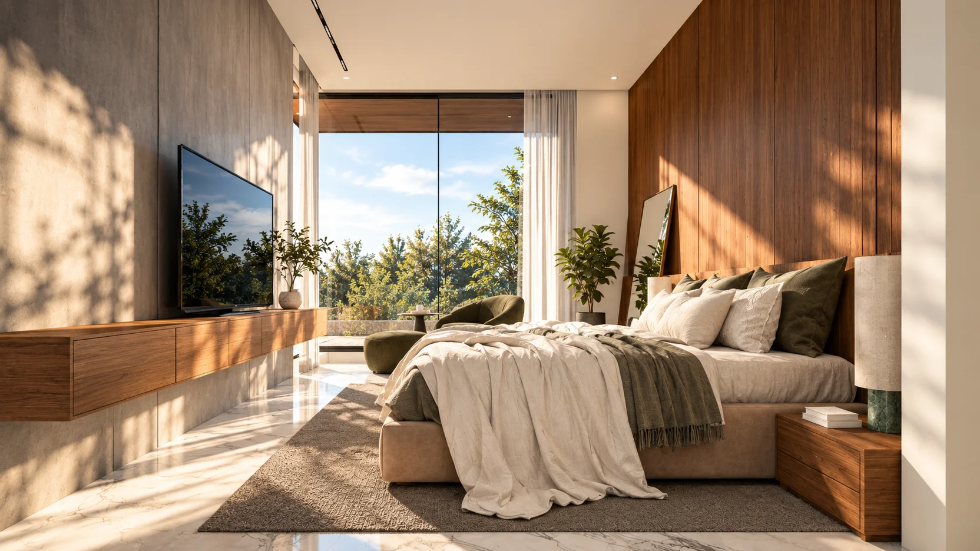
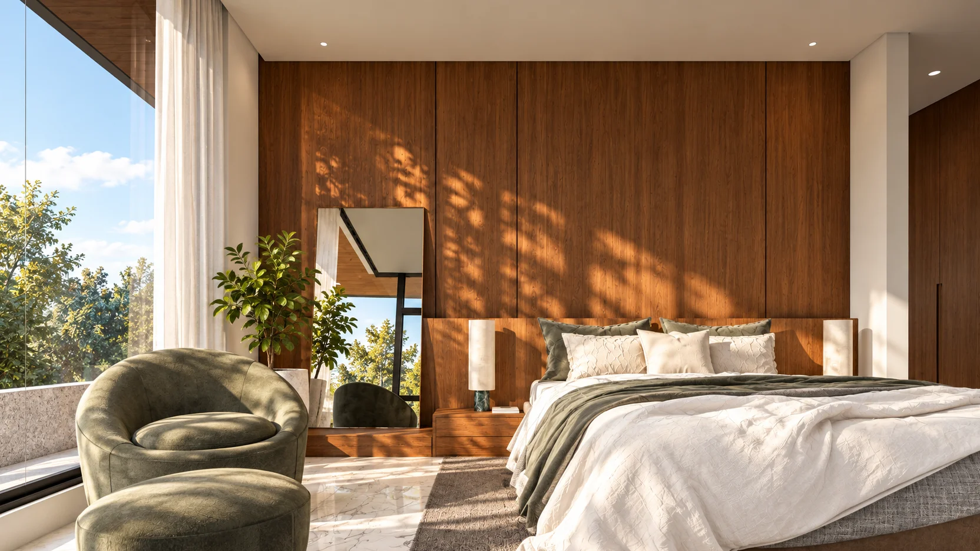
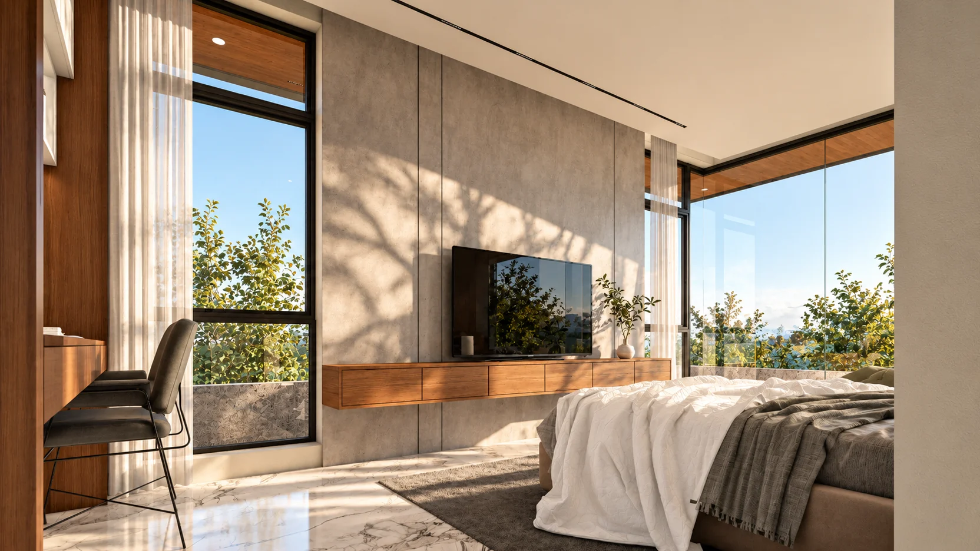
The third level holds the master suite with a walk-in closet, vanity and bath, plus a girl's bedroom and three boys' bedrooms with shared and private toilets and closets. A south-west balcony, glass railings and a void over the lounge bring light and views into the private floor.
Material choices balance texture and warmth. Board-formed concrete finishes anchor the front mass, smooth cement plaster in a light paint tone keeps the facade soft, and wood cladding, laminate and natural-varnish wood plank flooring bring warmth to the interiors. Bathrooms use large-format porcelain tile. Windows are aluminum-framed, with tempered glass at the tall dining and lounge openings. A solid wood pivot door, 1.4 meters wide and 2.4 meters high, marks the main entrance.
05. Involvement
ABcubed Architects walked alongside the family from the first conversation about how they wanted to live to the full set of construction documents. Services included site and lot analysis, master planning of the three-level layout, exterior and interior architectural design, and a complete drawing set covering site development, floor plans, elevations, sections, wall layouts, stairs, door and window schedules, reflected ceiling plans, and toilet and bath details. ABcubed also coordinated the plumbing, electrical and structural sheets that support the architecture.
ABcubed Architects designs contemporary family homes across Metro Manila and the Philippines, shaped around how each family lives.
A home made for a whole family, and everyone who helps keep it running. The 09 House in Quezon City stacks parking and service, shared living and private bedrooms into three calm levels, all under a floating concrete canopy. Designed by ABcubed Architects.