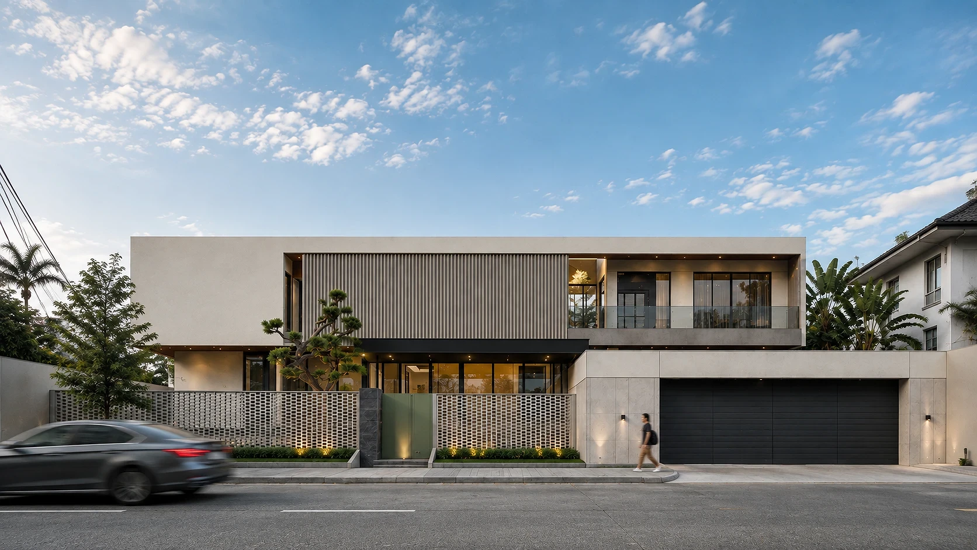
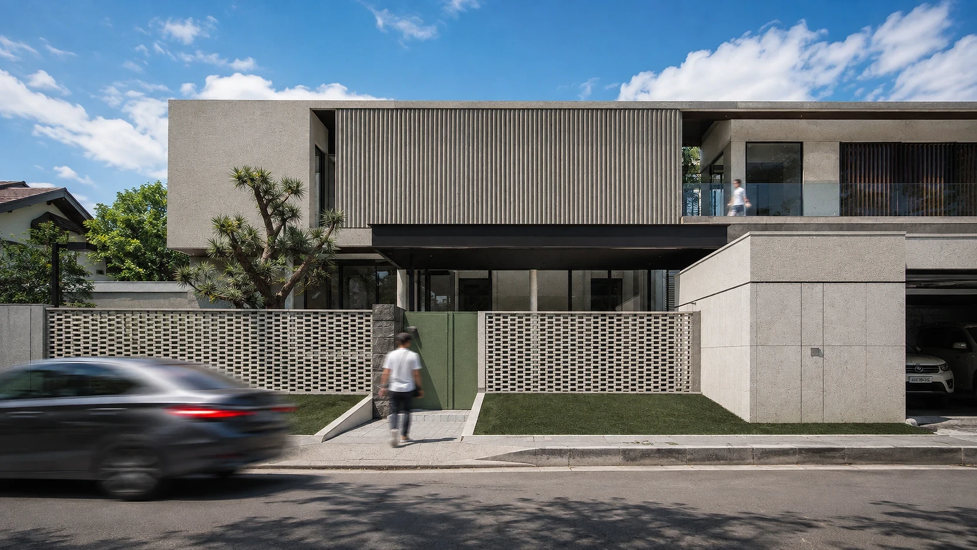
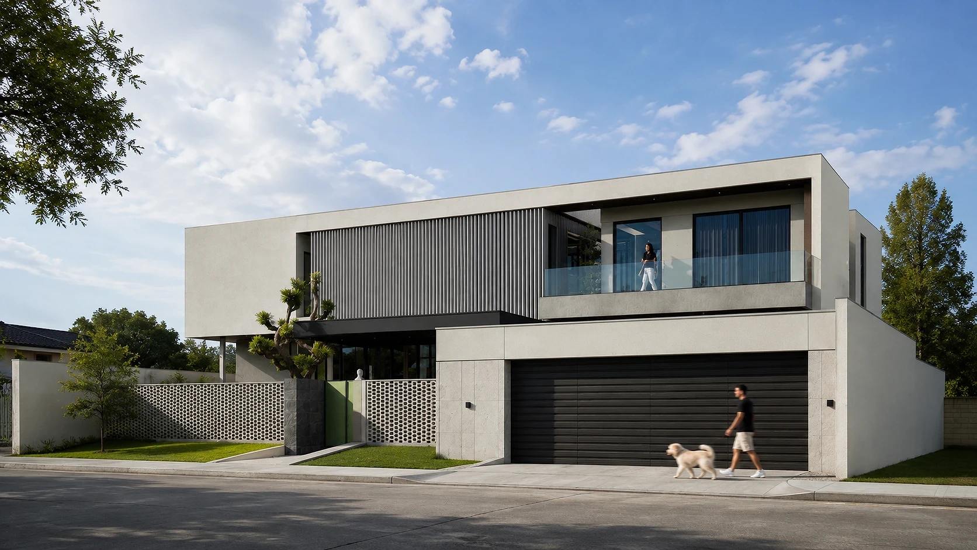
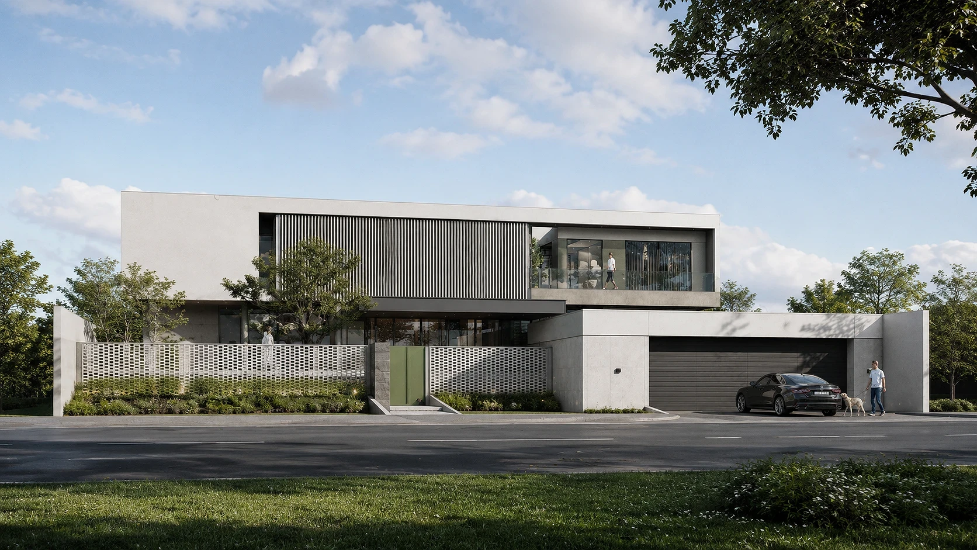
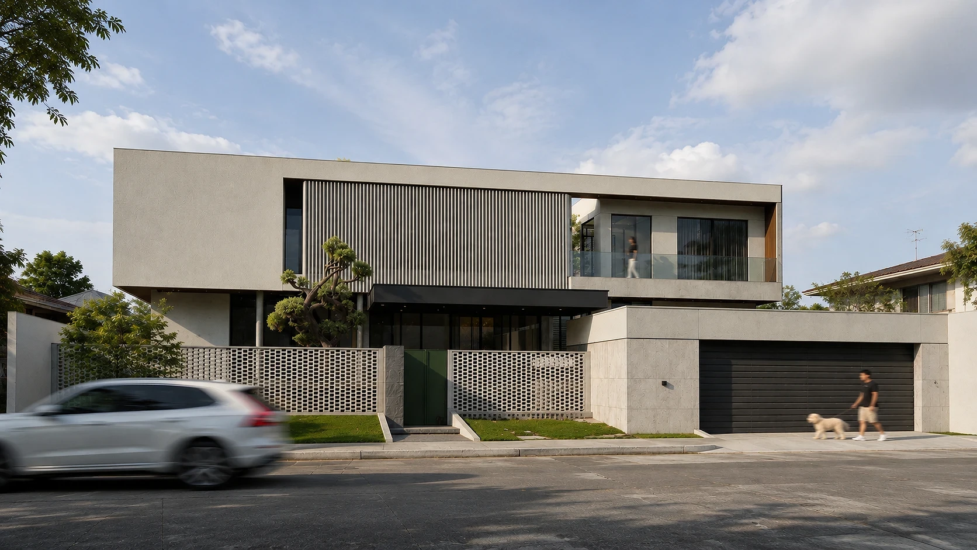
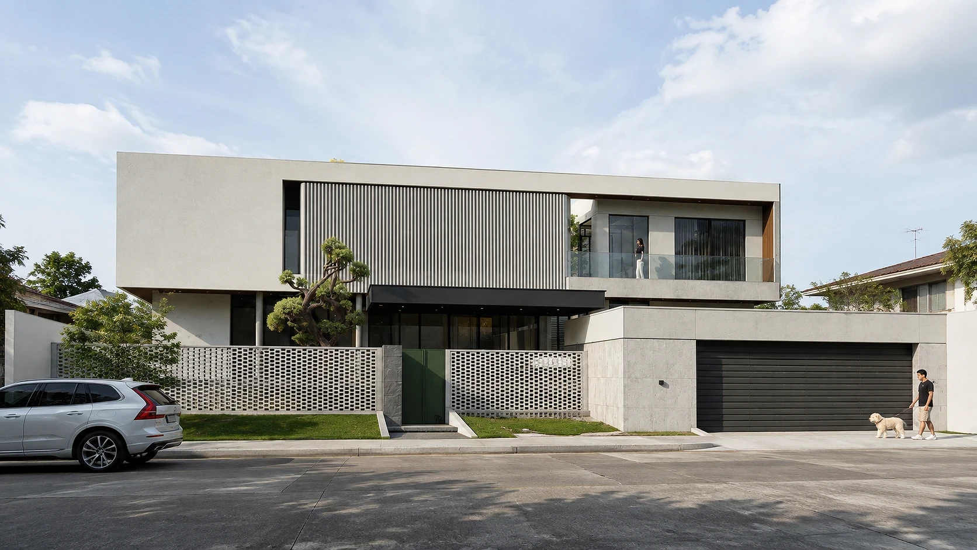
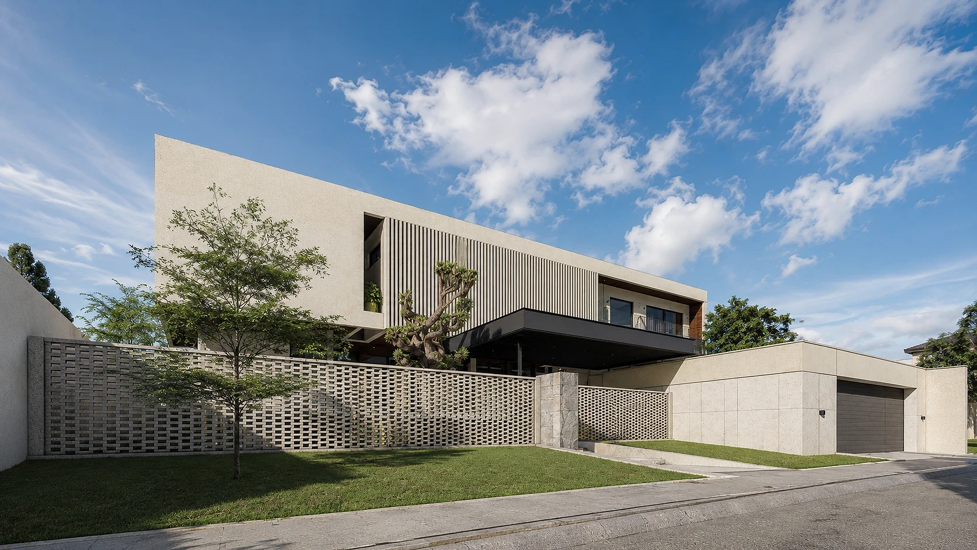
A 610 sqm family residence in Quezon City by ABcubed Architects, wrapped in a sculpted concrete breeze-block screen with a resort-style lap pool and six bedrooms for a growing family.
01. Project Details
The Bonsai Court Residence
Single-family residential home
610
430
Quezon City, Metro Manila, Philippines
6
6
Design Development Completed
4
Sculptural specimen tree in a raised stone planter, perforated concrete breeze-block privacy screen, vertical timber-tone slat sunscreen, covered colonnaded walkway, cantilevered steel entry canopy, glass-balustraded upper balcony
02. Project Discovery Brief
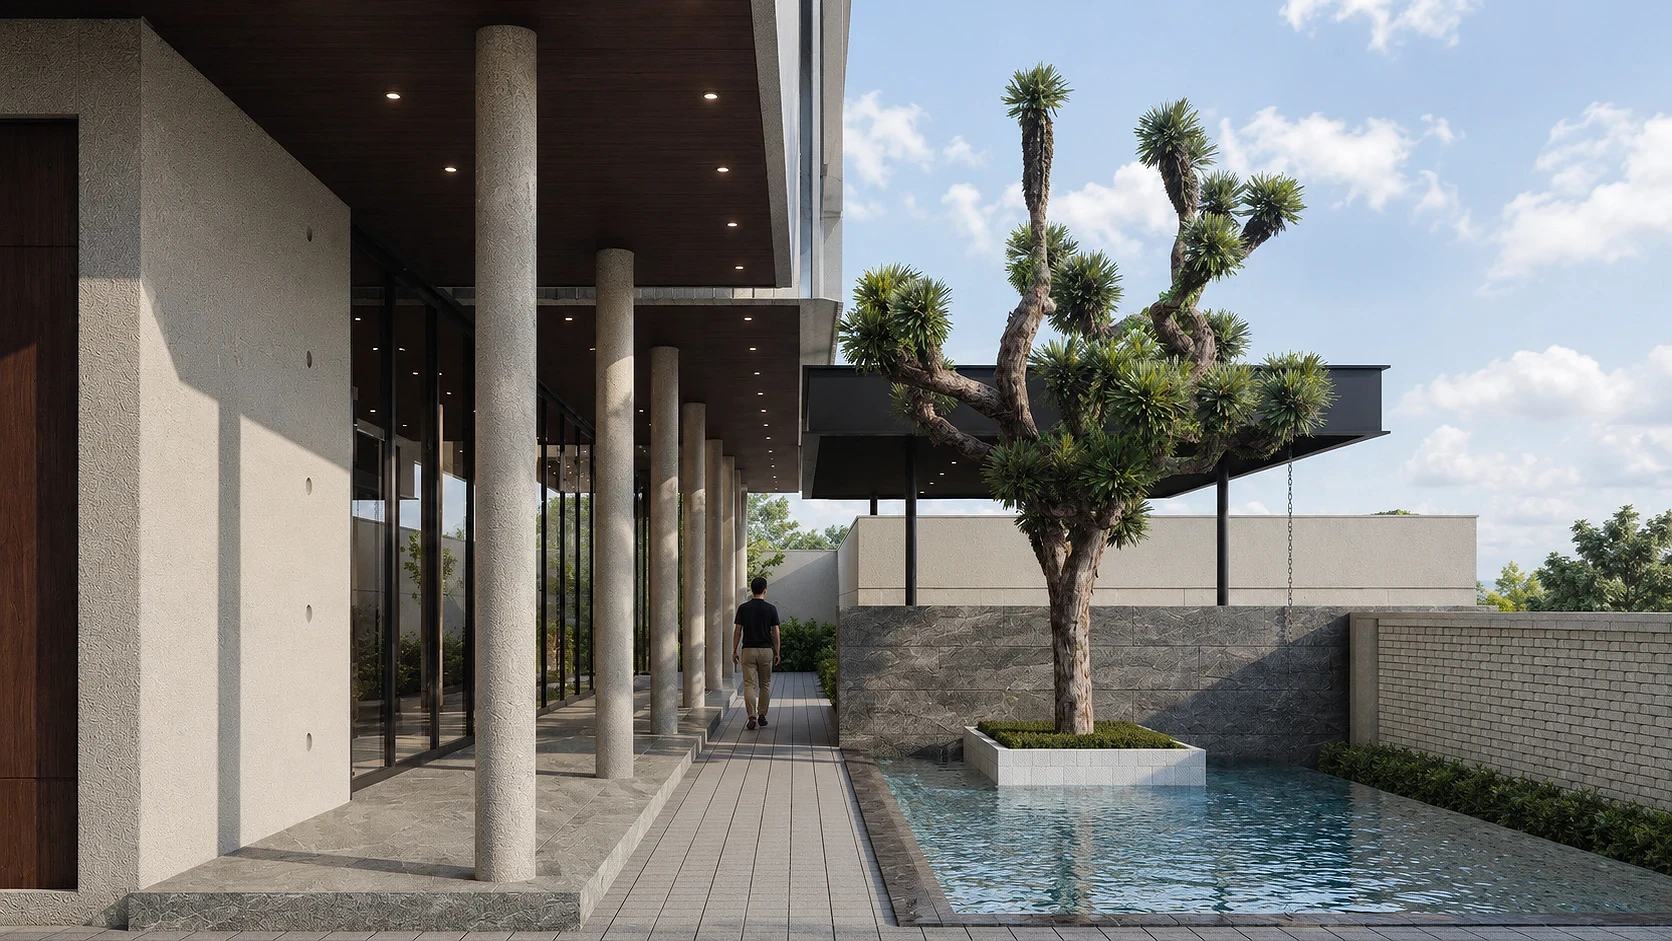
The family behind this Quezon City home came to ABcubed Architects wanting a house that could hold six bedrooms of family life without feeling like a wall of rooms facing a busy street. They wanted privacy from the traffic and foot passage right outside their gate, but they didn't want to trade that privacy for a dark, closed-off house. ABcubed shaped a home that answers both, from a woven concrete breeze-block screen that shields the ground floor garden from the sidewalk, to a covered colonnaded walkway that lets the family move between garage, garden, and living space without ever losing the sense of being outdoors.
The 610 sq.m. lot sits on a well-trafficked Quezon City corner, the kind of site where street presence and privacy usually pull in opposite directions. The brief called for a home generous enough for a multi-generational or growing household: two bedrooms and three toilet and bath on the ground floor for parents or visiting family, four bedrooms and three toilet and bath upstairs for children, plus a garage sized for the family's full complement of vehicles and a pool for everyday unwinding rather than special occasions only.
03. Concept & Vision
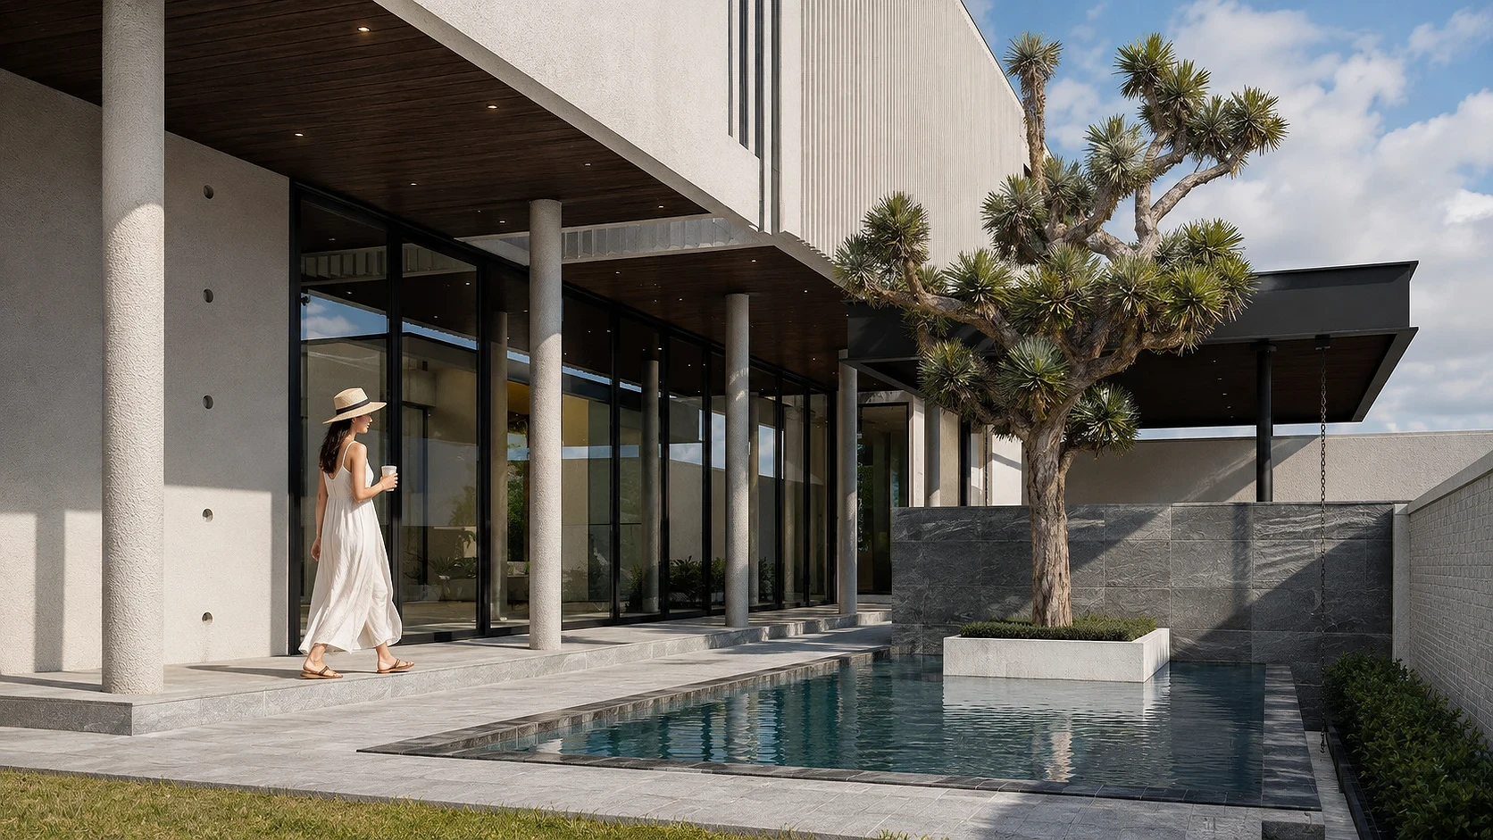
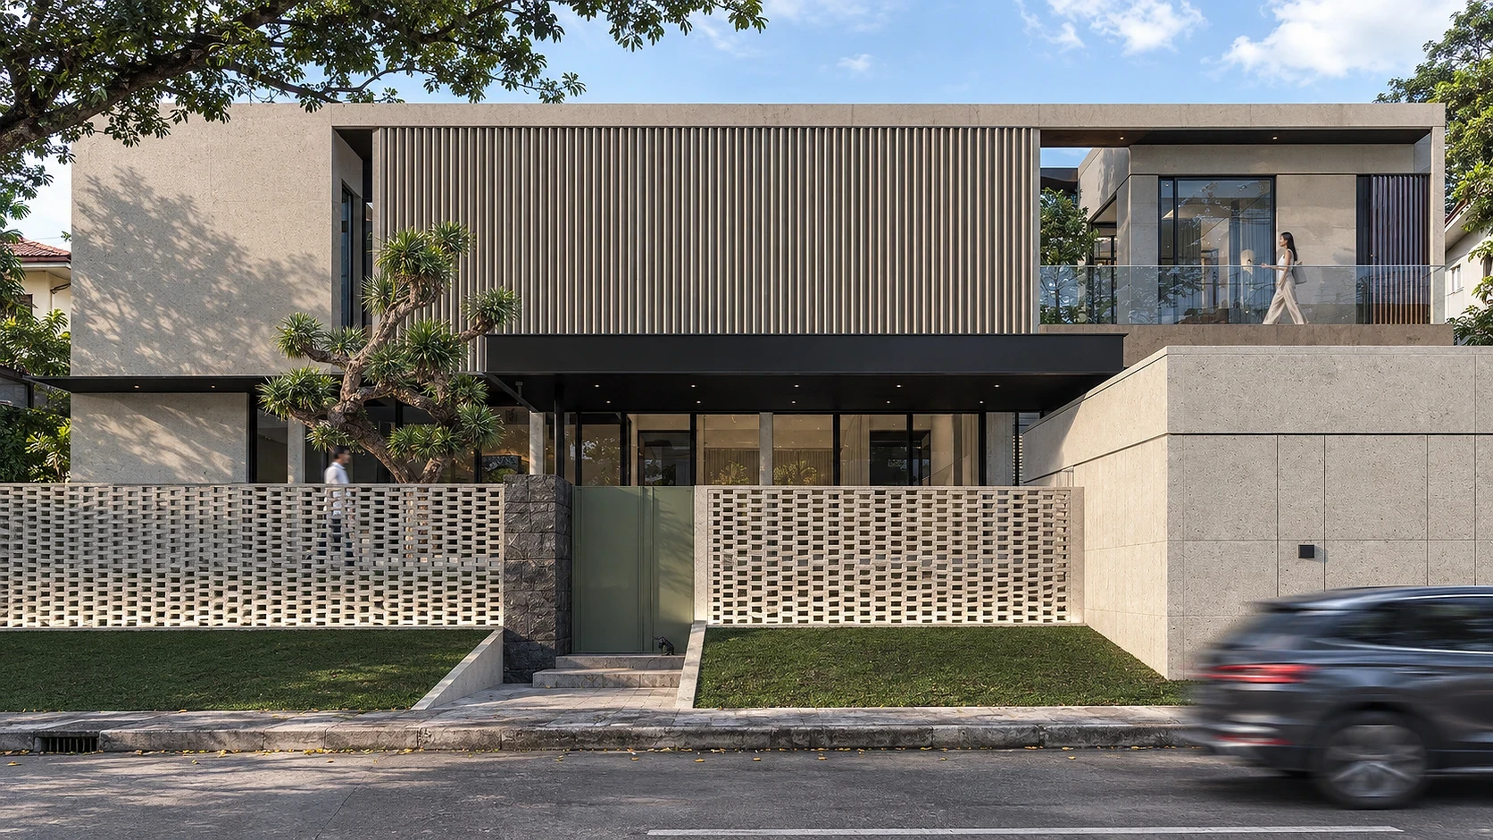
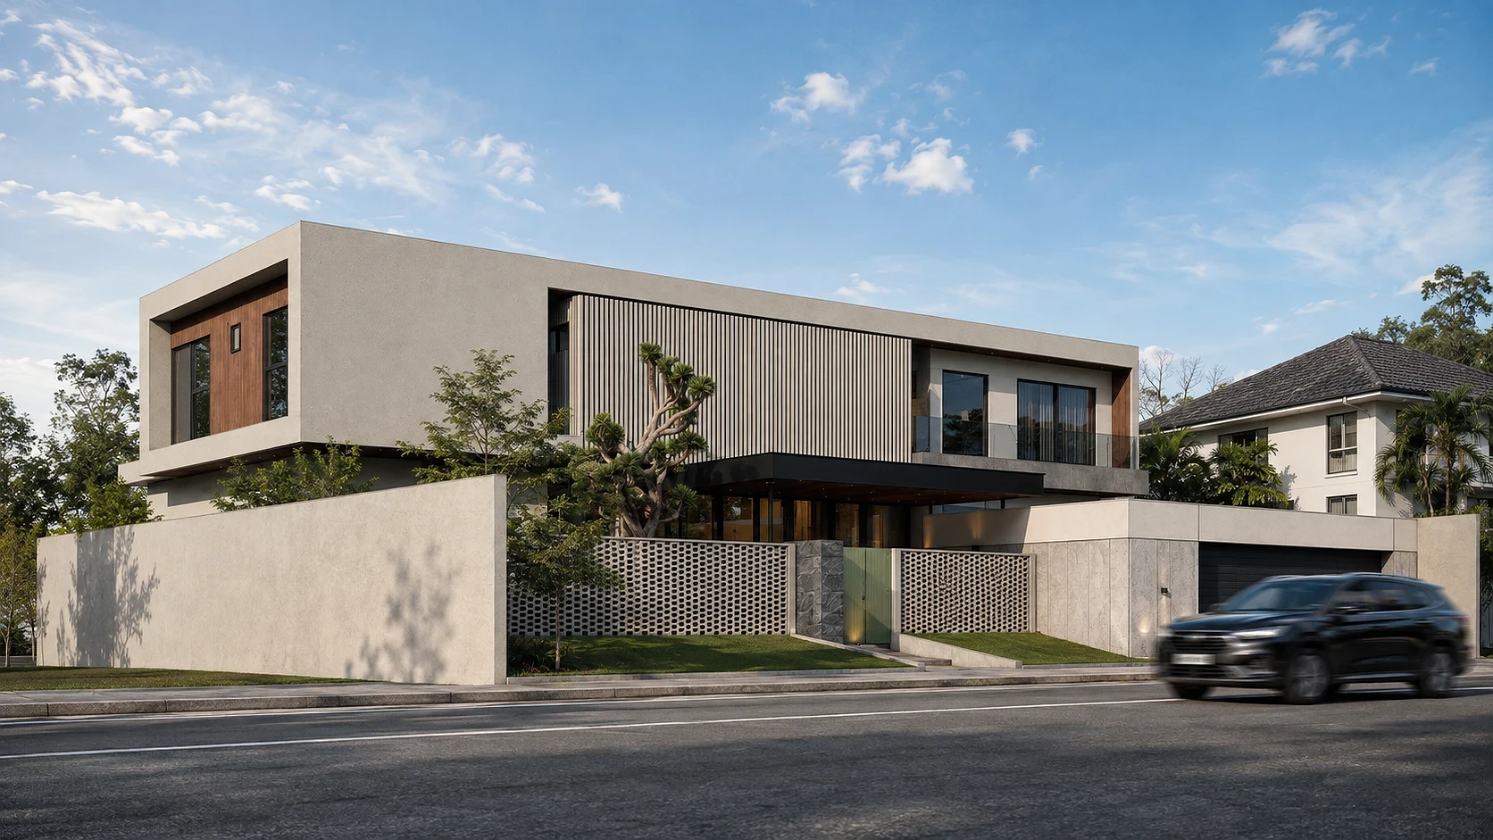
The design organizes around a simple idea: wrap the house in layers of screening that filter without shutting out. At the sidewalk, a perforated concrete breeze-block fence lets light and air pass through while blocking sightlines into the garden. Above the stone-clad ground floor podium, the boxy upper volume is dressed in vertical timber-tone aluminum slats that shade the west-facing rooms and give the street facade a warm, rhythmic texture against the cooler gray and white plaster. A single sculptural specimen tree, planted in a raised stone box, anchors both the street-facing garden and the poolside courtyard, so the same tree that greets visitors at the gate reappears rising out of the water at the back of the house.
The goal was a home that reads as a private resort within the city rather than a fortress. Every layer, the breeze block, the timber slats, the stone podium, was chosen to soften the boundary between the family's daily life and the street, so they could open windows, sit by the pool, and let their children run between garden and living room without feeling exposed. The result is a house built for a family that wanted their everyday routine to feel like a retreat, not an occasional getaway.
04. Design Development
The massing splits the house into two distinct zones: a stone-clad podium at ground level holding the garage, entry, and semi-private rooms, and a cantilevered upper volume that projects slightly beyond the podium, wrapped in the timber-tone slat screen. This separation let ABcubed give the ground floor a more solid, grounded material palette in charcoal natural stone, while the upper floor reads lighter and more open, with a glass-balustraded balcony that keeps the bedrooms connected to the street view without sacrificing privacy from below.
Material choices carried real functional weight. The perforated breeze-block wall does double duty, securing the property while keeping the garden ventilated and naturally lit, and its woven pattern became a signature texture that repeats faintly in the concrete detailing elsewhere on site. The vertical aluminum slats over the second floor facade were sized to cut direct solar heat gain on the home's most exposed elevation while still letting residents see out. A sage-green pivot door and matching side gate were introduced as the one saturated color note against an otherwise neutral concrete, stone, and timber palette, marking the entry without disrupting the composition.