
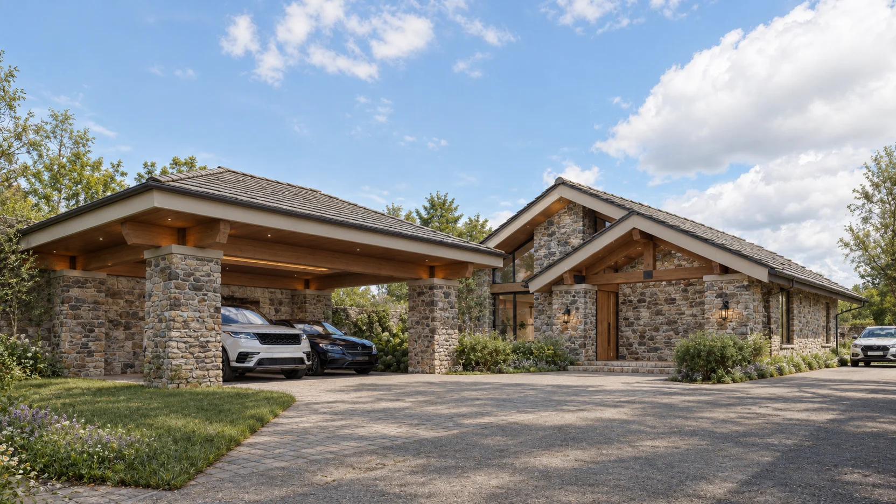
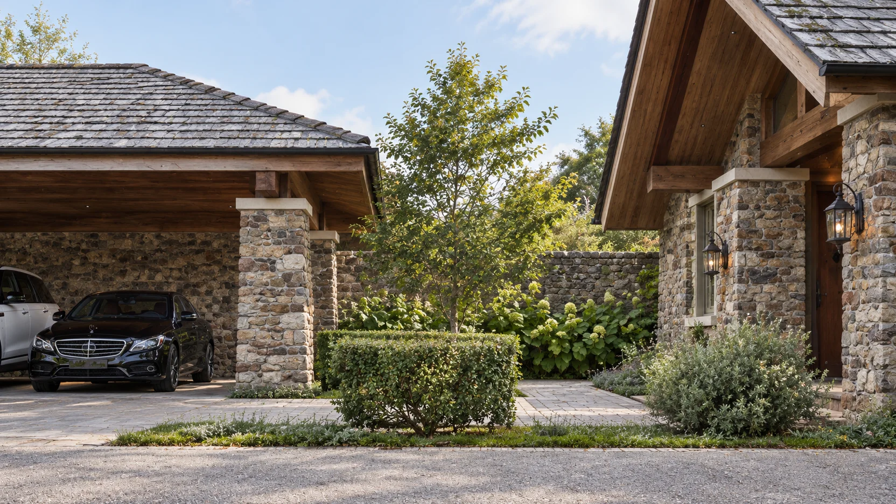
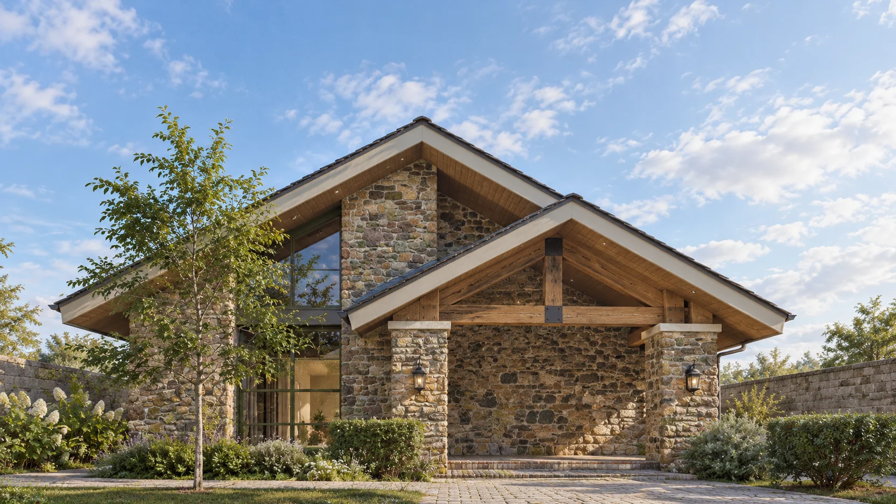
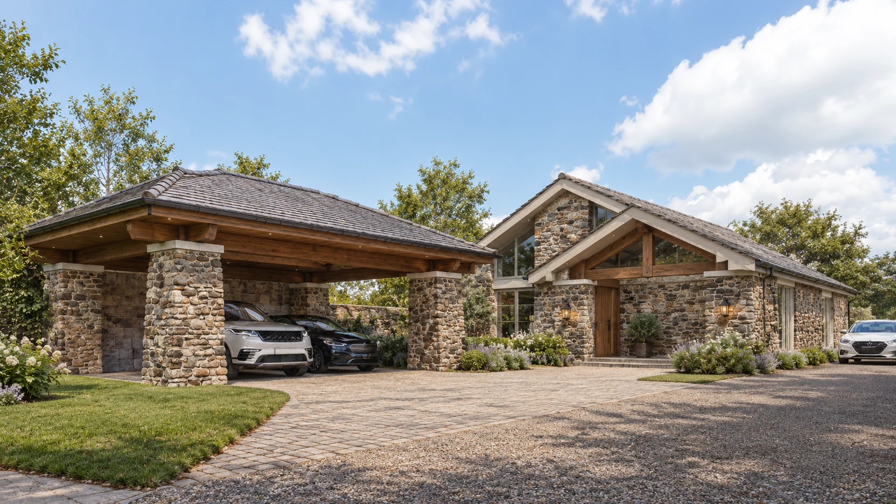
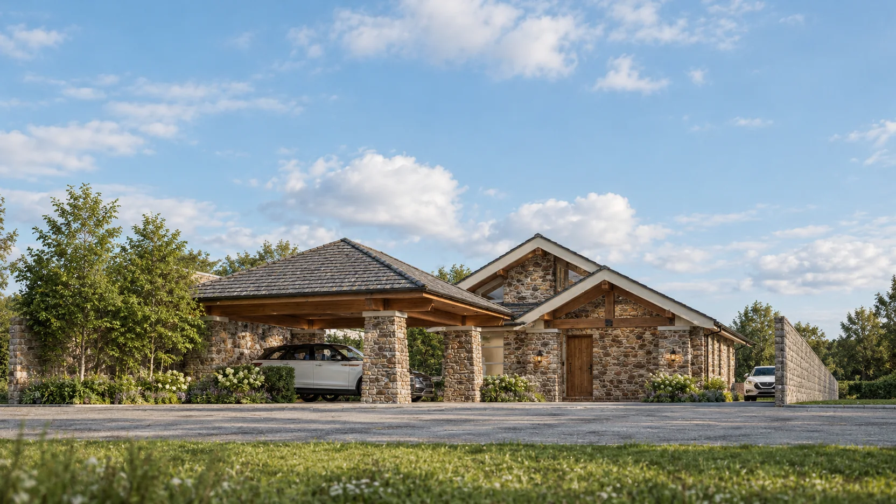
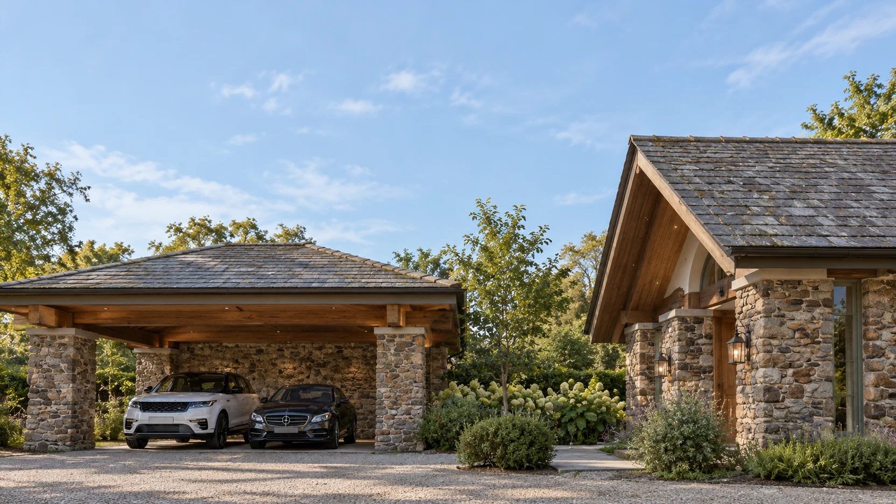
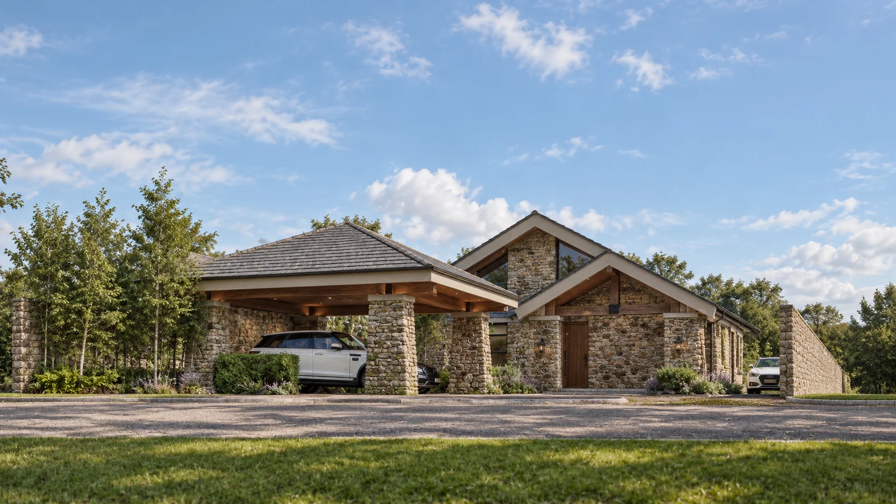
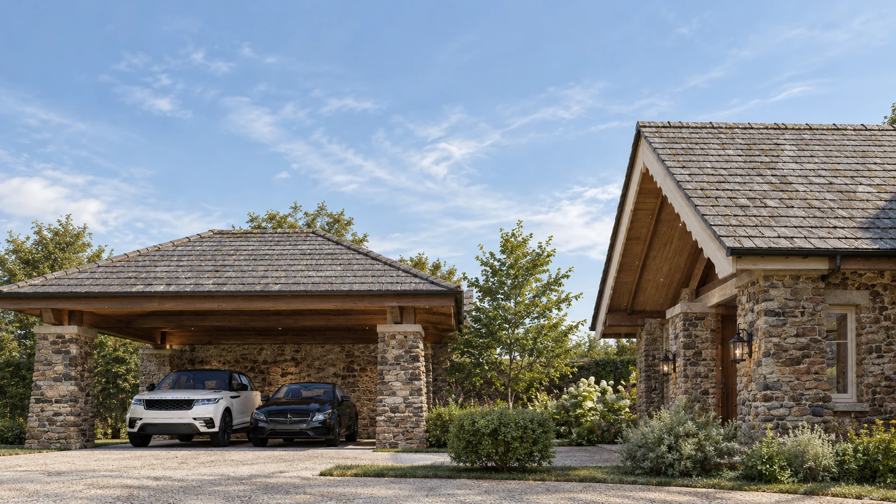
A single-storey fieldstone cottage in San Miguel, Bulacan, with timber gables, a covered veranda and a two-car carport, designed by ABcubed Architects.
01. Project Details
San Miguel Stone Cottage
Single-storey residence, rustic stone cottage
2000
150
San Miguel, Bulacan, Philippines
2
2
Design Development
2
English Cottage
Double-gabled entry with timber truss detail, double-height glazed living gable, covered veranda, service area with dirty kitchen and laundry, garden planters and paved walks
02. Project Discovery Brief
An English Man married to a Filipina came to ABcubed with a simple but deeply personal wish: a home that feels like a countryside retreat, solid and warm, where the family could slow down, host the people they love, and come home to something that looks like it has always belonged on the land. ABcubed shaped a single-storey stone cottage that answers that wish, from a hand-laid fieldstone facade and exposed timber gables to a veranda, living room and garden walk that keep the family close to each other and to the outdoors.
The home sits on a lot in San Miguel, Bulacan, with a clear provision for lot access along one side and a generous driveway at the front. The brief asked for a comfortable family home on one level: a master bedroom and a guest room, each with its own toilet and bath, an open living and dining area, a proper kitchen, and a separate service zone so that everyday cooking and laundry never crowd the main living spaces. Covered parking for two cars was a must, with room for visitors to park without blocking the family.
The lot has an irregular edge at the rear, and the plan makes use of it. Instead of leaving leftover space, ABcubed turned it into planted ground and garden buffer, keeping the home private behind a stone perimeter wall while the green edges soften the view from every room.
03. Concept & Vision
The concept is a stone cottage built for tropical family life. The idea is to borrow the quiet, grounded character of a rural stone house and make it work for Bulacan's climate and for a modern household.
Two overlapping gables mark the entry. The lower gable shelters the front door and veranda with a heavy timber tie beam and dark iron brackets, so the first thing a visitor sees is craft and material. Behind it, a taller gable rises over the living room with a tall glazed opening, bringing daylight deep into the home and giving the family a bright, high-ceilinged heart.
Inside, the plan follows how the family actually moves through a day. A long walkway runs along the bedrooms and living areas, with paved garden walks on the outer side. Public rooms sit toward the front, private rooms sit together at the quiet end, and the service area stays tucked to the side, so the house reads as calm even when the kitchen is busy.
The vision is a home that feels rooted. A place where mornings start on the veranda, weekends mean the long dining table is full, and guests have their own room to retreat to. Where the carport, the cobbled court and the planted beds make arriving home feel like arriving somewhere special.
The stone, timber and lantern-lit entry are meant to age well. As the planting matures and the stone weathers, the cottage should look more settled every year, the kind of house a family keeps and passes on.
04. Design Development
Massing and roofline. ABcubed kept the home to a single level with a long, low profile, then broke it up with two gables of different heights so the facade has rhythm instead of one flat ridge. The carport carries a separate hipped roof in the same slate-toned shingle, linked to the house by matching stone columns, so the parking court and the home read as one composition.
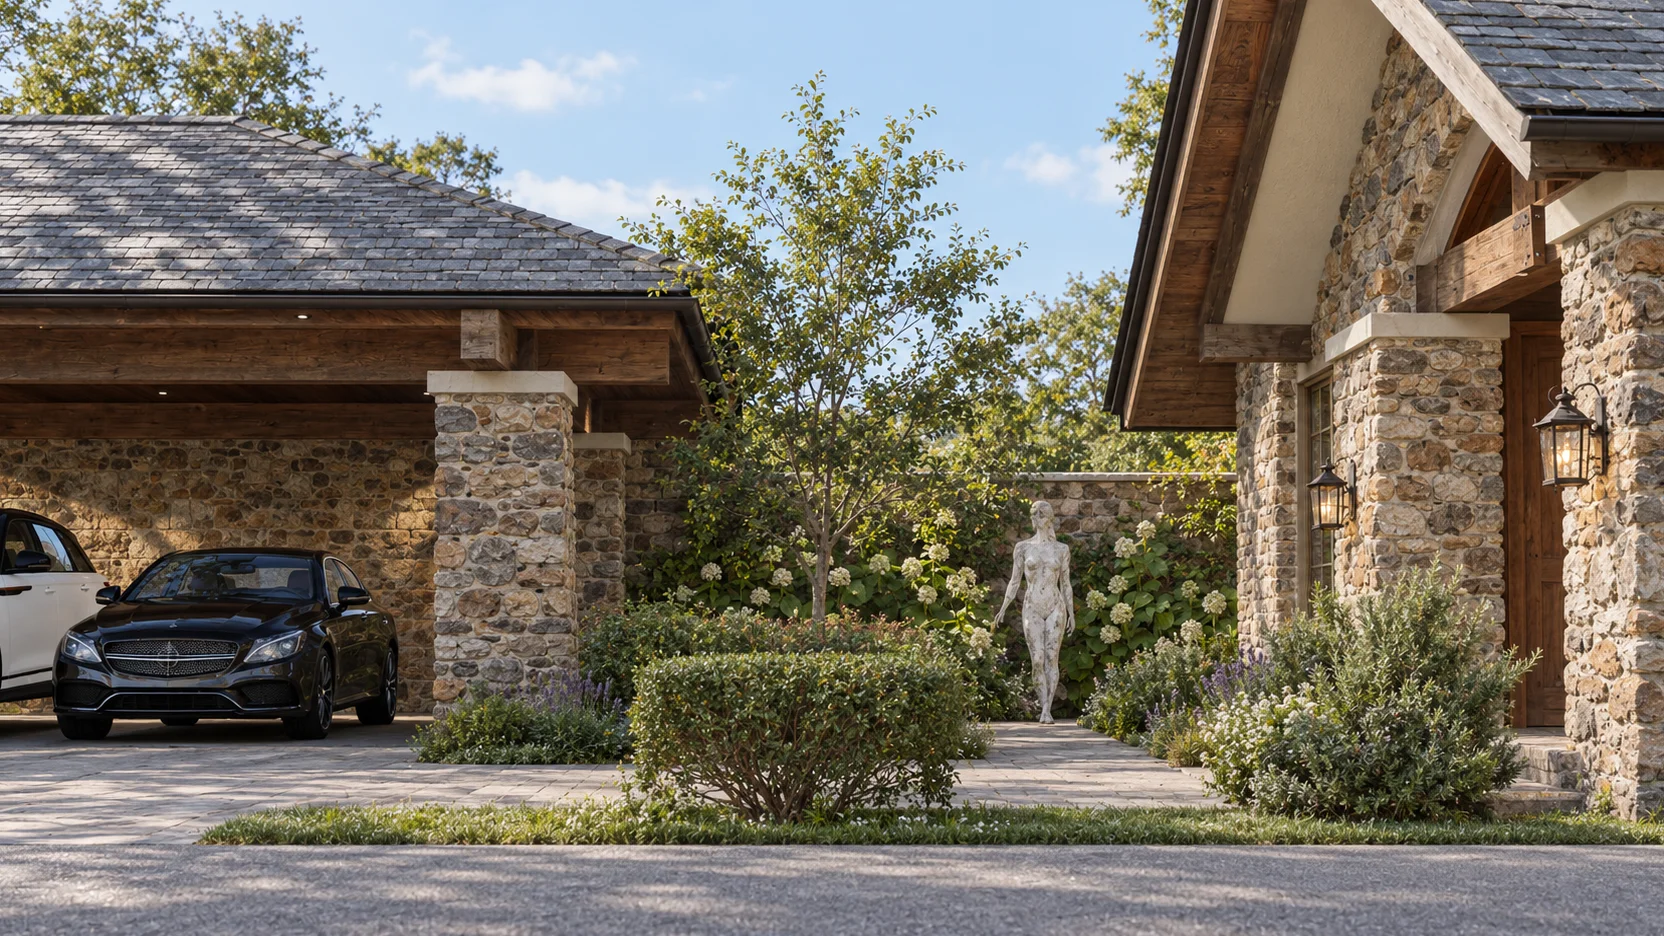
Materials. Rounded fieldstone wraps the walls and the square columns, topped with pale stone caps that catch the light. Warm exposed timber is used on the ceilings, beams and entry door, softening the stone and bringing a hand-made feel. Dark green steel-framed glazing keeps the openings slim and lets the stone stay the hero. Wall lanterns on the entry columns give the facade a welcoming glow at night.
Spatial planning. The floor plan separates three zones. The social zone holds the living room, dining area and kitchen along the garden side. The private zone holds the master bedroom with walk-in closet and bath, plus a guest room with its own toilet and bath, linked by an ante. The service zone holds the dirty kitchen, pantry and storage, laundry and cleaning area, so heavy cooking and household work stay out of sight. An optional partition between kitchen and dining lets the family choose between open and closed kitchen living.
Site and landscape. Mid-height garden planters line the long side of the house, paved walks connect the veranda, living room and carport, and a feature tree anchors the front garden. The rear lot edge becomes planted ground, and a stone perimeter wall wraps the property for privacy. A tested trade-off was balancing generous driveway space for visitors with enough green to keep the cottage feeling like a garden home.
05. Involvement
ABcubed Architects walked alongside the family from the first conversation to the day they moved in. That began with listening to how the family wanted to live, followed by concept studies, floor plan and elevation development, and 3D renders so the family could see the stone, timber and garden before a single stone was laid.
From there ABcubed prepared the architectural plans, coordinated engineering consultants, supported permit processing, and stayed involved through construction to keep the details true to the design. The family had one team to talk to throughout, which meant fewer surprises and a home that matches the one they pictured in the renders.
ABcubed Architects designs warm, material-rich family homes across the Philippines, from compact cottages to larger residences, each shaped around how the family actually lives.