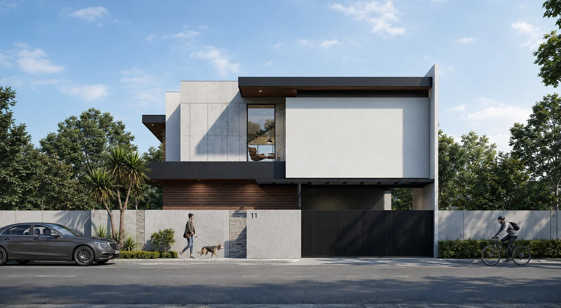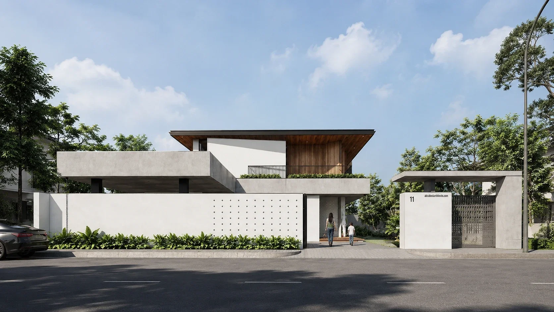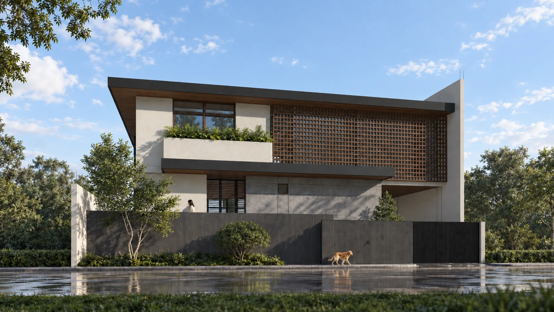
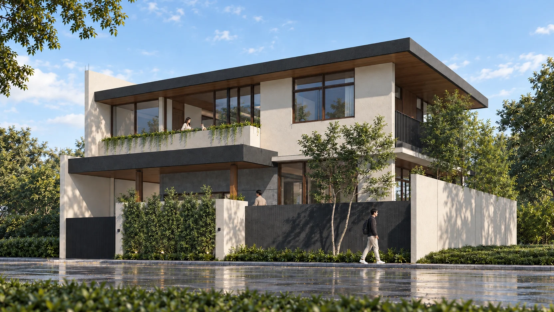
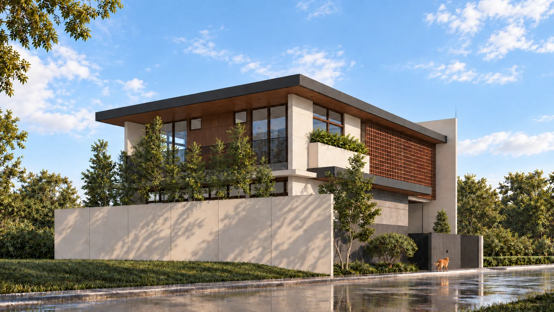
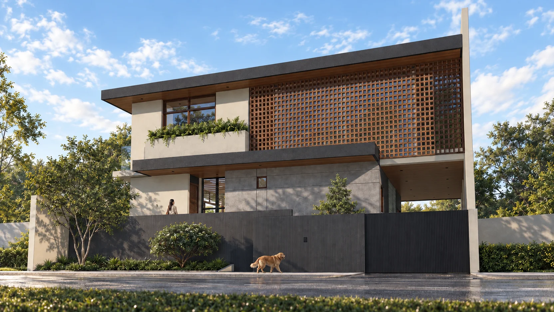
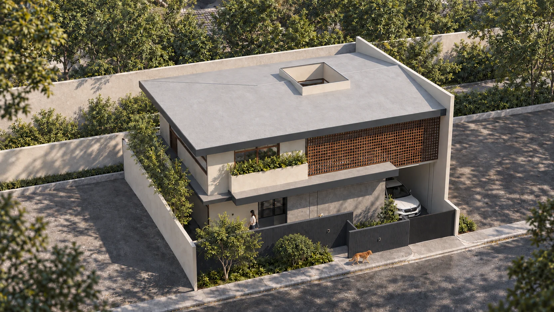
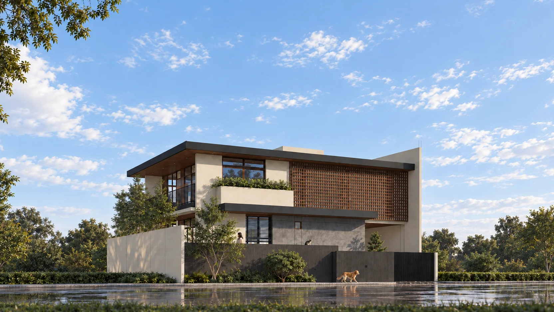
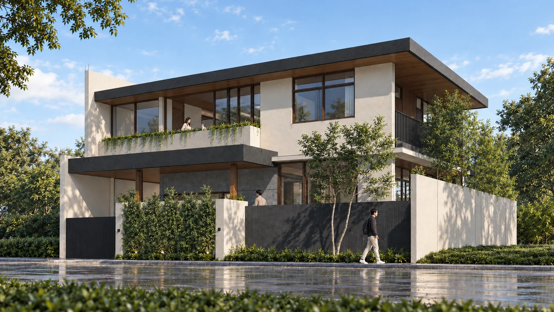
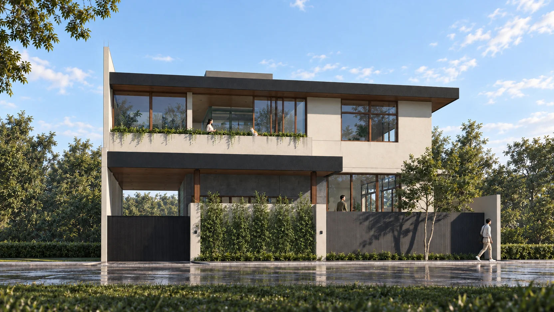
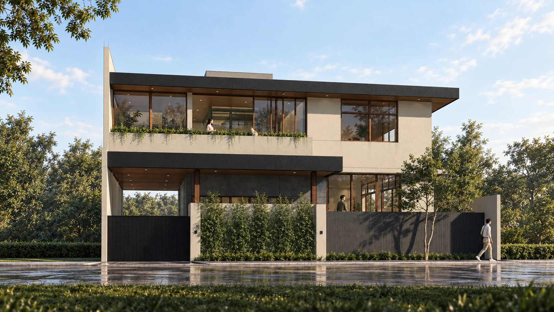
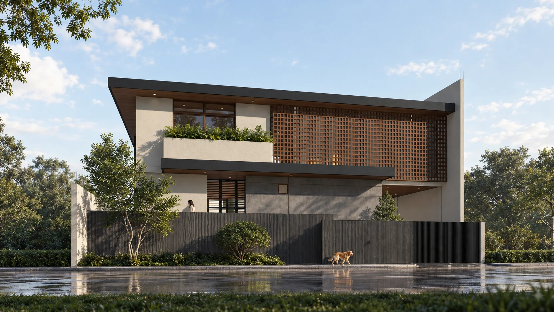
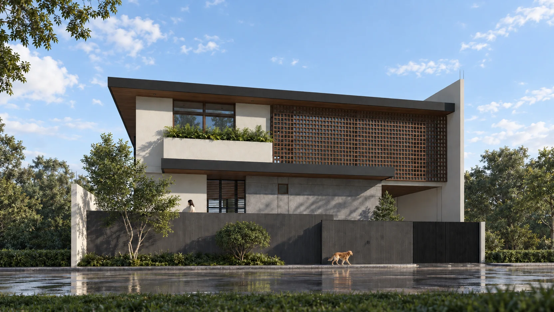
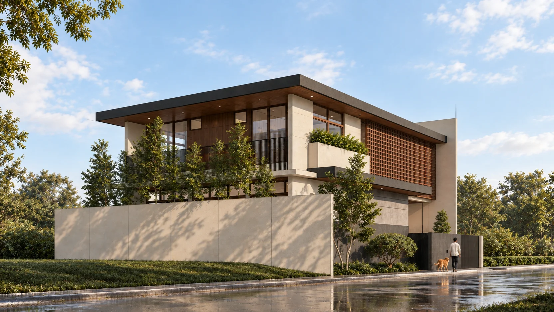
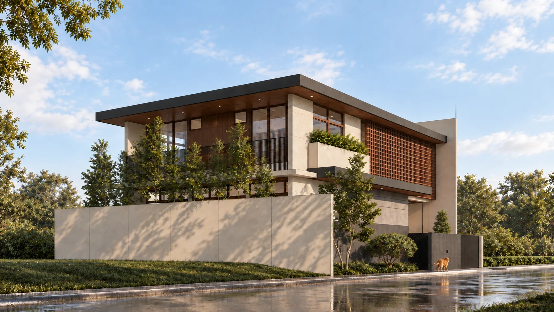
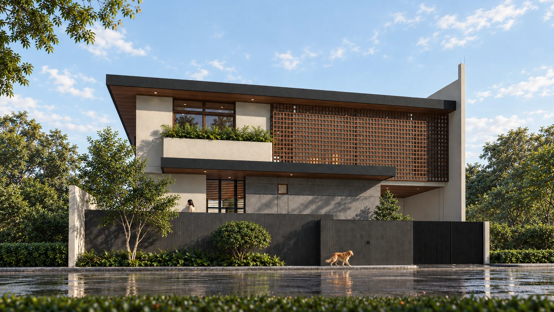
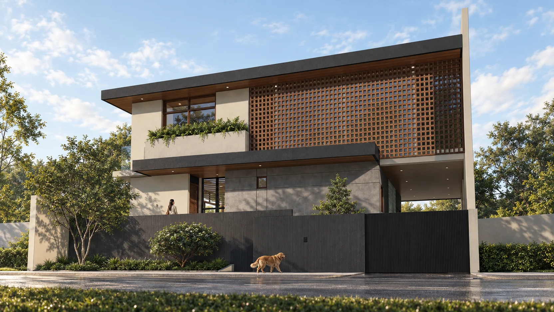
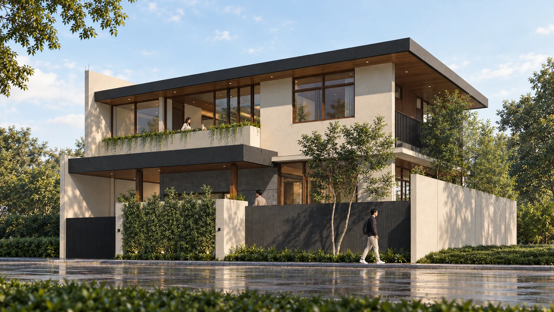
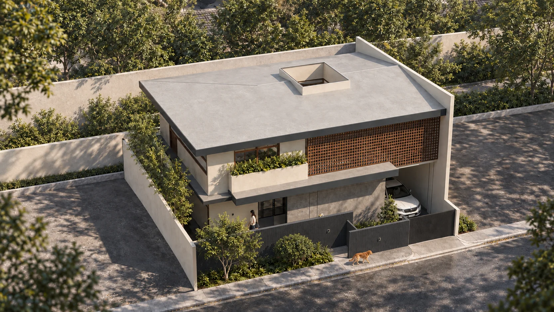
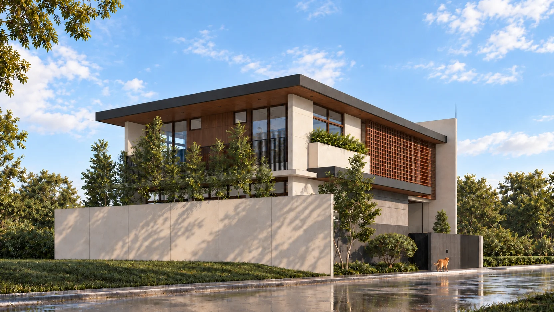
A 350 sqm two-storey through-lot residence in Laguna wrapped in a timber lattice screen and board-formed concrete, designed by ABcubed Architects for everyday indoor-outdoor family living.
01. Project Details
Ruach Residence
Single-family residential, two-storey, through-lot
300
350
Laguna, Philippines
4
4
Design Development Completed 2026
2
Contemporary Tropical
Timber lattice screen wall, roof skylight/light well, cantilevered second-floor volume, glass-railed balcony with planter box, board-formed concrete accents, perimeter slat fencing and gate
02. Project Discovery Brief
The family who brought this project to ABcubed Architects wanted a home that felt open without giving up privacy, a house their dog could walk out into a garden from, where a cat could stretch out along a sunny fence line, and where the street outside would never quite reach the life happening within the walls. They didn't want a house that announced itself. They wanted one that settled into its site, screened itself where it needed to, and opened itself generously everywhere else.
ABcubed shaped a two-storey, 350 sqm residence around that balance, built on a 300 sqm through-lot in Laguna, a site with frontage on two sides rather than one. That lot condition shaped the whole design: the perimeter wall and dark slatted gate needed to hold the family's privacy on both exposed edges, while the architecture above the wall line does the opposite. Glazing runs floor to ceiling along the living spaces, a cantilevered upper volume shades the ground floor, and a timber lattice screen filters light into the second storey without shutting it out entirely. The brief called for a home that could be lived in barefoot, where the transition from garden to living room barely registers as a threshold, even with two street edges to answer to instead of one.
03. Concept & Vision
The concept turns on a single material contrast: solid, private planes at the perimeter, and light, porous ones the closer you get to where the family actually lives. The street-facing wall is a continuous band of painted plaster and board-formed concrete, deliberately unadorned. Set back and above it, the architecture opens up. A cantilevered second floor, wrapped partly in a hand-detailed timber lattice, reads as the home's more expressive layer, the one visible only once you're inside the gate.
The vision was a home that feels less like a boundary and more like a filter, private from the road, generous with light and air once you're past the gate. Every material decision supports that: the lattice screen breaks direct sun into dappled patterns across the upper floor through the day, the glass balcony railing keeps sightlines open toward the garden below, and the cantilever over the ground floor keeps the covered outdoor spaces shaded and usable even in Philippine sun and rain. It's a house designed to be experienced gradually, from the discipline of the street wall to the openness inside it.
04. Involvement
ABcubed Architects carried the family from initial concept through design development and into construction detailing, coordinating the architectural, structural, and landscape scopes needed to bring the lattice facade and cantilevered massing to life. The firm worked closely with the family at each stage to keep the original brief, privacy from the street, openness within it, intact as the design moved from concept sketches to construction-ready detailing.
ABcubed Architects designs contemporary family homes across the Philippines that balance street-facing privacy with generous, light-filled living spaces, tailored to how each family actually lives.
From the street, it's quiet: plaster, concrete, a dark gate. Step inside and the light comes in through a hand-detailed timber lattice, straight onto the garden where the family (and the dog) actually live. Another home by ABcubed Architects.