01. Project Details
Model Alpha
400
Antipolo City, Philippines
2025
02. Discovery & Brief
The brief called for a private single-detached residence on a 400 sqm lot that balances contemporary minimalism with everyday livability — prioritizing natural light, indoor-outdoor flow, discreet street presence, and low-maintenance material durability.
03. Concept & Vision
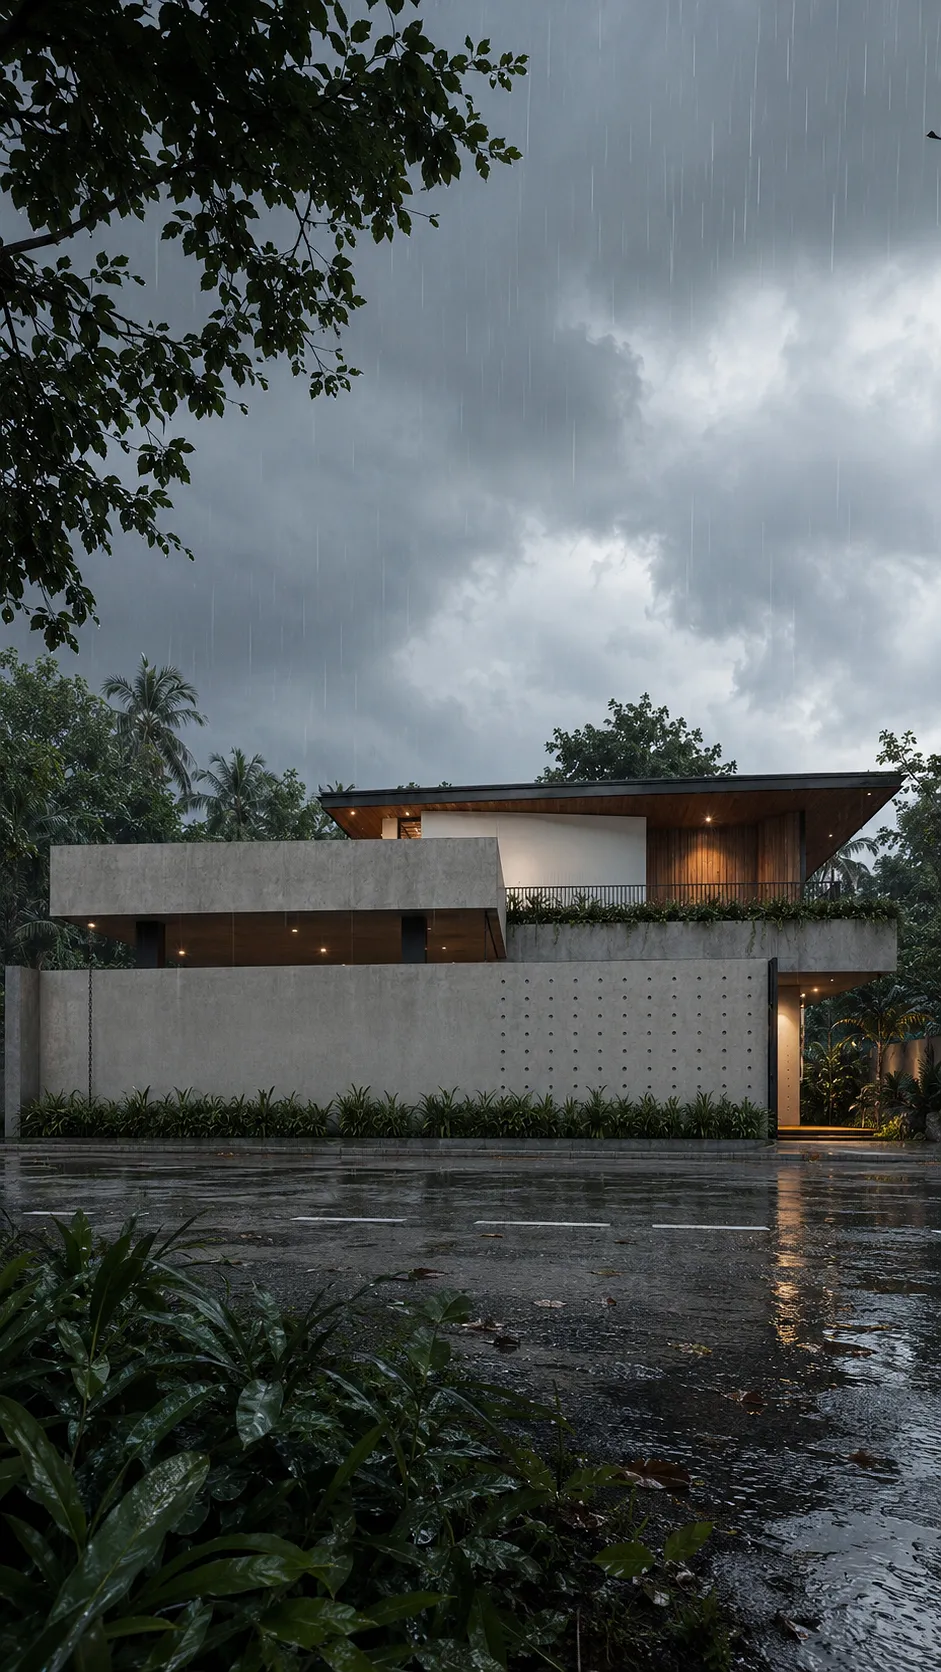
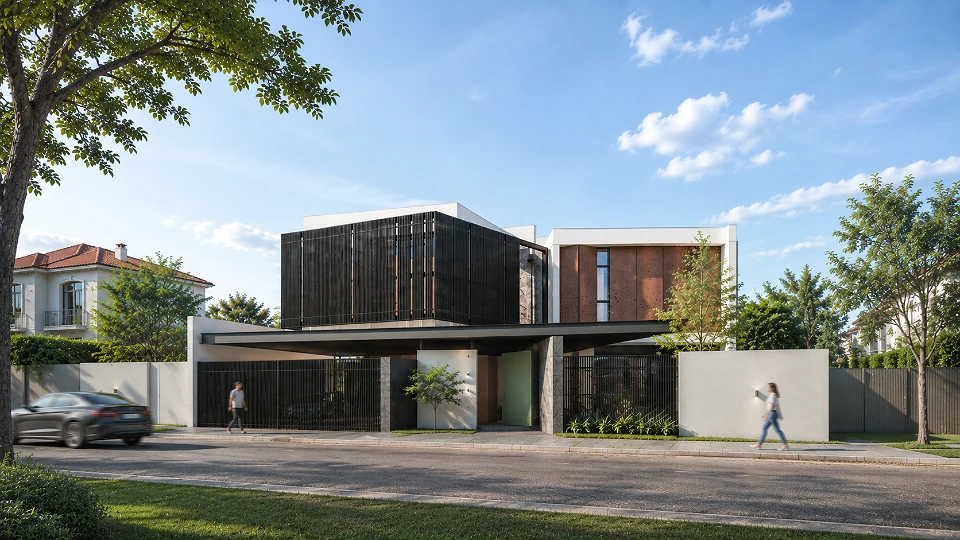
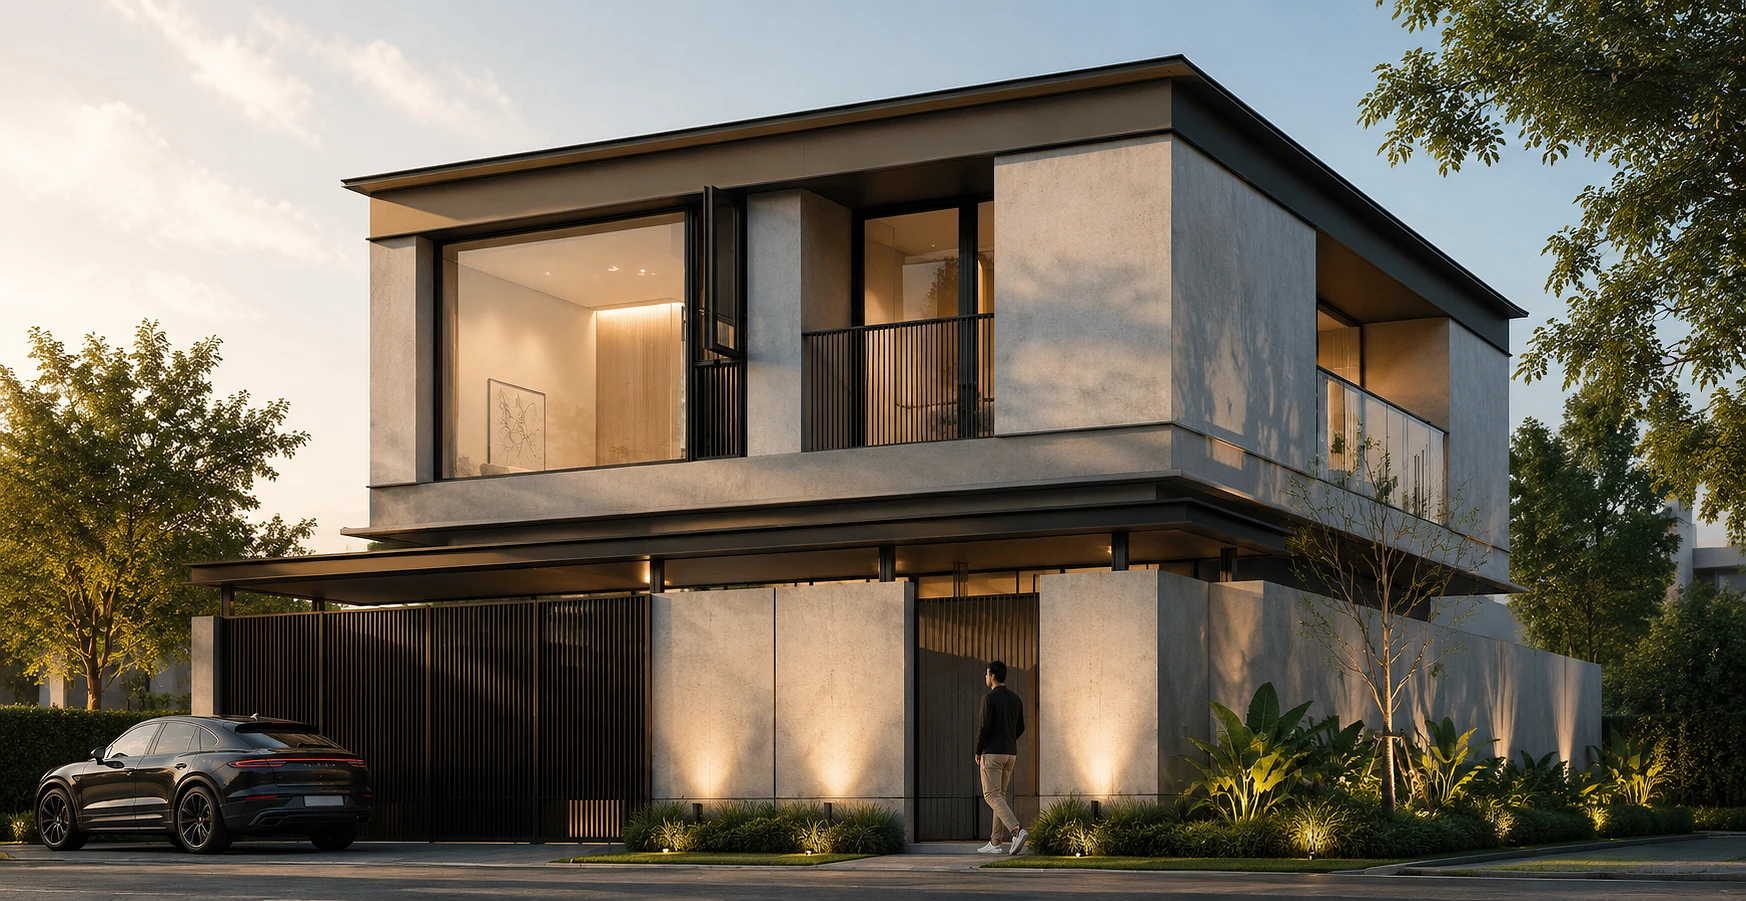
Model Alpha reimagines the modern tropical home as a quiet composition of solid and void. A cantilevered upper volume in board-formed concrete floats above a recessed, glass-wrapped ground floor, while vertical timber screens filter light and preserve privacy without sacrificing openness.
04. Design to Development
The design evolved from an initial massing study into a two-story layout with a fully glazed ground floor for social living areas and a more enclosed, screened upper level for private bedrooms. Material selections were refined to pair raw concrete with warm timber accents, and exterior lighting was layered to highlight the building's architectural edges after dark.