01. Project Details
Lila Residence
400
Guagua, Pampanga
2025
02. Discovery & Brief
Site analysis of the 480 m² lot in Guagua established the constraints and opportunities: a flat Central Luzon terrain, a street-facing orientation prone to noise and heat, and a client brief calling for a secure yet hospitable family home. Stakeholder interviews revealed a desire for strong indoor–outdoor connection, low-maintenance materials suited to the Philippine climate, and a visual identity that would stand apart from conventional residential typologies in Pampanga.
03. Concept & Vision
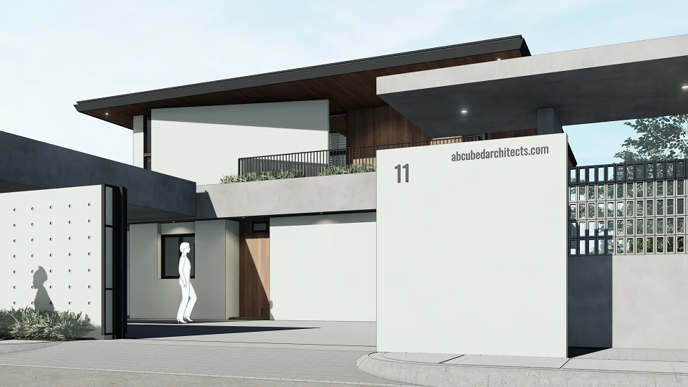
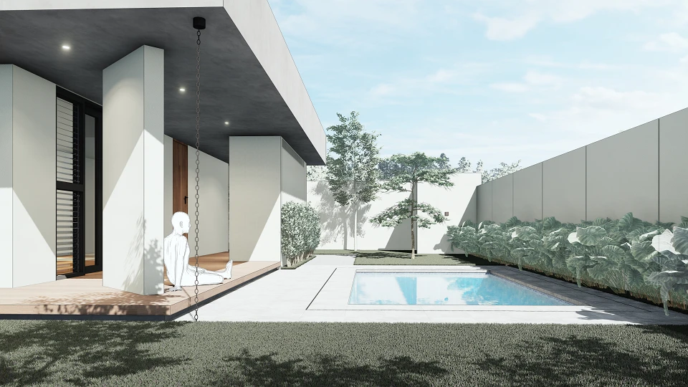
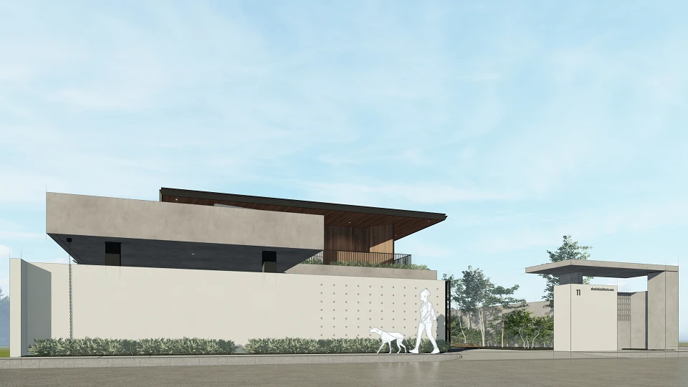
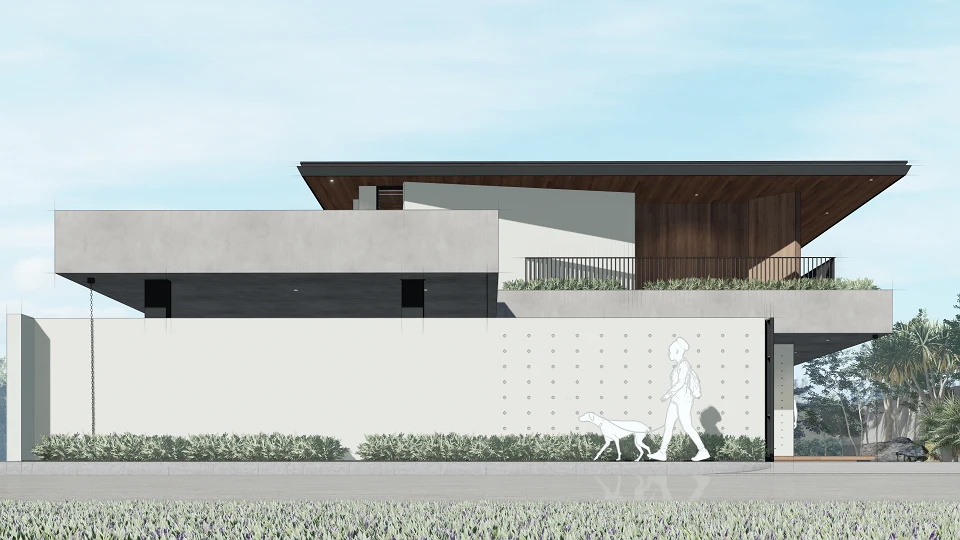
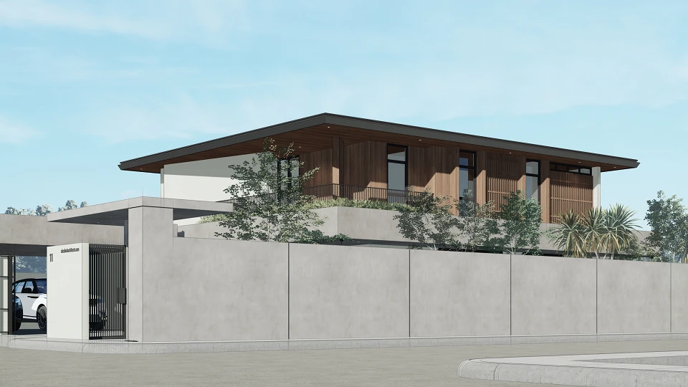
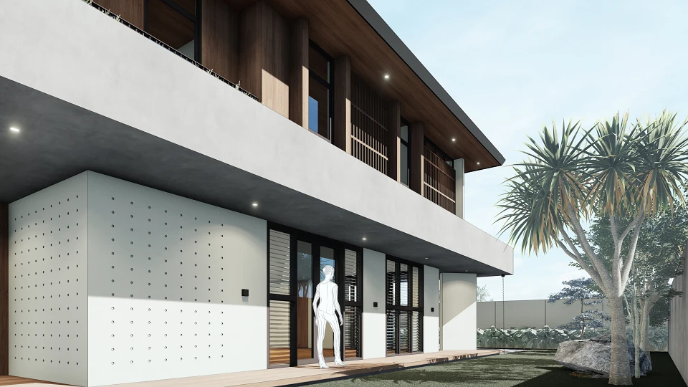
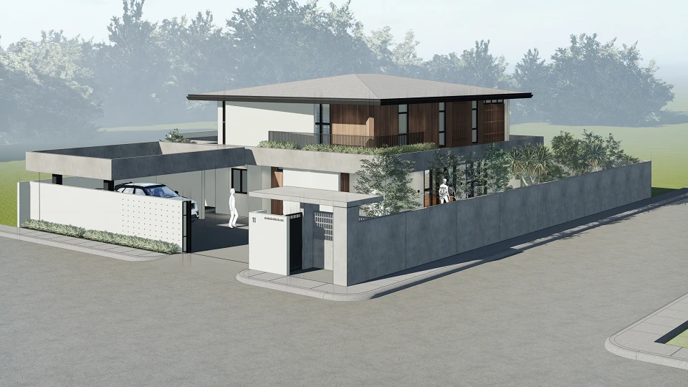
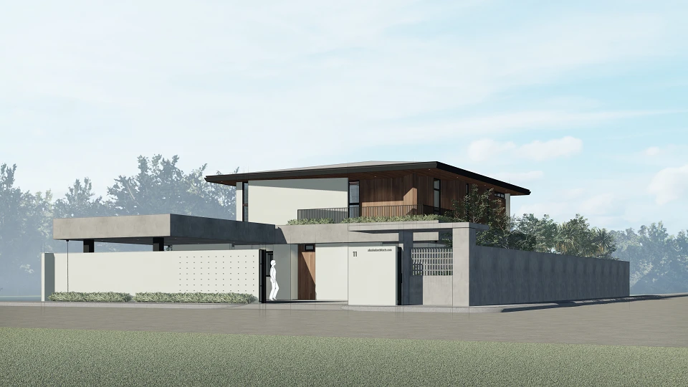
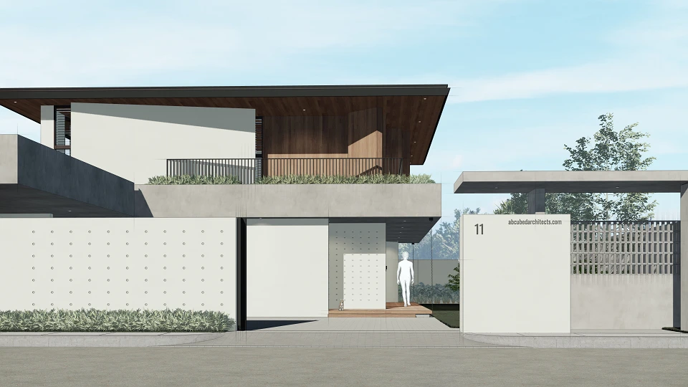
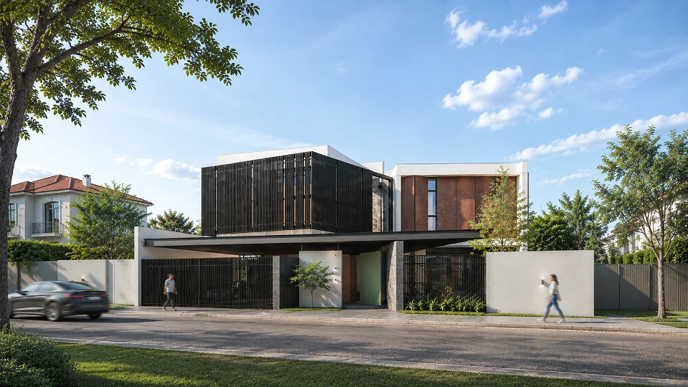
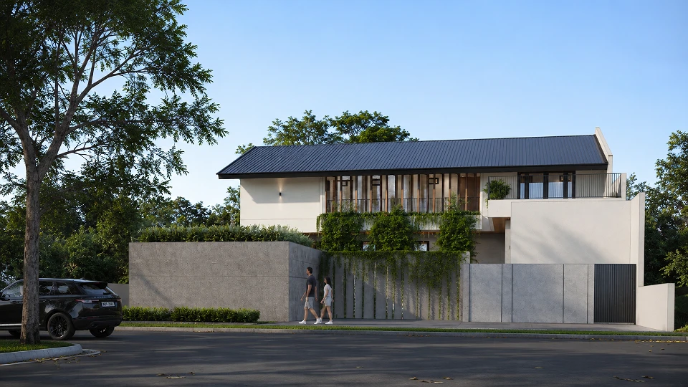
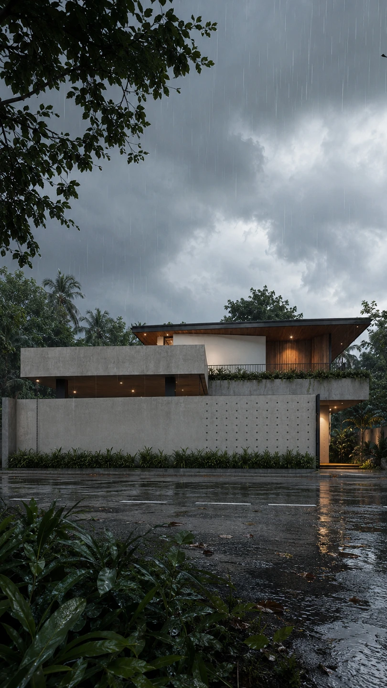
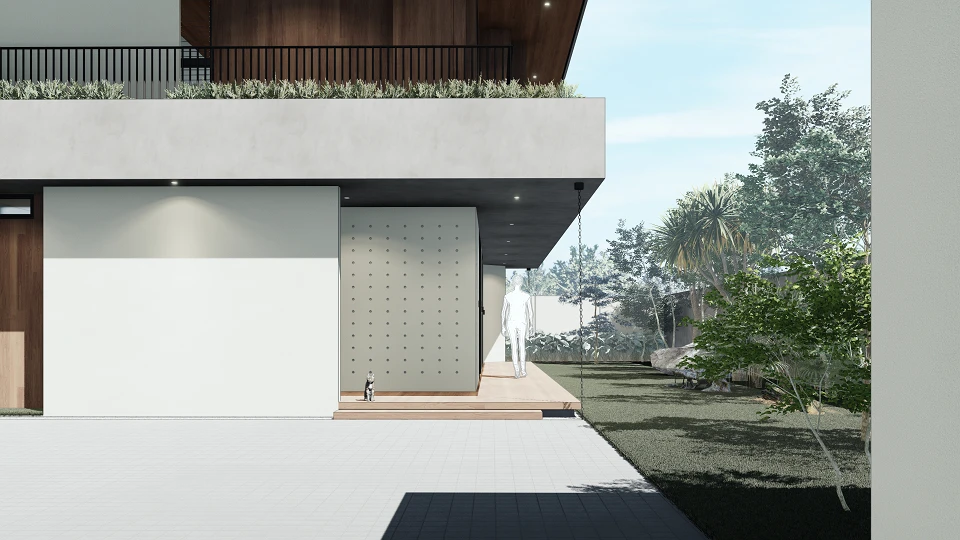
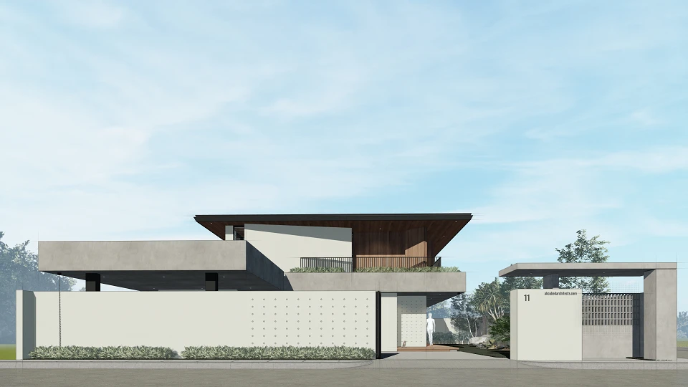
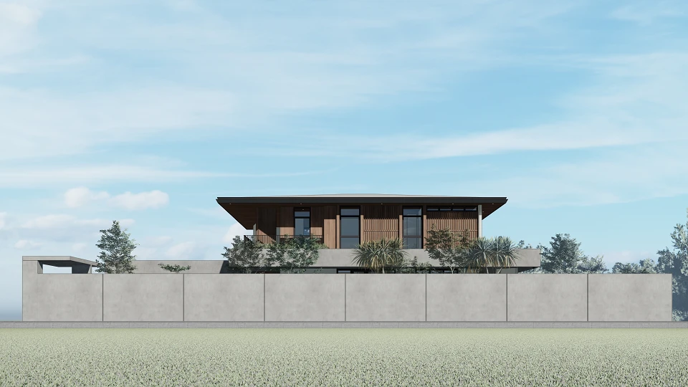
The central concept — bahay ng ulan, house of rain — embraces the tropical monsoon rather than hiding from it. A board-formed concrete perimeter acts as a massive civic threshold: textured, permanent, and rooted to the site. Above this datum, timber-lined volumes cantilever outward, softening the mass with warm grain and deep overhangs that channel rainfall away from living spaces. The palette of concrete, hardwood, and steel references vernacular Filipino construction while elevating it through precision detailing.
04. Design to Development
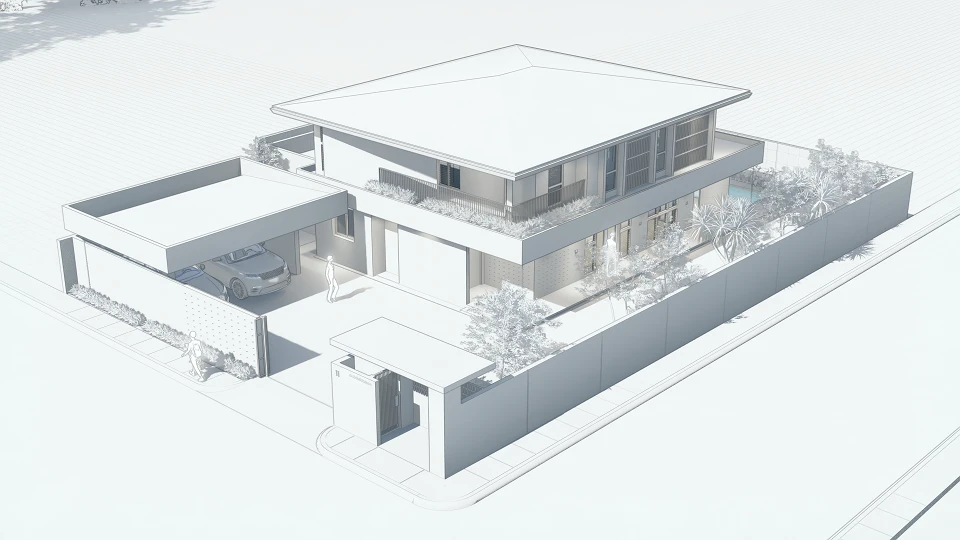
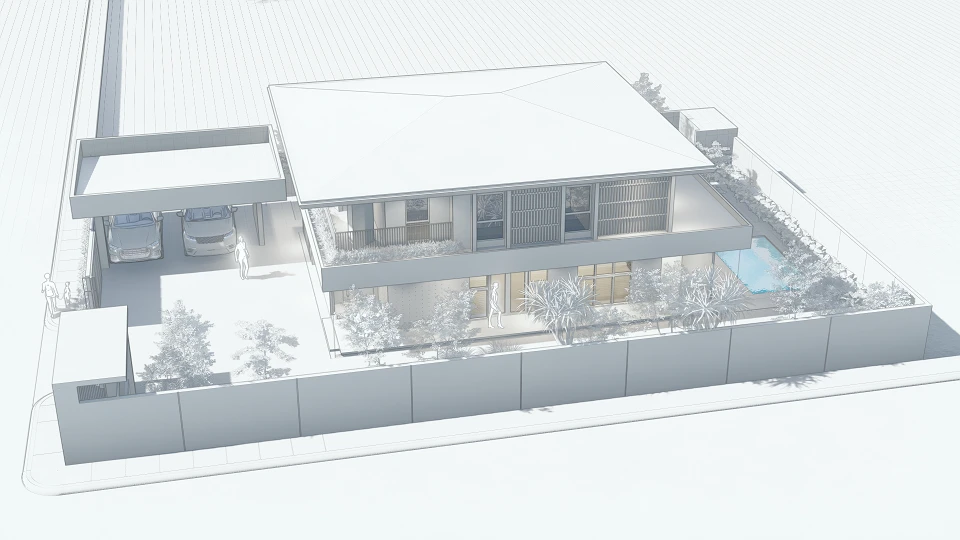
The 400 m² floor plan distributes private and social zones vertically: the ground floor anchors service, garage, and transitional spaces behind the concrete wall, while the upper floor opens into a timber-clad living volume with a terrace overlooking the planted buffer below. Façade apertures were calibrated through sun-path modelling to minimise east–west solar gain while maximising natural cross-ventilation — a passive strategy that reduces mechanical cooling loads year-round. Material specifications were validated for durability against typhoon-season wind-driven rain.
05. Construction & Delivery
Construction was coordinated with local Pampanga contractors experienced in reinforced concrete formwork, ensuring the board-form texture was cast true in a single continuous pour. Timber cladding panels were prefabricated off-site and craned into position to minimise on-site joinery risk during the wet season. The project reached practical completion in 2026, delivered within budget through a phased construction schedule that prioritised the structural shell and waterproofing envelope ahead of interior fitout.