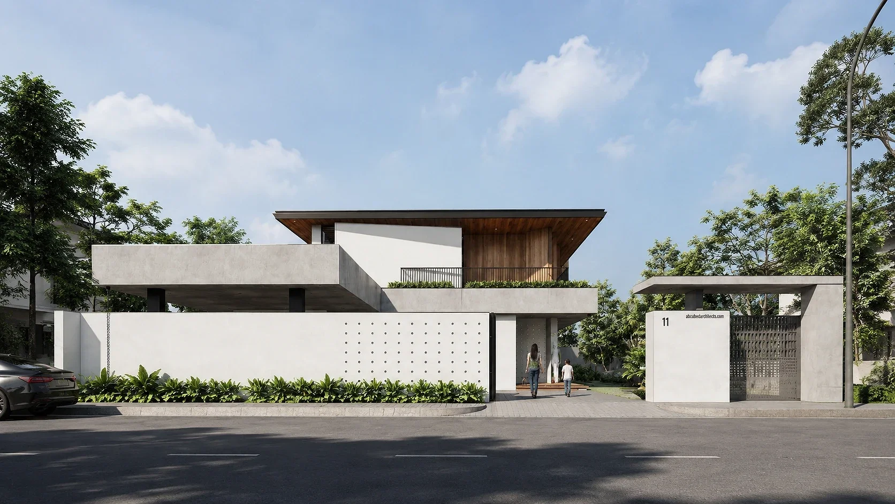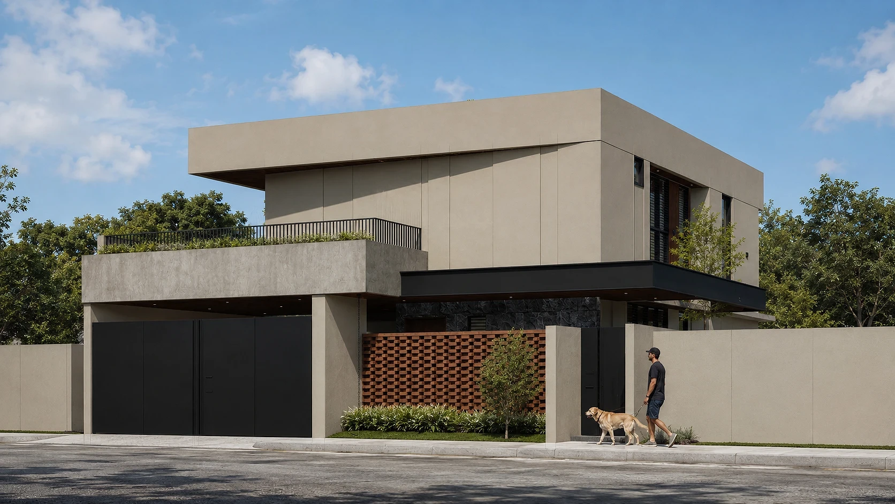
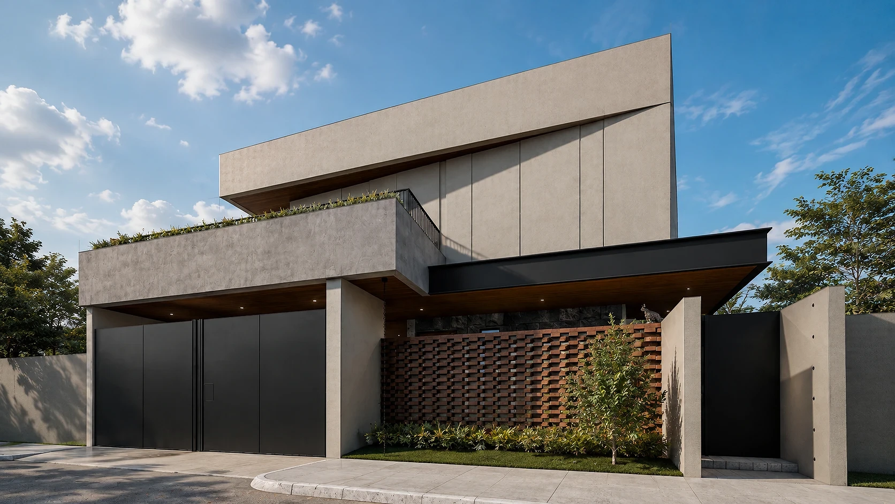
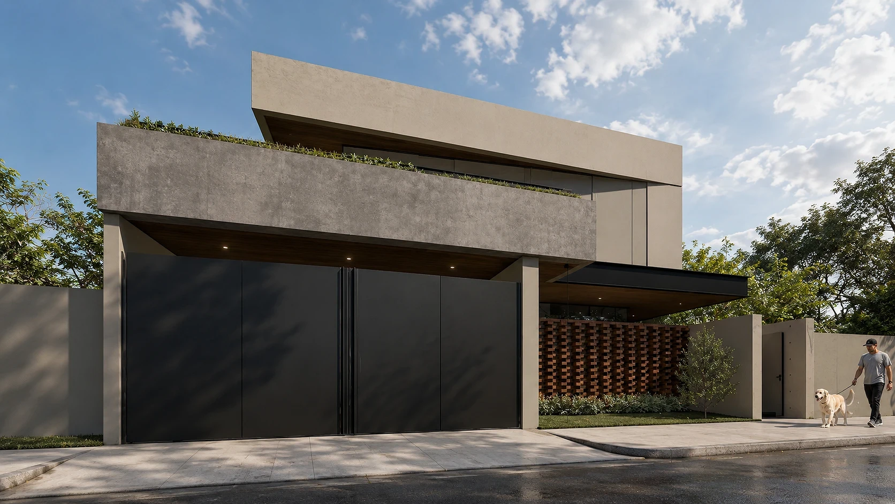
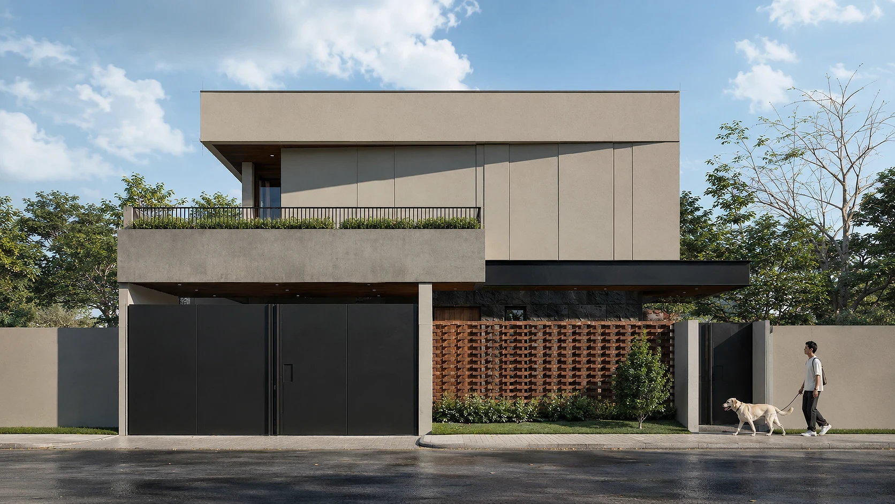
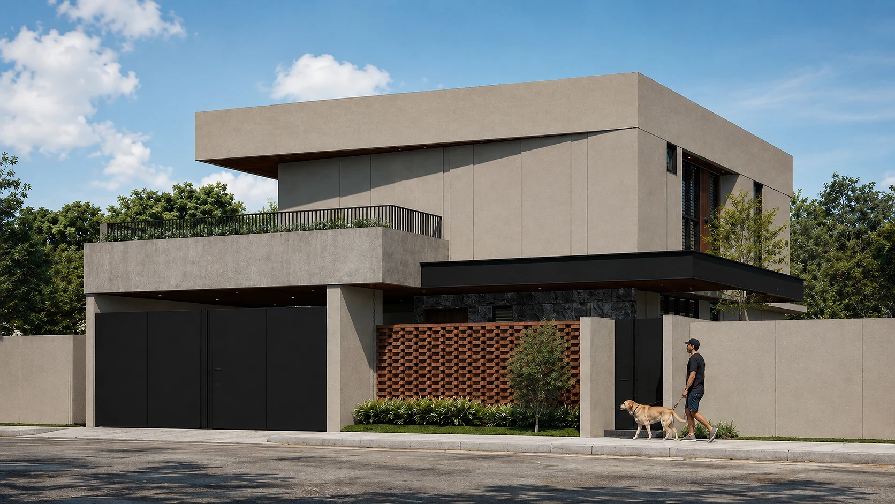
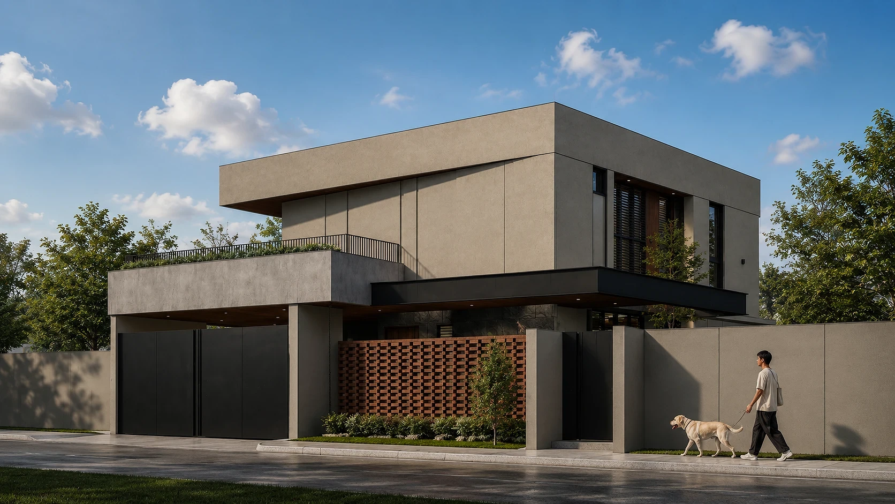
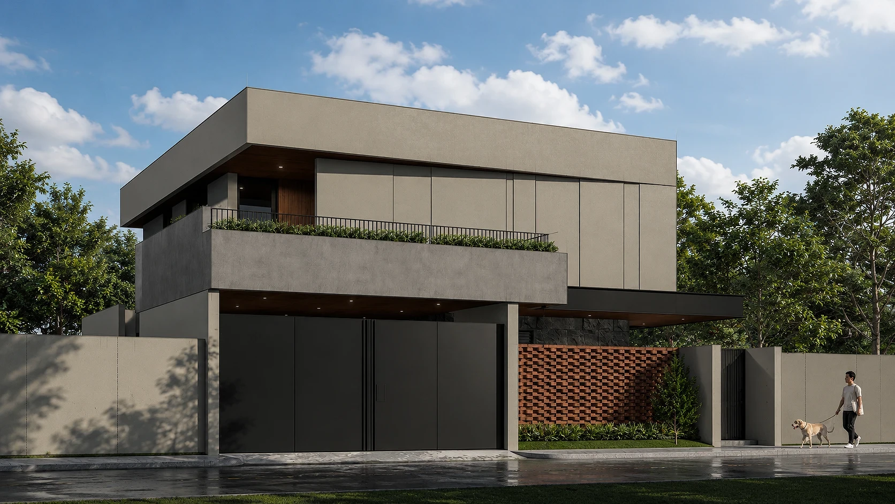
A quiet street face in stone and board-formed concrete, a woven brick screen that filters the light, and a planted deck right outside the bedrooms. This family home by ABcubed Architects proves privacy and warmth aren't opposites.
01. Project Details
The Ledgeweave Residence
Single-family, two-story contemporary residence
200
250
Bulacan
4
4
2
Contemporary
Planted second-floor deck, cantilevered black steel entry and carport canopy, woven clay-brick privacy screen, perimeter concrete wall with separate pedestrian gate, landscaped entry garden
02. Project Discovery Brief
The family who brought this project to ABcubed Architects wanted a home that felt private from the street but never closed off from daylight or greenery, a place where morning walks with the dog end at a gate that actually feels like coming home. ABcubed shaped a two-story residence that answers that brief directly: a solid, quiet street face built from board-formed concrete and painted stucco, opened up at the entry by a woven brick screen that filters light and views without giving up the family's privacy, and a planted second-floor deck that puts a bit of garden right outside the bedroom windows.
The site called for a compact footprint with a two-car carport, a clear separation between arrival and living spaces, and a layout that could hold a family of five without feeling like a house of long corridors. ABcubed's brief centered on massing that reads as one confident volume from the street, cantilevered canopies that mark the entry without needing columns to crowd the driveway, and a material palette hardy enough for the Philippine climate: exposed concrete, natural stone, and clay brick that will weather in, not out.
03. Concept & Vision
The concept treats the house as two stacked volumes with different jobs. The ground floor is grounded and textured, board-formed concrete and natural stone doing the work of a plinth, while the upper volume floats above it in a lighter, smooth stucco finish with crisp vertical reveal lines. Between the two, a planted deck and steel railing form a literal green buffer, giving the upper bedrooms a landscaped foreground instead of a bare parapet.
At the street edge, the woven basket-weave brick screen does double duty: it is a privacy wall and a piece of craft, casting a shifting brick shadow pattern across the entry garden through the day. It sits deliberately next to the solid painted perimeter wall so the transition from public street to private garden happens gradually, not all at once behind a single gate.
The vision was a home that feels solid and settled from the road, then opens into something warmer and more layered once you're inside the gate. Wood soffit panels under the carport and entry canopy signal that shift before you even reach the front door, and the dark wood pivot door itself becomes the one warm, tactile note against all that concrete and stone.
Upstairs, the goal was daylight without exposure: deep roof overhangs and the second-floor deck shade the bedroom glazing, while the aluminum-framed windows stay generous enough that no room reads as a box with a slit cut into it. The house was meant to feel private on approach and genuinely bright once you're living in it.
04. Design Development
Massing went through the usual push and pull between street presence and interior daylight. The design settled on a cantilevered upper volume, partly clad in smooth stucco with vertical control joints, that overhangs the ground floor and the carport, giving the entry sequence real shade without adding a heavier structural bay. The board-formed concrete band that wraps the second-floor deck reads as a distinct material layer between the two stucco volumes, marking the transition from public ground floor to private upper floor.
Material choices were tested against durability and street character as much as looks. The basket-weave brick screen and natural stone cladding at the entry wall were chosen over a flat stucco perimeter specifically to break up what would otherwise be a long, blank street elevation, while staying low-maintenance. The black steel gate, canopy fascia, and window frames were kept as a single consistent black across the whole facade so the warmer materials, wood soffit, brick, stone, would stand out rather than compete with each other.
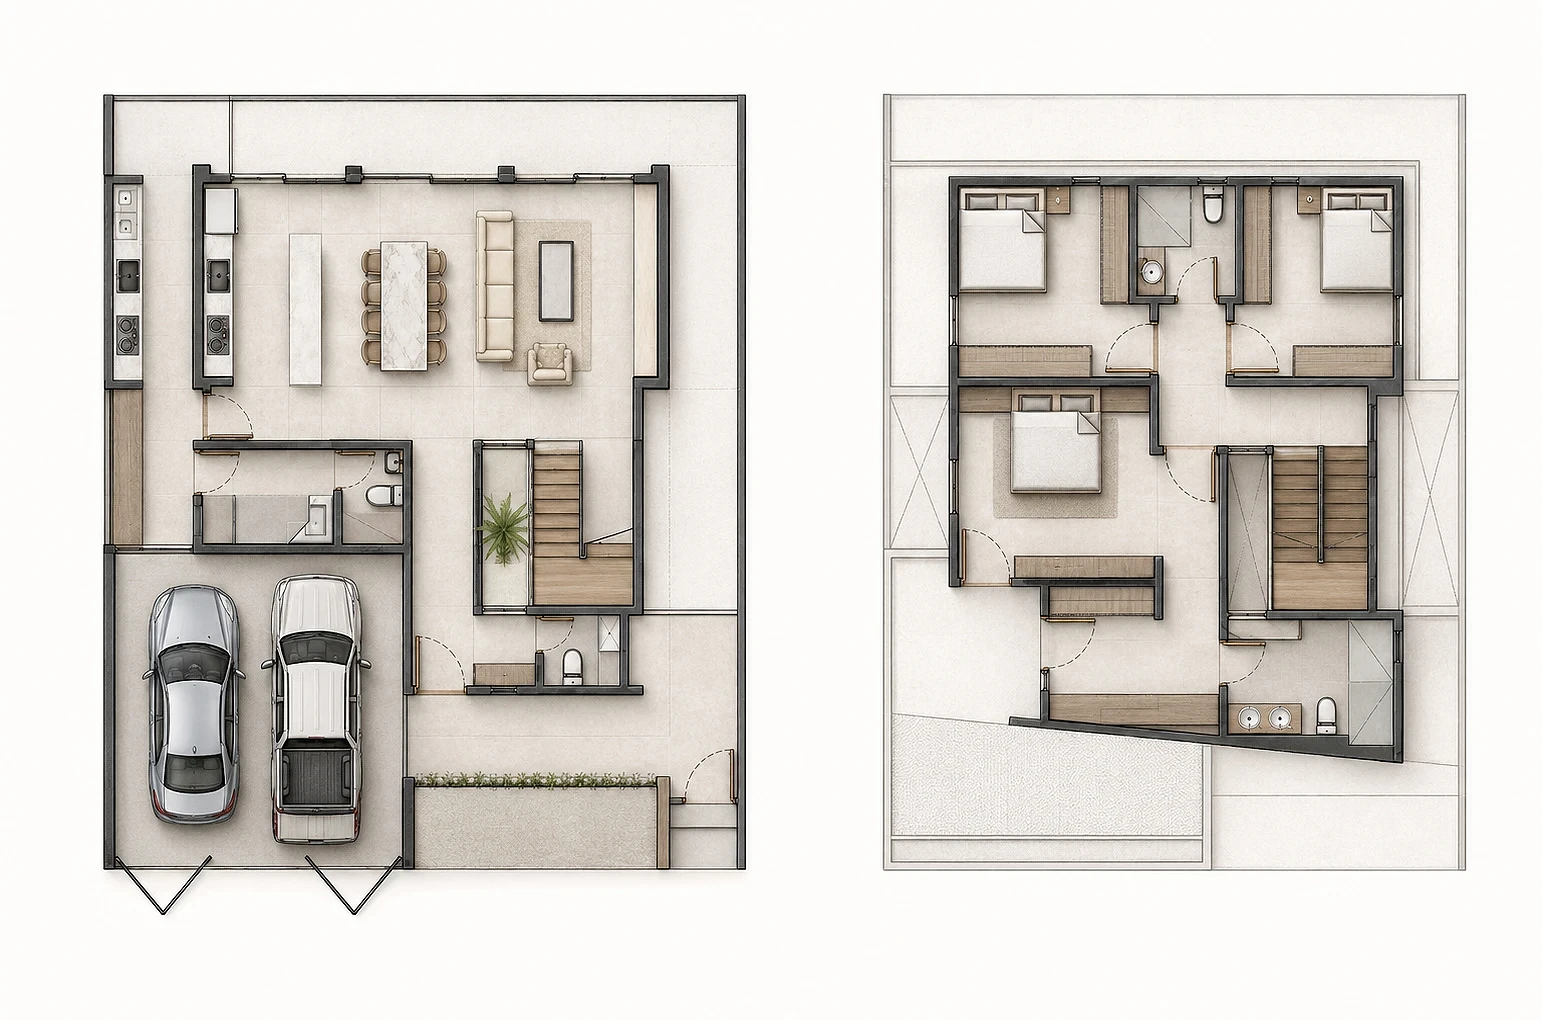
Inside, the ground floor plan was organized so the kitchen, dining, and living areas run as one open sequence along the rear of the lot, with the staircase and a powder room tucked beside the two-car garage rather than in the middle of the living space. Upstairs, the two secondary bedrooms were each given a private bathroom rather than sharing one, and the primary suite was pushed toward the rear of the plan with its own walk-in dressing area and double-vanity bath, so the family's private spaces stay separated from the stair and landing traffic.
05. Involvement
ABcubed Architects carried this project from initial concept through a fully resolved architectural and interior layout, developing the massing, facade materials, and room-by-room floor plan as one continuous process rather than handing off a shell for someone else to finish. The level of detail in the plans, from the walk-in dressing area to the placement of the powder room, points to a scope that went well past schematic design and into full architectural documentation ready for construction.
ABcubed Architects continues to design contemporary family residences across the Philippines that balance street-facing privacy with genuinely livable, daylight-filled interiors.