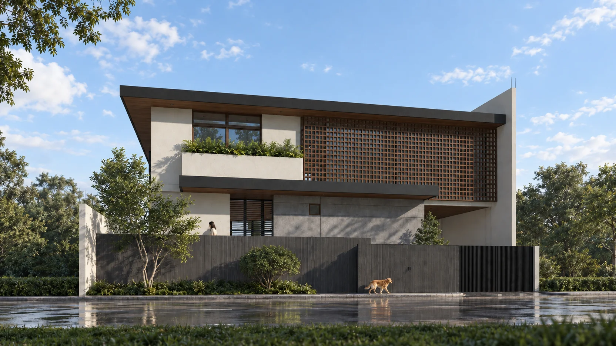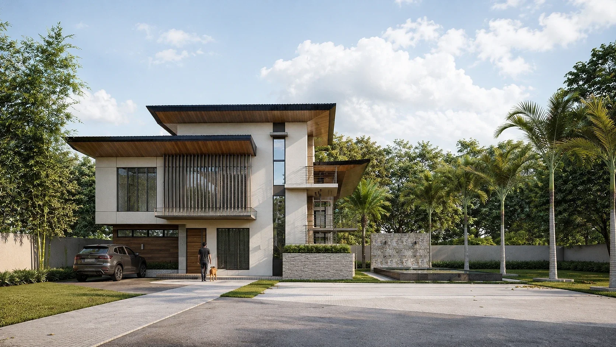

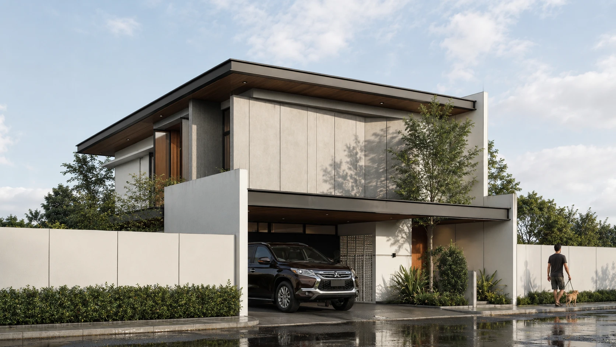
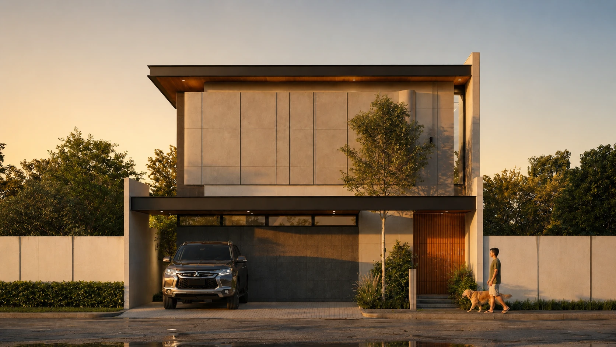
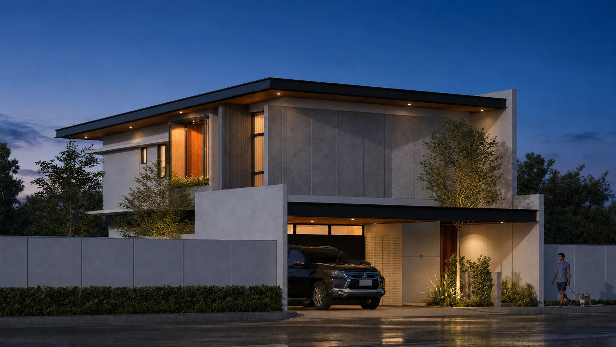
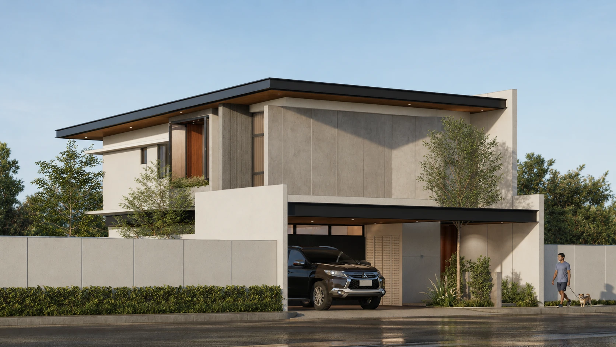
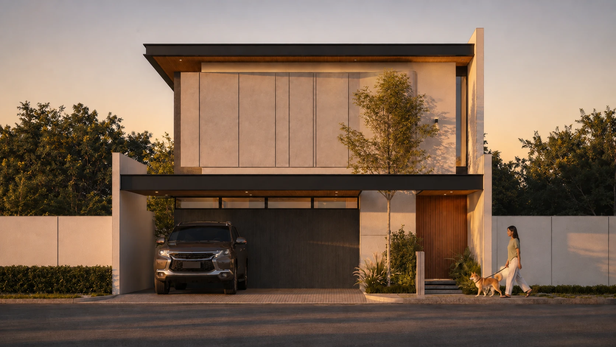
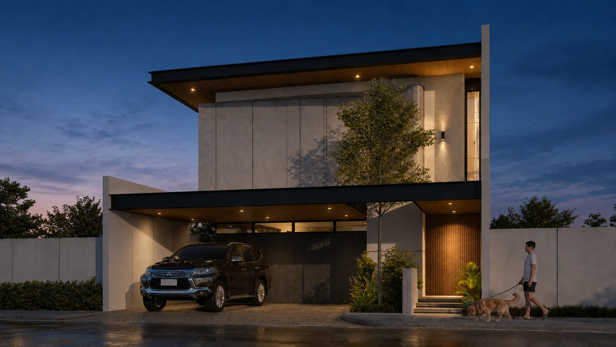
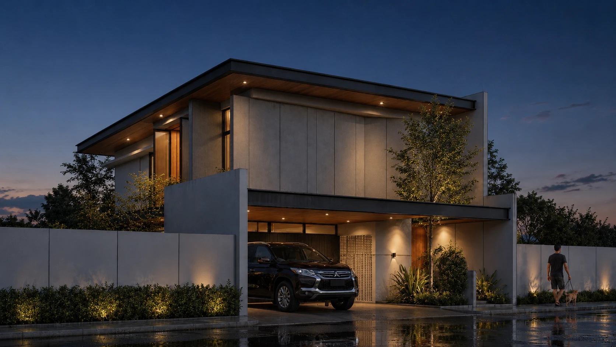
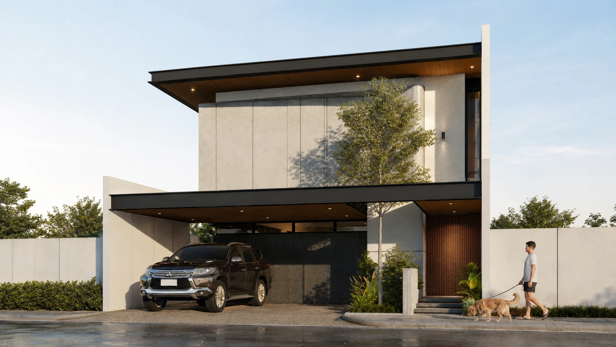
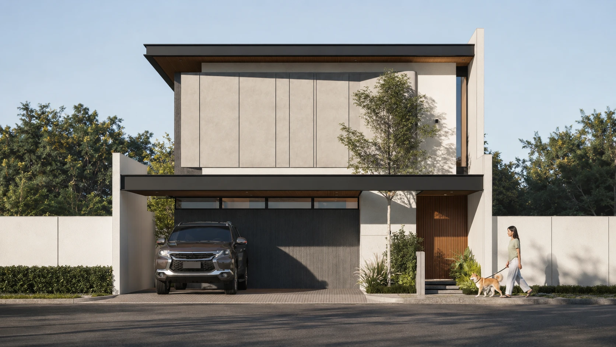
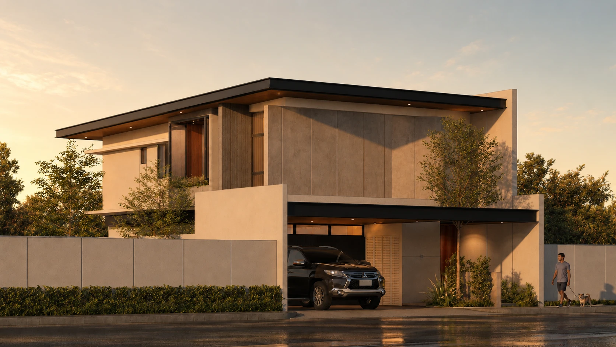
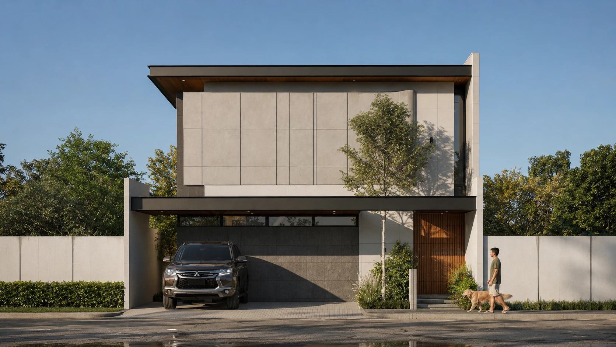
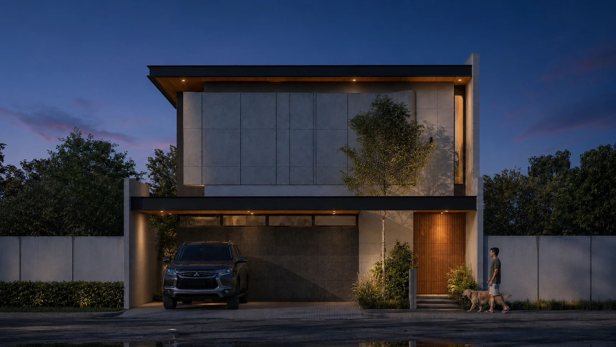
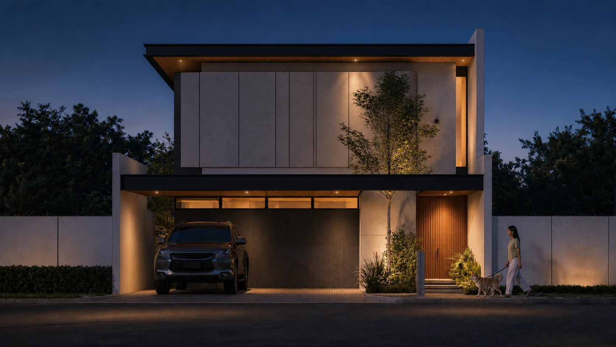
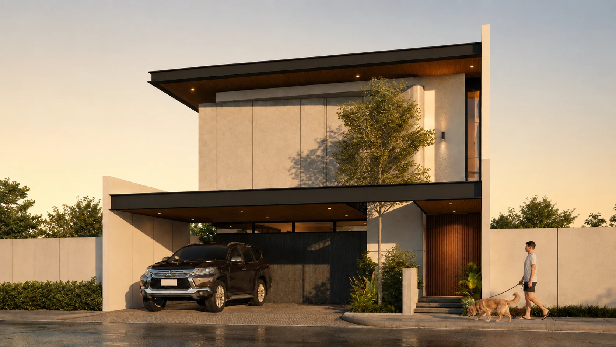
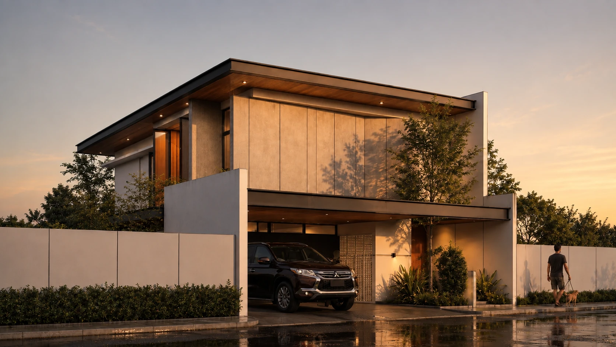
A two-storey family home built around a glass-walled indoor courtyard and open living-dining-kitchen, designed by ABcubed Architects for everyday Filipino family life.
01. Project Details
Bale-Uno
Single-family, two-storey residence
150
250
Guagua, Pampanga
5
5
For Construction
2
Minimalist - Contemporary
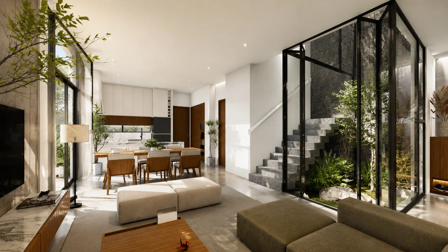
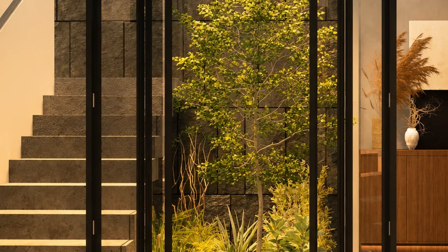
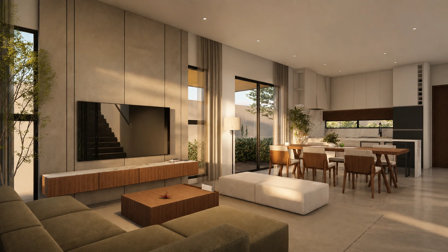
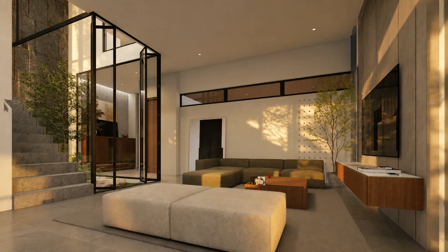
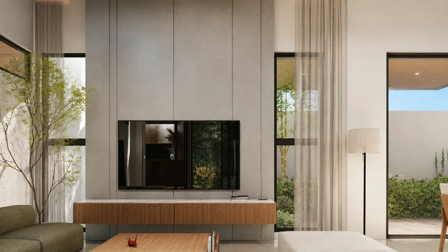
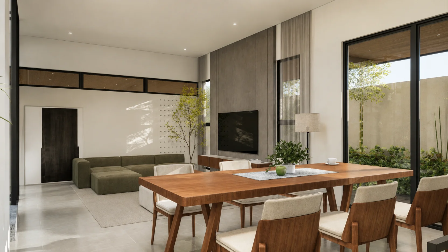
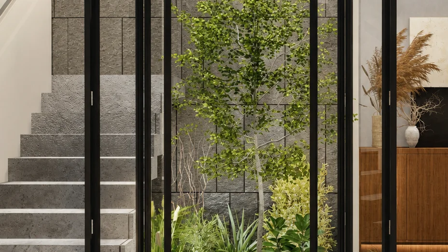
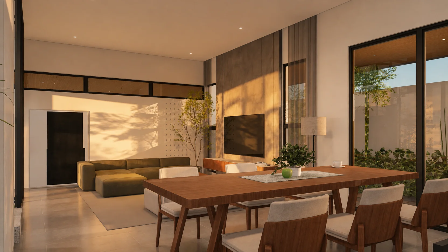
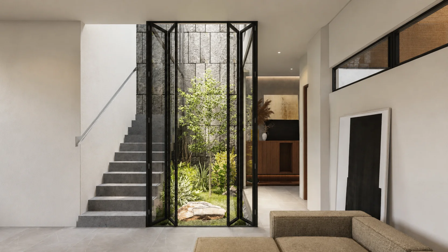
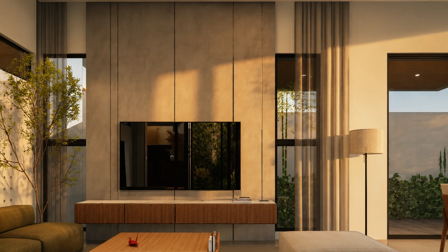
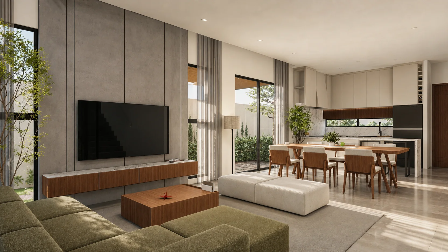
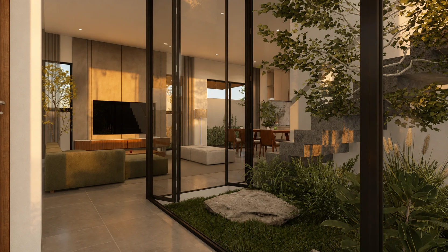
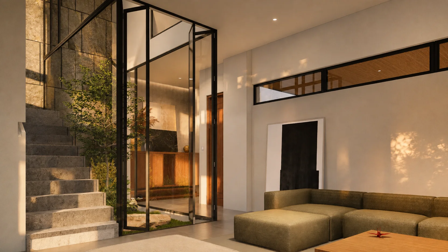
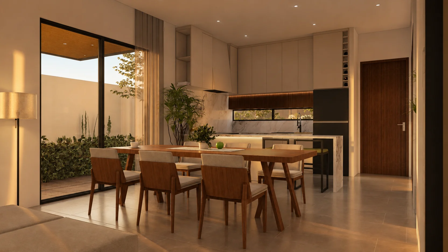
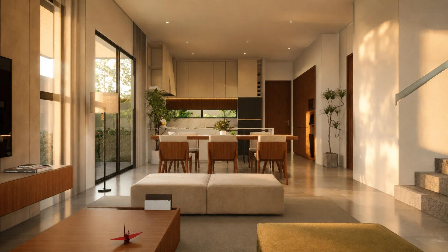
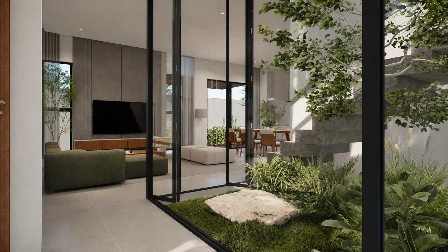
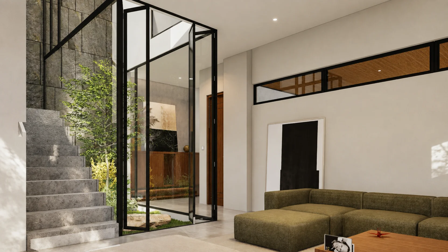
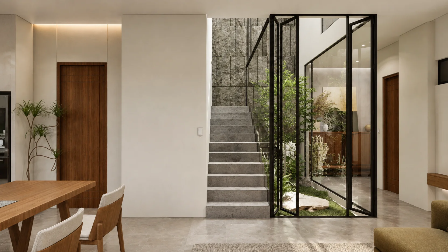
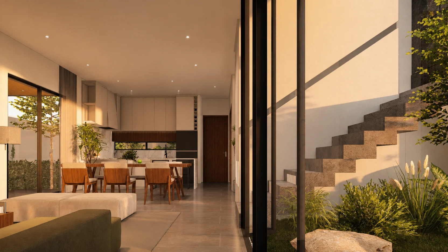
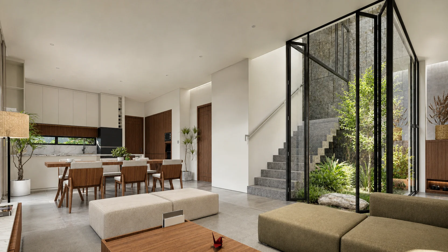
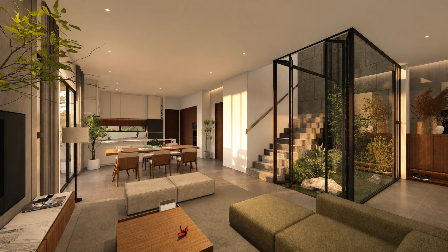
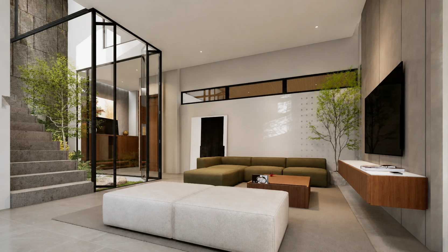
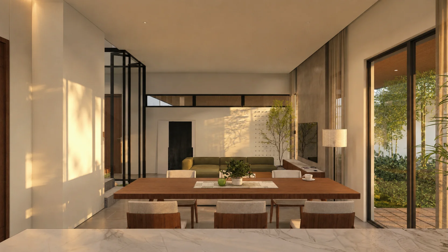
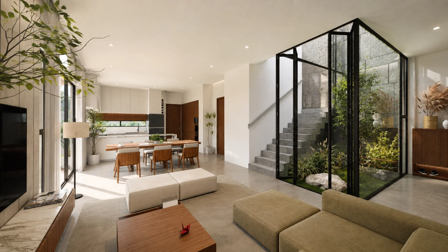
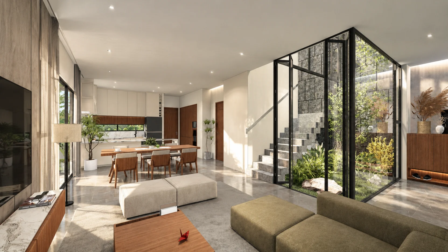
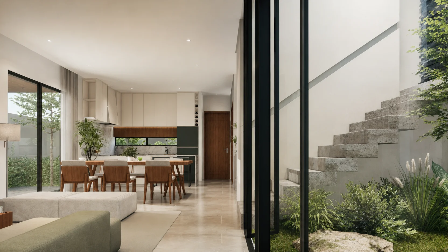
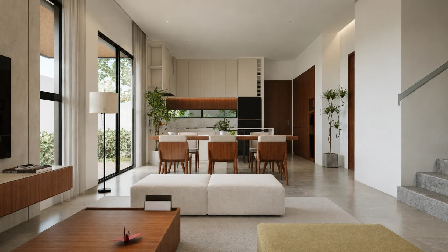
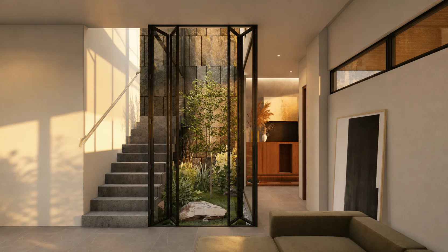
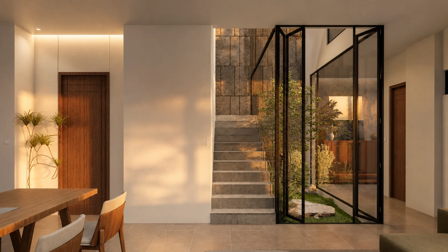
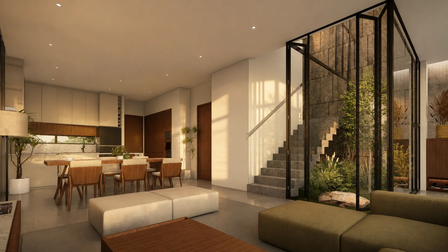
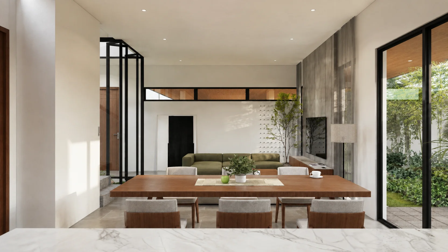
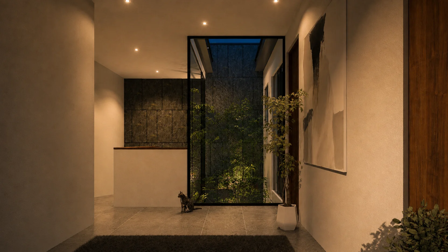
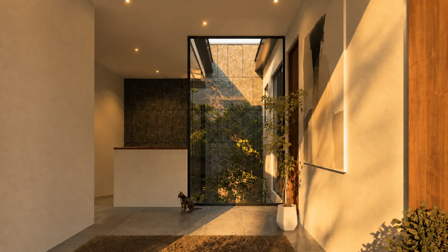
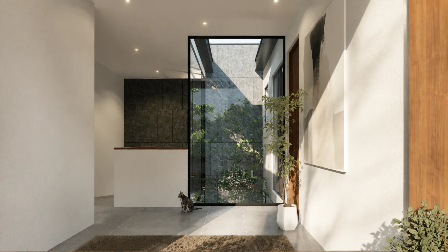
Entrance foyer opening directly onto an indoor courtyard/pocket garden, glass-enclosed sculptural stair rising through the courtyard, open-plan living, dining, and kitchen with an adjacent setback garden, dedicated family room on the second floor
02. Project Discovery Brief
A Filipino family came to ABcubed Architects wanting a home that felt open and connected from the moment you step through the front door, not closed off room by room. On a compact 150 sqm lot, they needed room for four bedrooms, a maid's room, two cars, and a second-floor family room for the household to unwind together, all without losing the feeling of light, air, and greenery that makes a house feel like a home.
The brief called for an open floor plan tying the living, dining, and kitchen into one shared space, with a setback garden bringing the outdoors right up against where the family eats and gathers. Just as important was the request for a proper entrance sequence, one that welcomes guests through a foyer opening onto an indoor courtyard, so the first thing anyone sees stepping inside is greenery and light rather than a hallway.
03. Concept & Vision
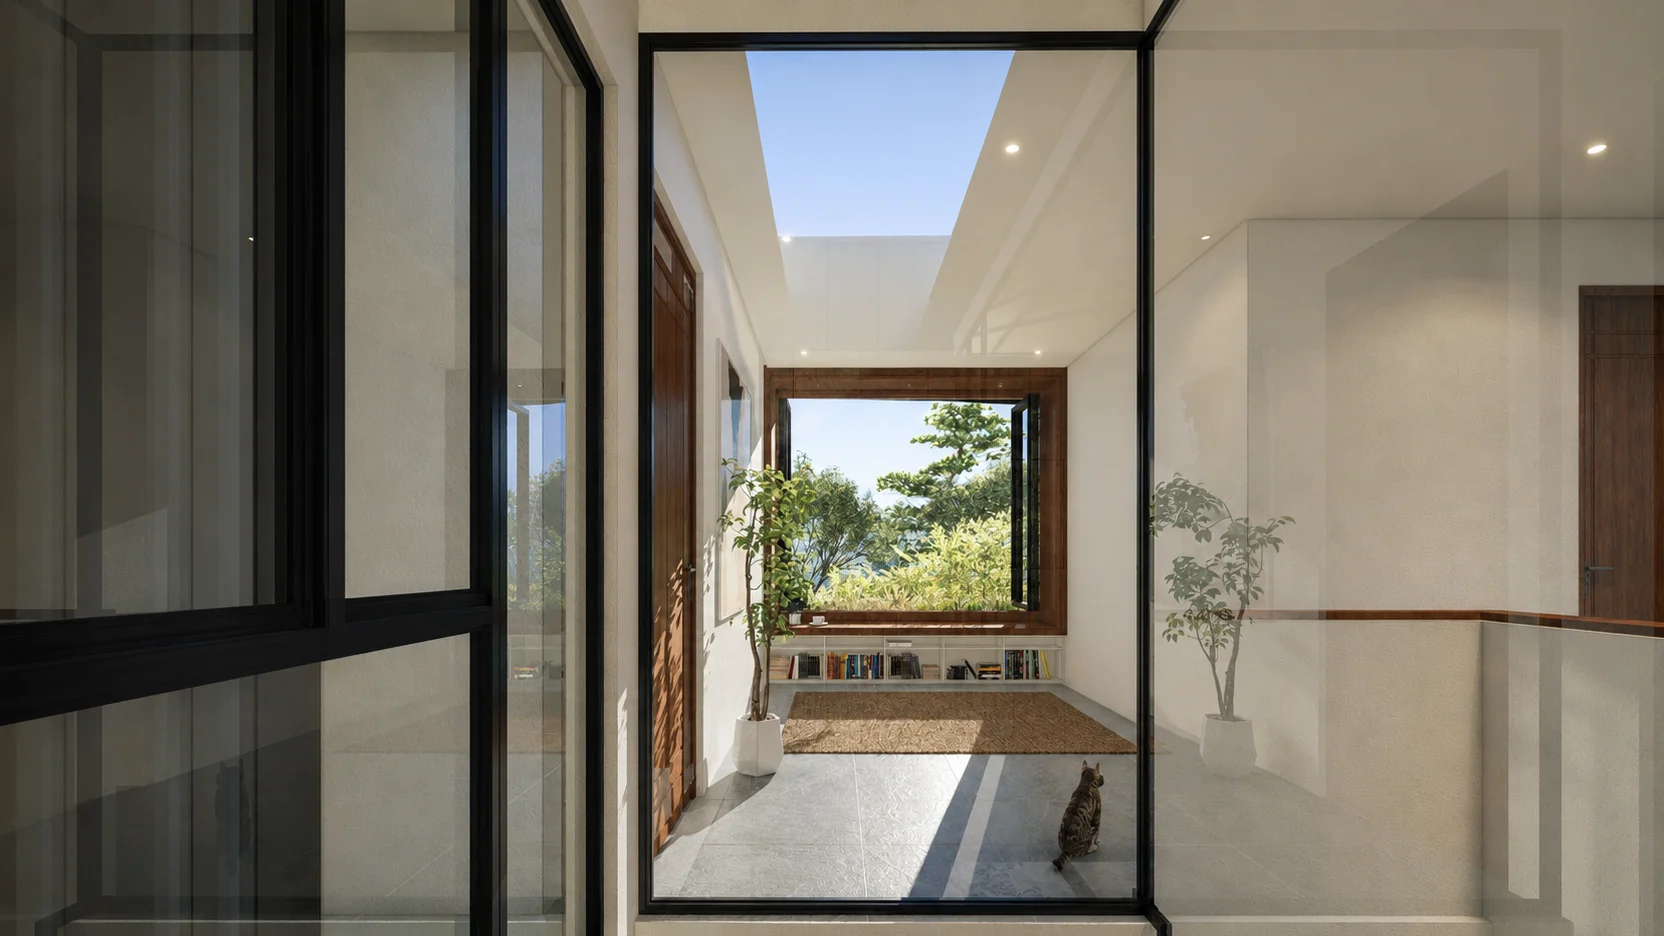
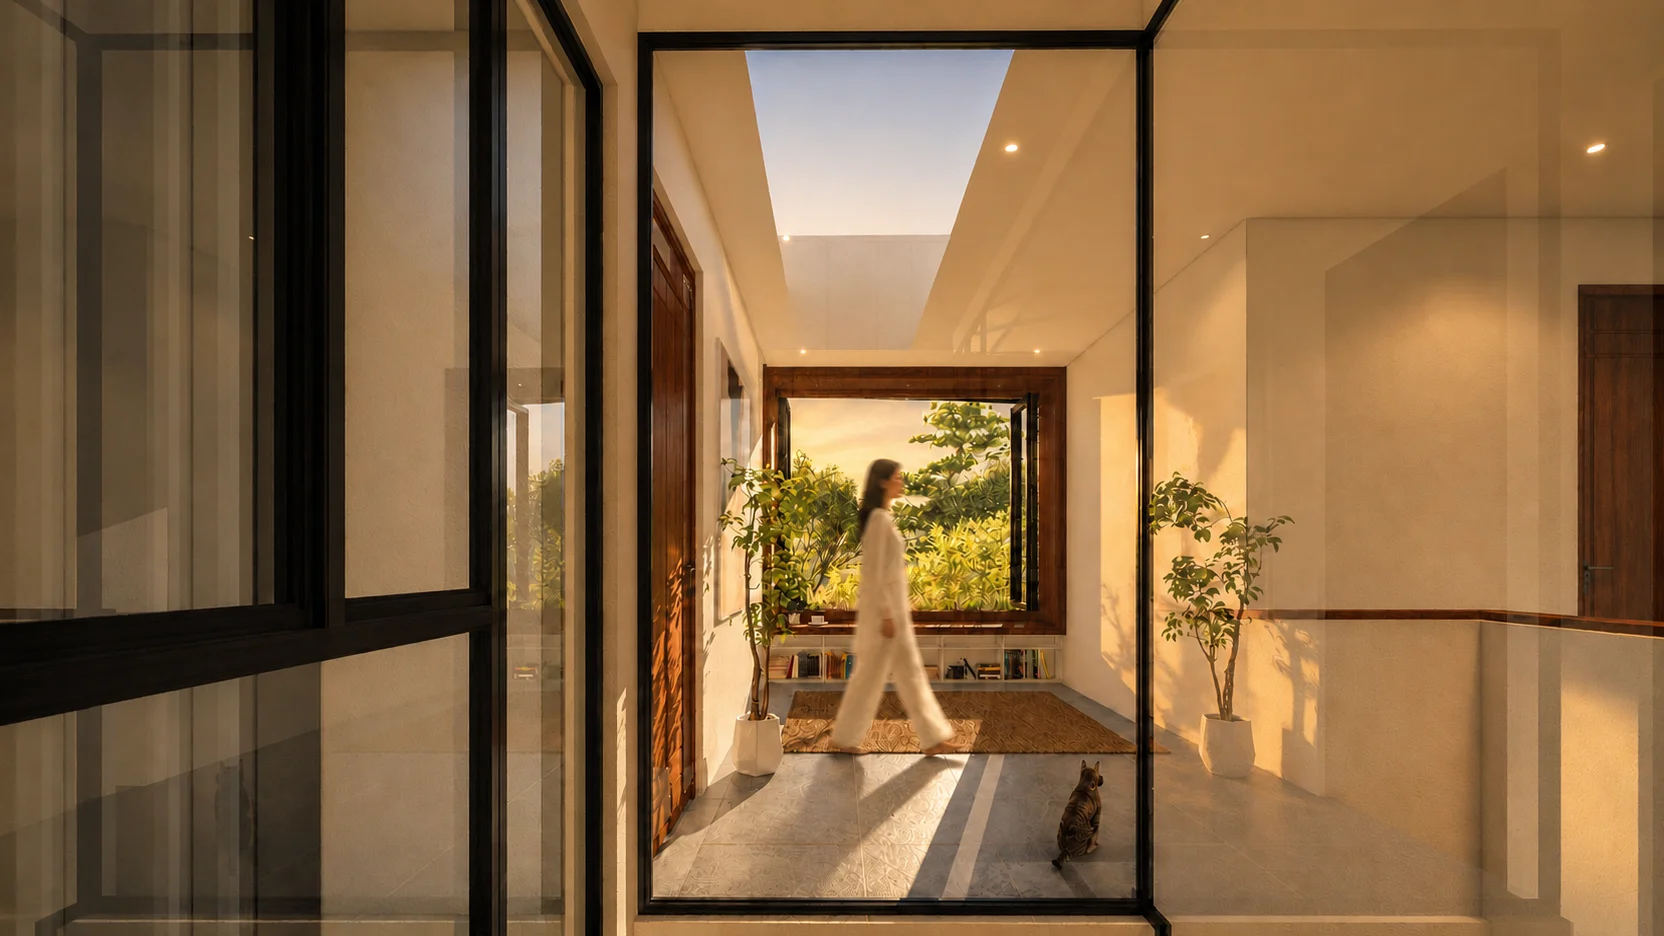
The design concept centers on a glass-enclosed indoor courtyard as the home's quiet core, a pocket garden framed in black steel that the stair, foyer, and living spaces all wrap around. Rather than pushing the garden to the back of the lot, ABcubed pulled it into the heart of the plan, letting daylight and greenery reach deep into the house on a tight urban footprint.
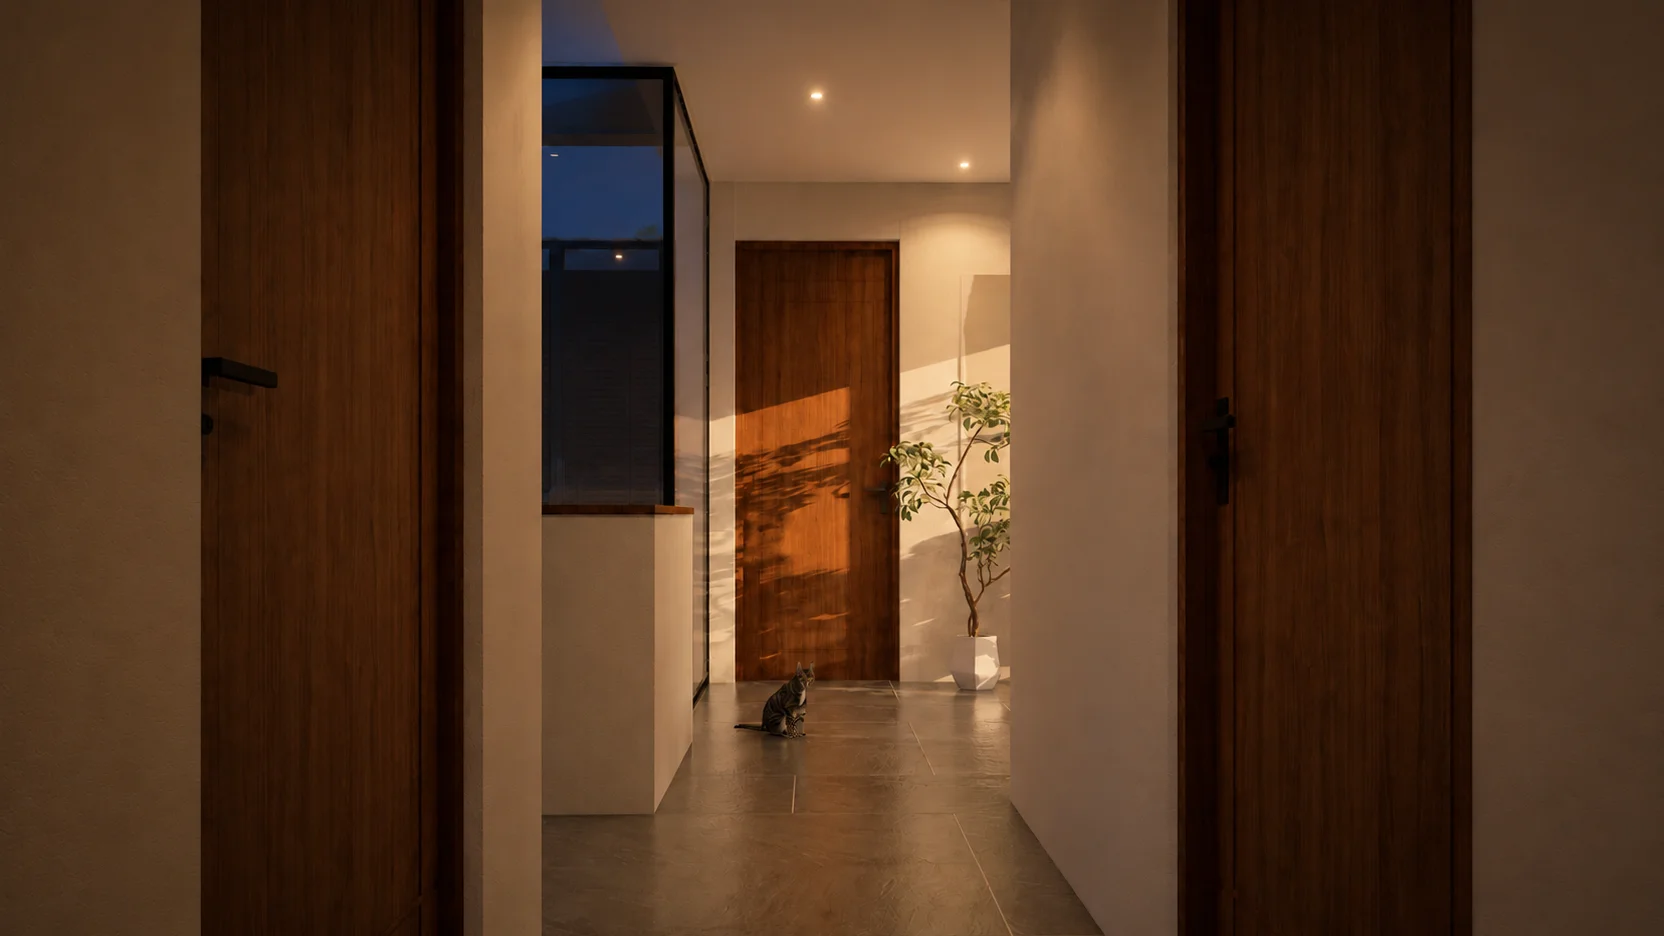
The vision was a home where the family's everyday movement, arriving, climbing the stairs, gathering in the living room, always passes by or through greenery, so the house never feels boxed in despite its compact lot. Warm wood tones, stone textures, and soft furnishings were layered in to keep the open plan feeling intimate rather than cavernous.
04. Design Development
ABcubed developed the plan around a sculptural, folded stair that rises through the glass-walled courtyard, turning what is usually a purely functional element into the visual anchor of the entrance sequence. The stair's stone-clad treads and the split-face stone wall behind it were chosen to give the courtyard a grounded, tactile backdrop that contrasts with the surrounding white walls and glass.
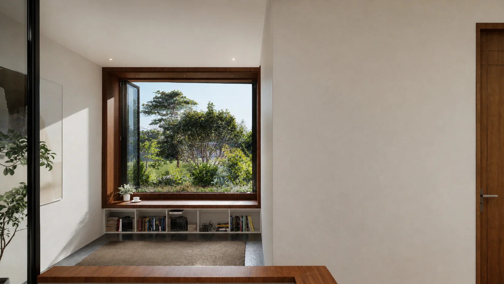
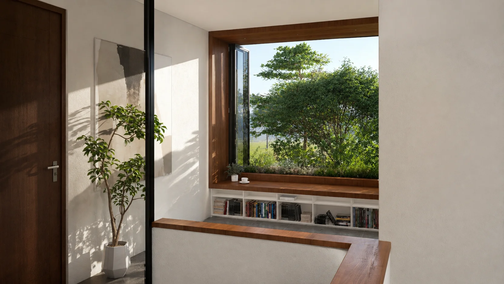
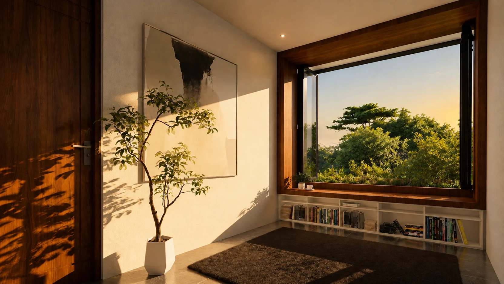
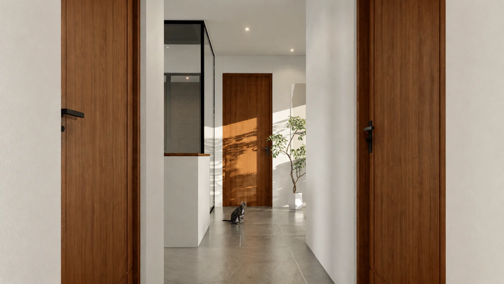
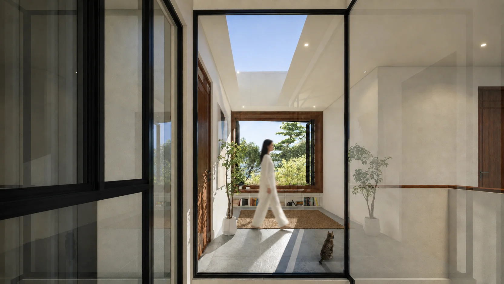
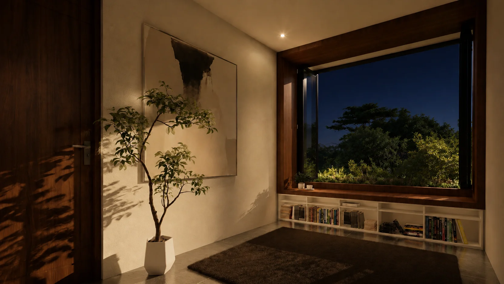
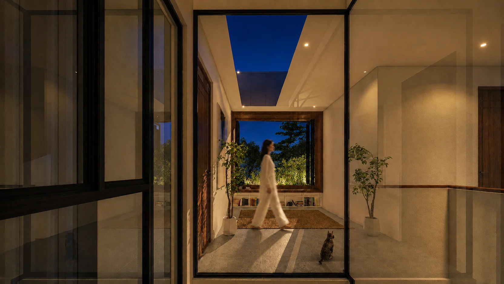
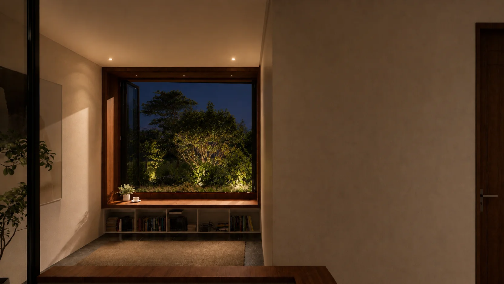
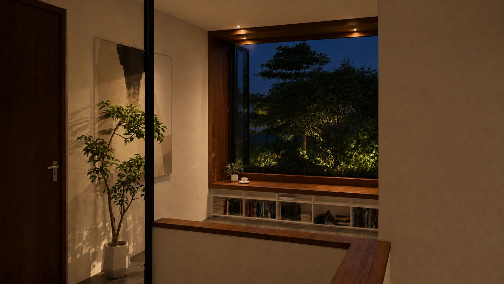
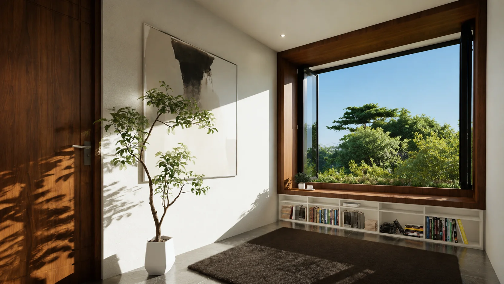
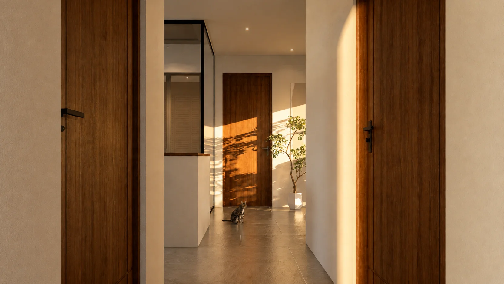
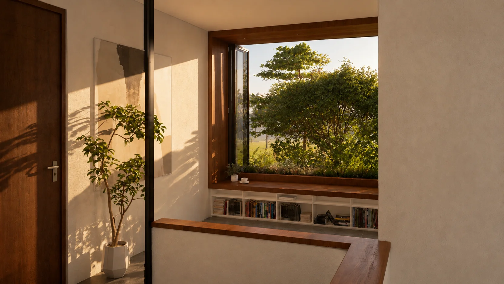
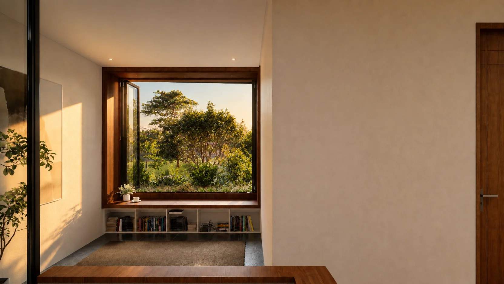
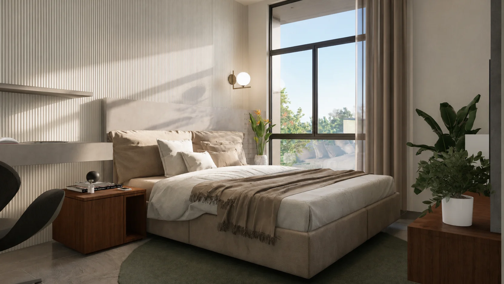
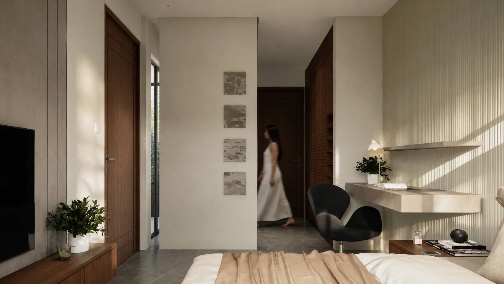
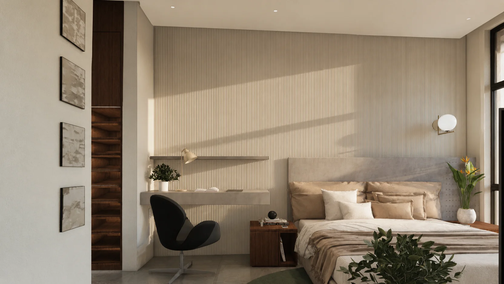
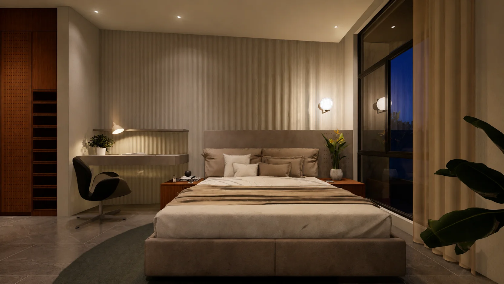
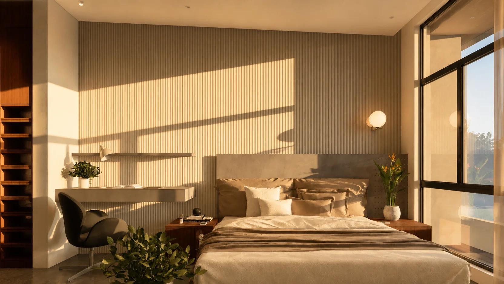
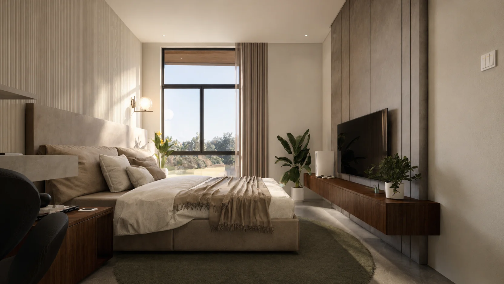
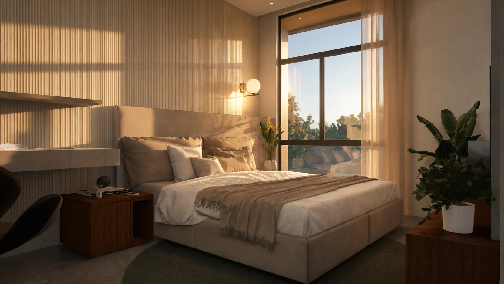
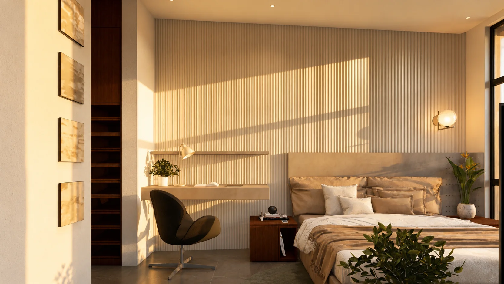
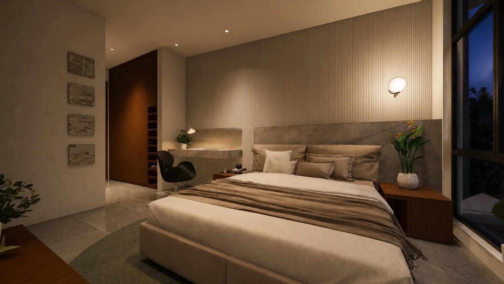
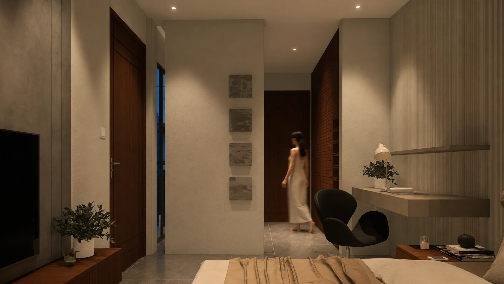
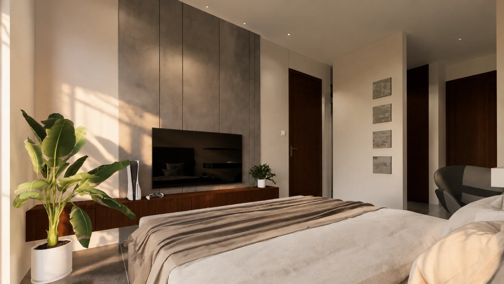
On the ground floor, the living, dining, and kitchen were planned as one continuous run, opening onto a setback garden so the family can dine and relax with the outdoors always in view. The kitchen was detailed with a marble waterfall-edge counter and walnut veneer cabinetry to keep the material palette warm against the cooler stone and steel of the courtyard. Upstairs, the four bedrooms and maid's room were arranged around a dedicated family room, giving the household a second, more private gathering space beyond the ground-floor living area, while the courtyard's glass walls continue to bring borrowed light into the upper hallway.
05. Involvement
ABcubed Architects guided the family from the initial space planning through design development and construction supervision, staying close to material selection and detailing on site so that the courtyard stair, glazing, and interior finishes came together as envisioned, rather than handing off a drawing set and stepping back.
ABcubed Architects continues to design family homes on compact urban lots that use courtyards and open planning to make small footprints feel generous.
A pocket garden at the center of the home, wrapped in glass and framed by a sculptural stair. This family residence by ABcubed Architects proves a compact lot doesn't have to feel small when light and greenery are built right into the plan.