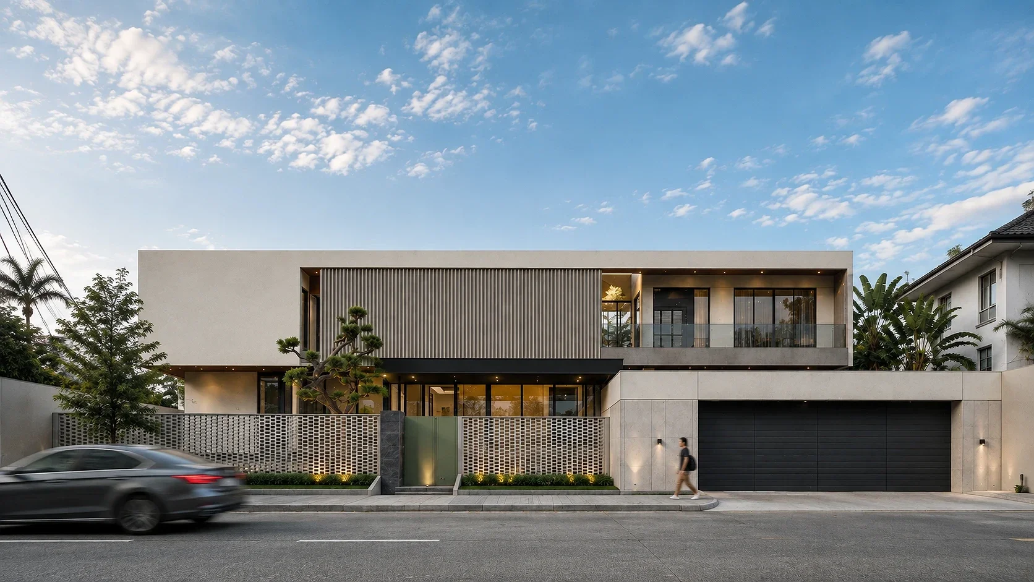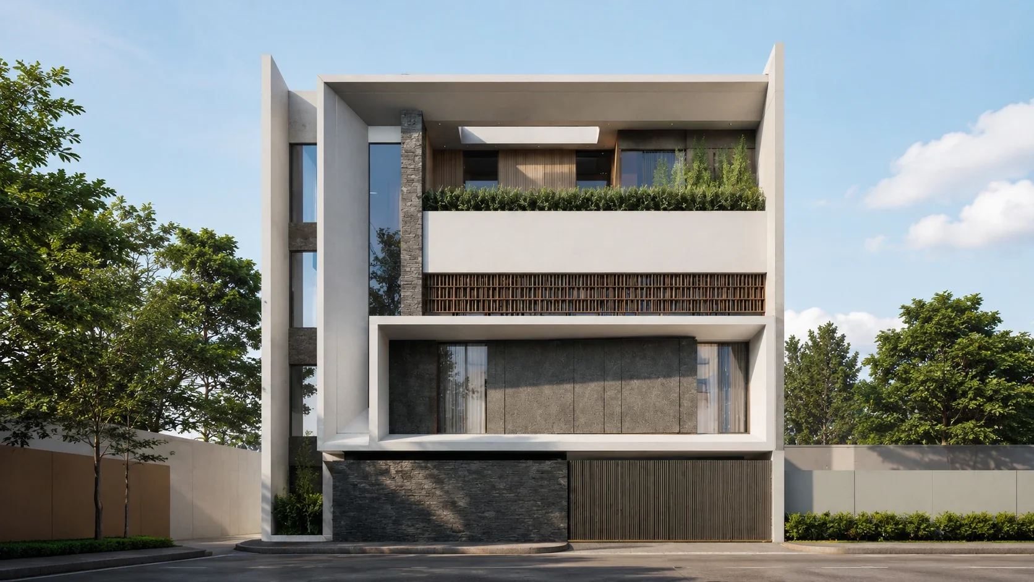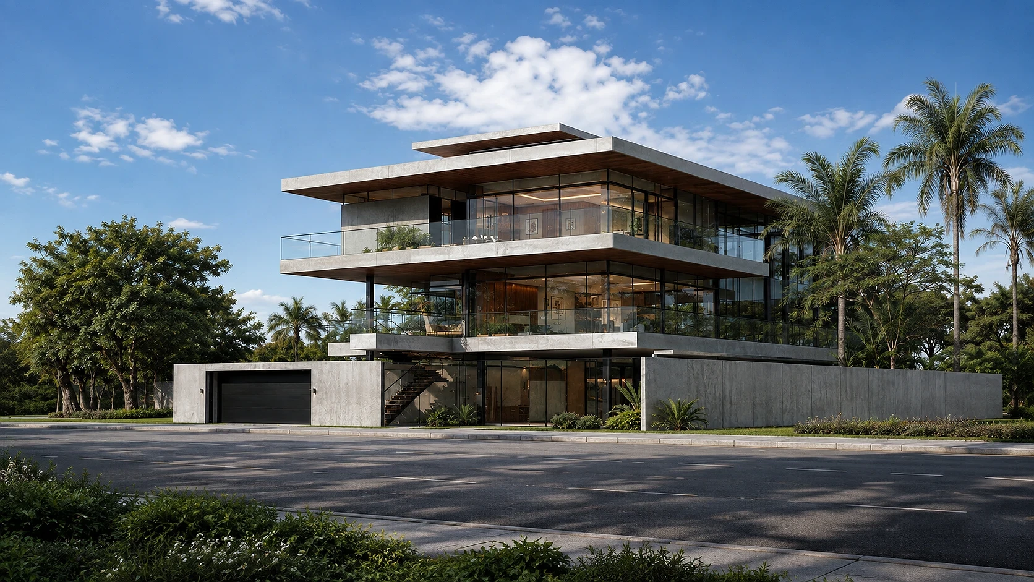
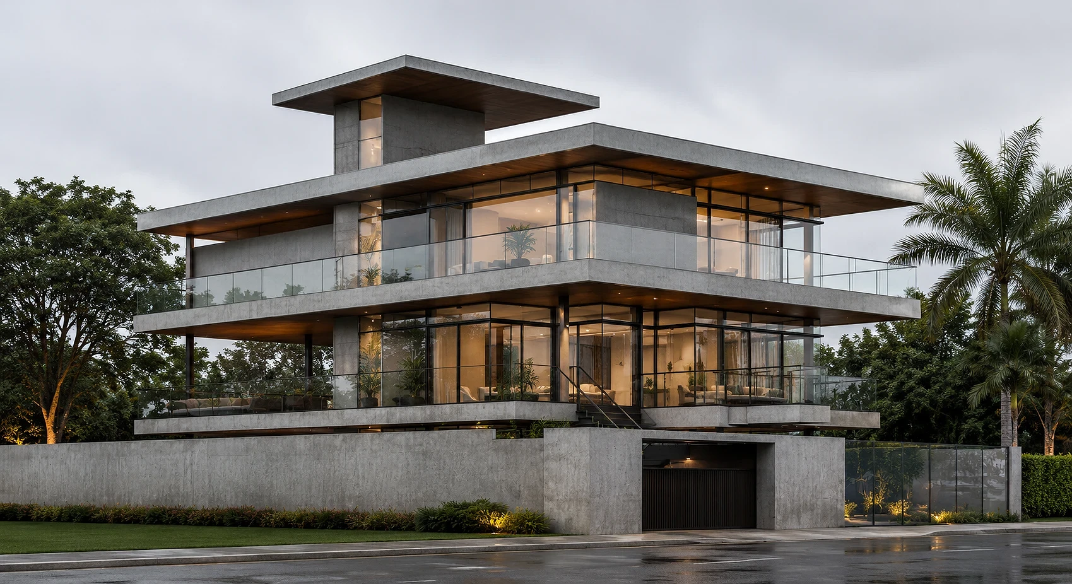
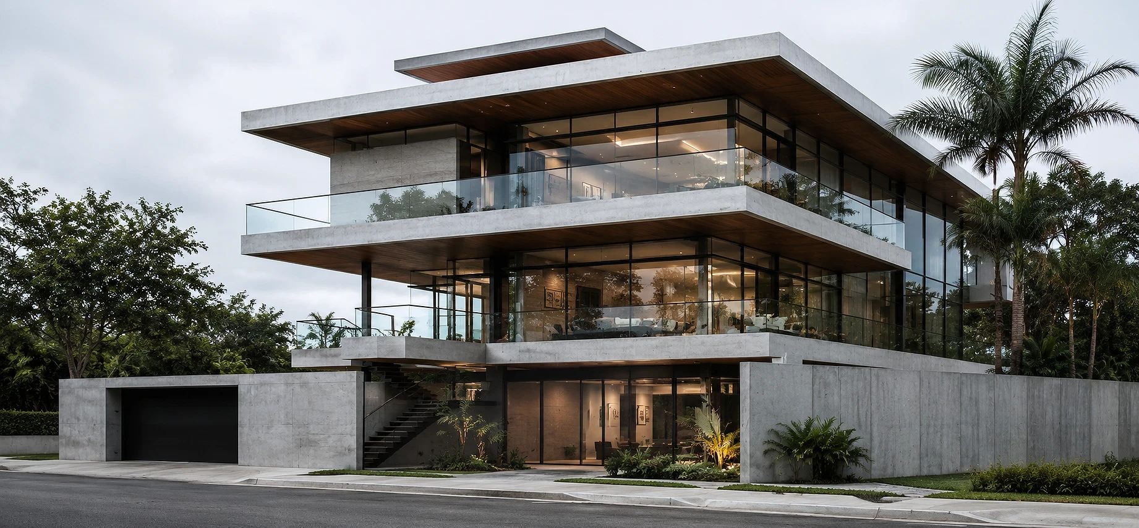
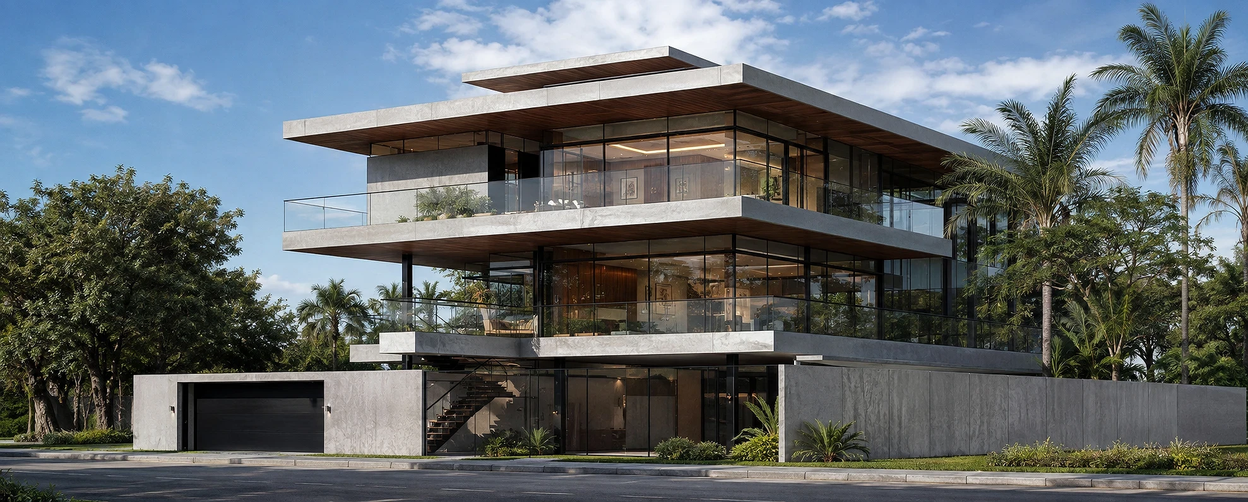
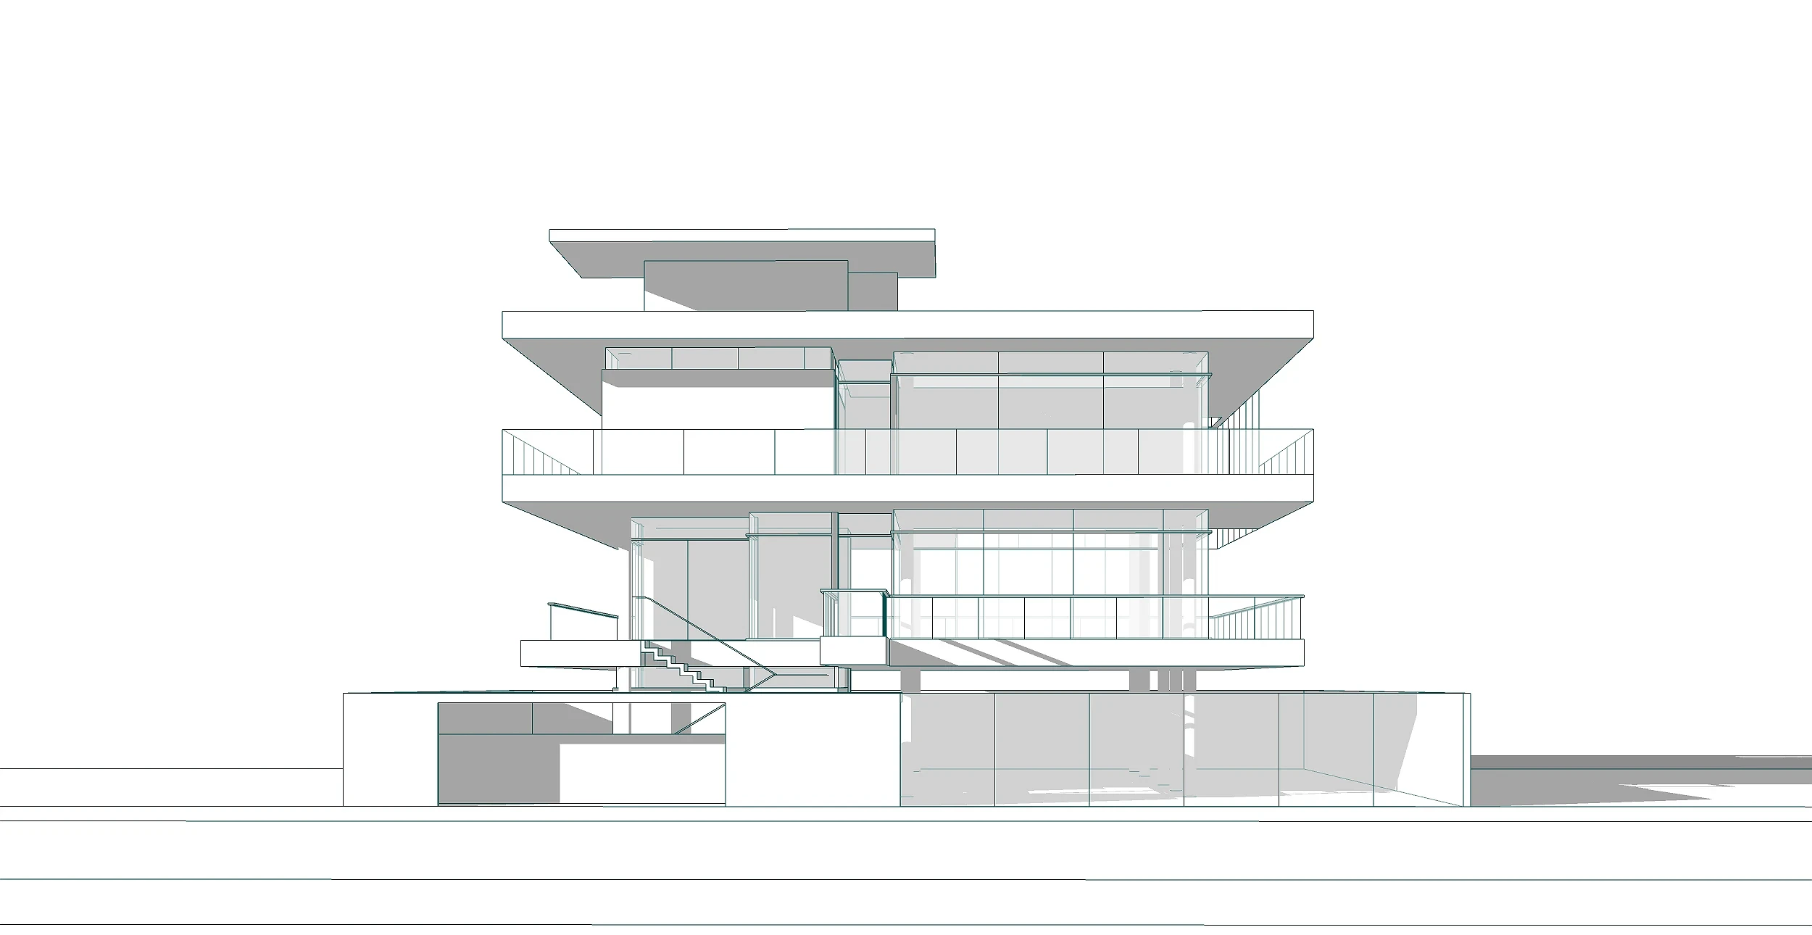
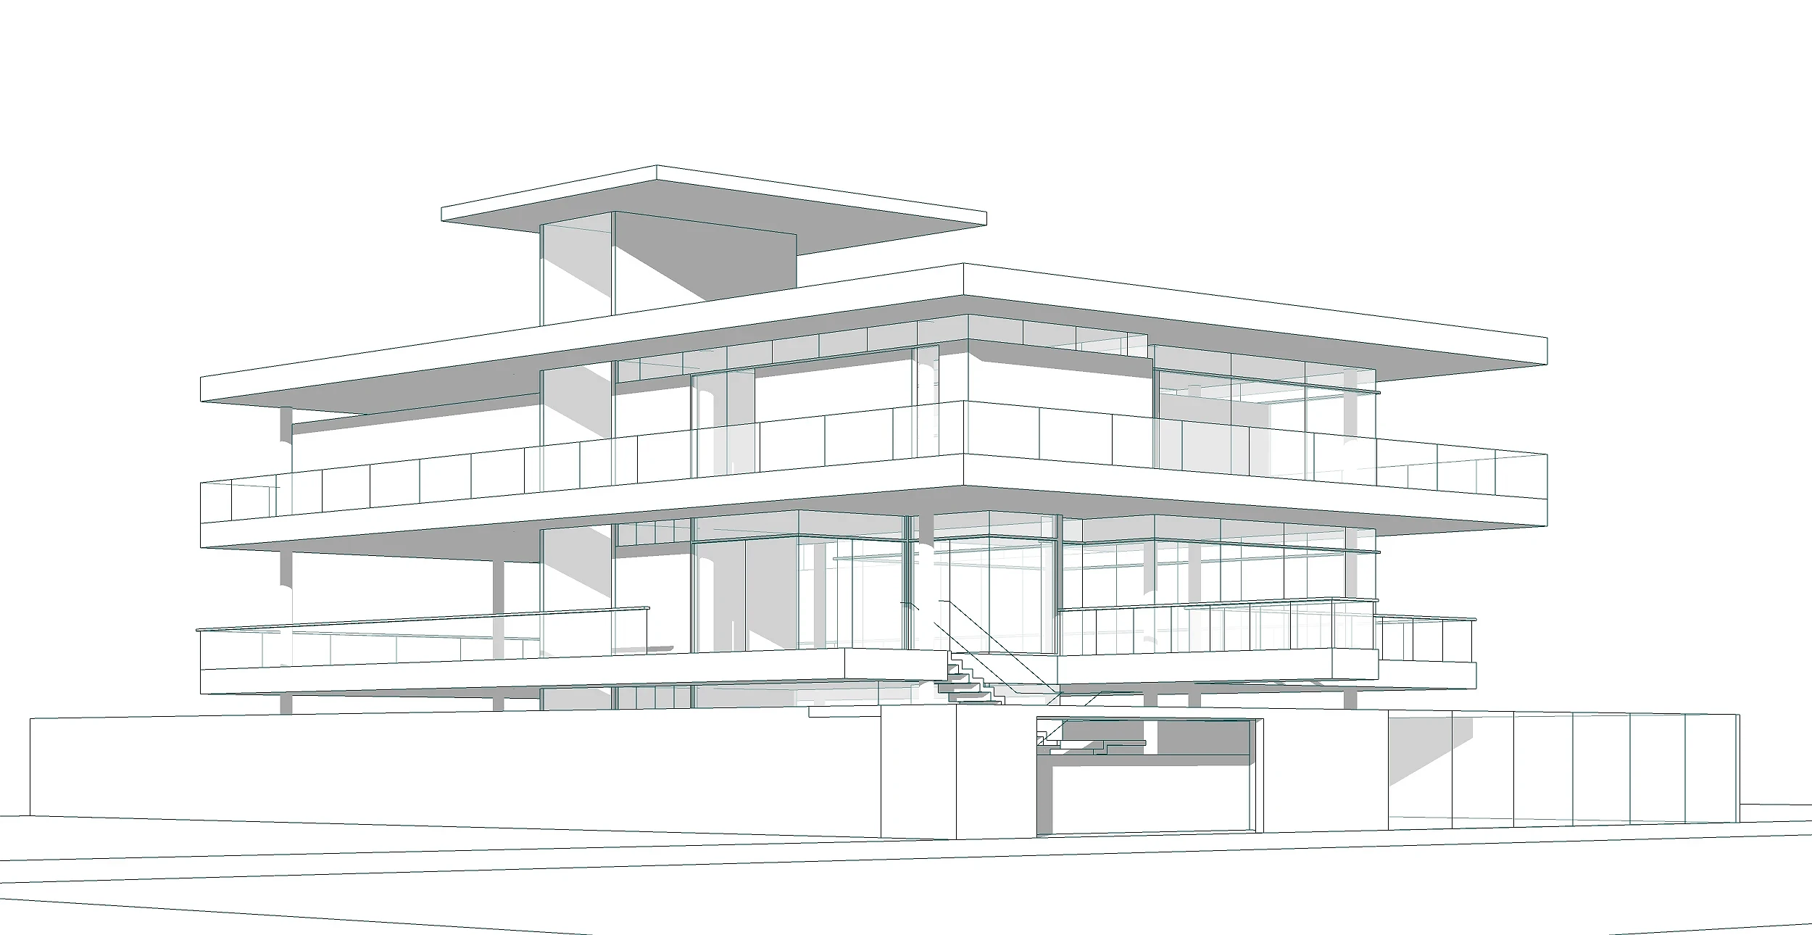
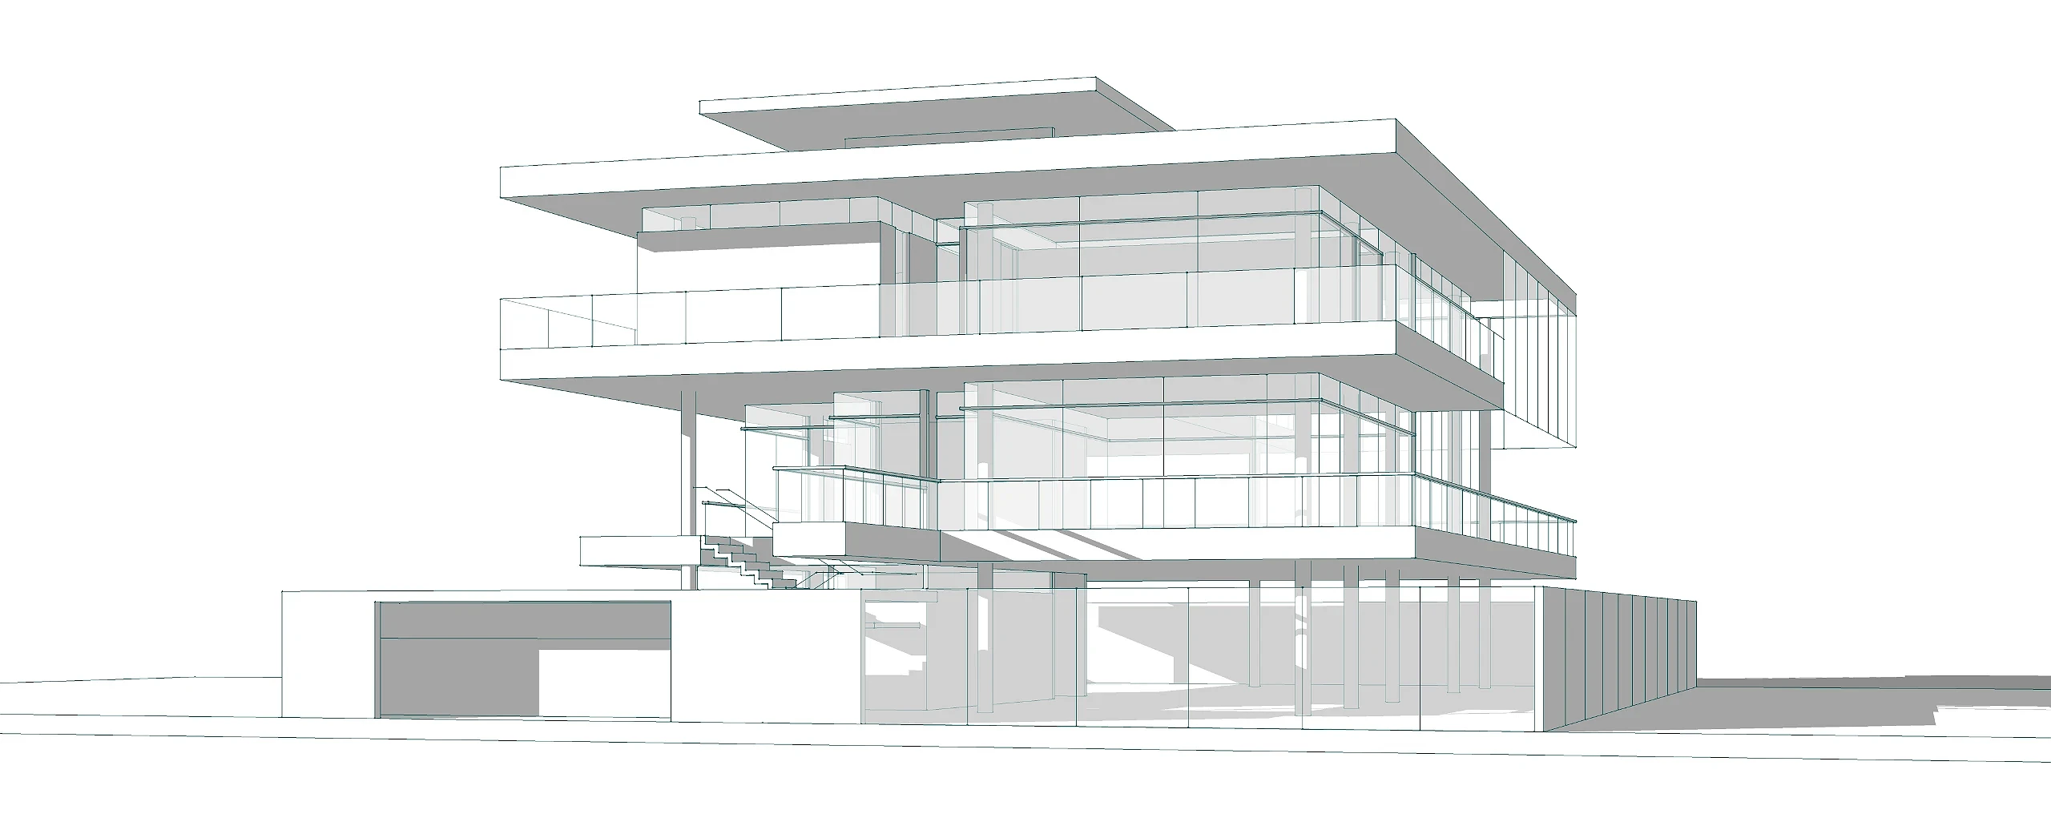
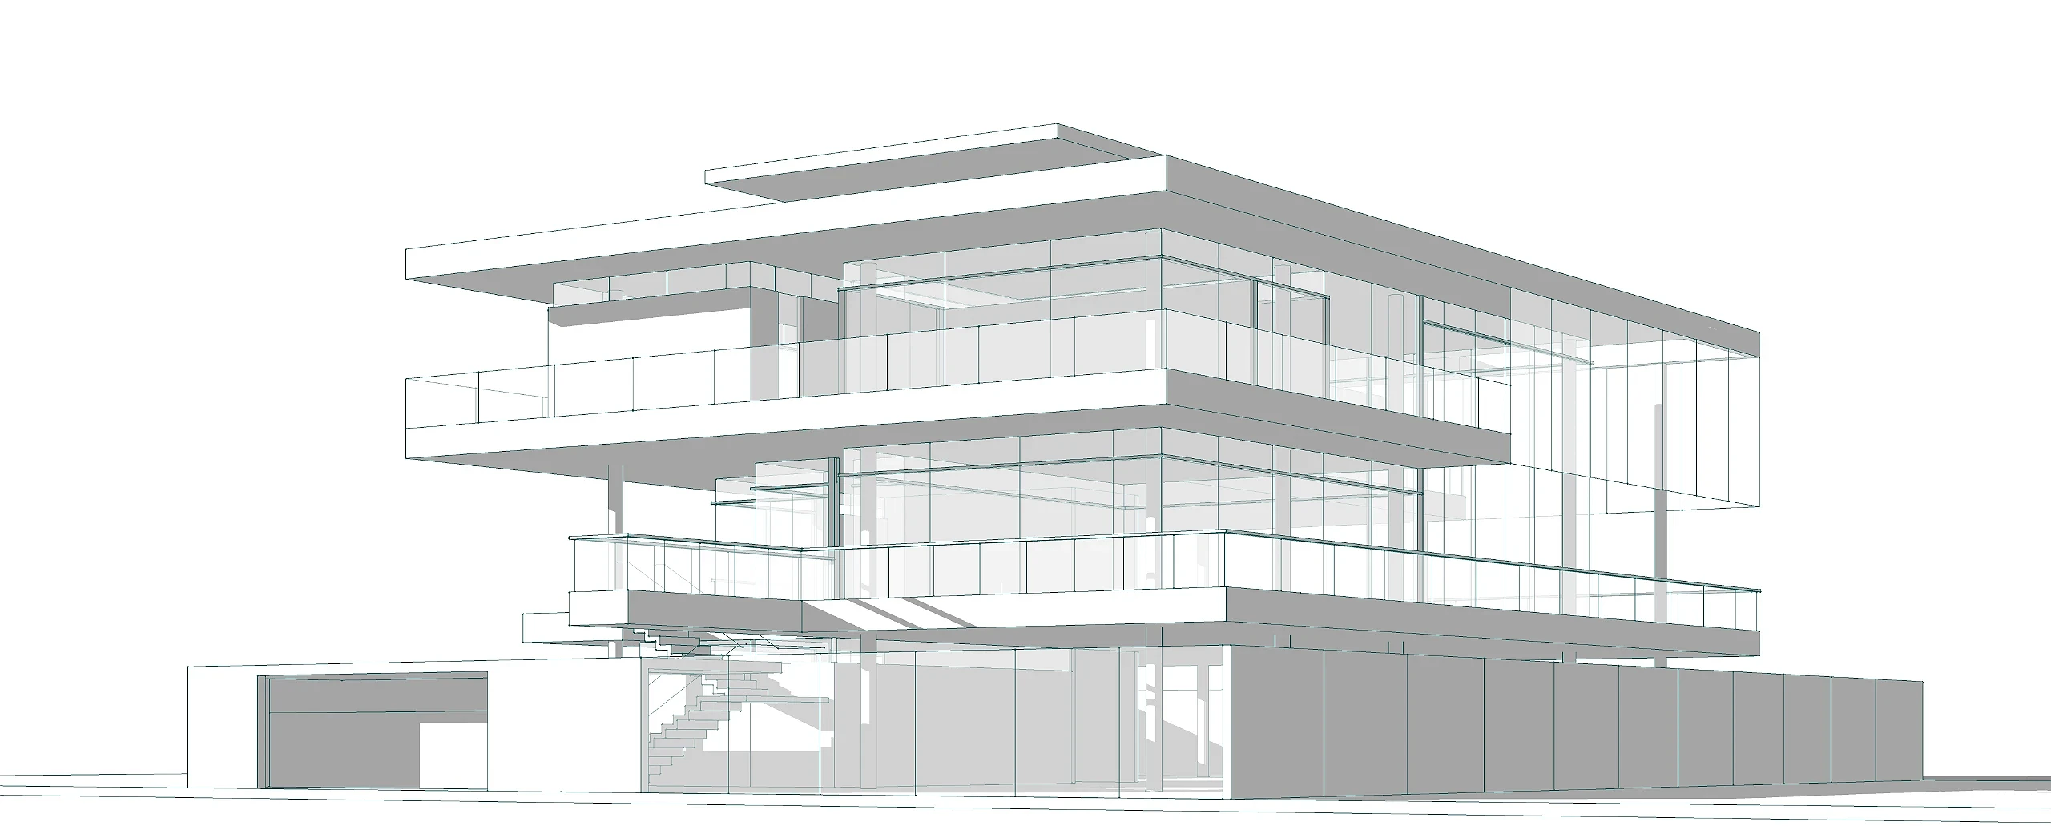
ABcubed Architects designed this three-storey residence in Tagaytay City, Philippines, defined by cantilevered concrete slabs and a full-height glass facade wrapped in tropical landscaping.
01. Project Details
Industrial Minimalist Mansion
Single family residential, industrial minimalist mansion
800
1200
Tagaytay, Philippines
6
6
Design Development Completed
6
Cantilevered upper floors, wraparound glass balconies, open plan glazed living areas, tropical perimeter landscaping, integrated black steel garage
02. Project Discovery Brief
The client approached ABcubed Architects with an 800 sqm lot in Tagaytay and a brief for a mansion that reads as sculpture as much as shelter. The program called for 1,200 sqm of gross floor area distributed across three levels, with the ground floor absorbing service functions, parking, and arrival, while the two floors above were reserved for open, uninterrupted living space wrapped in glass.
Tagaytay's cooler elevation and surrounding tree cover set the site conditions. The design had to resolve privacy at the perimeter wall while opening the upper volumes fully to the landscape and light. The brief also asked for a material palette that would age honestly: raw concrete rather than painted finishes, and a structural expression left visible rather than concealed behind cladding.
03. Concept & Vision
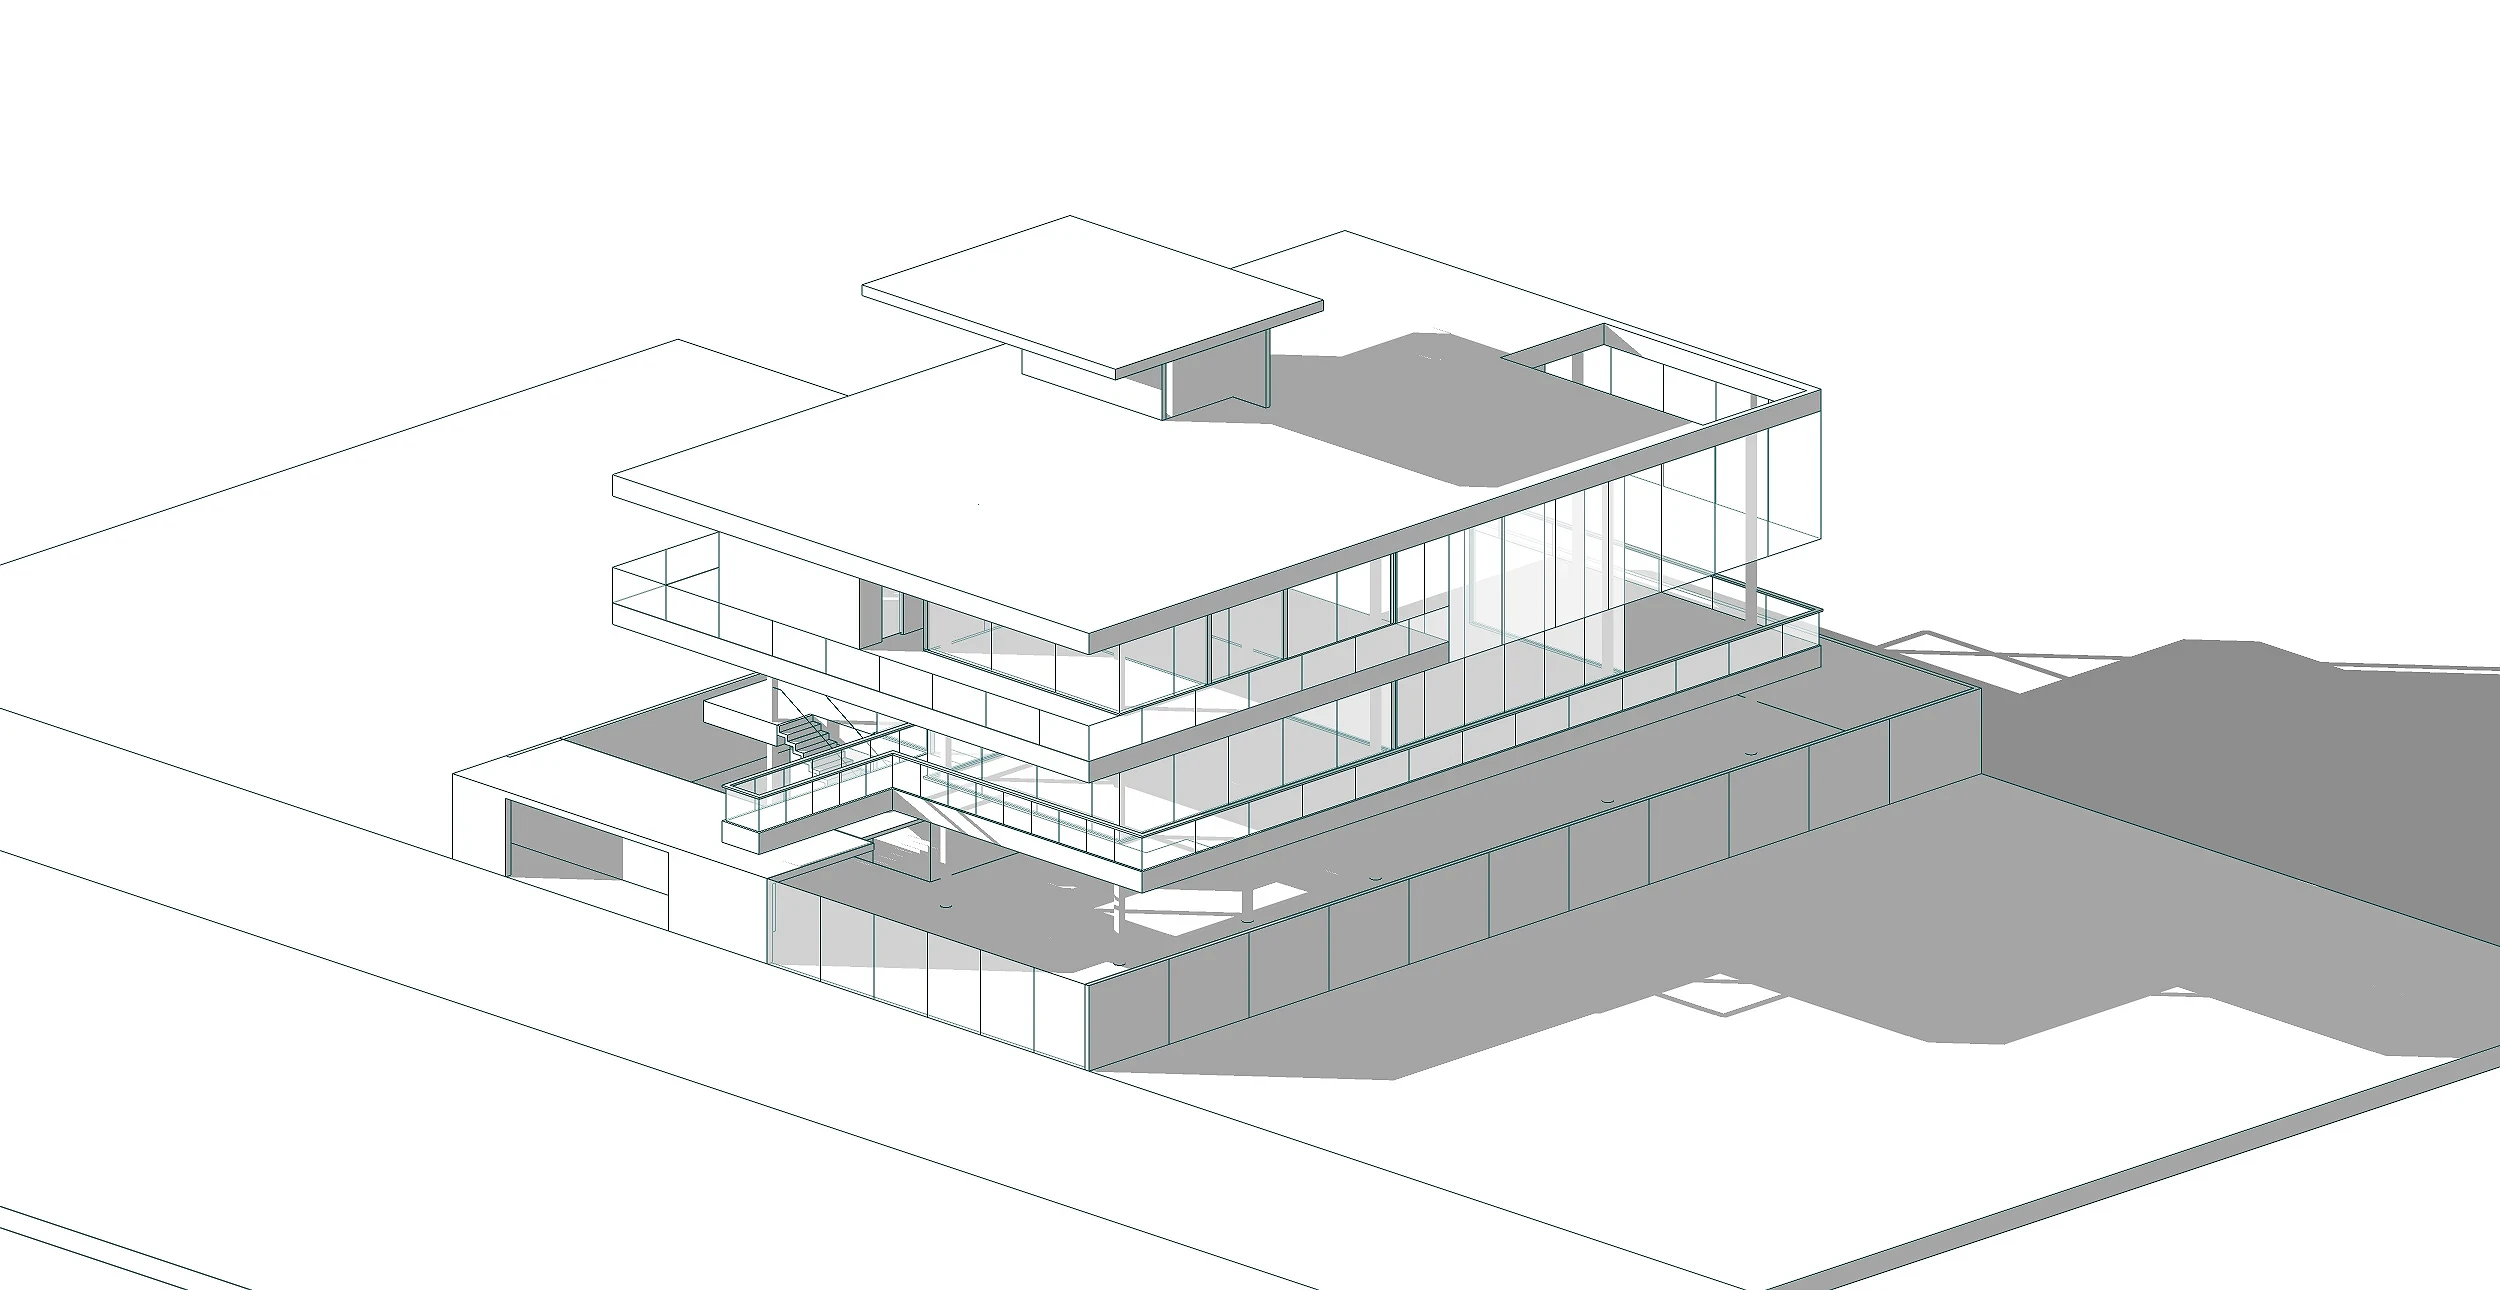
The concept stacks three cantilevered concrete volumes, each shifted and projected outward from the one below, so the building reads as a series of floating planes rather than a stacked box. Structure is deliberately exposed, board formed concrete slabs and soffits carry the load visually as well as literally, and the black steel mullion grid holds the glass in place without competing with the concrete for attention.
The vision is a residence where the boundary between interior and landscape dissolves. Full height glazing on every level, paired with deep cantilevered overhangs that shade the glass from direct tropical sun, lets the wood lined ceilings and furnished interiors read from the street as part of the facade composition itself. At night the glass volumes glow against the concrete mass, turning the home into a lantern set behind its own perimeter wall.
04. Design Development
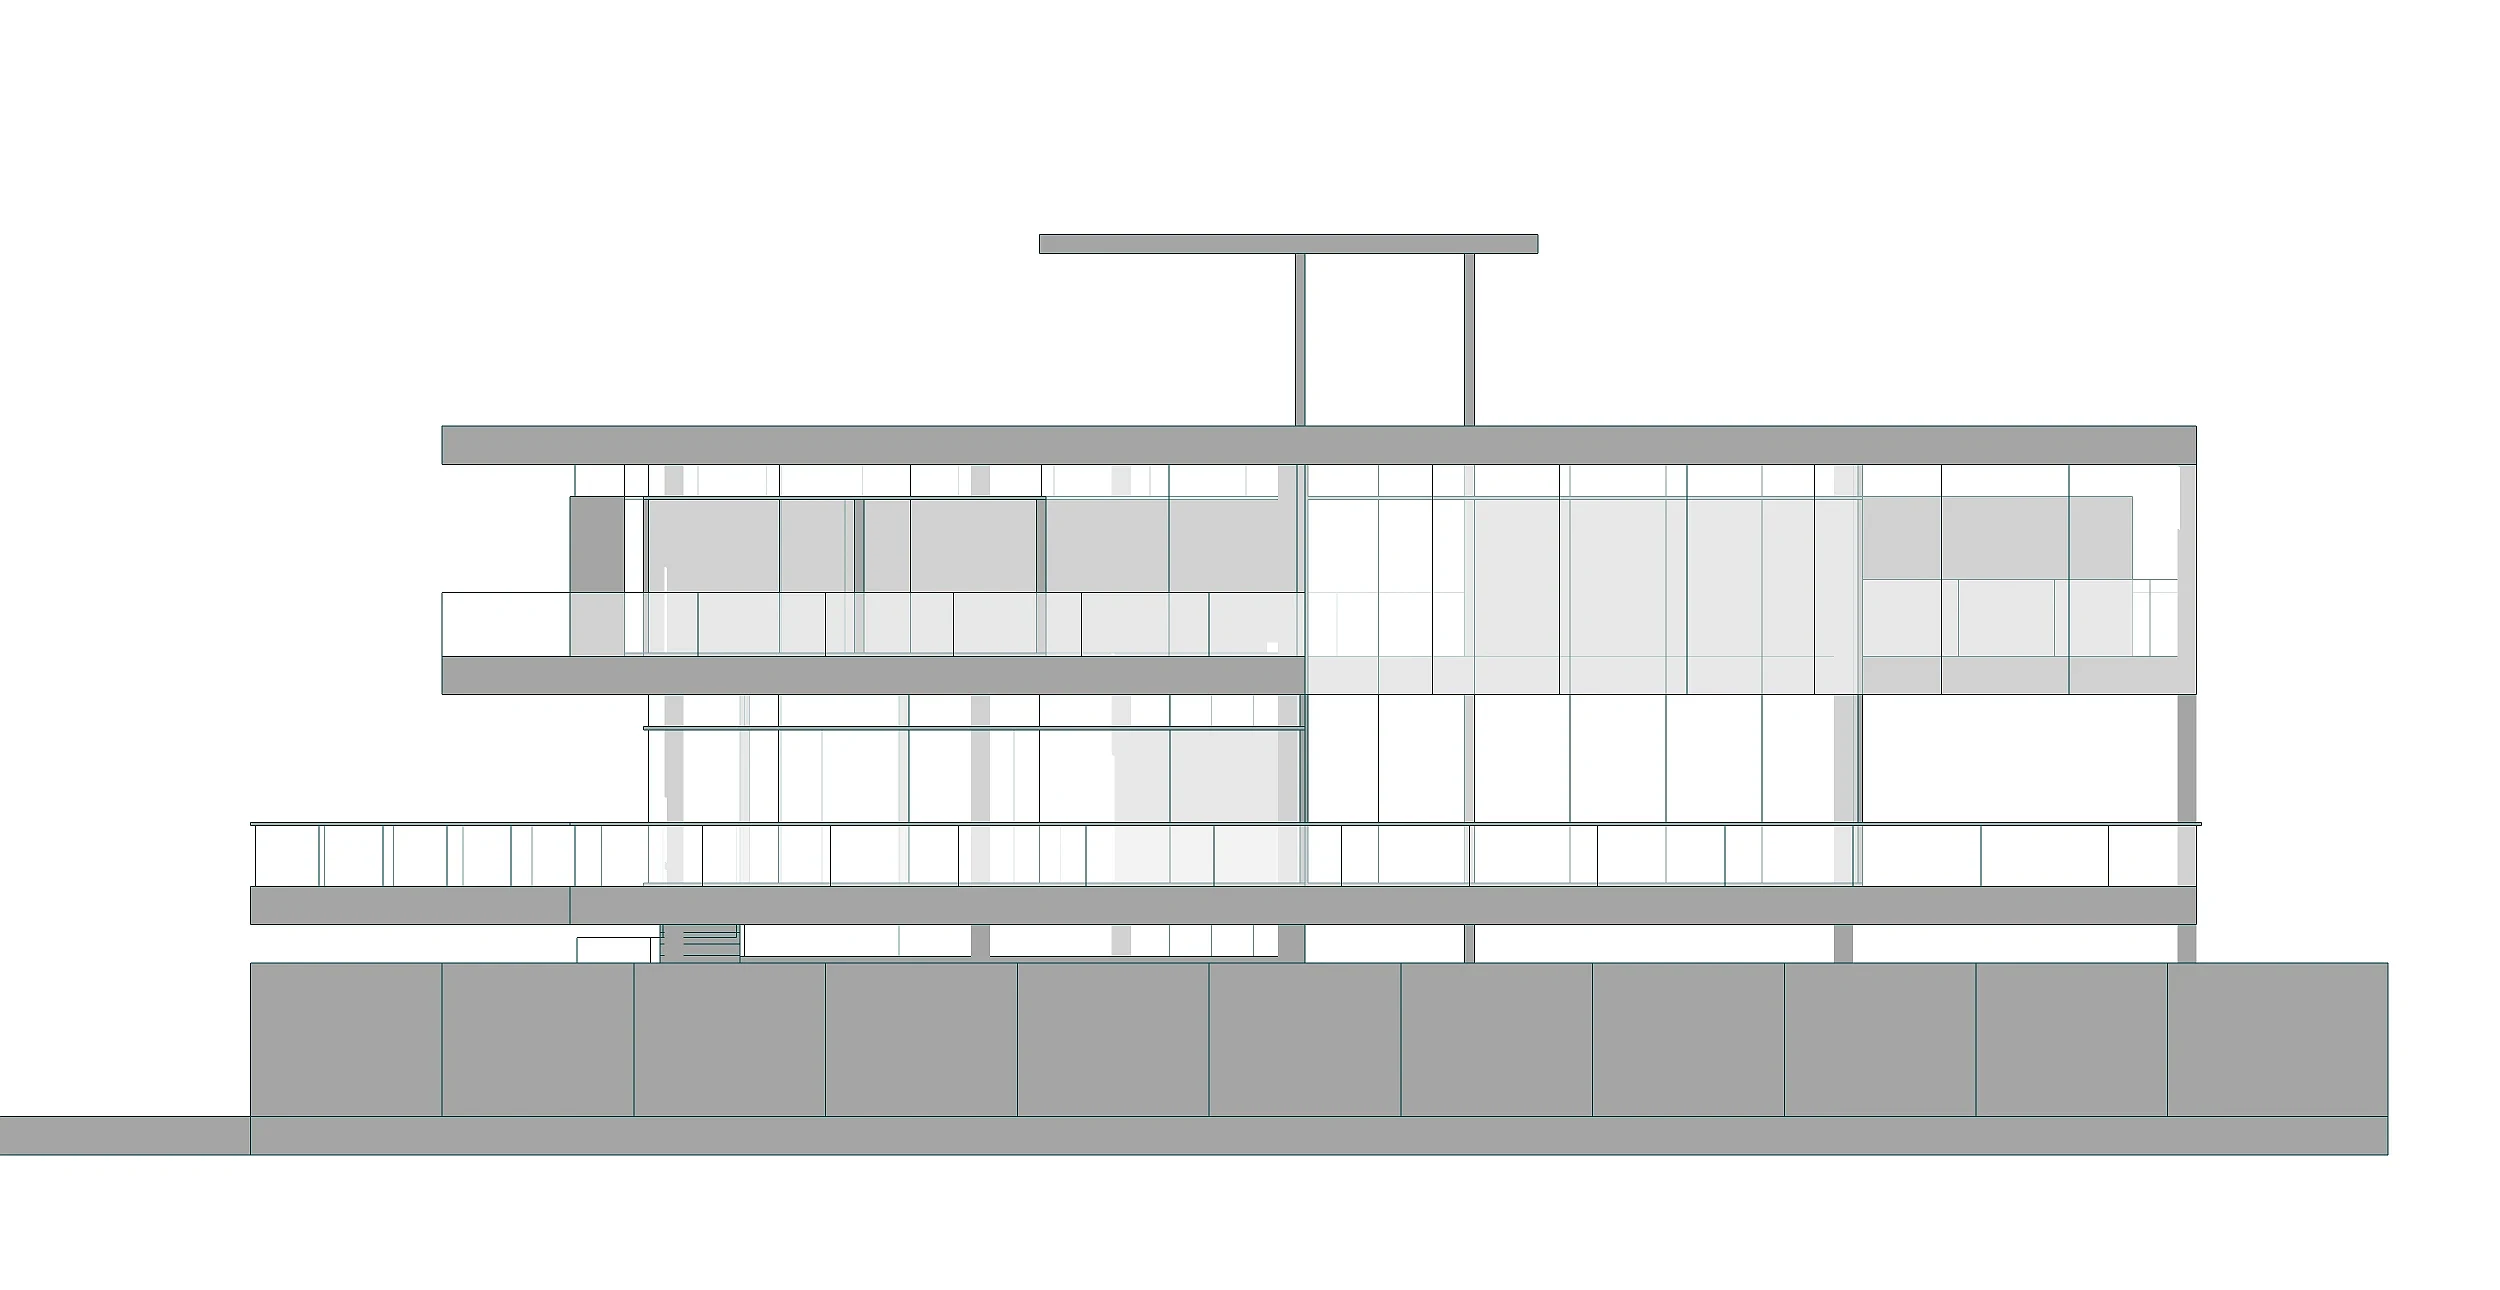
Massing development centered on how far each floor plate could cantilever past the one below without visually overwhelming the ground floor. The final scheme staggers the upper two levels, with the topmost volume including a raised roof deck element that punctures above the main roofline, giving the elevation a layered silhouette instead of a flat three story block.
Facade development paired the concrete structure with a secondary material logic: warm wood lined soffits set inside every overhang, glass balustrades in place of solid parapets to keep sightlines open from the balconies, and a black steel palette for the staircase, garage door, and window mullions to tie the metalwork together as one consistent accent. The ground level was resolved as a semi enclosed zone, concrete perimeter walls shield the garage and service areas from the street while a black steel slatted door and open stair core signal entry.
Landscape was treated as part of the facade rather than an afterthought. Palms and layered tropical planting run along the full site perimeter, softening the concrete mass and giving the lower garage wall visual relief where the building meets grade.