01. Project Details
Bayanihan Residences
5000
6000
2026
Reinforced concrete frame with hollow block infill walls Cement-plastered facade with painted stucco finish in a layered beige, taupe, and white palette Aluminum-framed sliding windows Powder-coated steel handrails on open-air corridors and stairwells Standing-seam metal roofing with extended eaves for passive shading and rain protection Precast concrete stair flights with exposed steel stringers Concrete perimeter fencing with landscaped buffer zones
02. Project Discovery Brief
The brief arrived with a simple but demanding premise: deliver quality housing at a scale and cost that private development alone rarely reaches. The client, a government housing authority, partnered with a private landowner to convert a 5,000+ square meter parcel into a self-contained residential community. The private partner brought the land and construction capital. The public partner brought the housing mandate and the buyer pool. ABcubed Architects was brought in to reconcile the two: a project that had to pencil out financially for a private developer while meeting the density, unit mix, and delivery timeline required of a public housing initiative.
The scope was set early. One hundred sixty units, split between one and two bedroom configurations ranging from 25 to 40 square meters, spread across a gross floor area exceeding 6,000 square meters. The challenge was not the number, it was the arithmetic behind it: how to hit that unit count on a single elongated lot, keep construction costs within a turnkey private-funding model, and still produce a place people would be proud to call home.
Typology
Mid-Rise Residential Housing / Public-Private Partnership (PPP) Housing Development
Unit Count & Mix
160 units total 1-Bedroom and 2-Bedroom layouts, 25 to 40 sqm per unit
03. Concept & Vision
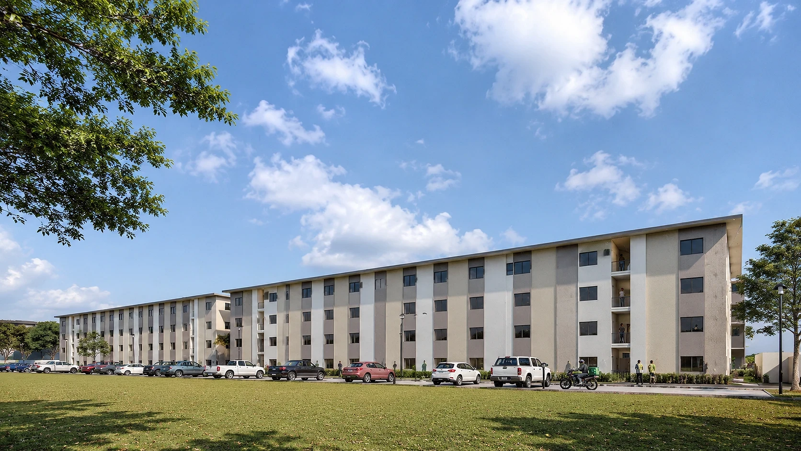
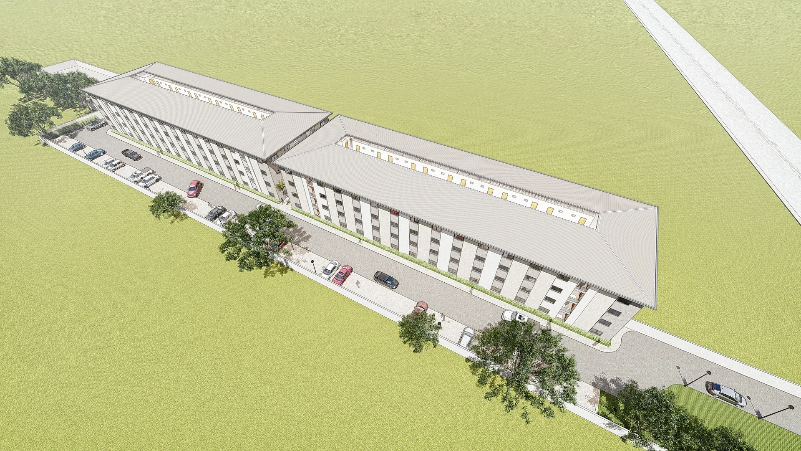
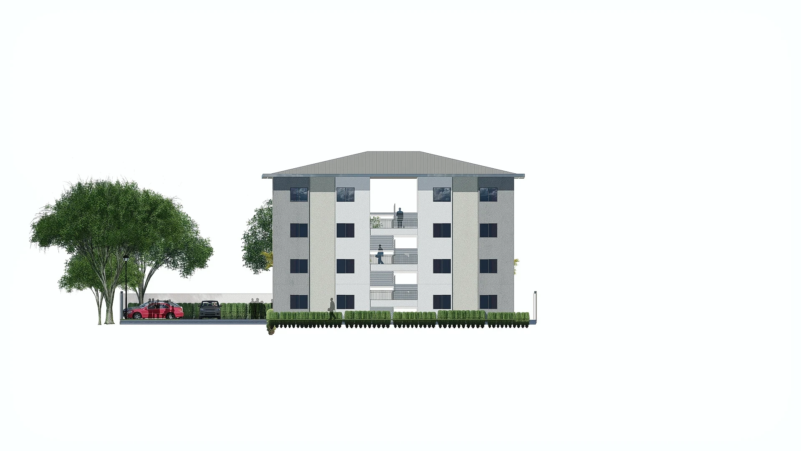
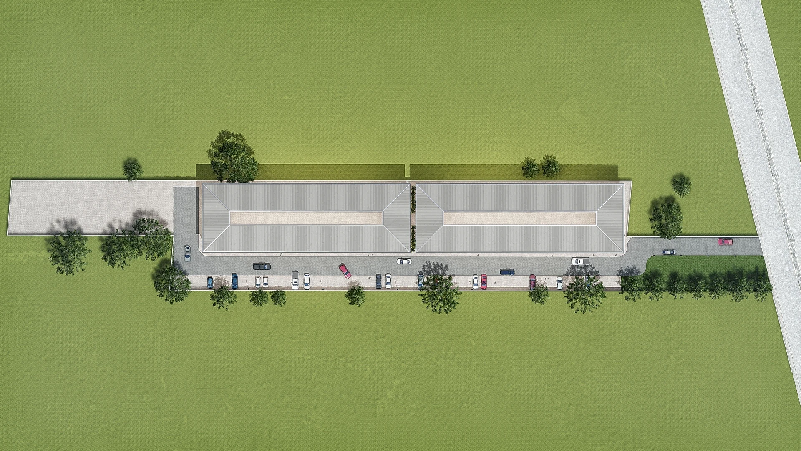
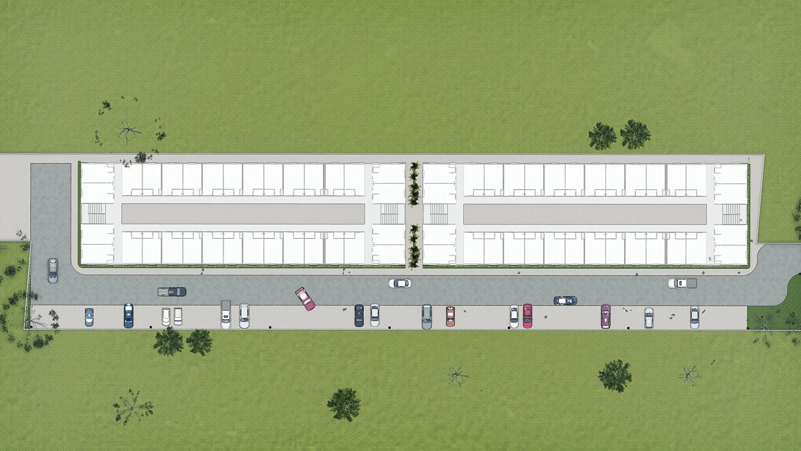
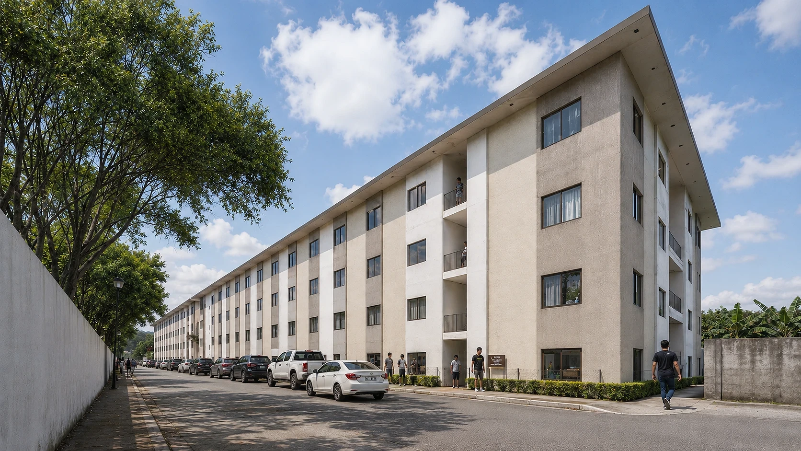
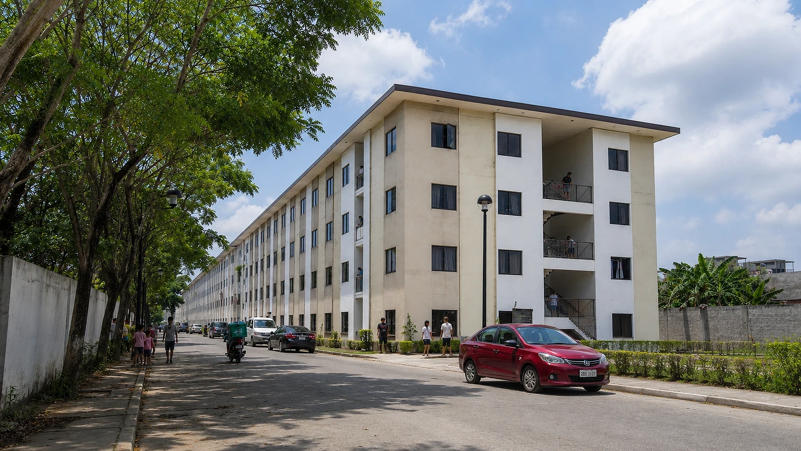
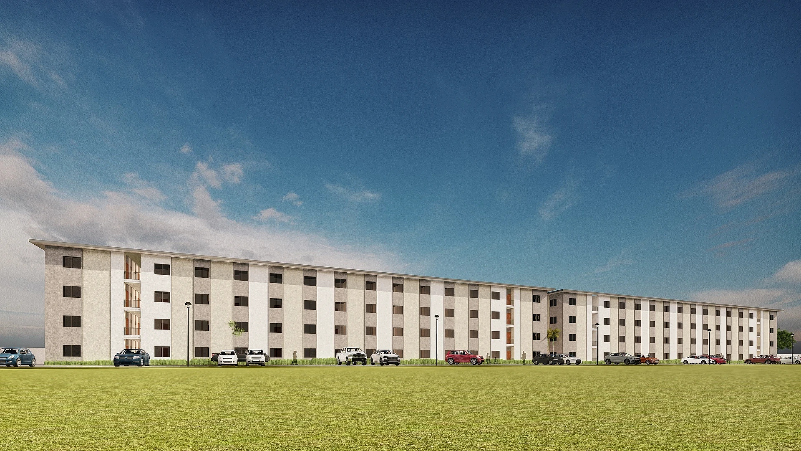
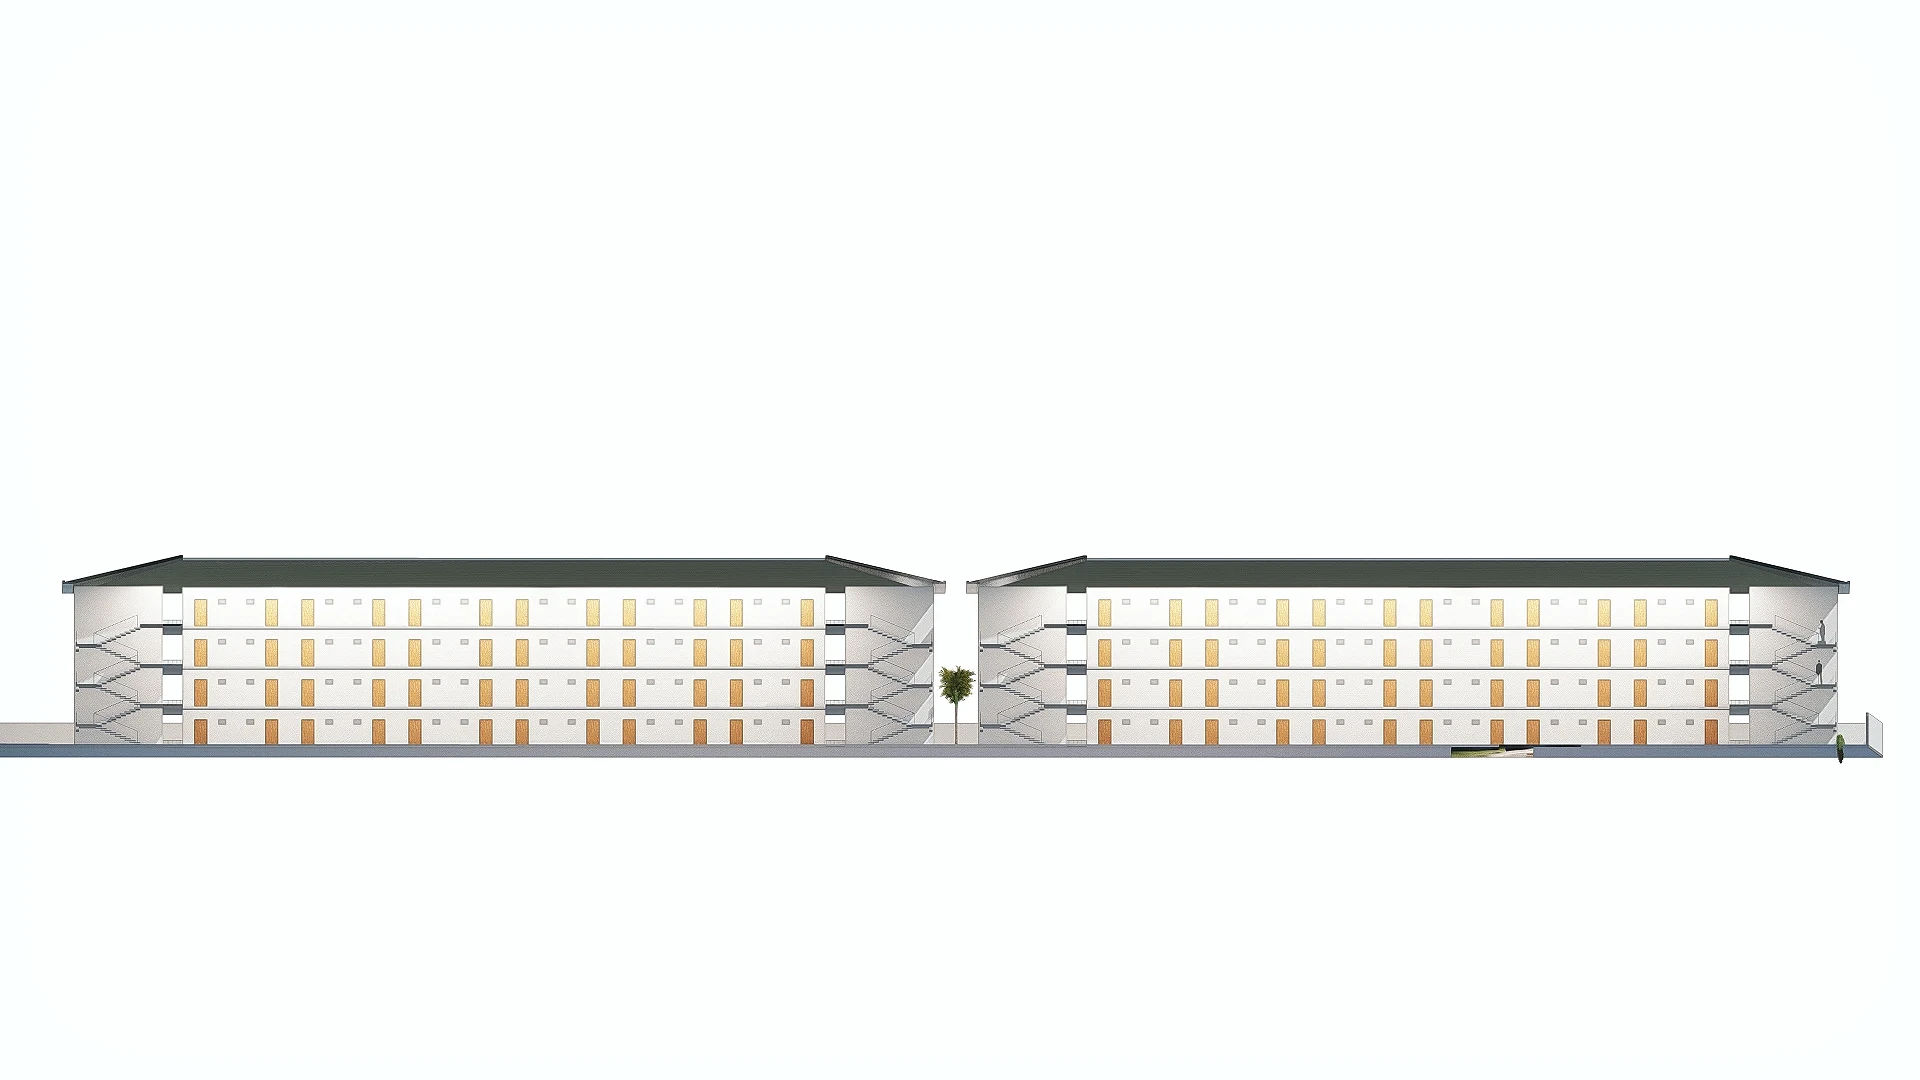
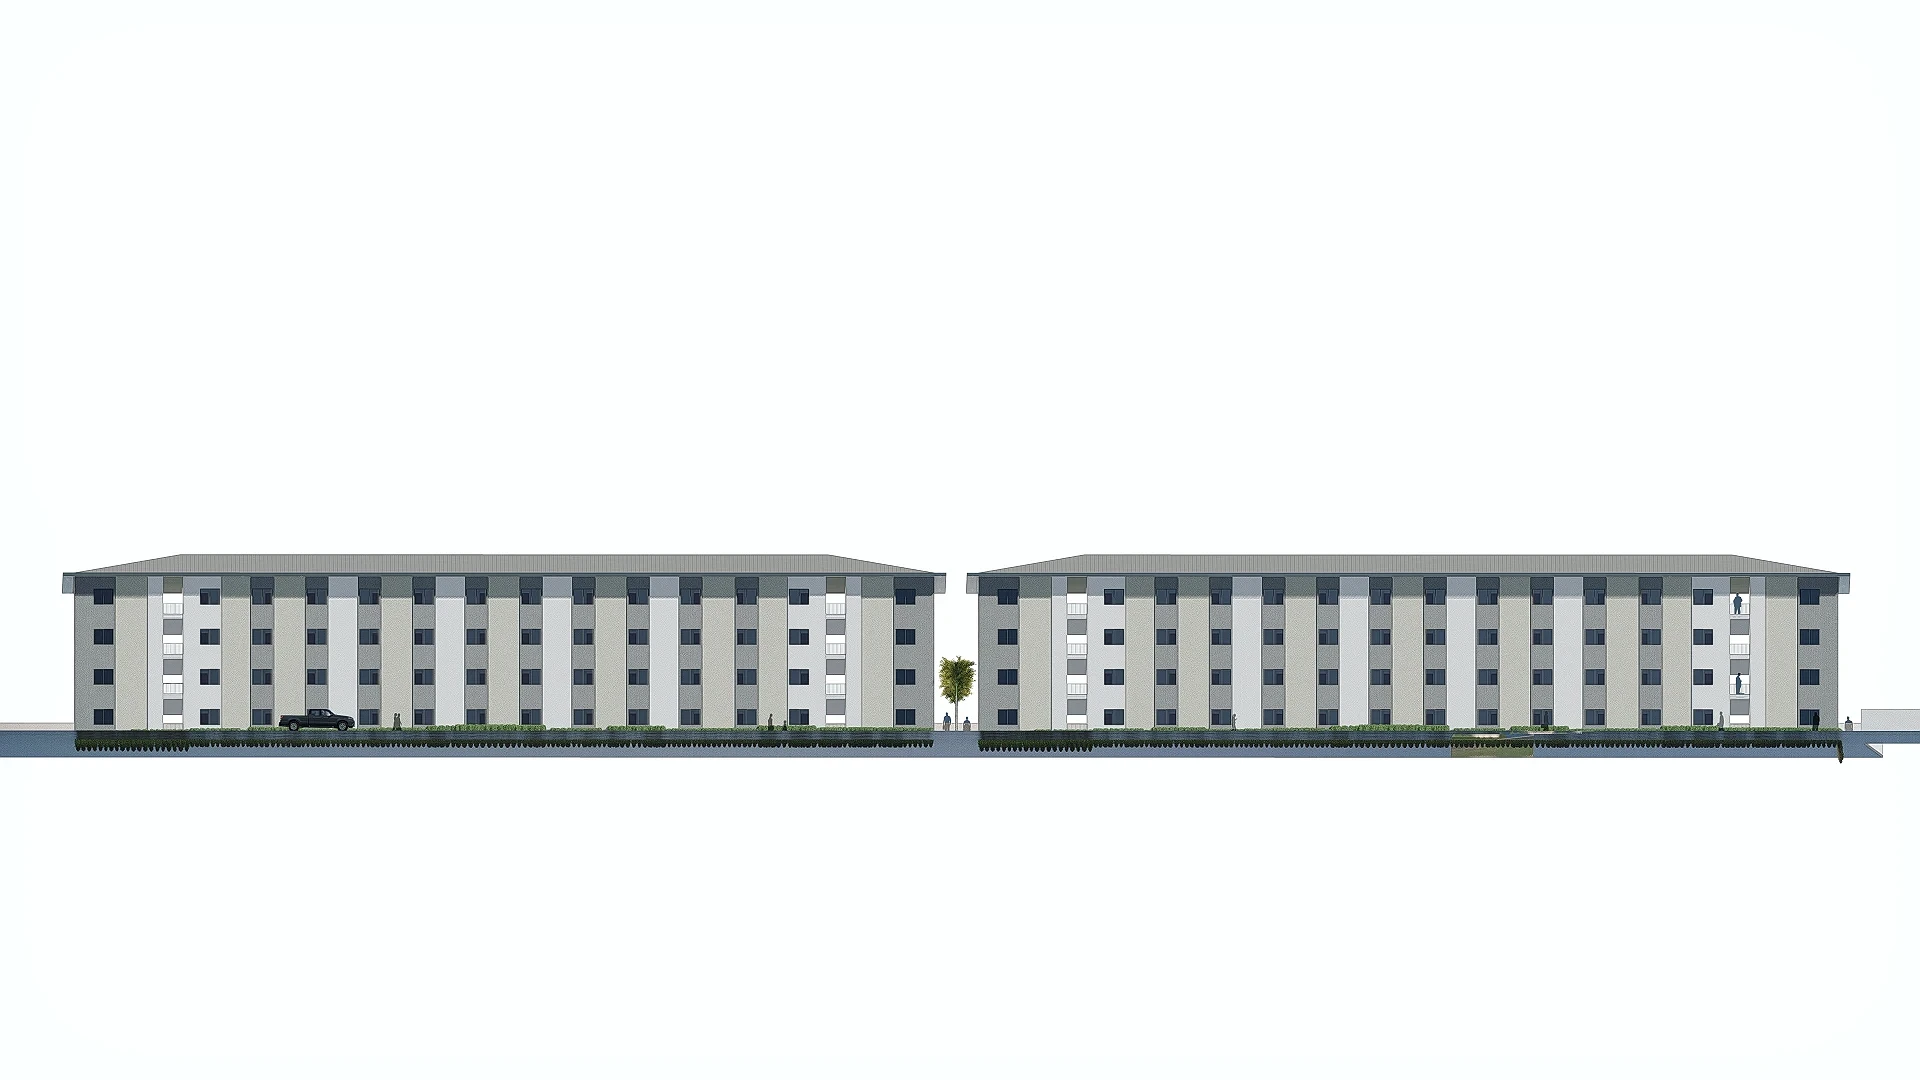
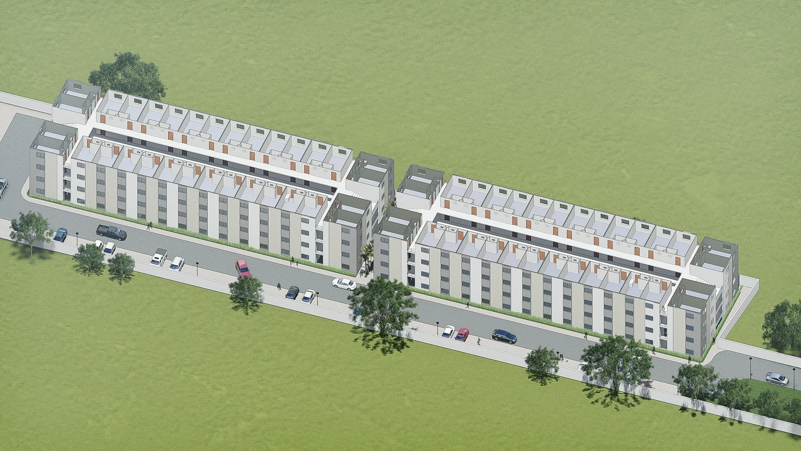
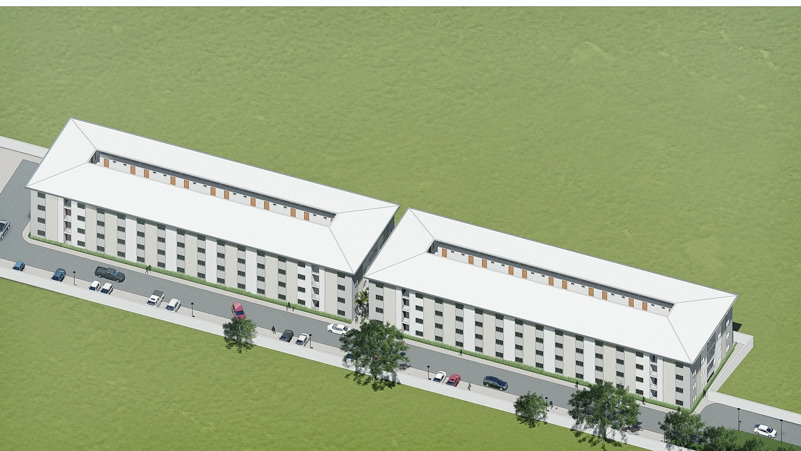
The design concept is repetition disciplined into rhythm. Two long four-storey bar buildings sit parallel along the site's linear frontage, each broken at intervals by open-air stair and landing bays that read as vertical punctuation in an otherwise continuous facade. This bay-and-repeat logic does double duty: it standardizes the structural grid for faster, cheaper construction, and it gives the elevation a cadence of solid and void that keeps a lengthy facade from reading as a single monotonous wall.
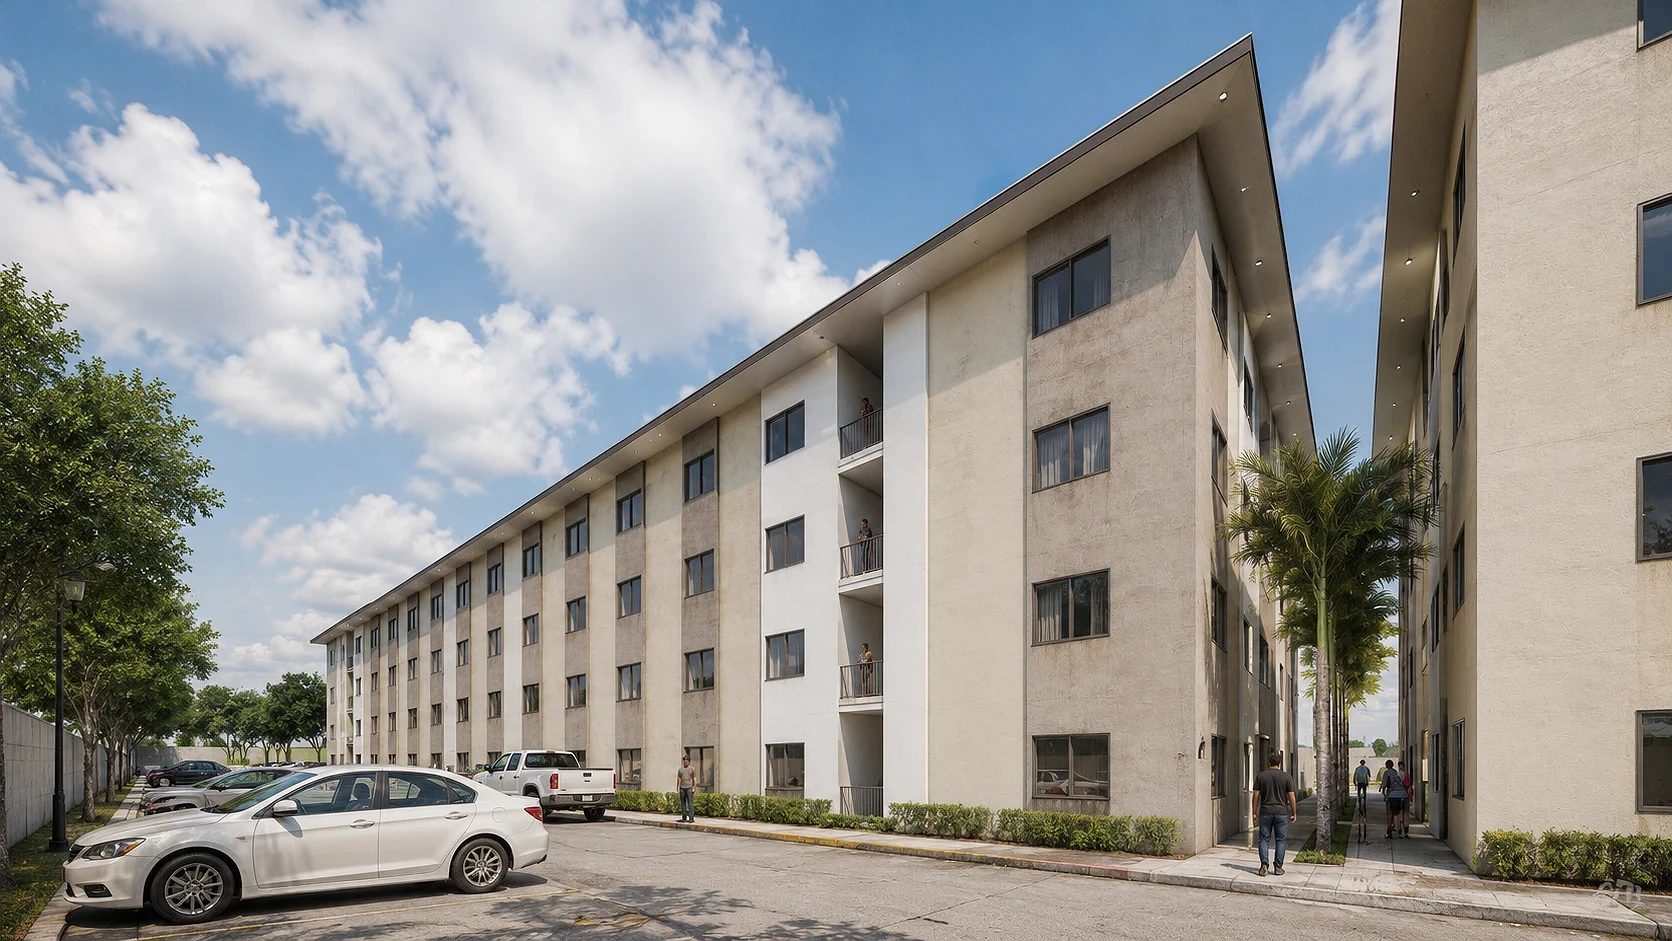
Each stair core is naturally ventilated and daylit, removing the need for enclosed corridors, mechanical lighting, or fire-rated lobby construction. Balconies at every unit push private outdoor space to the exterior, layering the facade in shallow projections that catch light differently through the day. The roof form, a shallow mono-pitch with a deep overhanging eave, was chosen for tropical performance as much as silhouette. It sheds heavy rain fast, shades upper-floor units from direct afternoon sun, and requires a simpler roofing assembly than a hipped or gabled alternative.
The vision behind the project is that affordable housing should not announce itself as a compromise. From the outset, the design team pushed against the assumption that budget housing means visual monotony or reduced dignity for its residents. The layered facade coloring, the generous eaves, the planted buffers along the street edge, and the consistent unit quality across every floor were all deliberate choices to give the community a sense of place rather than a sense of allotment.
Equally central to the vision was partnership as a design principle, not just a funding mechanism. The project treats the public sector's social mandate and the private sector's construction discipline as complementary forces rather than competing constraints. The result is a housing model built to be replicated: a template other public-private partnerships can adapt to different lots, different unit counts, and different cities, without re-inventing the design and delivery logic each time.
04. Design Development
Design development centered on unit efficiency and repeatable structural bays. The team tested multiple unit layouts within the 25 to 40 square meter envelope, prioritizing cross-ventilation, natural daylight to every habitable room, and a bedroom-to-living ratio that felt proportionate rather than cramped at the smaller end of the range. The final one-bedroom and two-bedroom plans share a common structural module, allowing both unit types to be mixed along the same floor plate without disrupting the column grid or the mechanical, electrical, and plumbing risers.
Massing studies focused on the long bar-building form broken by open stair bays, tested against solar orientation, prevailing wind direction, and site access from the perimeter road. The building footprint was pushed toward the site boundary to maximize a shared internal roadway and parking allocation along the street-facing edge, with landscaped buffers softening the transition between the public street and private residential grounds.
Facade development explored a restrained material and color palette: two to three coordinated tones of painted stucco, applied in vertical bands that align with the structural bays. This was tested both as a cost-control measure, since it avoids specialty cladding, and as an identity device, since the banding gives each building a legible rhythm from a distance and at pedestrian scale. Balcony rails, window proportions, and eave depth were refined through iterative renders to balance thermal performance against the finished construction budget.
05. Construction & Delivery
Construction and delivery followed a turnkey structure, with the private property partner financing and managing the build while ABcubed Architects provided design documentation, technical coordination, and construction-phase support to keep the delivered work aligned with the approved design intent.
The repeatable structural bay system, established during design development, translated directly into construction efficiency. Formwork, rebar detailing, and MEP rough-in could be standardized and repeated across both bar buildings, reducing labor variability and compressing the build schedule. Open-air circulation removed the scope and cost associated with enclosed corridors, fire-rated lobby assemblies, and mechanical ventilation systems that a fully enclosed mid-rise would have required.
The finished community now houses 160 households across its one and two bedroom units, standing as a working example of how a public housing mandate and a private construction partner can deliver density, quality, and cost discipline on the same site, on the same schedule, and under the same roofline.