01. Project Details
A & R Building
Corporate headquarters / mixed-use commercial-industrial
1200
3845
Quezon City, Metro Manila, Philippines
Zoned masterplan (headquarters, warehouse/logistics, utilities), double-height glass reception, showroom, integrated truck loading dock, function rooms, roof deck function area with louvered pergola
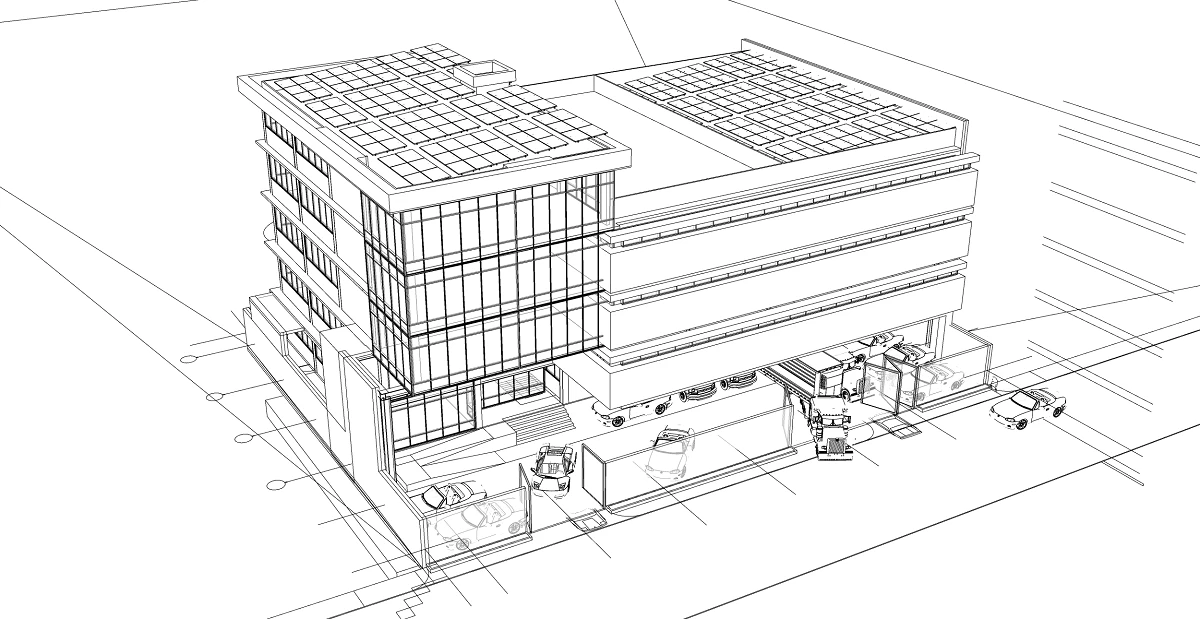
Aerial Perspective
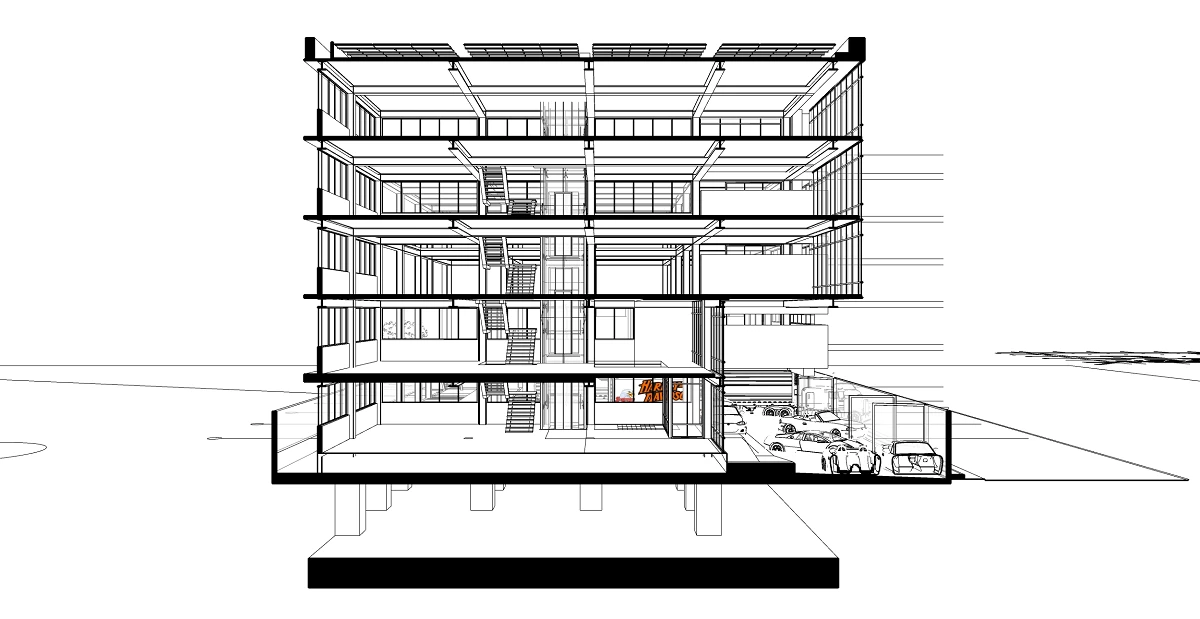
Cross Section
02. Project Discovery Brief
The client came to ABcubed Architects with a program that most sites would split across two lots: a corporate headquarters and a working warehouse, both needing to share a single 1,200 sqm frontage along a major Metro Manila thoroughfare. The brief called for a building that could receive clients and staff through a formal reception and showroom while still running trucks in and out of a logistics bay, without one function undercutting the other's street presence.
Rather than stack the two uses and hope the seams disappeared, ABcubed Architects proposed splitting the brief into three explicit zones from the outset: a four-storey headquarters block for reception, offices, and showroom; a dedicated warehouse, staff house, and logistics zone; and a separate utilities zone. That zoning decision, made early, shaped everything from the facade language to how vehicles and visitors are routed on site.
03. Concept & Vision
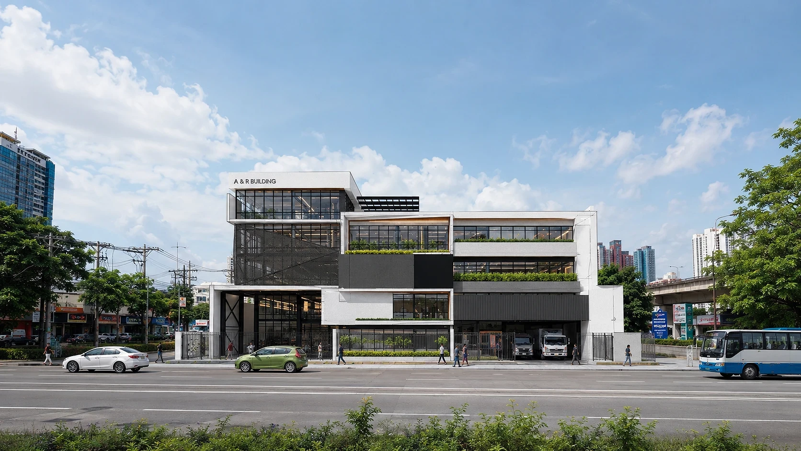
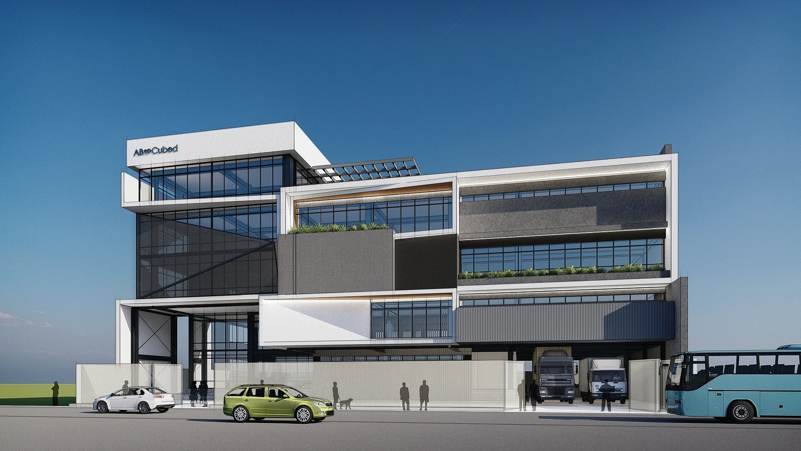
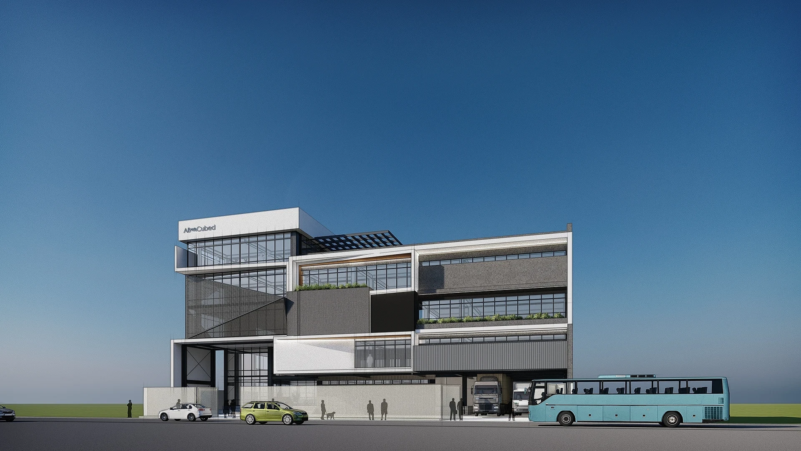
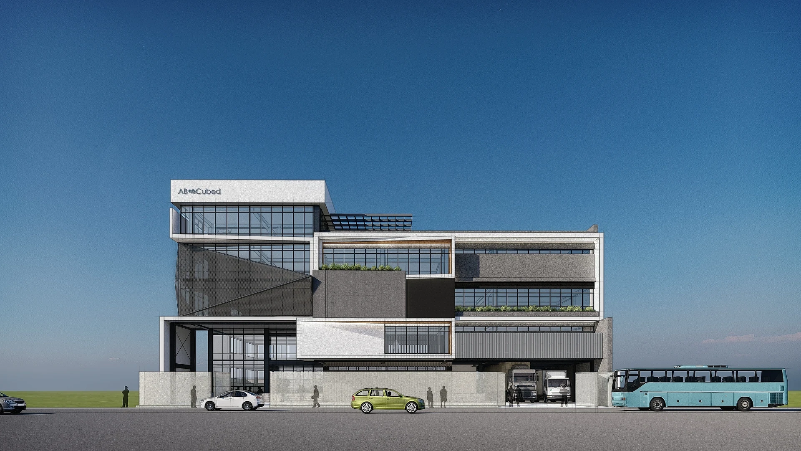
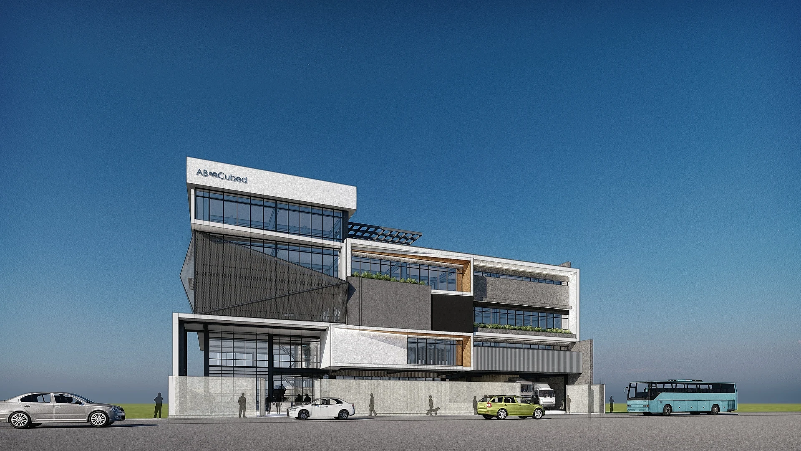
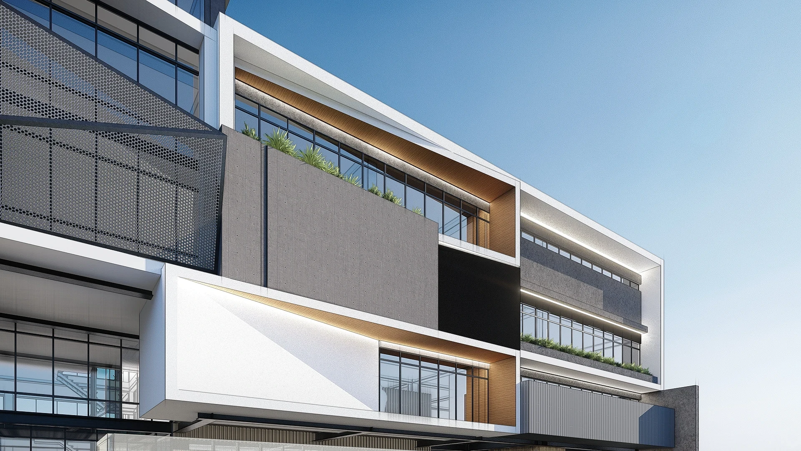
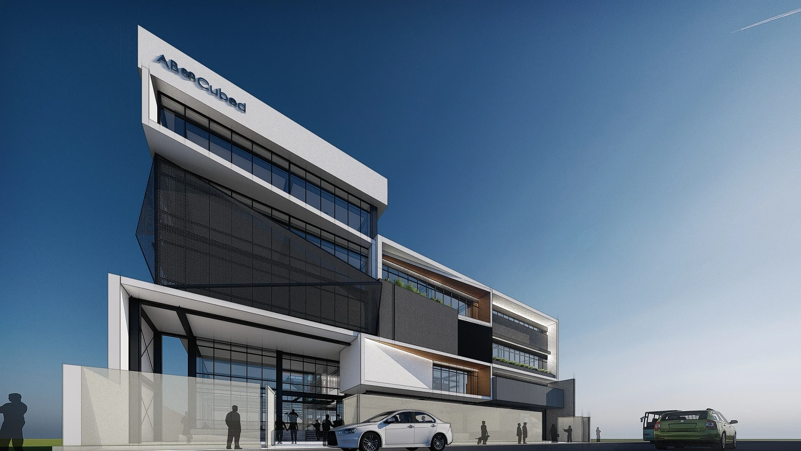
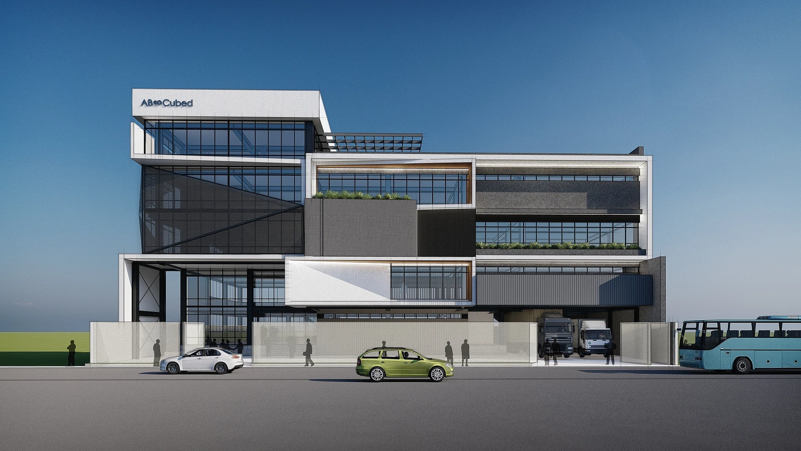
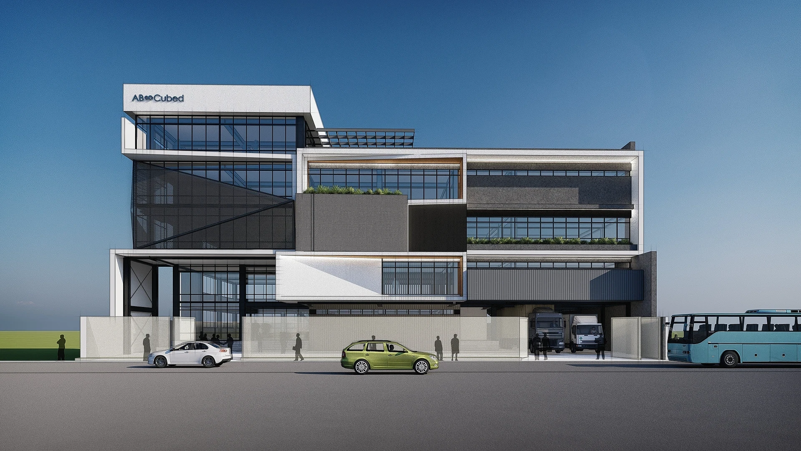
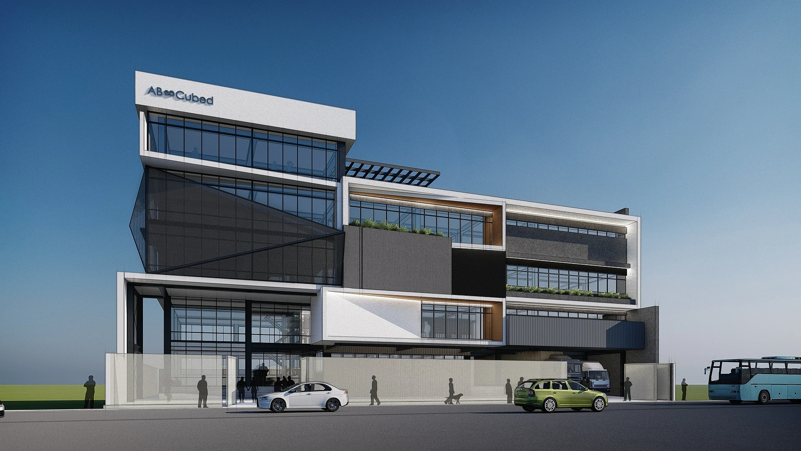
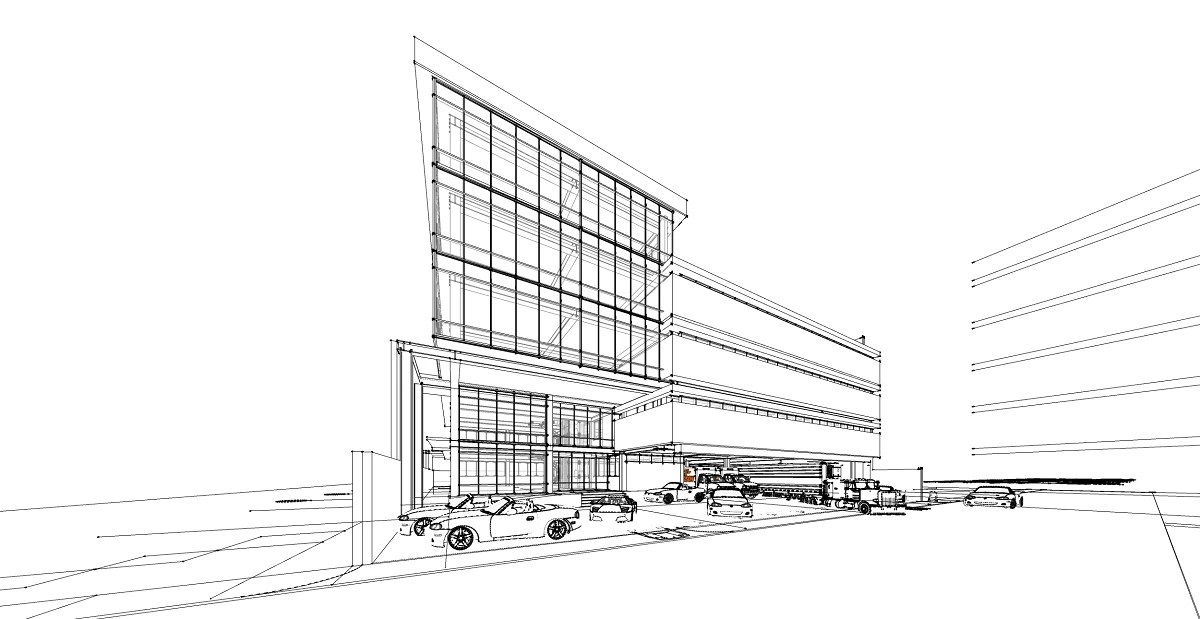
The concept treats the A & R Building as two buildings wearing one facade. The headquarters volume reads as a layered glass-and-steel object, its left tower wrapped in an expanded steel mesh screen that filters light into the office floors while giving the corporate face a distinct textured identity from the street. The warehouse and logistics zone, by contrast, sits low and utilitarian, finished in corrugated metal and dark cladding, its loading dock left visibly open to traffic.
Holding the two together is a shared material palette, white painted concrete, black steel, and glass, applied at different densities depending on the zone. The headquarters gets more glass and mesh; the warehouse gets more solid cladding and ventilation louvers. The result is one legible massing instead of two competing structures bolted together.
The vision was a headquarters that operates industrial infrastructure without looking like it. Visitors arriving at the double-height glass reception, framed by exposed black steel diagonal bracing, get a showroom-grade first impression. Meters away, trucks load and unload through a dock built into the same ground floor, and staff move between offices, showroom, and warehouse without crossing through either the client entrance or the loading bay.
ABcubed Architects aimed for a building where the company's operational core, its logistics and staff facilities, sit in plain view rather than hidden behind the property, reinforcing that the headquarters and the warehouse are one operation, not two.
04. Design Development
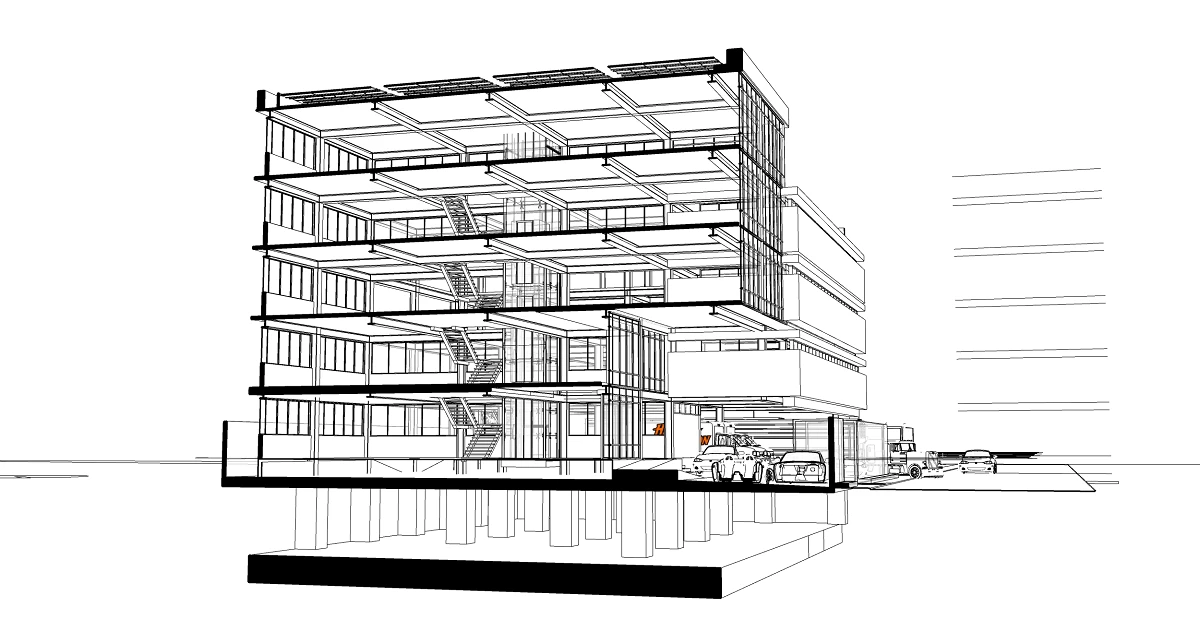
The floor plate steps down from ground to upper levels, 1,200 sqm at grade tapering to 745 sqm at the second floor before settling near 950 sqm on the third and fourth, a massing move that let the design open up planted terraces at the second-floor setback. Continuous planter boxes line these terrace edges on the second and third floors, softening the black-and-white facade and giving office floors a landscaped buffer above the street.
Facade development split the building into readable bands: glass curtain wall with black aluminum framing on the office floors, an anthracite composite panel band wrapping the second floor as a visual datum line, and corrugated metal cladding reserved for the warehouse and utility zone at grade. Timber-tone soffits mark the canopy over the reception entrance and the third-floor overhang, warming up what is otherwise a steel-and-glass elevation. The roof level carries a louvered pergola structure, extending the building's function rooms into a covered roof deck function area rather than leaving the top floor as unused mechanical space.
05. Construction & Delivery
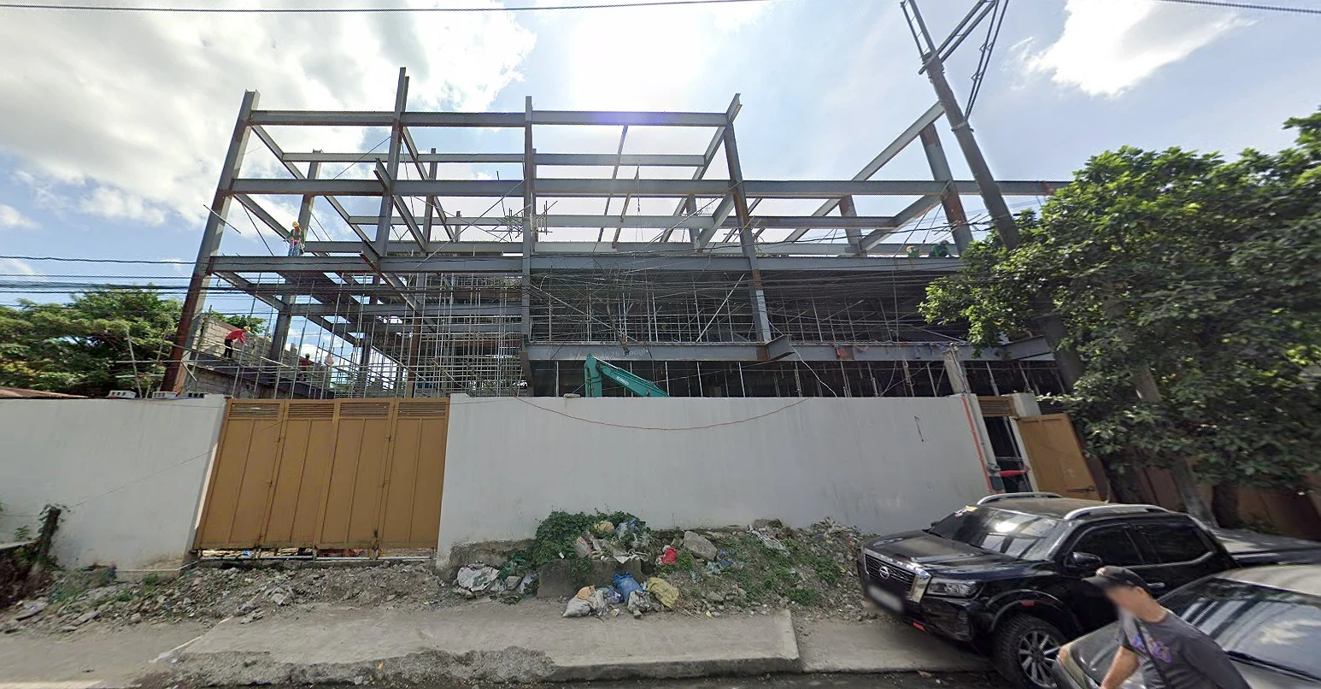
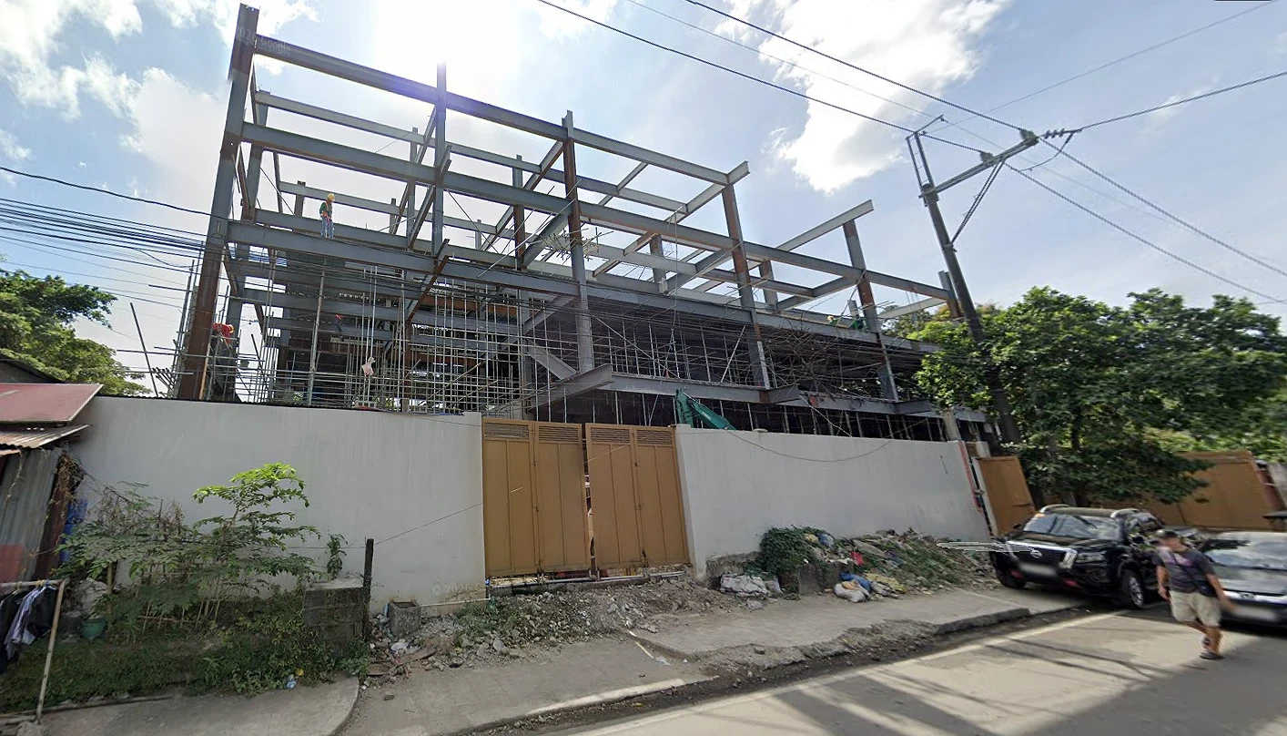
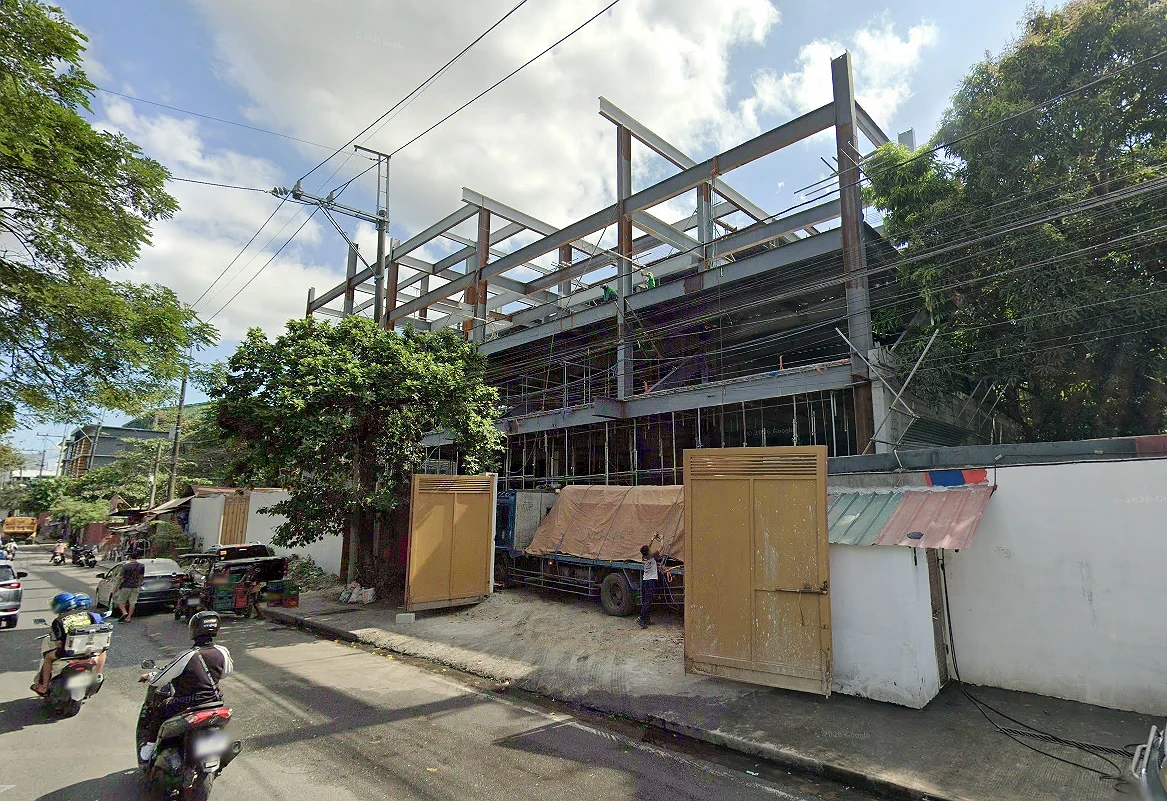
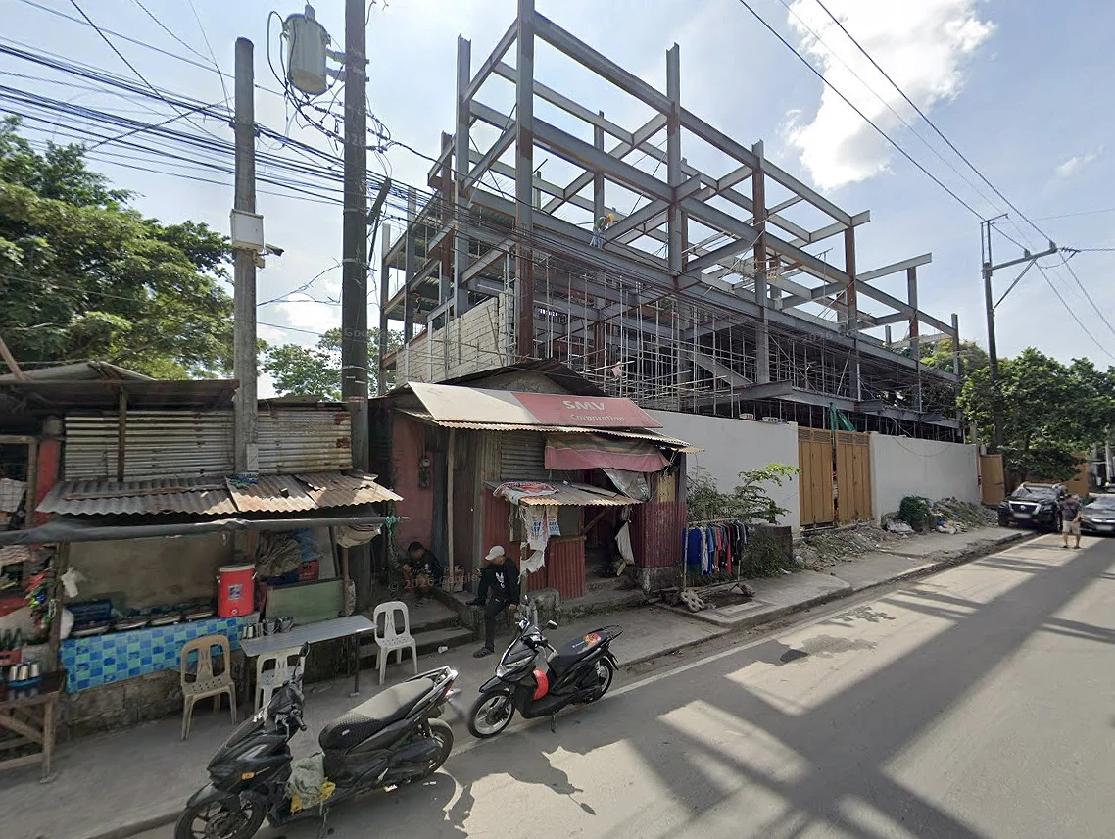
Delivering a headquarters and a warehouse on one 1,200 sqm lot required sequencing the structural work zone by zone, the headquarters' steel-braced glass entrance and mesh-screened tower on one schedule, the warehouse's loading dock and corrugated cladding on another, so that logistics operations could continue with minimal disruption during construction. The exposed black steel diagonal bracing at the ground floor entrance doubles as both structural support and a legible design signature, requiring close coordination between the structural and architectural teams to keep it exposed and finished cleanly rather than boxed in.
The finished A & R Building delivers on the original brief: a single address where reception, offices, showroom, function rooms, and warehouse logistics operate side by side, each zone legible from the street, none compromising the other.