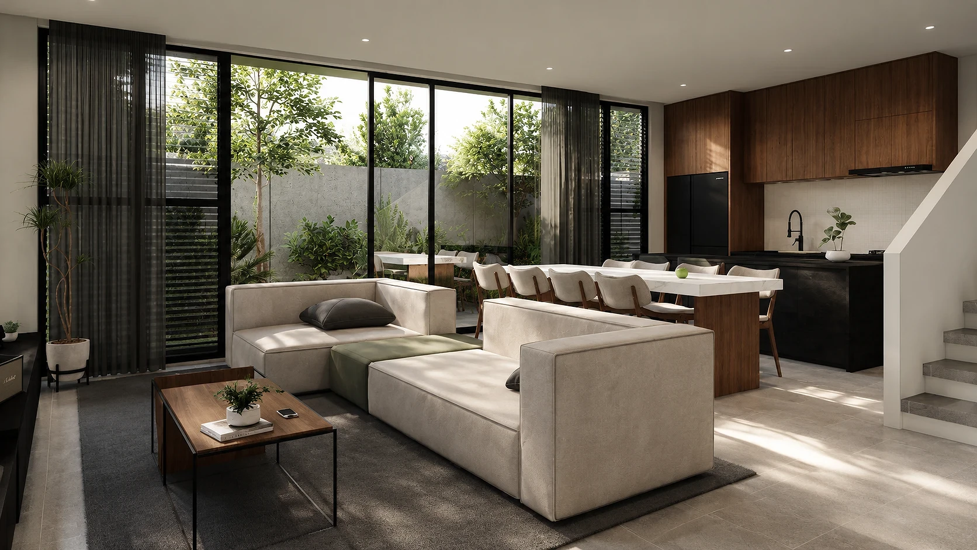
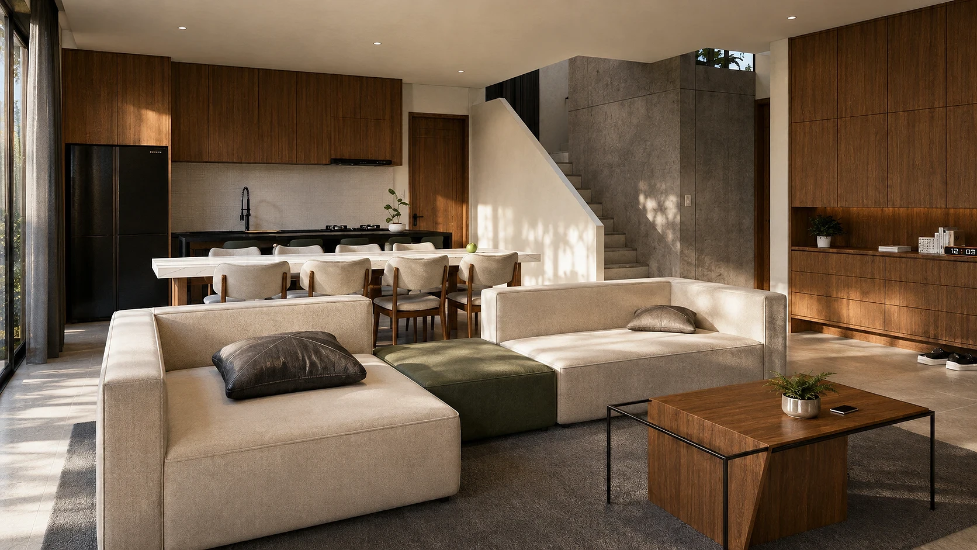
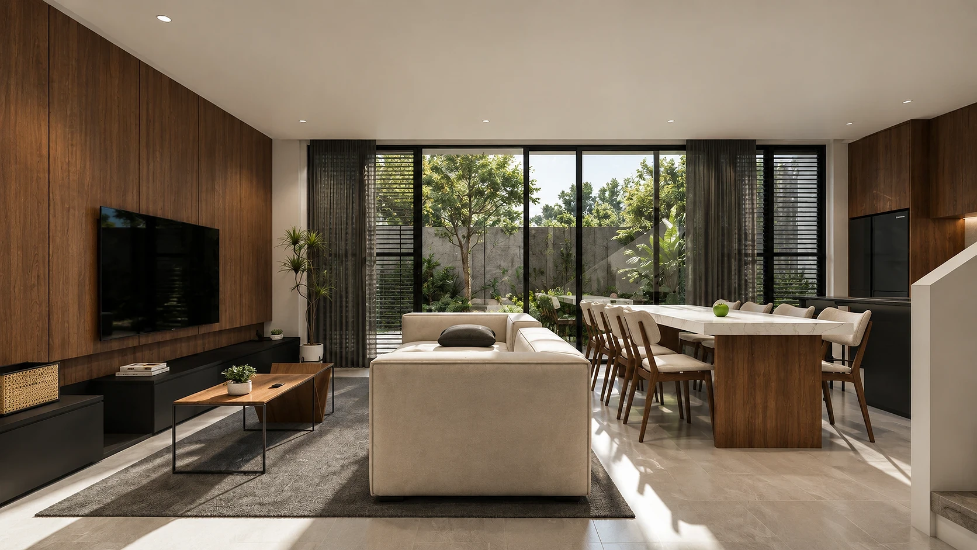
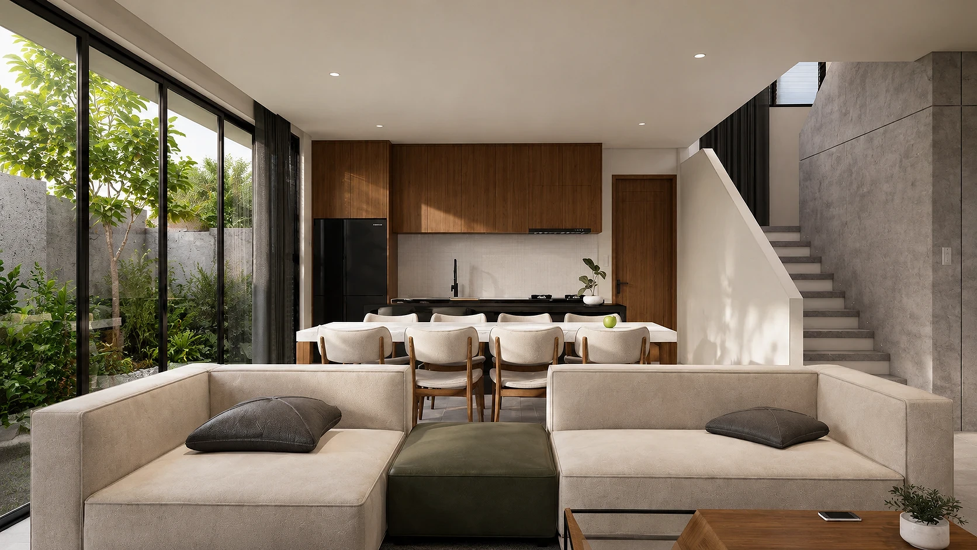
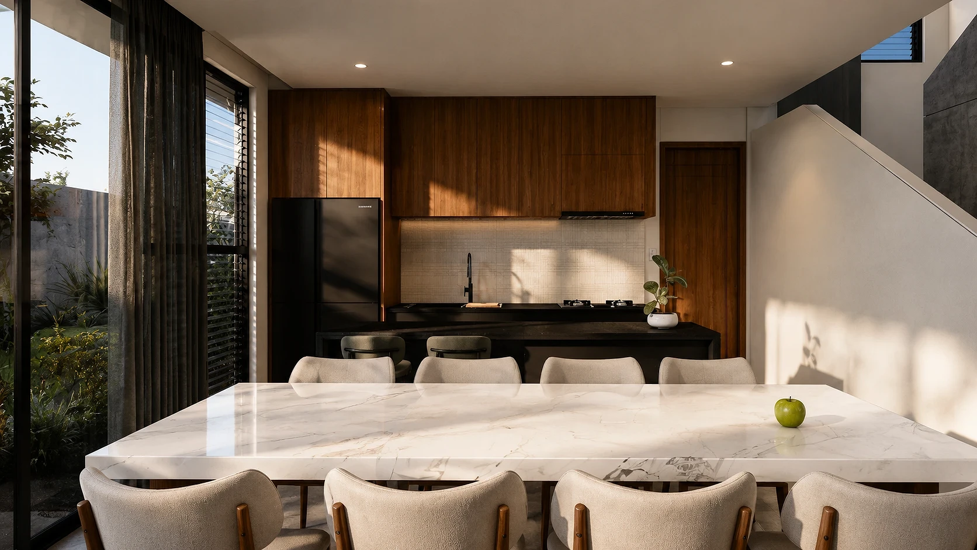
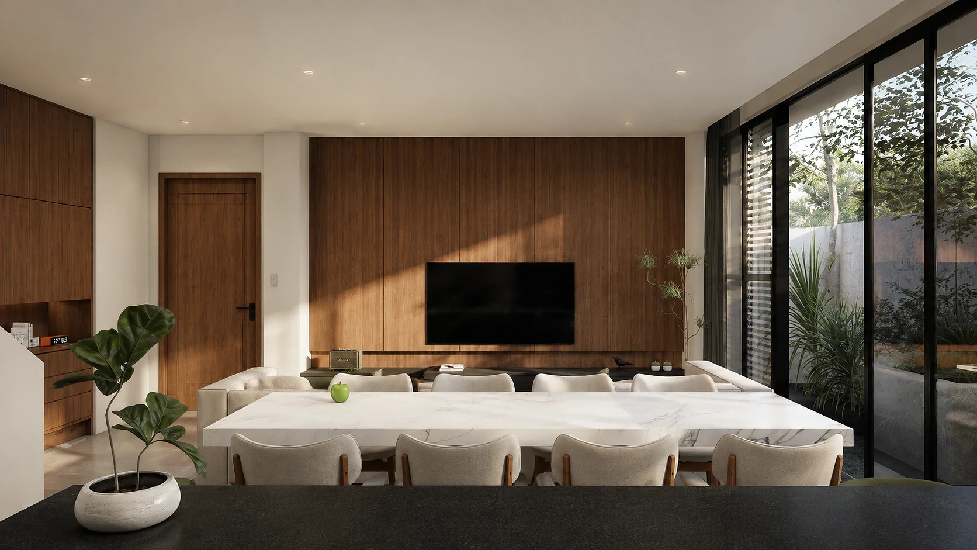
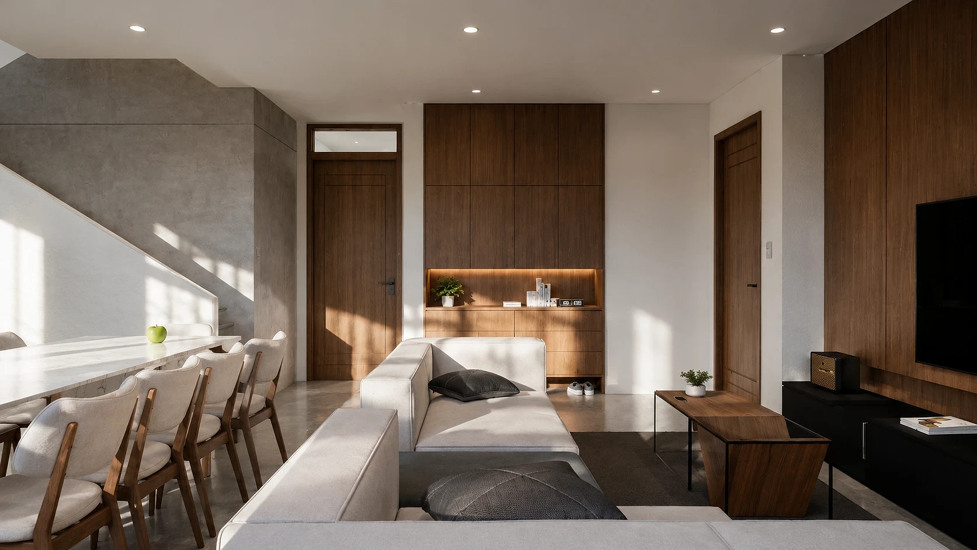
Inside Ledgeweave's open-plan living, dining and kitchen: walnut cabinetry, a floating concrete stair and full-height glass to a private garden, by ABcubed Architects.
01. Project Details
Ledgeweave, Living, Dining & Kitchen
Open-plan Living, Dining & Kitchen
Bulacan, Philippines
Design Development Completed 2026
Full-height sliding glass doors onto a private, walled garden; cantilevered concrete stair as a sculptural anchor; sheer curtains layered with black louvered screens for daylight control.
02. Project Discovery Brief
The family behind Ledgeweave wanted one room to do the work of three: a living room to unwind in, a dining table long enough for the whole household, and a kitchen the cook could still be part of the conversation from. Rather than close these off from each other, they asked ABcubed Architects for a single open volume on the ground floor, one that would feel generous and connected rather than divided into separate, smaller rooms.
The brief leaned toward warmth over showroom polish. Walnut wood was requested as the dominant material, both for the kitchen run and as a paneled backdrop behind the television, so the space would read as lived-in and textural rather than stark. A private garden sits just beyond the living area, and the family wanted that greenery pulled into the room itself, not just glimpsed through a window.
ABcubed Architects answered with an interior built around one long sightline: from the L-shaped sofa, across a marble-topped dining table, into a black-and-walnut kitchen, with a cantilevered concrete stair rising in the background as the room's one sculptural gesture. Every material choice, from the boucle upholstery to the board-formed concrete, was selected to sit comfortably against walnut without competing with it.
03. Concept & Vision
The concept treats the living, dining, and kitchen zones as one continuous weave of materials rather than three separate rooms stitched together. Walnut runs like a thread through the space, appearing as kitchen cabinetry, as a feature wall behind the television, and again as a built-in display cabinet near the entry, tying the zones together even as their functions change.
Against that warm wood base, ABcubed Architects introduced cooler, harder materials in careful doses: a board-formed concrete stair and accent wall, a matte black kitchen island and countertop, and a white-veined marble dining table. The contrast keeps the walnut from feeling heavy, and gives each zone, lounging, gathering, cooking, its own material accent without breaking the overall rhythm.
The vision is a home that feels calm and gathered at once: a room where a family can spread out on a deep sectional sofa, share a meal at a table built for a crowd, and cook without stepping out of the conversation, all under the same warm light.
Daylight was treated as a design material in its own right. Full-height glass doors along one wall pull the garden into the room, while sheer curtains and black louvered screens let the family dial that light up or down through the day, from bright morning sun on the dining table to a softer, more private glow in the evening.
04. Design Development
Early planning centered on the sightline through the space. The sectional sofa was pulled away from the glass wall and turned to face the dining table and kitchen beyond it, so that anyone seated in the living area stays part of the household's activity rather than facing a blank wall or the garden alone. A low, black-framed coffee table and a dark area rug ground the seating zone without interrupting the view through to the kitchen.
The kitchen run was developed as a continuous walnut wall: upper and lower cabinetry, an integrated black range hood, and a woven-texture tile backsplash, with a matte black island and gas cooktop providing contrast and a clear worktop for cooking. A dark refrigerator was chosen to disappear into the cabinetry line rather than stand out as an appliance.
For the dining zone, the team tested several tabletop materials before settling on a white-veined marble slab on a walnut base, a choice that reads as a deliberate material break from the surrounding wood without clashing with it. Wishbone-style chairs in cream boucle were selected to echo the sofa's texture, keeping the seating language consistent across the living and dining zones even though the pieces differ.
The staircase, structurally necessary as circulation to the upper floor, was developed as the room's one architectural centerpiece: a cantilevered concrete run against a board-formed concrete accent wall, deliberately left raw and unadorned so it reads as sculpture rather than a utilitarian stair tucked out of sight.
05. Involvement
ABcubed Architects carried Ledgeweave's living, dining, and kitchen space from spatial planning through interior design and custom millwork detailing, shaping the layout, material palette, and cabinetry design as one coordinated scope rather than handing off separate drawings for each zone.
The firm worked through the kitchen's cabinetry runs, the built-in display wall, and the staircase detailing alongside the family's own furniture and styling choices, keeping the walnut, concrete, and marble palette consistent from concept through the finished space.
ABcubed Architects' interior design practice extends this same material-led, family-first approach to kitchens, living areas, and whole-home interiors across the Philippines.