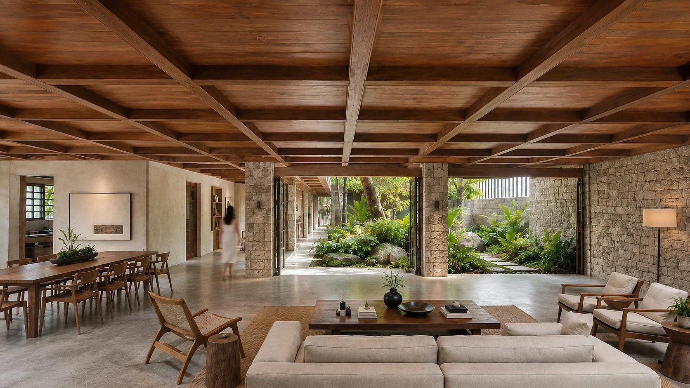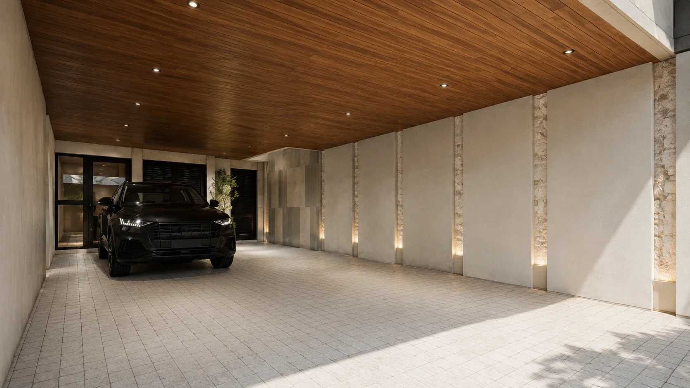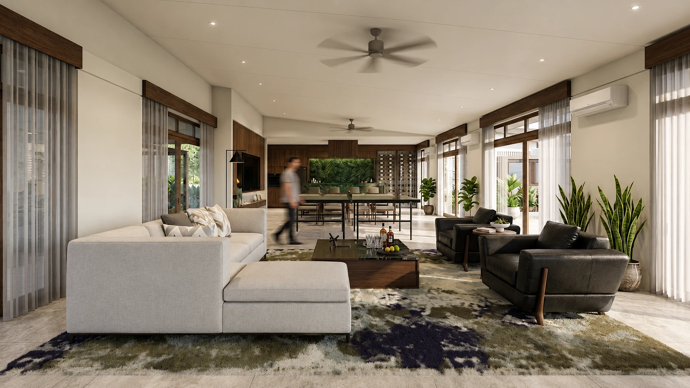
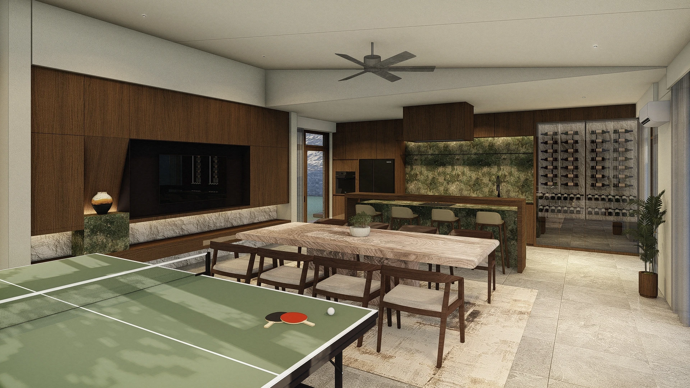
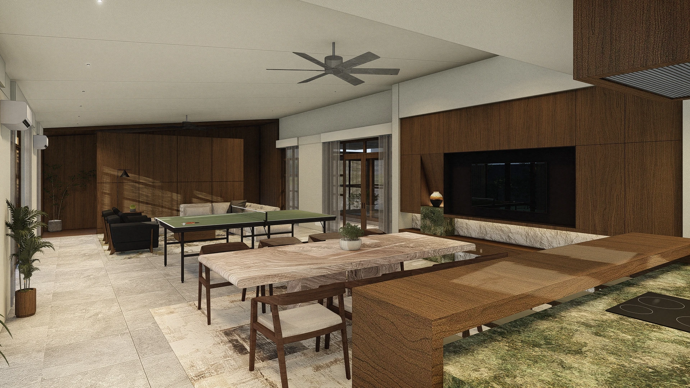
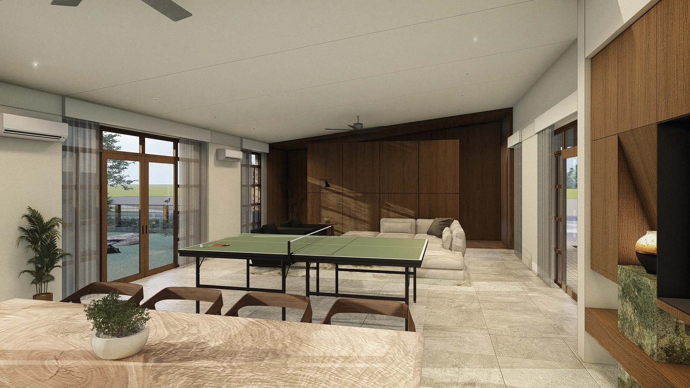
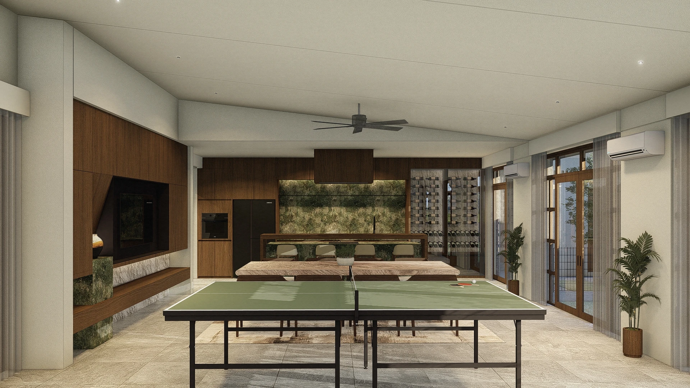
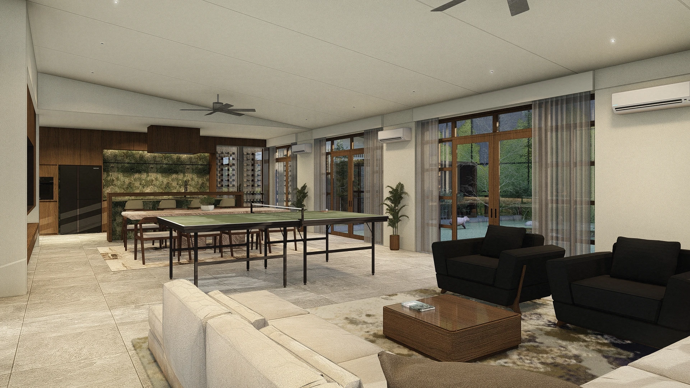
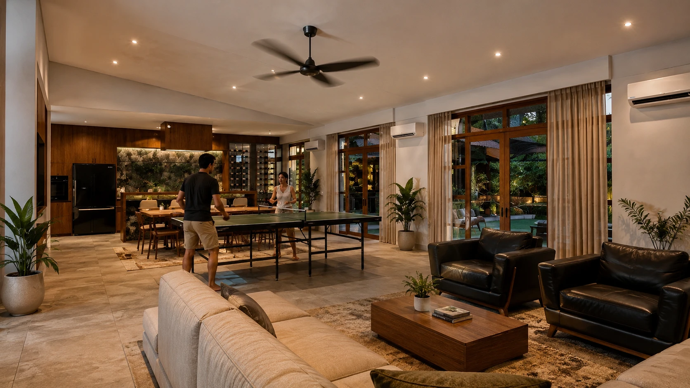
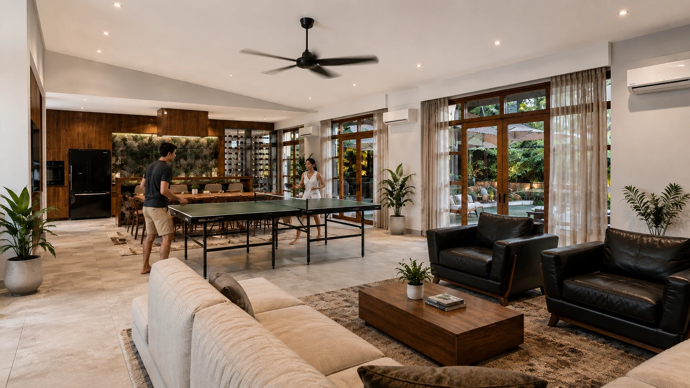
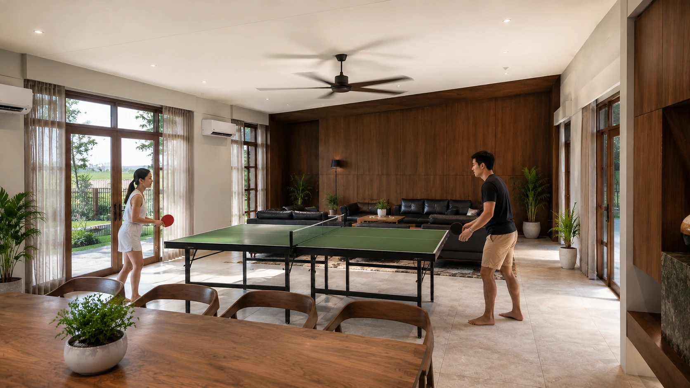
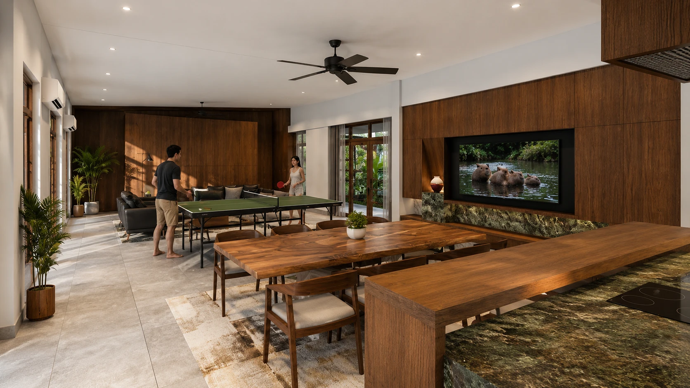
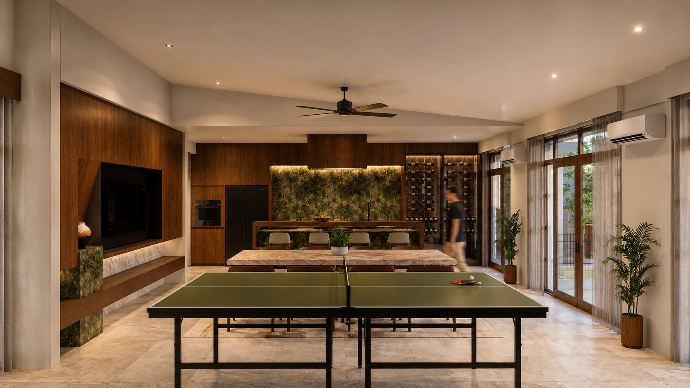
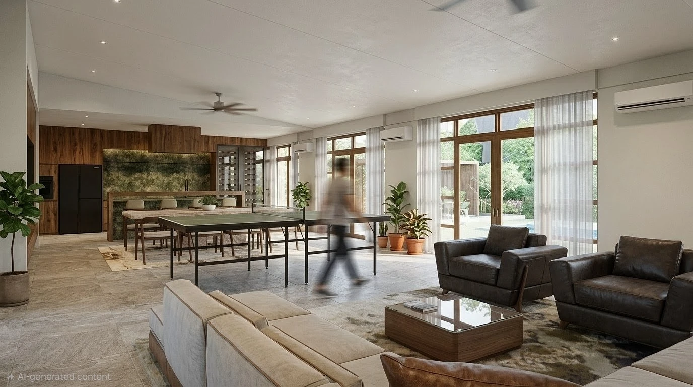
A wood-clad residential interior in Quezon City with a custom recreation room. Features a ping pong table, wine display wall, and garden-facing sliding doors.
01. Project Details
O.S. Residence — Apolonio Samson, Quezon City
200
Apolonio Samson, Quezon City, Metro Manila, Philippines
02. Project Discovery Brief
The homeowners wanted a private recreation room, separate from the rest of the home but tied to it materially. The space needed to host casual games and small gatherings, with room for a full-size ping pong table and wine storage. The goal was a space that felt intentional, not an afterthought.
03. Concept & Vision
The recreation room is designed as a wood-wrapped retreat, a warm timber enclosure set against open glass and garden views. The wine wall doubles as a sculptural backdrop, positioned opposite the ping pong table to anchor the room visually.
The intent is to bring a relaxed, tropical-modern feel into a space that could easily read as purely functional. Soft drapery, a ceiling fan, and warm lighting soften the room's hard surfaces. The design plays on contrast: solid wood against sheer fabric, hard play surfaces against soft seating, aiming for a room that feels lived-in rather than staged
04. Design Development
The ping pong table anchors the room, framed by a media wall on one side and full-height sliding glass doors on the other, opening the space to the garden. Custom joinery integrates concealed lighting into the wine display, matching the wall paneling so storage reads as architecture. Flooring, drapery, and lighting were tuned together to keep the room tactile and residential.
05. Construction & Delivery
Construction focused on precision millwork, especially the wine wall's lighting and paneling joints. Interior and MEP teams coordinated to conceal wiring for lighting, fans, and AV equipment. The sliding door system was calibrated for smooth indoor-outdoor flow. Final styling, plants, rattan, and soft furnishings, was added during handover.