01. Project Details
Apolonio Samson Masters Bedroom Retreat
40
Quezon City
2026
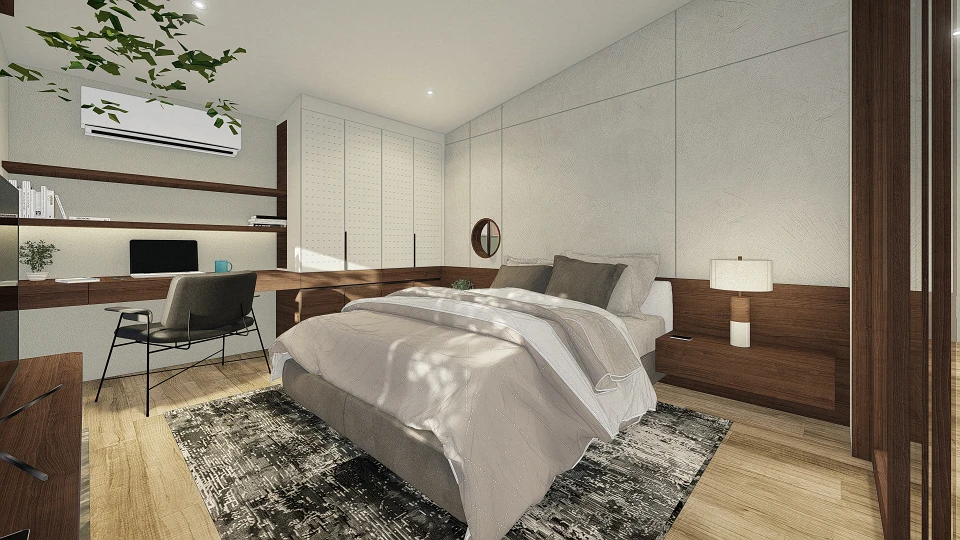
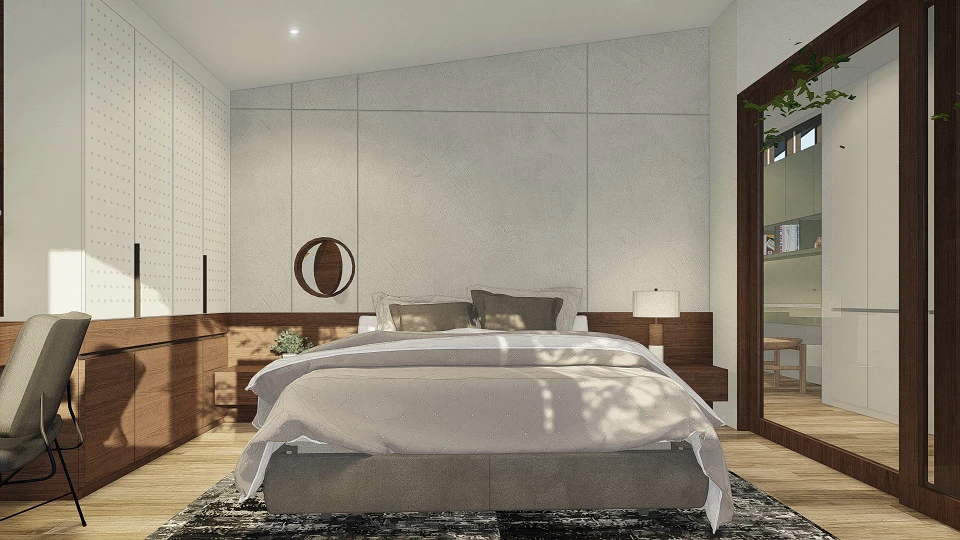
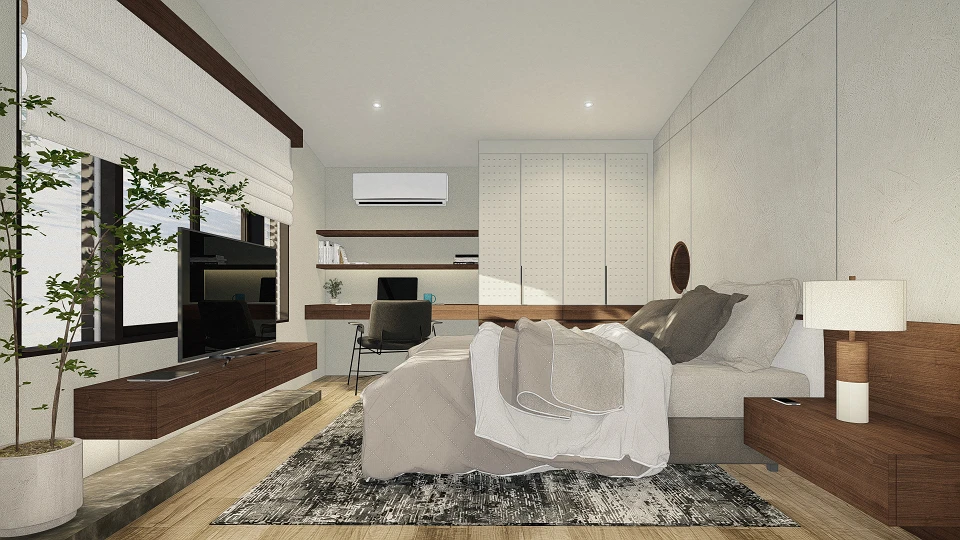
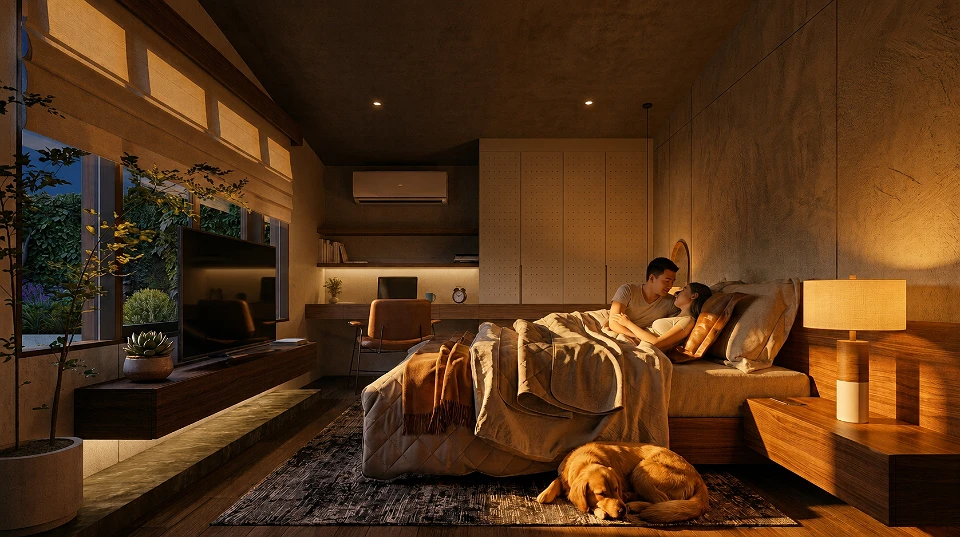
Board-formed concrete wall panels, walnut wood built-ins and headboard wall, engineered wood flooring, textured plaster ceiling, linen roman shades, leather task chair, quilted wool bedding, wool area rug, brushed brass and ceramic lighting fixtures.
02. Discovery & Brief
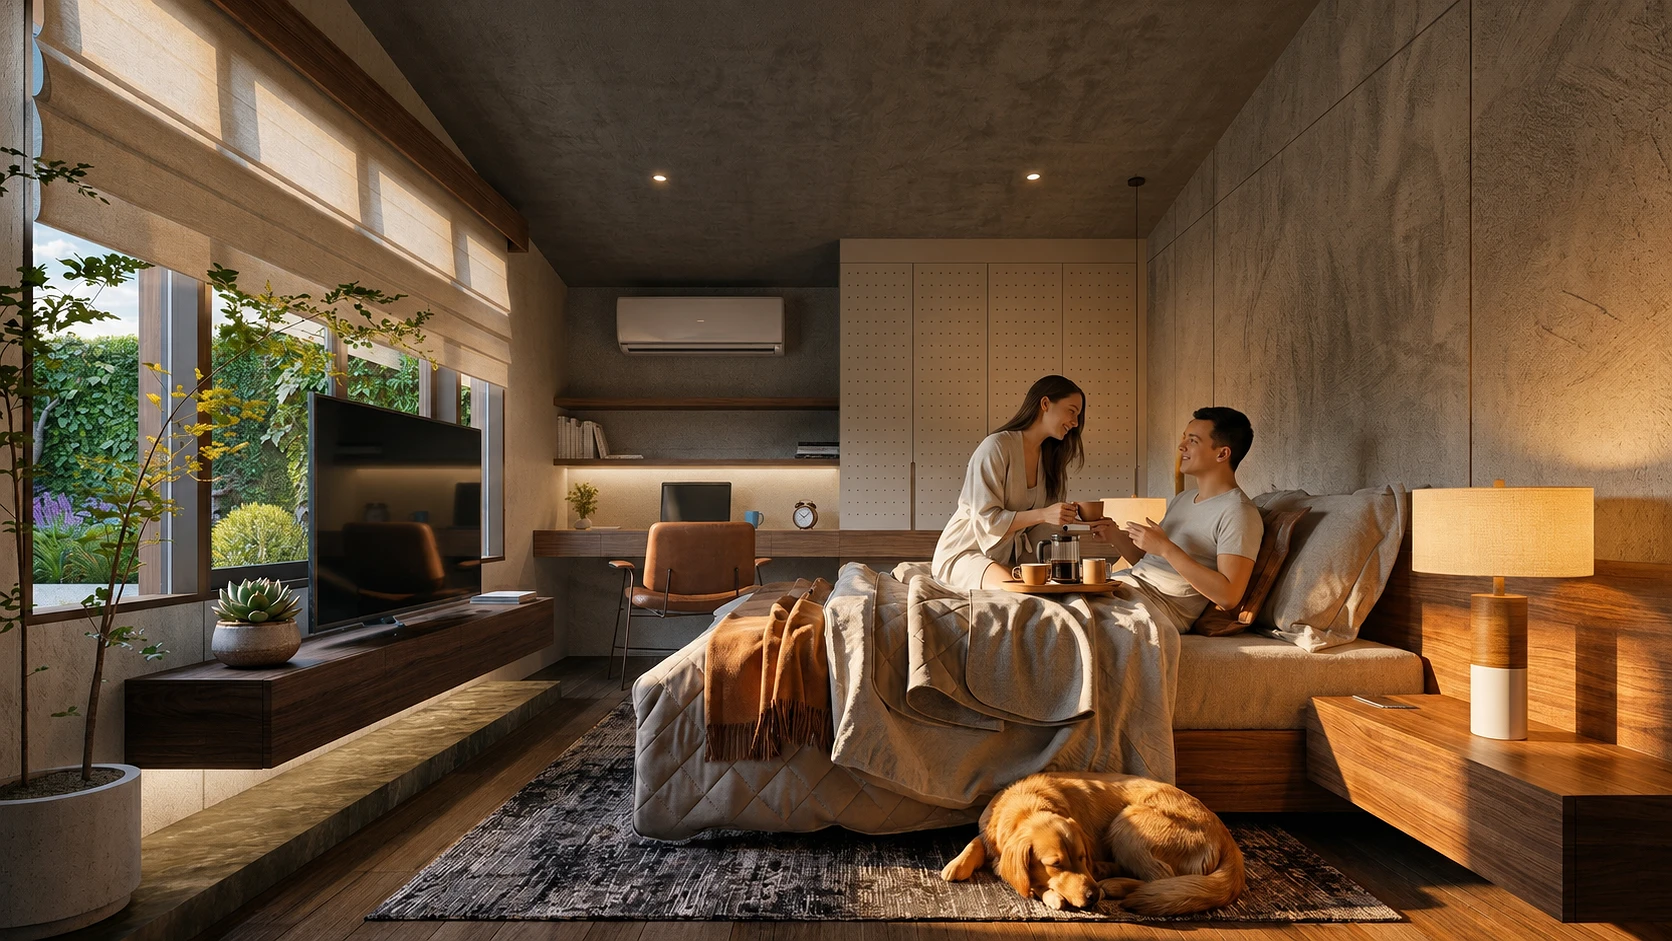
The clients, a young couple with an active golden retriever, wanted a masters bedroom that worked harder than a typical sleep space. Their brief called for a private retreat with room for a home office corner, a lounge area for morning coffee, and enough storage to keep the space clutter free. They asked for warmth without excess, a room that felt grounded and calm after long workdays, with a strong connection to the garden just outside.
03. Concept & Vision
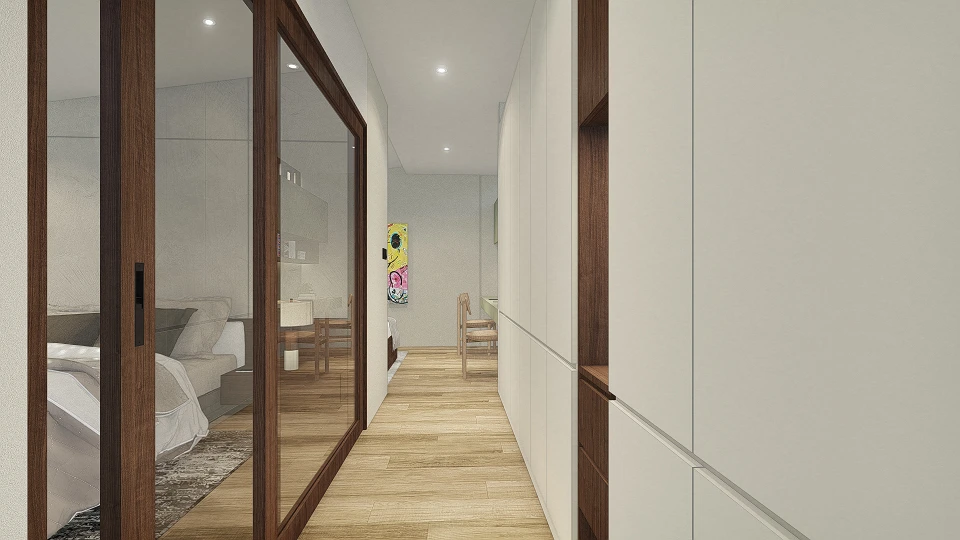
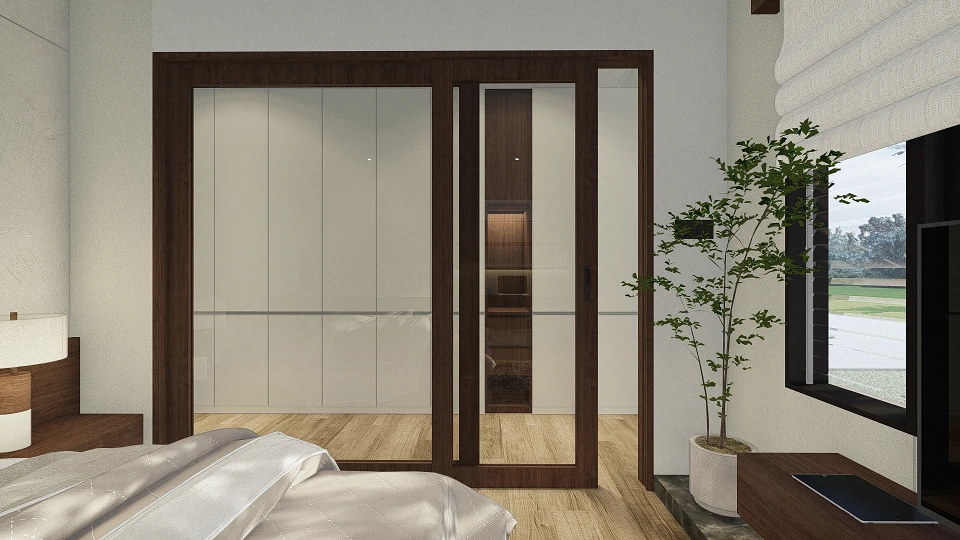
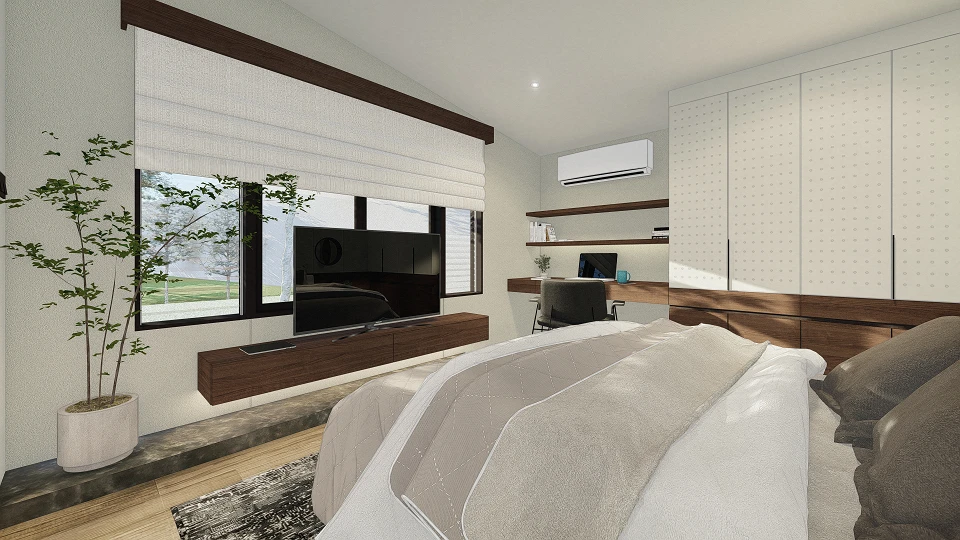
The concept centers on layered warmth. Raw concrete surfaces are softened by walnut millwork and textile layers, creating a material dialogue between industrial restraint and tactile comfort. A built-in desk nook and full-height storage wall consolidate function along one edge, freeing the rest of the room for rest and gathering. Large sliding glass doors dissolve the boundary between bedroom and garden, pulling daylight and greenery deep into the plan.
The vision was a room that functions as a small sanctuary within the home, a space where morning routines, quiet work, and evening wind-down all happen without friction. Every material choice supports this: concrete grounds the room, wood warms it, and soft textiles make it livable. The result is an interior that feels editorial in its restraint yet lived-in and personal, anchored by natural light and views of the garden.
04. Design to Development
The design phase focused on resolving the tension between a compact 40 sqm footprint and a long list of programmatic needs. Early studies tested bed placement against the window wall to maximize garden views while keeping the desk nook out of sightlines from the entry. Millwork drawings coordinated the wardrobe, media console, and headboard wall into a single continuous datum, reducing visual clutter and simplifying construction sequencing. Lighting design layered recessed ceiling fixtures, a pendant reading light, and a warm table lamp to support different times of day, from focused desk work to relaxed evening use.
05. Construction & Delivery
Construction prioritized clean junctions between concrete, plaster, and wood finishes, with careful coordination of MEP runs behind the built-in wall to keep surfaces seamless. The wall-mounted split-type AC unit was integrated into the millwork elevation to avoid visual interruption. Site supervision focused on finish quality for the board-formed concrete and the walnut veneer joinery, both key to the room's material narrative. The project was delivered on schedule for 2026 completion, fully furnished and ready for occupancy.