01. Project Details
The Marble Room
60
Malinta, Valenzuela City, Philippines
2026
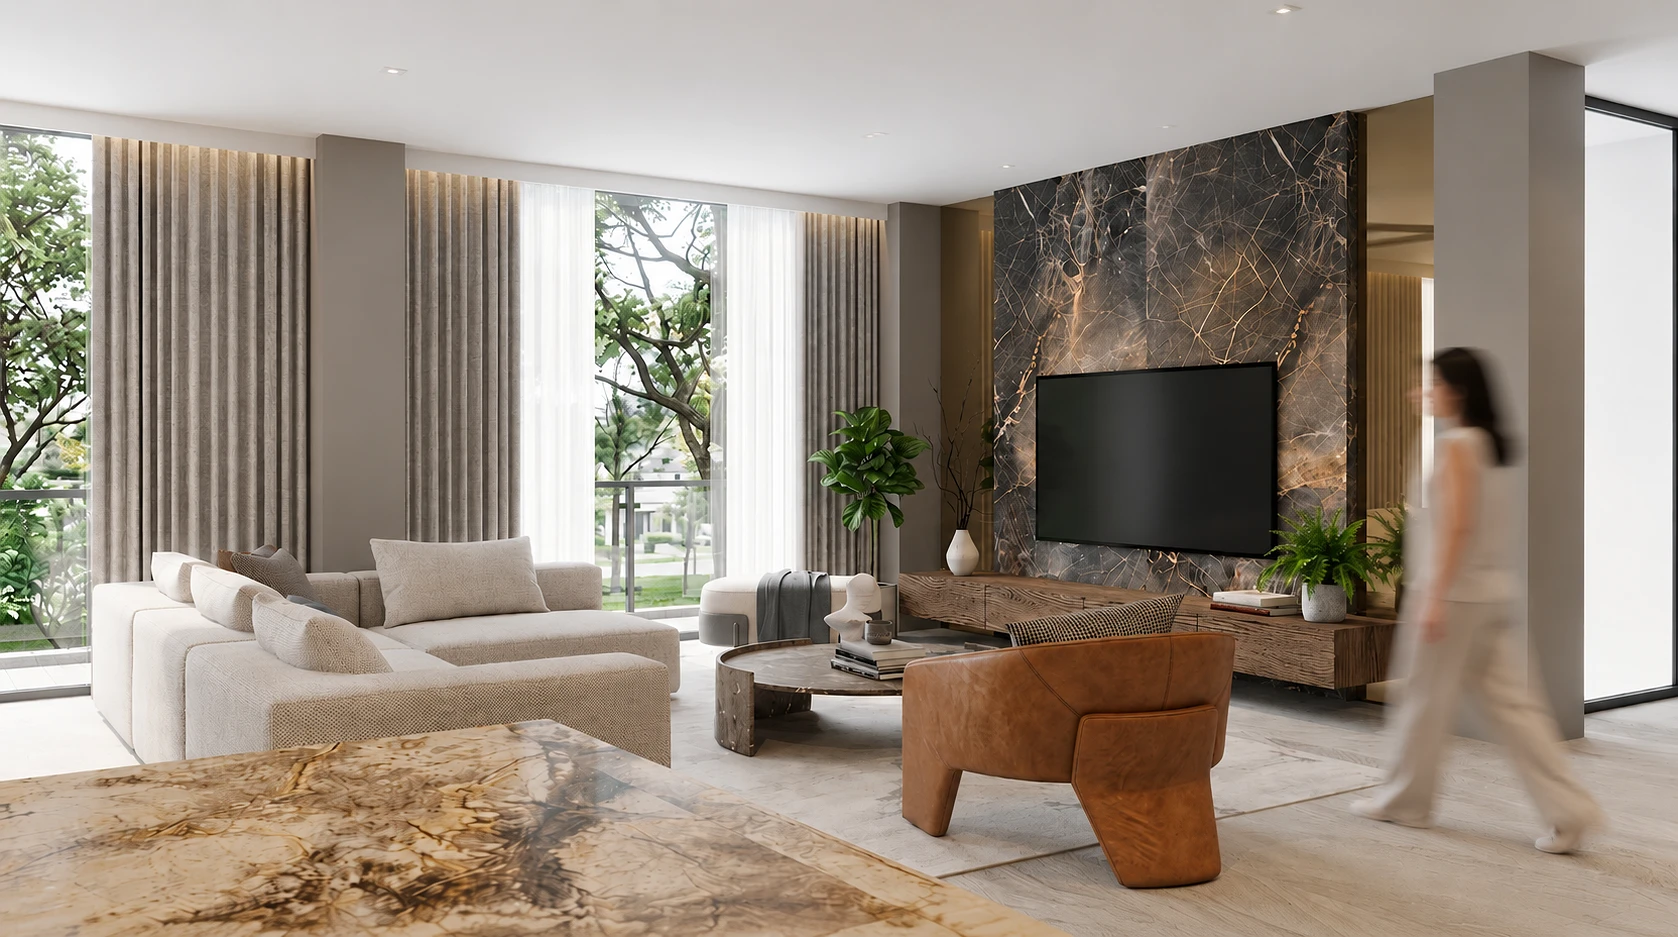
- Bookmatched dark marble/stone slab feature wall
- Vertical timber slat wall paneling and sheer drapery
- Polished light-toned marble or engineered stone flooring
- Neutral bouclé/linen sectional sofa
- Sculptural leather-upholstered stool and side table
- Walnut or oak media console
- Abstract-patterned area rug
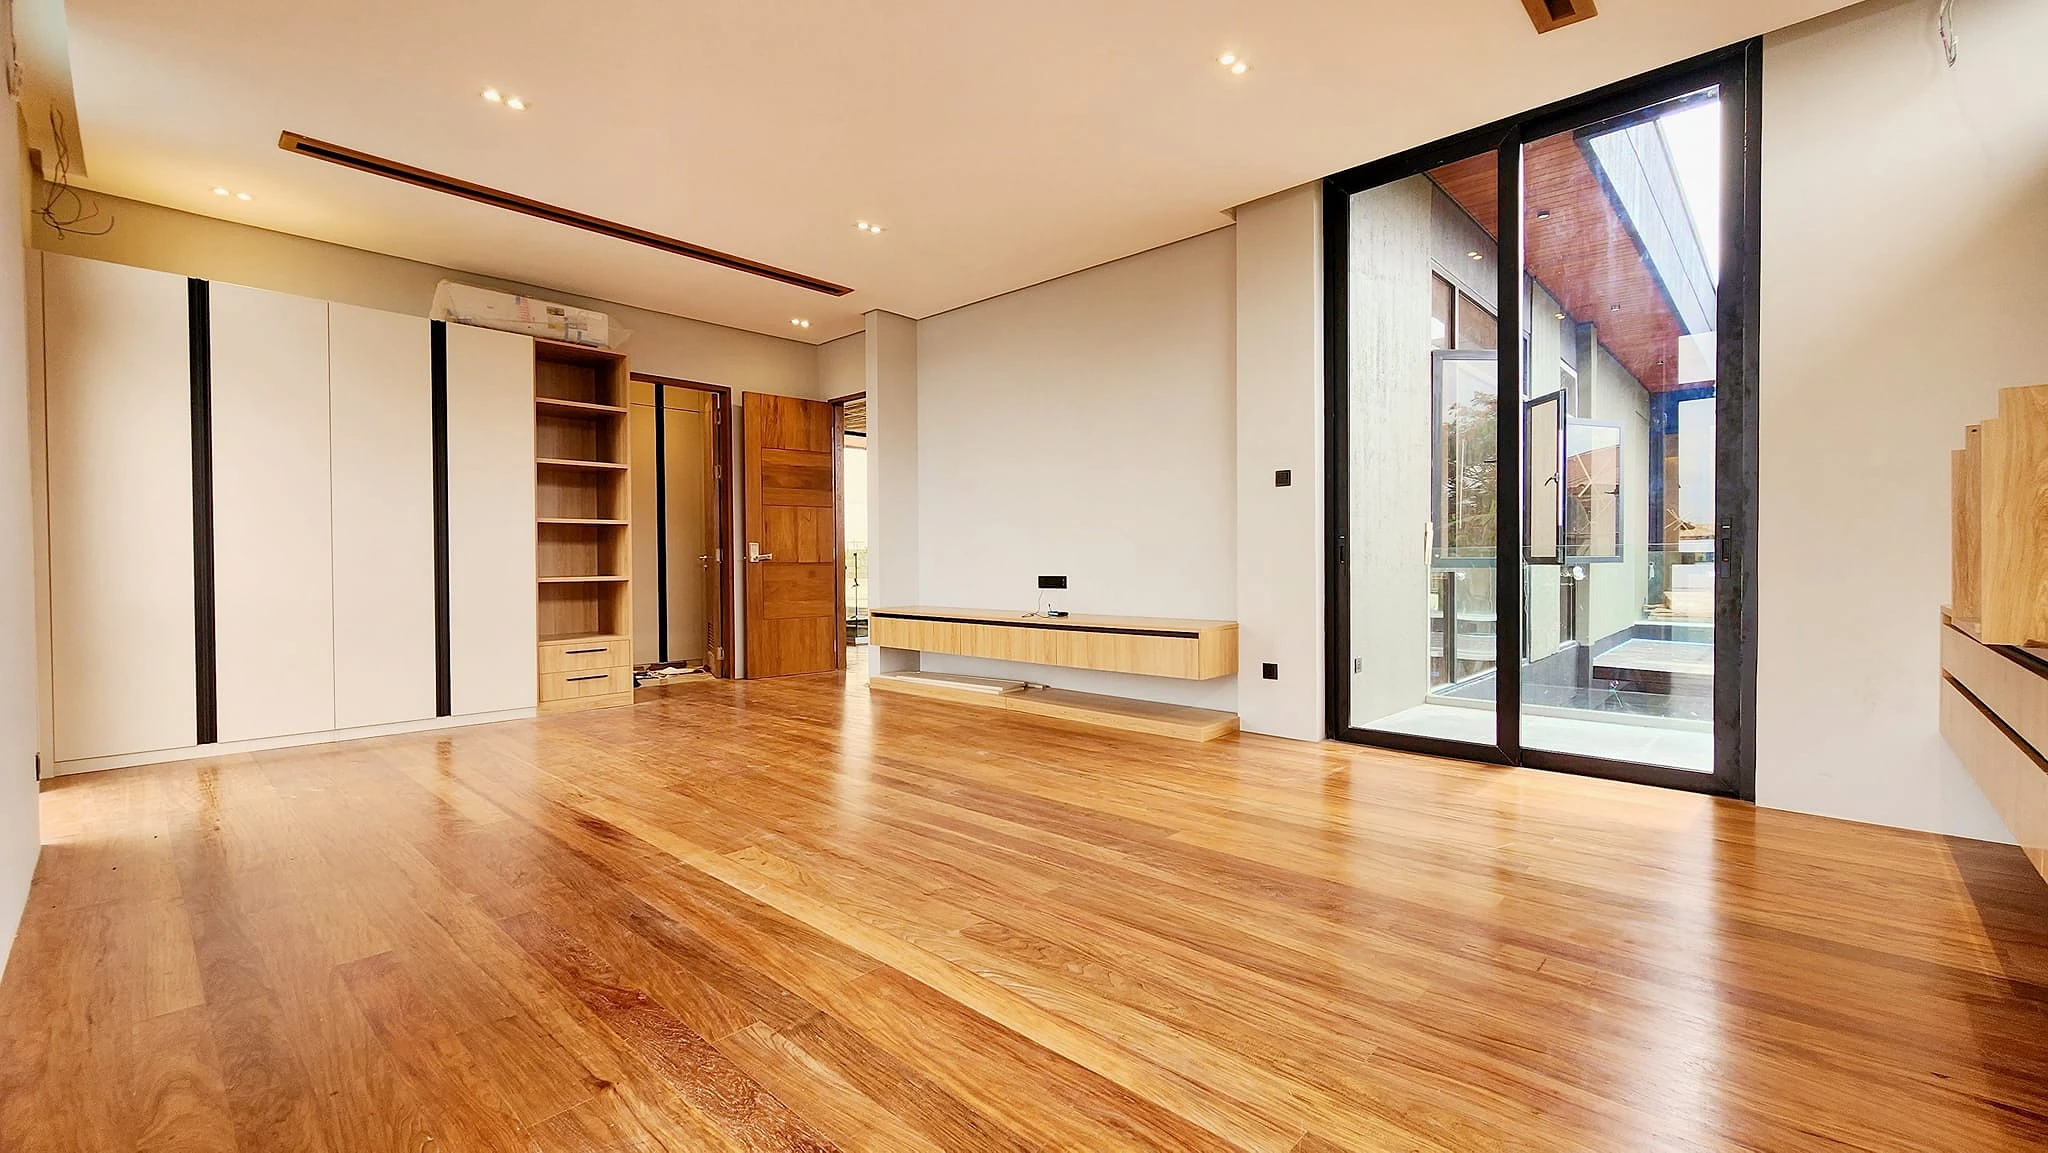
- Floor-to-ceiling glass sliding doors to garden
02. Discovery & Brief
The brief for this residential interior asked for a living space that could feel both grounded and open, a room warm enough for daily family life, yet composed enough to hold visual weight against the surrounding architecture. The client wanted natural material presence, not decoration: a space where stone, wood, and light did the talking rather than accessories. Privacy and openness needed to coexist, with the garden visible but softly filtered rather than fully exposed.
03. Concept & Vision
The concept centers on material contrast as composition. A bookmatched marble wall, bold and veined, almost artwork-like, anchors the room, while vertical timber slats soften the same wall's edge and diffuse the light entering through the glazing behind it. The furniture layer stays deliberately restrained and sculptural, so the architecture of the wall remains the room's focal point rather than competing with it.
The vision imagines the living room as a threshold space, one foot in the interior, one foot in the garden beyond the glass. Light passing through the timber slats moves across the marble surface throughout the day, turning a static wall into something that changes with time, much like how the family's use of the room will change through the day. It's a vision of interior architecture as a living, shifting backdrop rather than a fixed stage set.
04. Design to Development
Design development focused on getting the proportions of the marble slab right against the timber slat rhythm beside it, testing slat width and spacing until the transition between stone and wood felt intentional rather than accidental. Furniture layout was refined to keep a clear circulation path from the entry through to the garden doors, ensuring the room reads as generous and walkable even with a large sectional and sculptural stool occupying the floor. Lighting was studied to highlight the marble's veining without creating glare on the television or seating.
05. Construction & Delivery
Construction required careful sourcing and sequencing of the marble slabs to achieve a true bookmatch, with slabs cut and paired from the same block to mirror the veining pattern seamlessly across the joint. The timber slat screen was fabricated off site to tight tolerances and installed as a unified panel system, concealing fixings for a clean, uninterrupted vertical rhythm. Flooring, glazing, and stone work were sequenced to protect finished surfaces from later trades.
The finished room delivers exactly what the brief asked for: a living space with material presence and calm at once, where a single marble wall carries the architectural weight of the room and everything else, furniture, light, circulation, is arranged in quiet support of it. The Marble Room stands as an example of restrained interior design where the material itself becomes the story.