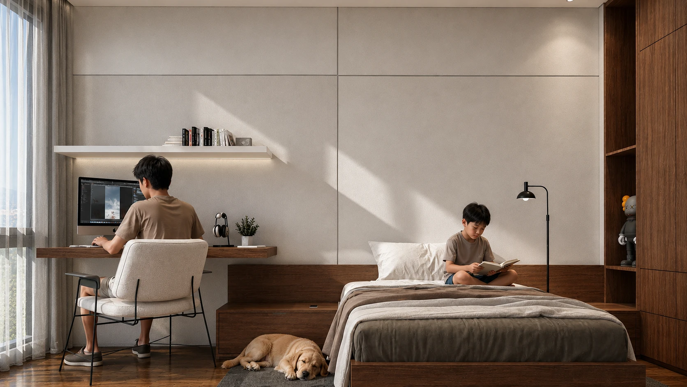
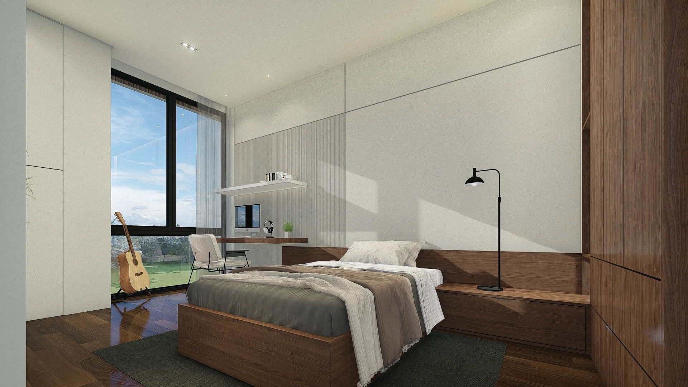
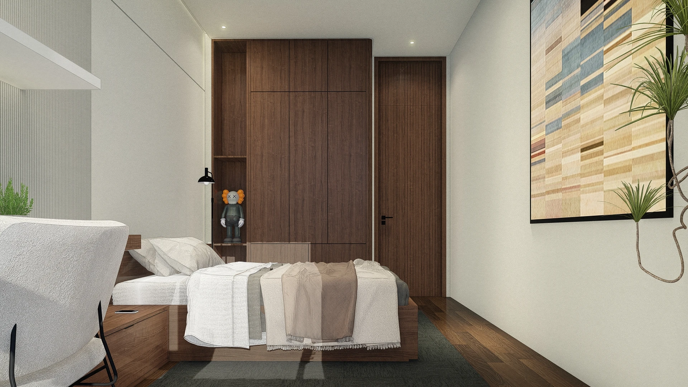
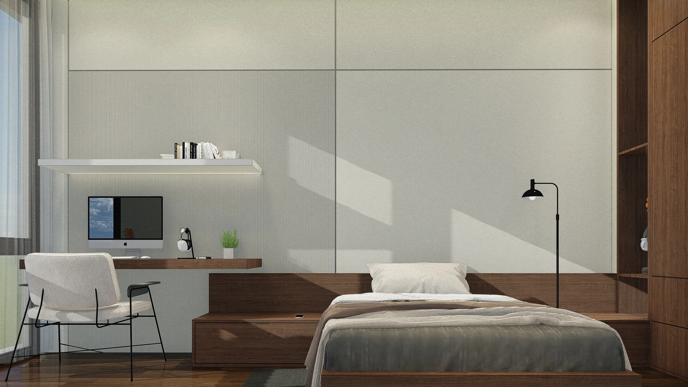
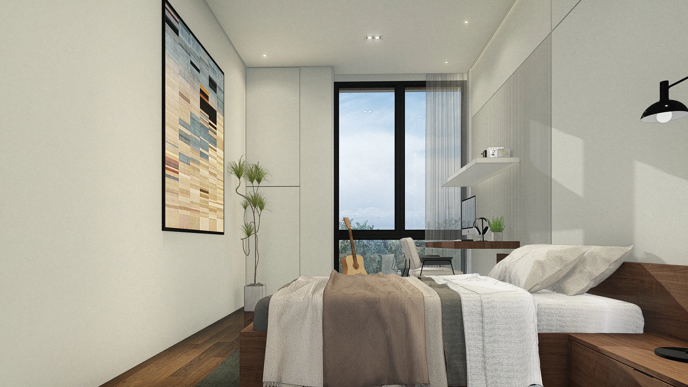
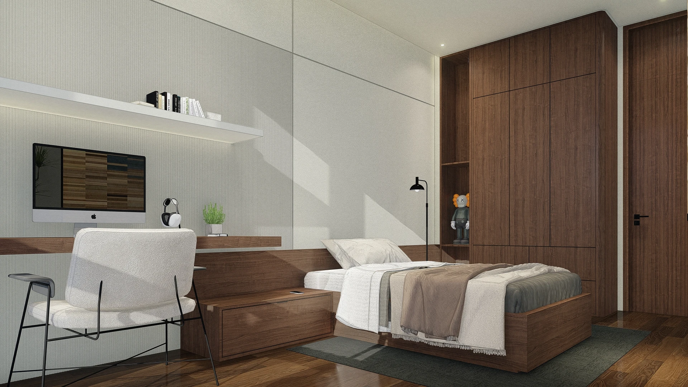
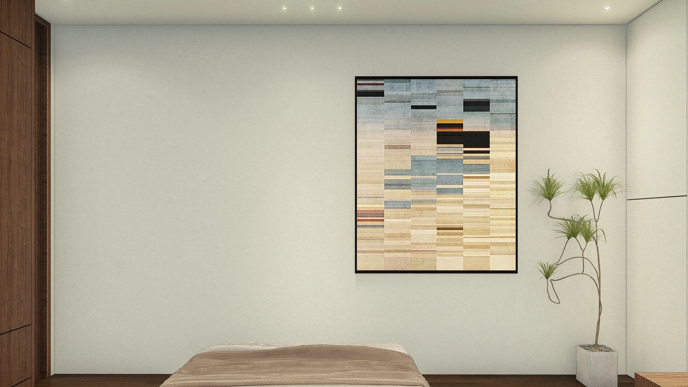
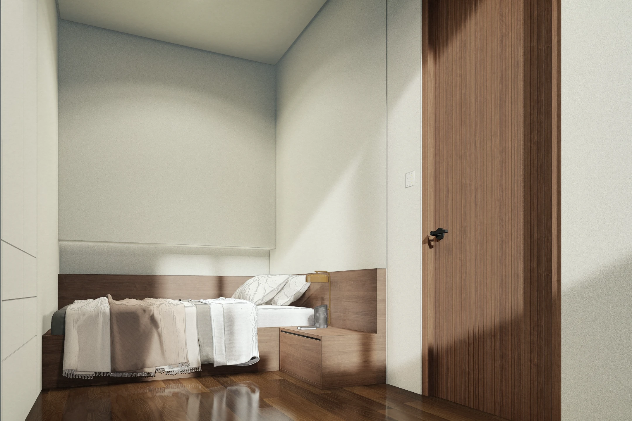
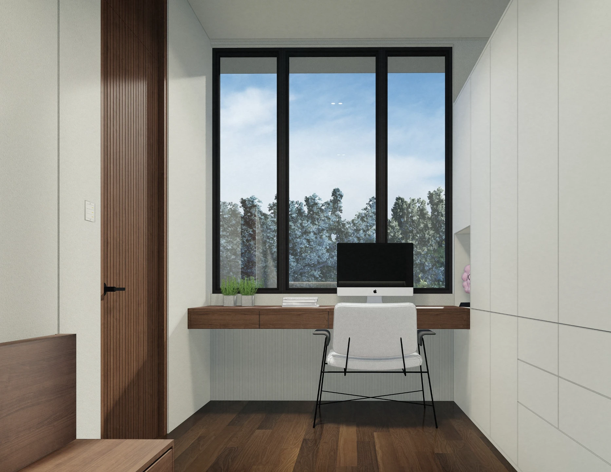
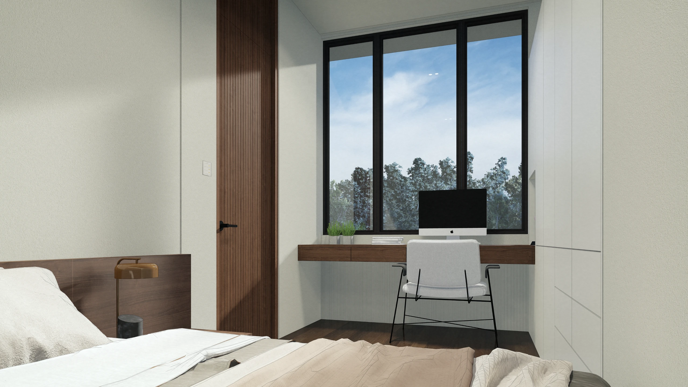
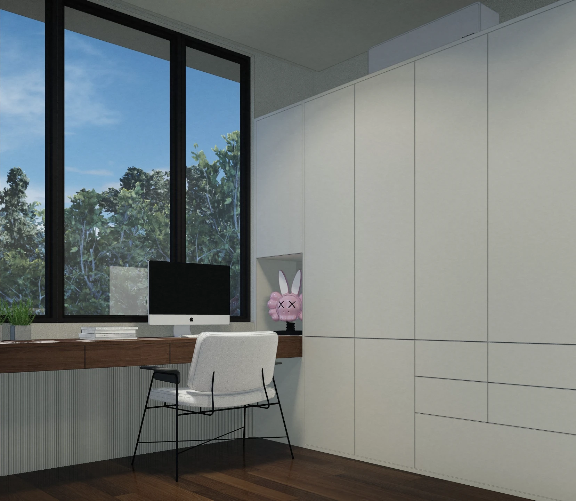
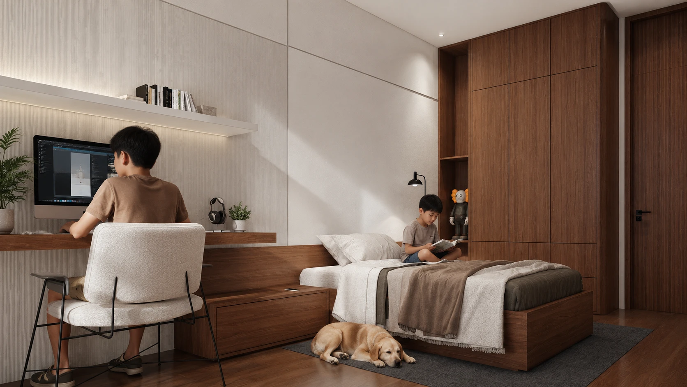
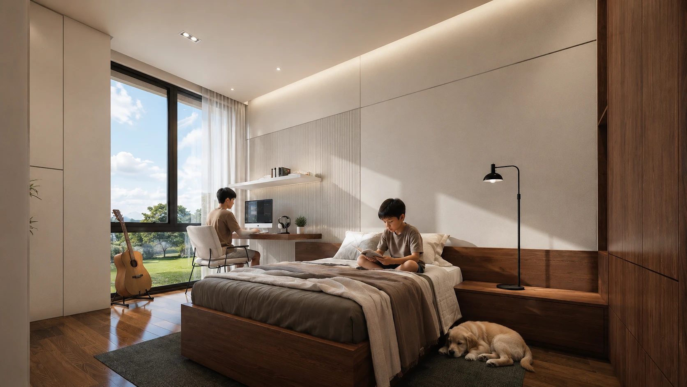
A son's bedroom in Don Antonio, Quezon City. Designed by ABcubed Architects for study, rest, and daily life.
01. Project Details
Dr. O's Residence, Son's Bedroom
Teen son's bedroom
36
Don Antonio, Quezon City, Philippines
Boucle upholstered lounge chair, low walnut platform bed with integrated nightstand, floating display shelf.
Matte black metal task lamp, matte black picture light, integrated reading light at the bed, cove lighting set during rough-in.
Off-site fabricated walnut veneer millwork installed as sealed units, full-height walnut storage wall consolidating wardrobe needs.
Desk alcove with full-height window, low walnut platform bed, ensuite bath, walk-in closet, concealed storage
02. Project Discovery Brief
The family behind Dr. O's Residence wanted a bedroom for their teenage son that could hold two lives at once: focused study at a desk during the week, and easy rest with a book, the family dog, and good light on a slow afternoon. Set within the Don Antonio, Quezon City home, the room needed to work as a real retreat, not just a place to sleep.
The brief called for privacy through an ensuite bath and a walk-in closet, storage that stays out of sight rather than stacked in the open, and a material palette calm enough for daily use yet warm enough to feel personal to a young man settling into a room of his own. ABcubed Architects took that brief and shaped a 36 sqm space where a full-height window washes both the desk and the bed in daylight, walnut millwork carries the room's warmth from one end to the other, and a dog-sized spot on the rug makes clear this room was designed around how the family actually lives, not around furniture alone.
03. Concept & Vision
The room splits into two quiet zones along one continuous wall of walnut millwork: a desk alcove lit by a floating shelf and task lamp on one end, and a sleeping zone anchored by a low walnut platform bed on the other. Keeping both zones on the same wall, in the same material, lets the room read as one continuous gesture rather than two competing functions fighting for space.
Textured fabric wall panels and engineered oak flooring ground the walnut in something softer underfoot and at eye level, so the room never tips into feeling like a study carrel with a bed pushed into the corner.
The vision was a room a young person can grow into, not one that reads as a child's bedroom on day one and needs a full redo in five years. Natural light from the full-height window reaches the desk and the bed alike through the day, and the low platform bed with its integrated nightstand keeps the visual weight of the room down, so the space feels open even at 36 sqm.
Small daily rituals were part of the design brief from the start: a dog's spot on the dark wool area rug, a boucle lounge chair positioned for long reading sessions, a floating shelf where a few personal objects can sit in view. These are the details that turn a well-built bedroom into a room a teenager actually wants to be in.
04. Design Development
The desk was set against the window to borrow the most daylight in the room, and paired with a boucle upholstered lounge chair for comfort during long study hours or reading in the evening. The bed shifted from an earlier, bulkier scheme to a low walnut platform with an integrated nightstand and reading light, a change that reduced the visual weight of the sleeping zone and kept sightlines open across the room.
Full-height walnut storage was consolidated into a single run along the millwork wall to absorb wardrobe needs without introducing a separate freestanding closet system, and a white lacquered floating shelf was added above the desk for display and task lighting, finished with a matte black metal task lamp and picture light that keep the fixtures quiet against the walnut and fabric panels.
05. Construction & Delivery
Walnut veneer millwork was fabricated off-site and installed as sealed units, protecting the finish quality of the wood from on-site dust and handling during the rest of the build. Textured fabric wall panels were applied over a leveled substrate, which let the team hide service runs for lighting and outlets behind a finished surface rather than routing them in the open.
Cove lighting was planned and wired in during rough-in so it could sit fully integrated into the ceiling line rather than added as a retrofit, and the wet areas, the ensuite bath and the walk-in closet, were sequenced early in the build to keep plumbing and waterproofing off the critical path for the room's finish work. The room was delivered fully furnished and styled, ready for a family to move straight in rather than hand off an empty shell.
06. Involvement
ABcubed Architects carried this room from concept through full interior fit-out: space planning for the two-zone layout, material and finish selection for the walnut millwork and fabric wall panels, custom millwork design and fabrication oversight, and FF&E specification and sourcing for the lounge chair, lighting, drapery, and rug. The team styled the finished room before handover, so the family received a complete, lived-in space rather than a bare interior awaiting furniture.
ABcubed Architects designs interiors that hold up to how a family actually lives day to day, from a single bedroom retreat to a full residential fit-out.